Have you ever walked into a room and felt your shoulders instantly drop? That sudden sense of breathability. It’s not just the light. It’s the space. Specifically, the lack of things getting in your way. No columns poking out of the floor. No bulky beams cutting across your view. Just clean, uninterrupted lines stretching from wall to wall.
That feeling is often the result of clever engineering hiding in plain sight. We’re talking about A-frame roof trusses. Sure, you’ve seen the iconic triangle shape on cabins in the woods or those chic vacation rentals on Instagram. But there is a lot more going on under the surface than just a pretty silhouette. These structures are workhorses. They are designed to carry heavy loads, shed snow like water off a duck’s back, and do it all while keeping your interior wide open.
Most people think an A-frame is just a style choice. A aesthetic decision for the rustic lover. But in 2026, as we push for more efficient, sustainable, and flexible living spaces, the A-frame truss has become a secret weapon for architects and builders alike. It’s about maximizing volume without sacrificing strength. Let’s pull back the curtain on how these triangular wonders actually work, and why they might be the perfect solution for your next project, whether it’s a cozy cabin or a sprawling barndominium.
The Anatomy of Strength: More Than Just Two Boards
So, what exactly makes an A-frame truss tick? At its simplest, it looks like the letter A. Two long boards, called chords, lean against each other and meet at the top. But if you just nailed two boards together at the peak, you’d have a very unstable structure that would likely collapse under any real weight. The magic isn’t in the outer shape. It’s in the webbing inside.
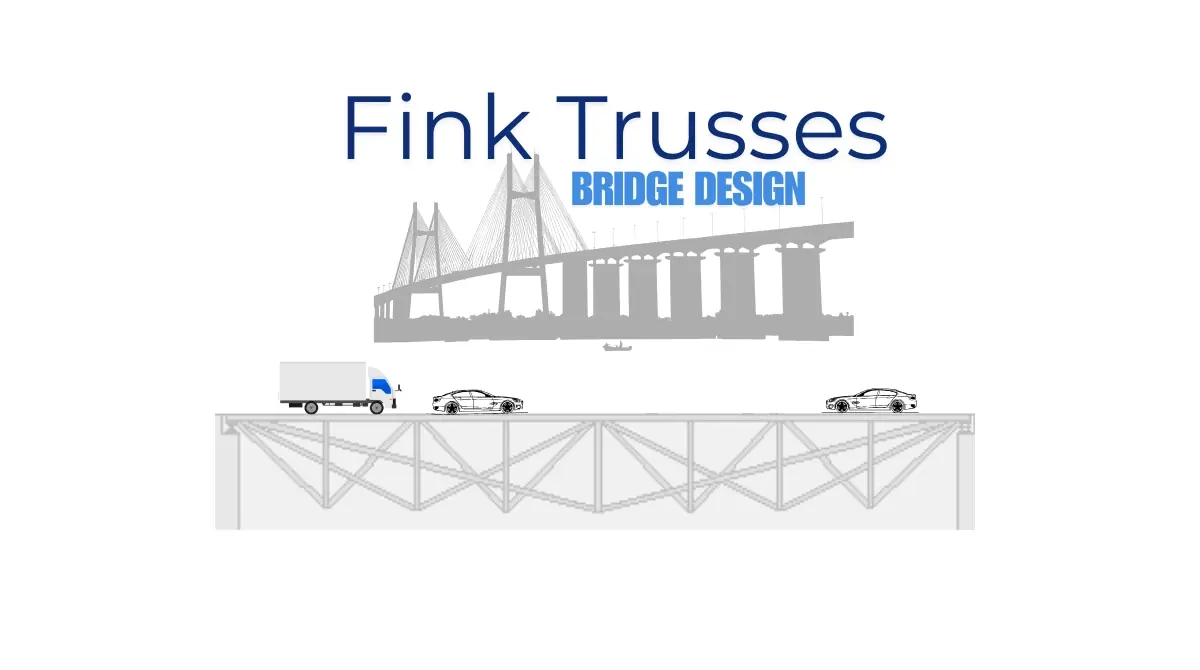
Think of the internal webbing like the skeleton of a bird’s wing. It’s lightweight but incredibly strong. These internal members, often arranged in a W or K pattern, transfer the weight of the roof down to the walls. This is crucial. By distributing the load efficiently, the truss acts as a single, rigid unit. This means the walls below don’t have to carry the entire burden of the roof alone. The truss spans the distance, bridging the gap between exterior walls without needing help from the middle.
This design allows for what engineers call a "clear span." In plain English? No interior columns. You can have a living room that is thirty, forty, even fifty feet wide without a single post blocking your TV view or your path to the kitchen. For homeowners, this is huge. It changes how you live. You can arrange furniture however you want. You can host big gatherings. The space feels bigger because it is bigger, visually and functionally. The steep pitch also helps with shedding debris and snow, which we’ll get to, but the internal geometry is what keeps the whole thing from folding in on itself.
Defying Gravity: Handling Snow and Wind Loads
Let’s talk about weather. Specifically, the kind that tries to crush your roof. If you live in a place where winter means feet of snow, not inches, your roof structure needs to be tough. A-frame trusses are naturally suited for this. Their steep angle—often 45 degrees or steeper—means snow doesn’t stick around. It slides off. This reduces the "dead load" on the structure significantly compared to a flat or low-pitch roof.
But it’s not just about sliding snow. It’s about structural integrity under pressure. In regions like New England or the Rockies, building codes are strict. You need a roof that can handle specific pound-per-square-foot loads. A well-engineered A-frame truss distributes these forces down through the chords and into the foundation. The triangular shape is inherently stable. You can’t change the shape of a triangle without changing the length of one of its sides. This geometric rigidity makes it resistant to racking, which is when a structure shifts sideways due to wind or uneven settling.
However, there is a catch. The higher the pitch, the more surface area you have exposed to wind. In coastal areas or high-wind zones, this needs careful calculation. The trusses must be properly anchored to the wall plates, and the sheathing (the layer of wood or metal under the shingles) needs to be robust enough to act as a diaphragm, tying everything together. It’s a balancing act. You want the snow to slide off, but you don’t want the wind to lift the roof off. Modern engineering software allows designers to tweak the web layout and chord sizes to handle specific local conditions, ensuring your home stays standing whether it’s a blizzard or a hurricane season.
Creating Volume: The Psychology of Open Interiors
Why do we love open spaces so much? There’s a psychological component here. High ceilings and wide-open floors trigger a sense of freedom. A-frame trusses deliver this in spades. Because the roofline goes straight up to a peak, you get vertical volume that standard boxy houses just can’t match. This verticality draws the eye upward, making even a modest square footage feel expansive.
In 2026, the trend toward multi-functional living spaces is stronger than ever. People aren’t just looking for separate rooms; they want flow. An A-frame structure facilitates this. Without interior load-bearing walls, you can create a great room that combines the kitchen, dining, and living areas into one cohesive zone. This is particularly popular in barndominiums and modern farmhouse styles, where the aesthetic relies on that airy, industrial-chic vibe. You can hang large statement lights. You can install floor-to-ceiling windows on the gable ends, flooding the space with natural light.
But it’s not all perfect. The sloping walls can make furniture placement tricky. You lose some usable floor space near the edges where the ceiling gets too low to stand. Smart designers use these lower areas for built-in storage, reading nooks, or sleeping lofts. This turns a potential drawback into a feature. The key is planning. You have to think about how you’ll use every inch. When done right, the open interior of an A-frame home feels less like a house and more like a sanctuary. It’s intimate yet grand. It’s cozy yet commanding.
Material Matters: Wood vs. Steel in Modern Builds
Traditionally, A-frame trusses were made of wood. Douglas fir, southern pine, spruce. Wood is warm, easy to work with, and relatively inexpensive. For most residential projects, engineered wood products like LVL (Laminated Veneer Lumber) or glulam (glued laminated timber) are now the go-to. These materials are stronger and straighter than standard dimensional lumber, allowing for longer spans and thinner profiles. This means you can have a sleeker look without sacrificing strength. Plus, wood has a natural insulating property and a carbon footprint that many eco-conscious builders prefer.
But steel is making a comeback. Especially in commercial applications or larger residential spans. Steel trusses are lighter, stronger, and immune to rot, termites, and warping. They can span greater distances than wood, which opens up even more possibilities for column-free interiors. In 2026, with supply chain fluctuations affecting lumber prices, steel has become a competitive alternative. It’s also precise. Factory-made steel trusses fit together perfectly, reducing construction time and waste.
The choice often comes down to aesthetics and budget. If you want that exposed beam look, wood is hard to beat. You can stain it, seal it, and let it be a design feature. Steel, on the other hand, is often hidden behind drywall or insulation, though industrial styles sometimes leave it exposed for a raw, modern look. Either way, the material needs to be treated and protected. Wood needs to be kept dry during construction to prevent mold. Steel needs to be galvanized or painted to prevent rust. It’s not just about picking a material; it’s about maintaining it.
The Cost Equation: Budgeting for Beauty and Brains
Let’s address the elephant in the room. How much does this cost? A-frame trusses can be more expensive than standard stick-built roofs, but they can also save you money elsewhere. The upfront cost of the trusses themselves depends on the span, the pitch, and the material. Custom designs will always cost more than stock plans. However, because trusses are prefabricated in a factory, they arrive on site ready to install. This speeds up construction significantly. Time is money in building. A crew can set a whole roof system in a day or two, compared to weeks for traditional framing.
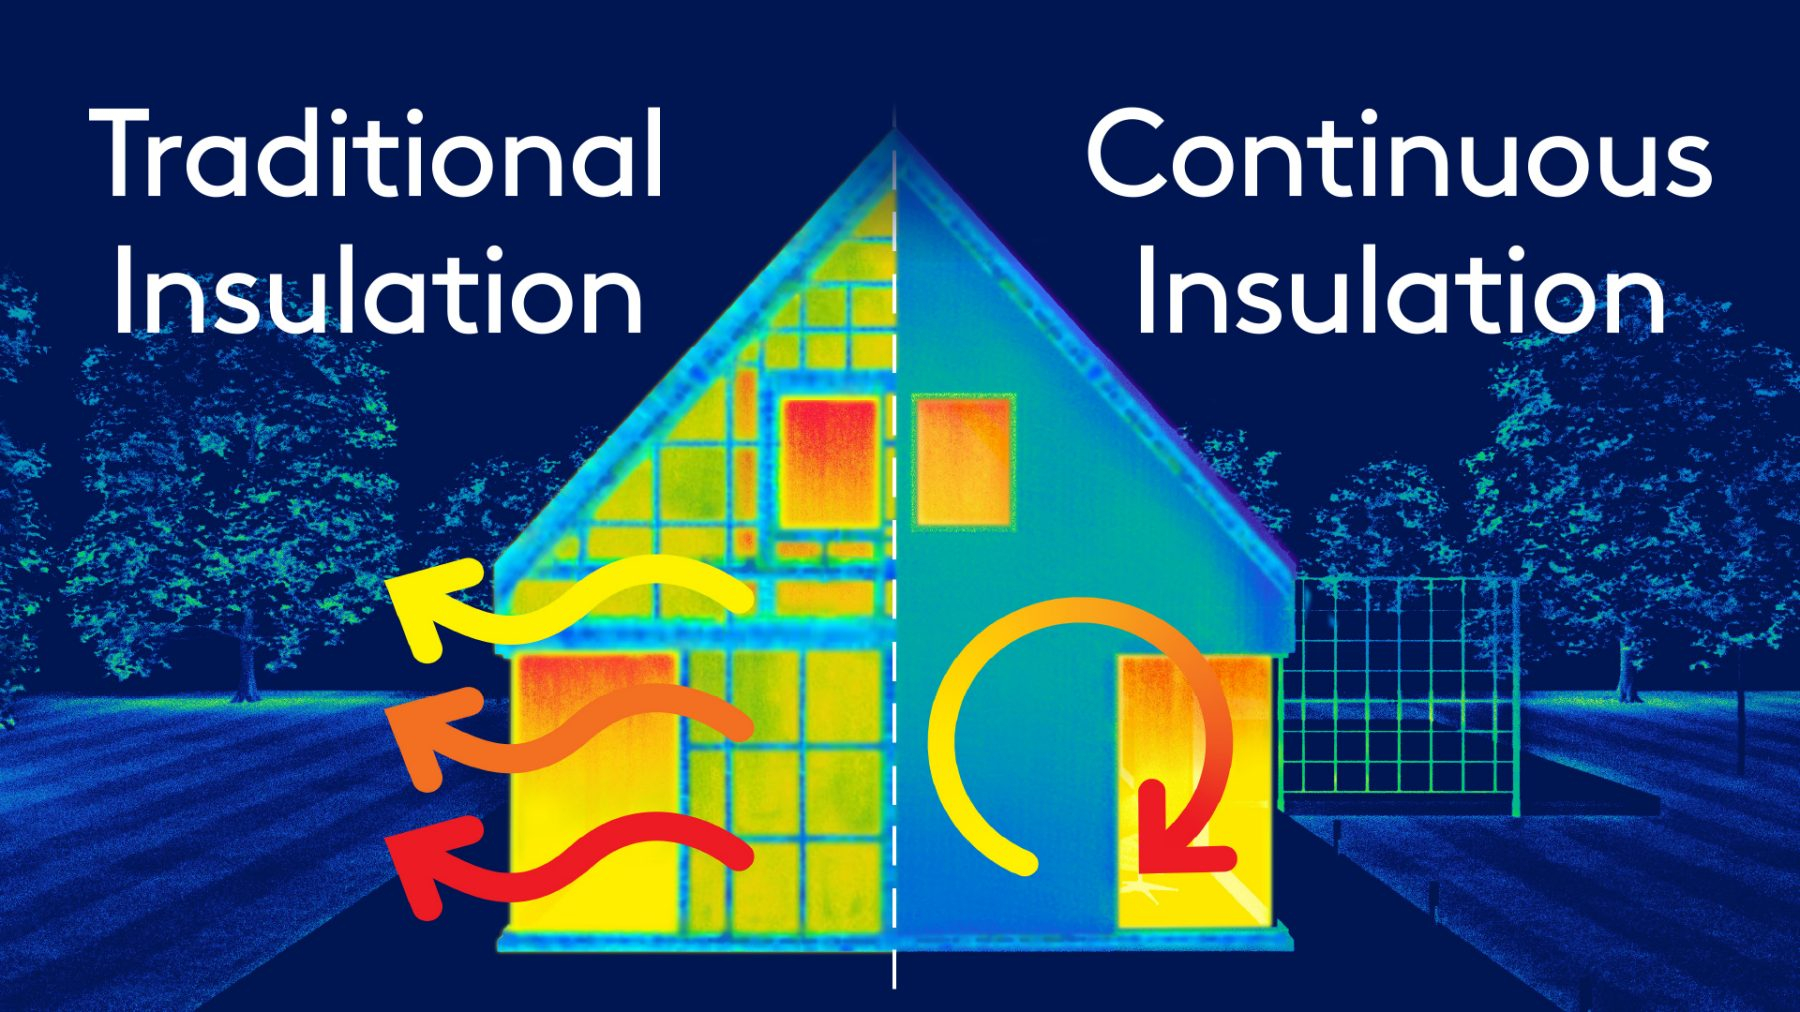
You also save on interior finishes. Since you don’t need interior load-bearing walls, you save on lumber, drywall, and labor for those partitions. You might spend more on the roof structure, but you spend less on the interior framework. It’s a trade-off. Additionally, the energy efficiency of an A-frame can be a long-term saver. The compact shape has less surface area relative to its volume compared to a sprawling ranch house, which can mean lower heating and cooling bills. But insulating those steep slopes can be tricky and costly if not done right. Spray foam is often used to fill the irregular cavities, providing both insulation and an air barrier.
Don’t forget the hidden costs. Engineering fees. Permits. Specialized labor for installing steep roofs. And roofing materials. A steep pitch requires more safety equipment for installers, which can drive up labor costs. But many homeowners find the value proposition worth it. The durability, the aesthetic appeal, and the open living experience add tangible value to the property. In the resale market, unique, well-built A-frame homes often stand out, attracting buyers willing to pay a premium for character and quality.
Common Pitfalls and How to Avoid Them
Building with A-frame trusses isn’t without its challenges. One of the biggest mistakes is ignoring ventilation. Hot air rises. In a steep A-frame, heat can build up at the peak, causing moisture issues and damaging roofing materials. Proper ridge vents and soffit vents are essential to keep air moving. Without them, you risk ice dams in winter and premature aging of your roof in summer. It’s a simple fix, but it has to be planned from the start.
Another common issue is acoustic resonance. Large, open spaces with hard surfaces can echo. Think of a gymnasium. If you have hardwood floors, glass windows, and drywall ceilings, sound bounces around. This can make conversation difficult and noise levels high. The solution? Soft materials. Rugs, curtains, upholstered furniture, and acoustic panels can dampen the sound. Some builders even install sound-absorbing insulation in the walls and ceiling cavities to help. It’s about balancing the hard structural elements with soft finishing touches.
Finally, don’t skimp on the connections. The points where the truss meets the wall plate are critical. These connections must be secure, using proper hurricane ties or anchor bolts as required by code. A weak connection is the weakest link in the chain. And remember, while prefabricated trusses are engineered, your site conditions matter. Soil stability, foundation levelness, and local weather patterns all play a role. Always consult with a structural engineer. Don’t just copy a plan you found online. What works in Florida might fail in Minnesota. Tailor the design to your specific context.
At the end of the day, an A-frame truss is more than just a structural component. It’s a design philosophy. It’s about embracing simplicity, strength, and openness. It’s about creating a home that feels connected to the outdoors while providing a shelter that is robust and reliable. Whether you’re drawn to the rustic charm of a woodland cabin or the clean lines of a modern minimalist retreat, the A-frame offers a versatile canvas.
The secrets lie in the details. The geometry of the webbing. The choice of materials. The attention to ventilation and acoustics. When these elements come together, the result is a space that lifts the spirit. It’s a home that breathes. As we move further into 2026, the demand for such thoughtful, efficient, and beautiful structures continues to grow. We’re seeing more innovation in materials, better engineering tools, and a deeper understanding of how our built environment affects our well-being.
So, if you’re considering a build or a renovation, don’t overlook the power of the triangle. Look beyond the obvious. Ask questions. Challenge the standard box. An A-frame truss might just be the key to unlocking the open, airy, and strong home you’ve always imagined. It’s not just about holding up a roof. It’s about holding up a lifestyle. And honestly? That’s worth getting right.
[sps_html tag=”img” src=”https://cdn.northcarolinafinearchitecture.com/2026/06/the-digital-foundation-why-your-business-website-matters-more-than-you-for-why-your-truss-web-layout-matters-more-than-you-think-in-2026.png” alt=”The Digital Foundation: Why Your Business Website Matters More Than You … for Why Your Truss Web Layout Matters More Than You Think in 2026″ style=”width: 100%; height: auto;”]
[sps_html tag=”img” src=”https://cdn.northcarolinafinearchitecture.com/2026/06/why-website-design-matters-more-than-ever-with-regard-to-why-your-truss-web-layout-matters-more-than-you-think-in-2026.webp” alt=”Why Website Design Matters More Than Ever with regard to Why Your Truss Web Layout Matters More Than You Think in 2026″ style=”width: 100%; height: auto;”]
[sps_html tag=”img” src=”https://cdn.northcarolinafinearchitecture.com/2026/06/website-design-matters-benefits-for-your-business-with-regard-to-why-your-truss-web-layout-matters-more-than-you-think-in-2026.jpg” alt=”Website Design Matters: Benefits For Your Business with regard to Why Your Truss Web Layout Matters More Than You Think in 2026″ style=”width: 100%; height: auto;”]
[sps_html tag=”img” src=”https://cdn.northcarolinafinearchitecture.com/2026/06/fink-trusses-why-that-w-web-matters-architecturecourses-org-in-why-your-truss-web-layout-matters-more-than-you-think-in-2026.webp” alt=”Fink Trusses: Why That “W” Web Matters | Architecturecourses.org in Why Your Truss Web Layout Matters More Than You Think in 2026″ style=”width: 100%; height: auto;”]
[sps_html tag=”img” src=”https://cdn.northcarolinafinearchitecture.com/2026/06/why-home-page-design-matters-more-than-you-think-quality-and-trusted-with-regard-to-truss-frame-design.jpg” alt=”Why Home Page Design Matters More Than You Think - Quality And Trusted … with regard to Truss Frame Design” style=”width: 100%; height: auto;”]