You’ve probably seen them. Those beautiful wooden decks stretching out over the water, or maybe just a sturdy platform in your backyard where you grill burgers on summer evenings. They look simple enough, right? Just some posts, some beams, and a floor. But underneath that pretty surface lies a silent partner that makes or breaks the whole operation: the dirt. Or mud. Or sand. Whatever is holding those posts up.
Most folks don’t think about what’s happening ten feet underground. They’re thinking about the stain color for the railing or where to put the hot tub. And honestly, who can blame them? It’s not exactly dinner table conversation. But here’s the thing that keeps engineers like me up at night. When we skip the boring part—literally, the soil boring—we are rolling dice with gravity. And gravity always wins.
Let’s talk about what happens when we ignore the ground beneath our feet. It’s not just about a wobbly deck. We’re talking about thousands of dollars in repairs, legal headaches, and sometimes, serious danger. In 2026, with climate patterns shifting and soil stability becoming even more unpredictable, this isn’t just old-school advice. It’s urgent.
The Invisible Foundation: What’s Really Down There?
Soil isn’t just dirt. It’s a complex, living system. Think of it like a layer cake made by a chaotic baker. You might have topsoil, then clay, then sand, then bedrock. Or maybe it’s all soft silt that acts like quicksand when it gets wet. Every single site is different. Even if your neighbor built a perfect pier last year, your lot could be a total disaster zone.
Why does this matter? Because piers rely on friction and end-bearing. That’s engineer-speak for "the dirt grabs the post" and "the post hits something hard." If you drive a pile into loose sand, it might slide right through. If you hit a pocket of organic muck, it’ll rot or compress over time. I’ve seen projects where the design assumed nice, stiff clay, but the contractor hit a buried stream bed. The result? The pier sank three inches in six months. Not a huge amount, but enough to crack the concrete slab attached to it and ruin the drainage.
The variability is insane. You can move five feet to the left and hit a completely different soil profile. This is why cookie-cutter designs fail. A pier plan that works in Arizona won’t work in Florida. One is dry and stable; the other is basically a sponge. Ignoring this reality is like buying shoes without looking at your feet. Sure, they might fit, but you’ll probably blister.
The Money Pit: Calculating the Real Costs
Let’s get down to brass tacks. Money. Everyone wants to save a few bucks on the geotechnical report. It costs maybe $1,500 to $3,000 for a proper soil investigation. Seems like a lot when you’re already budgeting for lumber and labor. But compare that to the cost of fixing a failed pier.
In 2025, a coastal community in the Carolinas saw a series of private dock failures. The culprit? Poor soil assessment. The owners skipped the test to save money. When the storms hit, the lateral support vanished because the soil liquefied. Repair costs averaged $45,000 per dock. Some were totaled. That’s a 15x return on investment for skipping a test. Ouch.
And it’s not just the direct repair bill. Think about the indirect costs.
- Insurance claims: Your provider might deny the claim if they find you neglected standard due diligence.
- Property value: A sinking pier lowers your home’s appeal.
- Legal fees: If your pier damages a neighbor’s property or hurts someone, you’re liable.
- Time: Waiting for repairs means months without using your space.
It’s a false economy. You save pennies today to spend pounds tomorrow. And in construction, pounds turn into tons of stress.
When Nature Bites Back: Environmental Factors
We can’t talk about soil without talking about water. Water is the enemy of stable soil. It changes everything. Clay expands when wet and shrinks when dry. This cycle, called swelling and shrinking, creates movement. If your pier posts are anchored in expansive clay, they’ll heave up and down with the seasons.
In recent years, we’ve seen more extreme weather events. Heavy rains saturate the ground faster than ever. In 2024, a project in the Pacific Northwest failed because the designer didn’t account for the increased rainfall patterns. The soil became saturated, lost its strength, and the slope slid. The pier went with it.
Then there’s erosion. If you’re building near water, the current eats away at the soil around your piles. This is called scour. If you don’t design for it—by driving piles deeper or using protective riprap—the support disappears. It’s like pulling the rug out from under a table. Suddenly, the table falls.
Saltwater adds another layer of trouble. It corrodes steel components and changes the chemical makeup of the soil. Concrete can degrade faster too. Ignoring these environmental interactions is like ignoring a leak in your roof. It might seem fine for a while, but eventually, the ceiling collapses.
The Human Element: Stories from the Field
I’ve talked to countless homeowners and contractors. The stories are always similar. "It looked fine," they say. "The ground seemed solid." But looks are deceiving.
Take the case of the Miller family in Ohio. They built a lovely lakeside pier in 2023. They used a standard design from a book. No soil test. For two years, it was great. Then, one spring, after a heavy thaw, the pier tilted. Not much, just enough to make the doors stick. They ignored it. By summer, the tilt was visible. By fall, the deck boards were popping up.
They called a pro. He drilled a test hole. Turns out, they were built on a layer of peat—organic, squishy stuff that compresses under weight. The piles hadn’t reached firm ground. To fix it, they had to pull the whole structure out and drive new, longer piles. The cost? Triple the original build price. The emotional toll? Priceless. They felt betrayed by their own home.
Or consider a commercial boardwalk in Texas. The engineers skipped detailed soil mapping to speed up permitting. Six months later, differential settlement cracked the walkway. Tourists tripped. Lawsuits flew. The company spent more on legal defense than the entire construction budget. These aren’t rare anomalies. They’re cautionary tales written in concrete and wood.
Getting It Right: Best Practices for 2026
So, how do we avoid these nightmares? It’s actually pretty straightforward. First, hire a geotechnical engineer. Not a general contractor. Not a guy with a shovel. A licensed professional who knows soil mechanics. They’ll drill boreholes, take samples, and run lab tests.
Second, design for the worst-case scenario. Don’t design for the average soil condition. Design for the weak spots. Use deeper piles. Add more lateral bracing. Assume the water table will rise. It’s better to be over-engineered than under-supported.
Third, monitor during construction. Just because the plan says "drive pile 20 feet" doesn’t mean you stop at 20 feet if the resistance is low. Keep going until you hit refusal or meet the specified load capacity. This requires communication between the engineer and the crew.
Here’s a quick checklist for your next project:
- Get a soil report: Non-negotiable.
- Check local codes: They often mandate specific tests.
- Consider climate change: Look at historical weather data and future projections.
- Inspect regularly: After big storms, check for signs of movement.
- Maintain drainage: Keep water away from the pier base.
It’s not rocket science. It’s just diligence. And in 2026, diligence is cheap compared to disaster.
Technology is changing the game. We now have tools that let us see underground without digging as much. Ground-penetrating radar (GPR) can map soil layers quickly. Drone surveys can monitor erosion over time. AI models can predict soil behavior based on vast datasets of local geology.
In 2026, we’re seeing more use of smart sensors embedded in piles. These little devices send data back to an app, telling you if the pier is moving or if the soil pressure is changing. It’s like a Fitbit for your foundation. Early warnings mean you can fix small problems before they become big ones.
Sustainability is also driving change. New materials are being developed that interact better with soil. Bio-cement, for example, uses bacteria to harden sand. It’s stronger and more eco-friendly. These innovations make piers more resilient, but they still require good soil data to work properly.
The trend is toward resilience. We’re not just building structures; we’re building systems that adapt. Ignoring soil conditions is a relic of the past. The future is data-driven, responsive, and respectful of the ground we stand on. And frankly, it’s about time.
Ignoring soil conditions in pier design is a gamble you don’t want to take. The costs are too high, the risks too real. From financial ruin to safety hazards, the consequences ripple out far beyond the initial construction site. But the solution is simple. Respect the dirt. Test it. Understand it. Design for it.
When you do, you get more than just a sturdy pier. You get peace of mind. You get a space that lasts. You get a connection to the land that’s secure and sound. And in a world that feels increasingly unstable, that’s worth every penny. So next time you’re planning a build, don’t skimp on the soil test. Your future self will thank you.
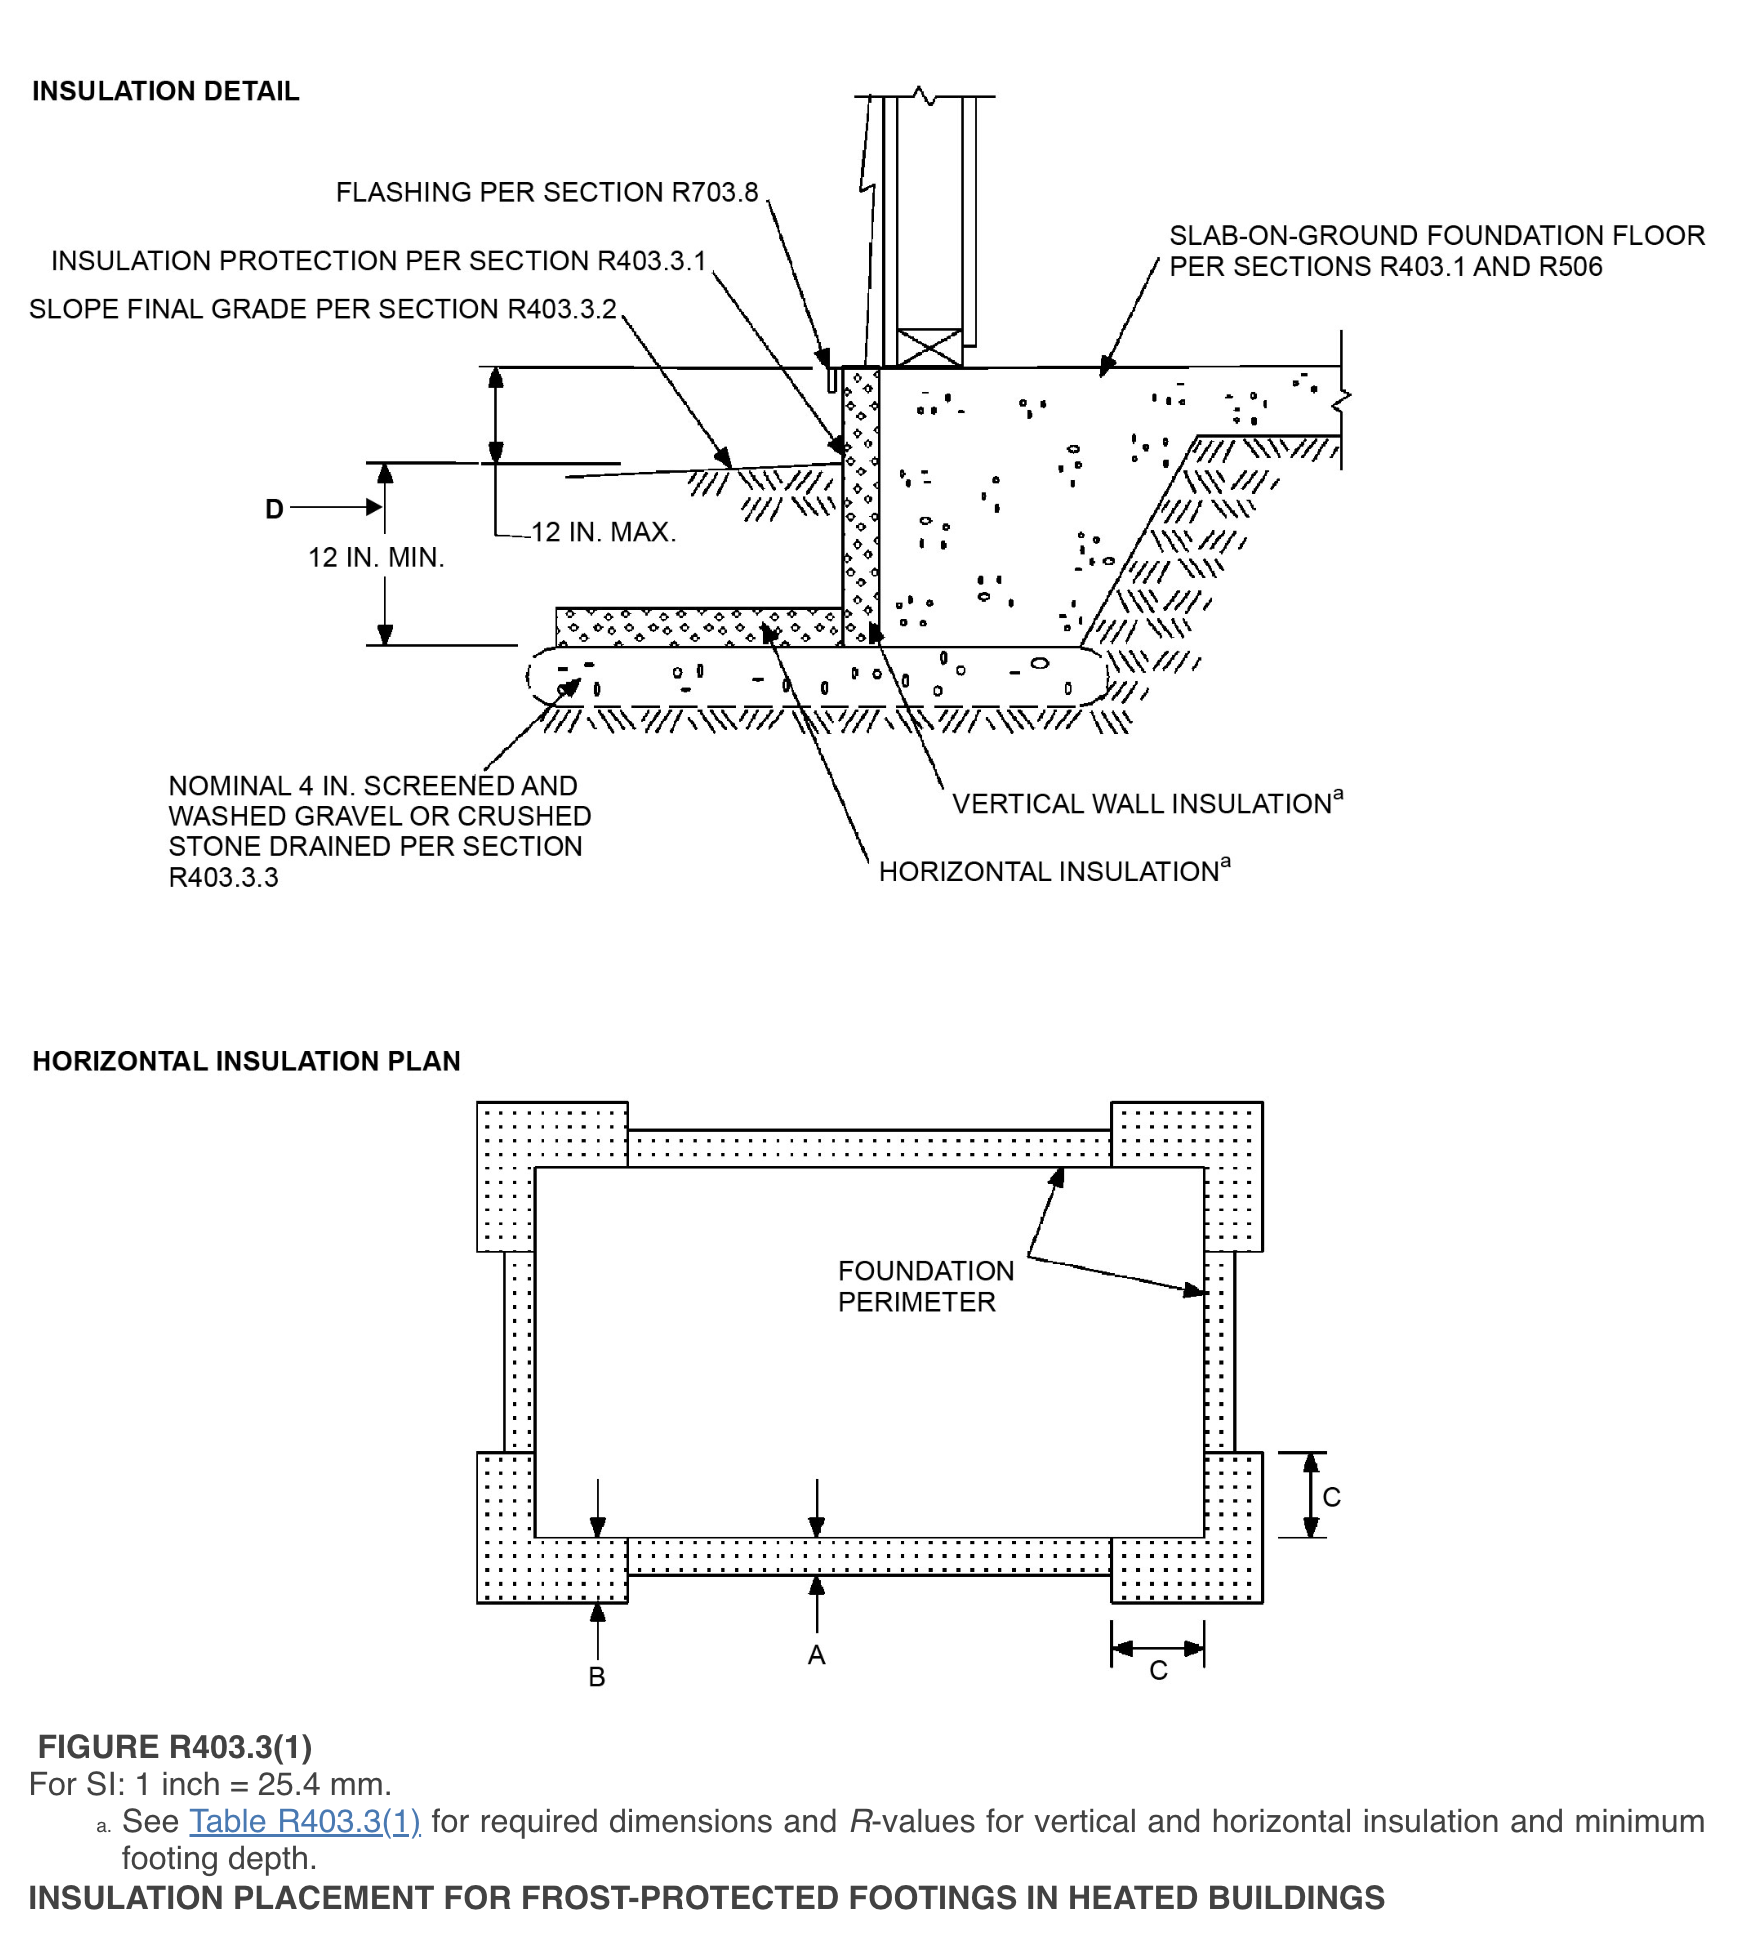
[sps_html tag=”img” src=”https://cdn.northcarolinafinearchitecture.com/2026/06/inspecting-frost-protected-shallow-foundations-fpsf-in-irc-r403-3-with-regard-to-the-hidden-costs-of-ignoring-frost-penetration-in-pier-foundation-design.png” alt=”Inspecting Frost-Protected Shallow Foundations (Fpsf In Irc R403.3 … with regard to The Hidden Costs of Ignoring Frost Penetration in Pier Foundation Design” style=”width: 100%; height: auto;”]
[sps_html tag=”img” src=”https://cdn.northcarolinafinearchitecture.com/2026/06/frost-protected-shallow-foundations-building-advisor-intended-for-the-hidden-costs-of-ignoring-frost-penetration-in-pier-foundation-design.jpg” alt=”Frost-Protected Shallow Foundations - Building Advisor intended for The Hidden Costs of Ignoring Frost Penetration in Pier Foundation Design” style=”width: 100%; height: auto;”]
[sps_html tag=”img” src=”https://cdn.northcarolinafinearchitecture.com/2026/06/frost-depth-footings-at-audrey-cunningham-blog-pertaining-to-pier-foundation-design.jpg” alt=”Frost Depth Footings At Audrey Cunningham Blog pertaining to Pier Foundation Design” style=”width: 100%; height: auto;”]
[sps_html tag=”img” src=”https://cdn.northcarolinafinearchitecture.com/2026/06/your-guide-to-frost-depth-in-ontario-throughout-pier-foundation-design.jpg” alt=”Your Guide To Frost Depth In Ontario throughout Pier Foundation Design” style=”width: 100%; height: auto;”]
[sps_html tag=”img” src=”https://cdn.northcarolinafinearchitecture.com/2026/06/pier-foundation-design-example-chapter-3-pre-installation-foundations-inside-pier-foundation-design.jpg” alt=”Pier Foundation Design Example Chapter 3 Pre Installation, Foundations inside Pier Foundation Design” style=”width: 100%; height: auto;”]