You’ve seen them on Instagram. Those dreamy sunset photos where friends clink glasses on a wooden platform floating above the city skyline. It looks easy. Just slap some planks down, add a few potted plants, and voila—you have an oasis. But here’s the thing nobody tells you until it’s too late: your roof was never designed to hold a party.
Most houses are built to keep the weather out, not to support the weight of a hot tub, a grill, and twenty of your closest friends. When you start poking around up there, you aren’t just adding furniture. You’re changing the physics of your home. And if you get it wrong? Well, the consequences aren’t just expensive. They’re dangerous.
Let’s talk about what’s actually happening under those shingles. Because while the view is nice, the structure beneath your feet is doing a lot of heavy lifting that you can’t see. Ignoring it is like buying a car without checking the brakes. It might look great in the driveway, but it won’t last long on the road.
The Math of Gravity: Live Loads vs. Dead Loads
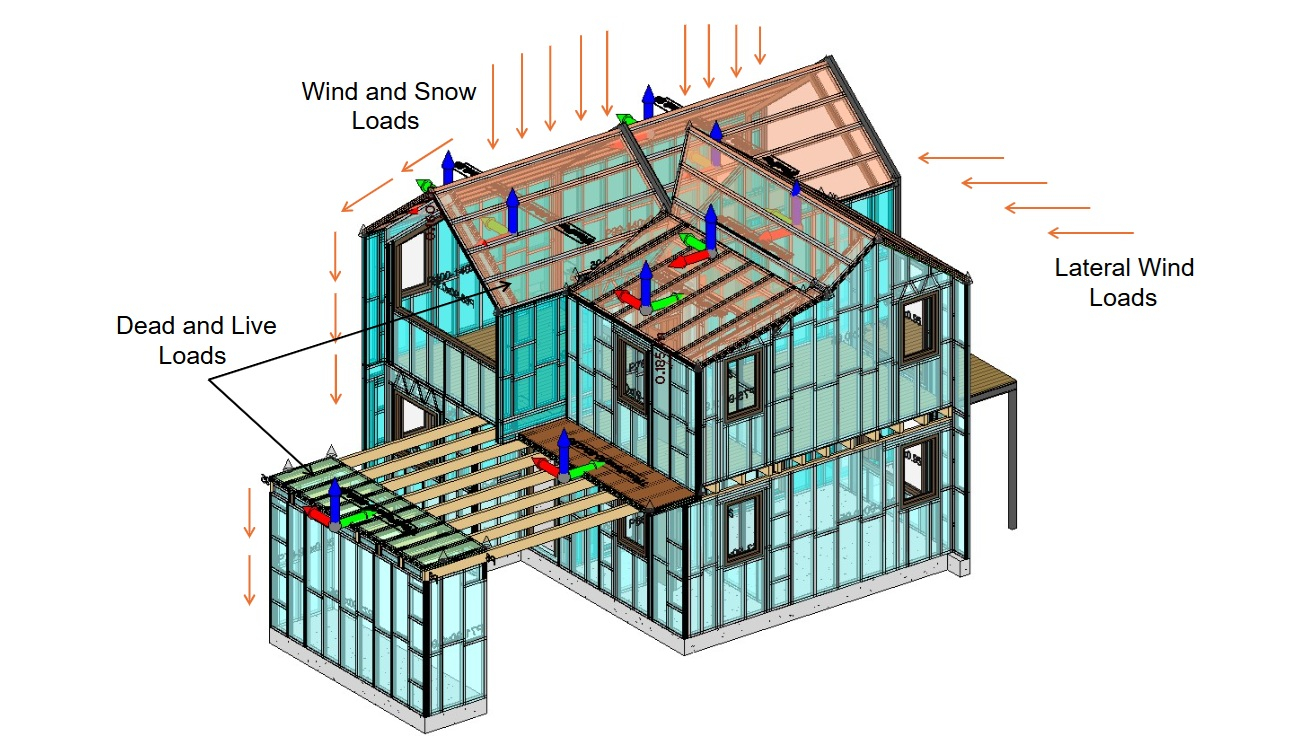
Here is where most people trip up. They think, "The roof holds up the snow, so it can hold up a deck." But snow is different. Snow is spread out evenly. A deck concentrates weight in specific spots. Engineers call this "live load" versus "dead load." Your roof is designed for a certain amount of dead load (the weight of the roof itself) and a specific live load (usually around 20 pounds per square foot for residential attics, sometimes less).
A rooftop deck changes everything. A standard wooden deck can weigh 10 to 15 pounds per square foot just sitting there. Add people? That’s another 40 to 60 pounds per square foot. Throw in a planter box filled with wet soil, and you’re pushing limits your rafters were never asked to handle. In 2026, we’re seeing more homes built with lighter materials to save on energy costs, which often means less structural margin for error.
If you don’t get a structural engineer to run the numbers, you’re guessing. And guessing with gravity is a bad strategy. You might need to reinforce joists or add support columns that go all the way down to the foundation. It’s not glamorous work. It’s dusty and loud. But it’s the difference between a safe sanctuary and a collapsing floor. Don’t skip this step. Seriously.
The Moisture Trap: Wet Lumber and Rotting Dreams
Water is the enemy. We know this. But when you build a deck on a roof, you create a new set of problems for water management. One of the biggest issues we’re seeing lately involves the lumber itself. According to recent data from the National Roofing Contractors Association (NRCA), about 32% of premature roof failures between 2019 and 2023 were linked to unresolved moisture in structural decking. That’s a huge number.
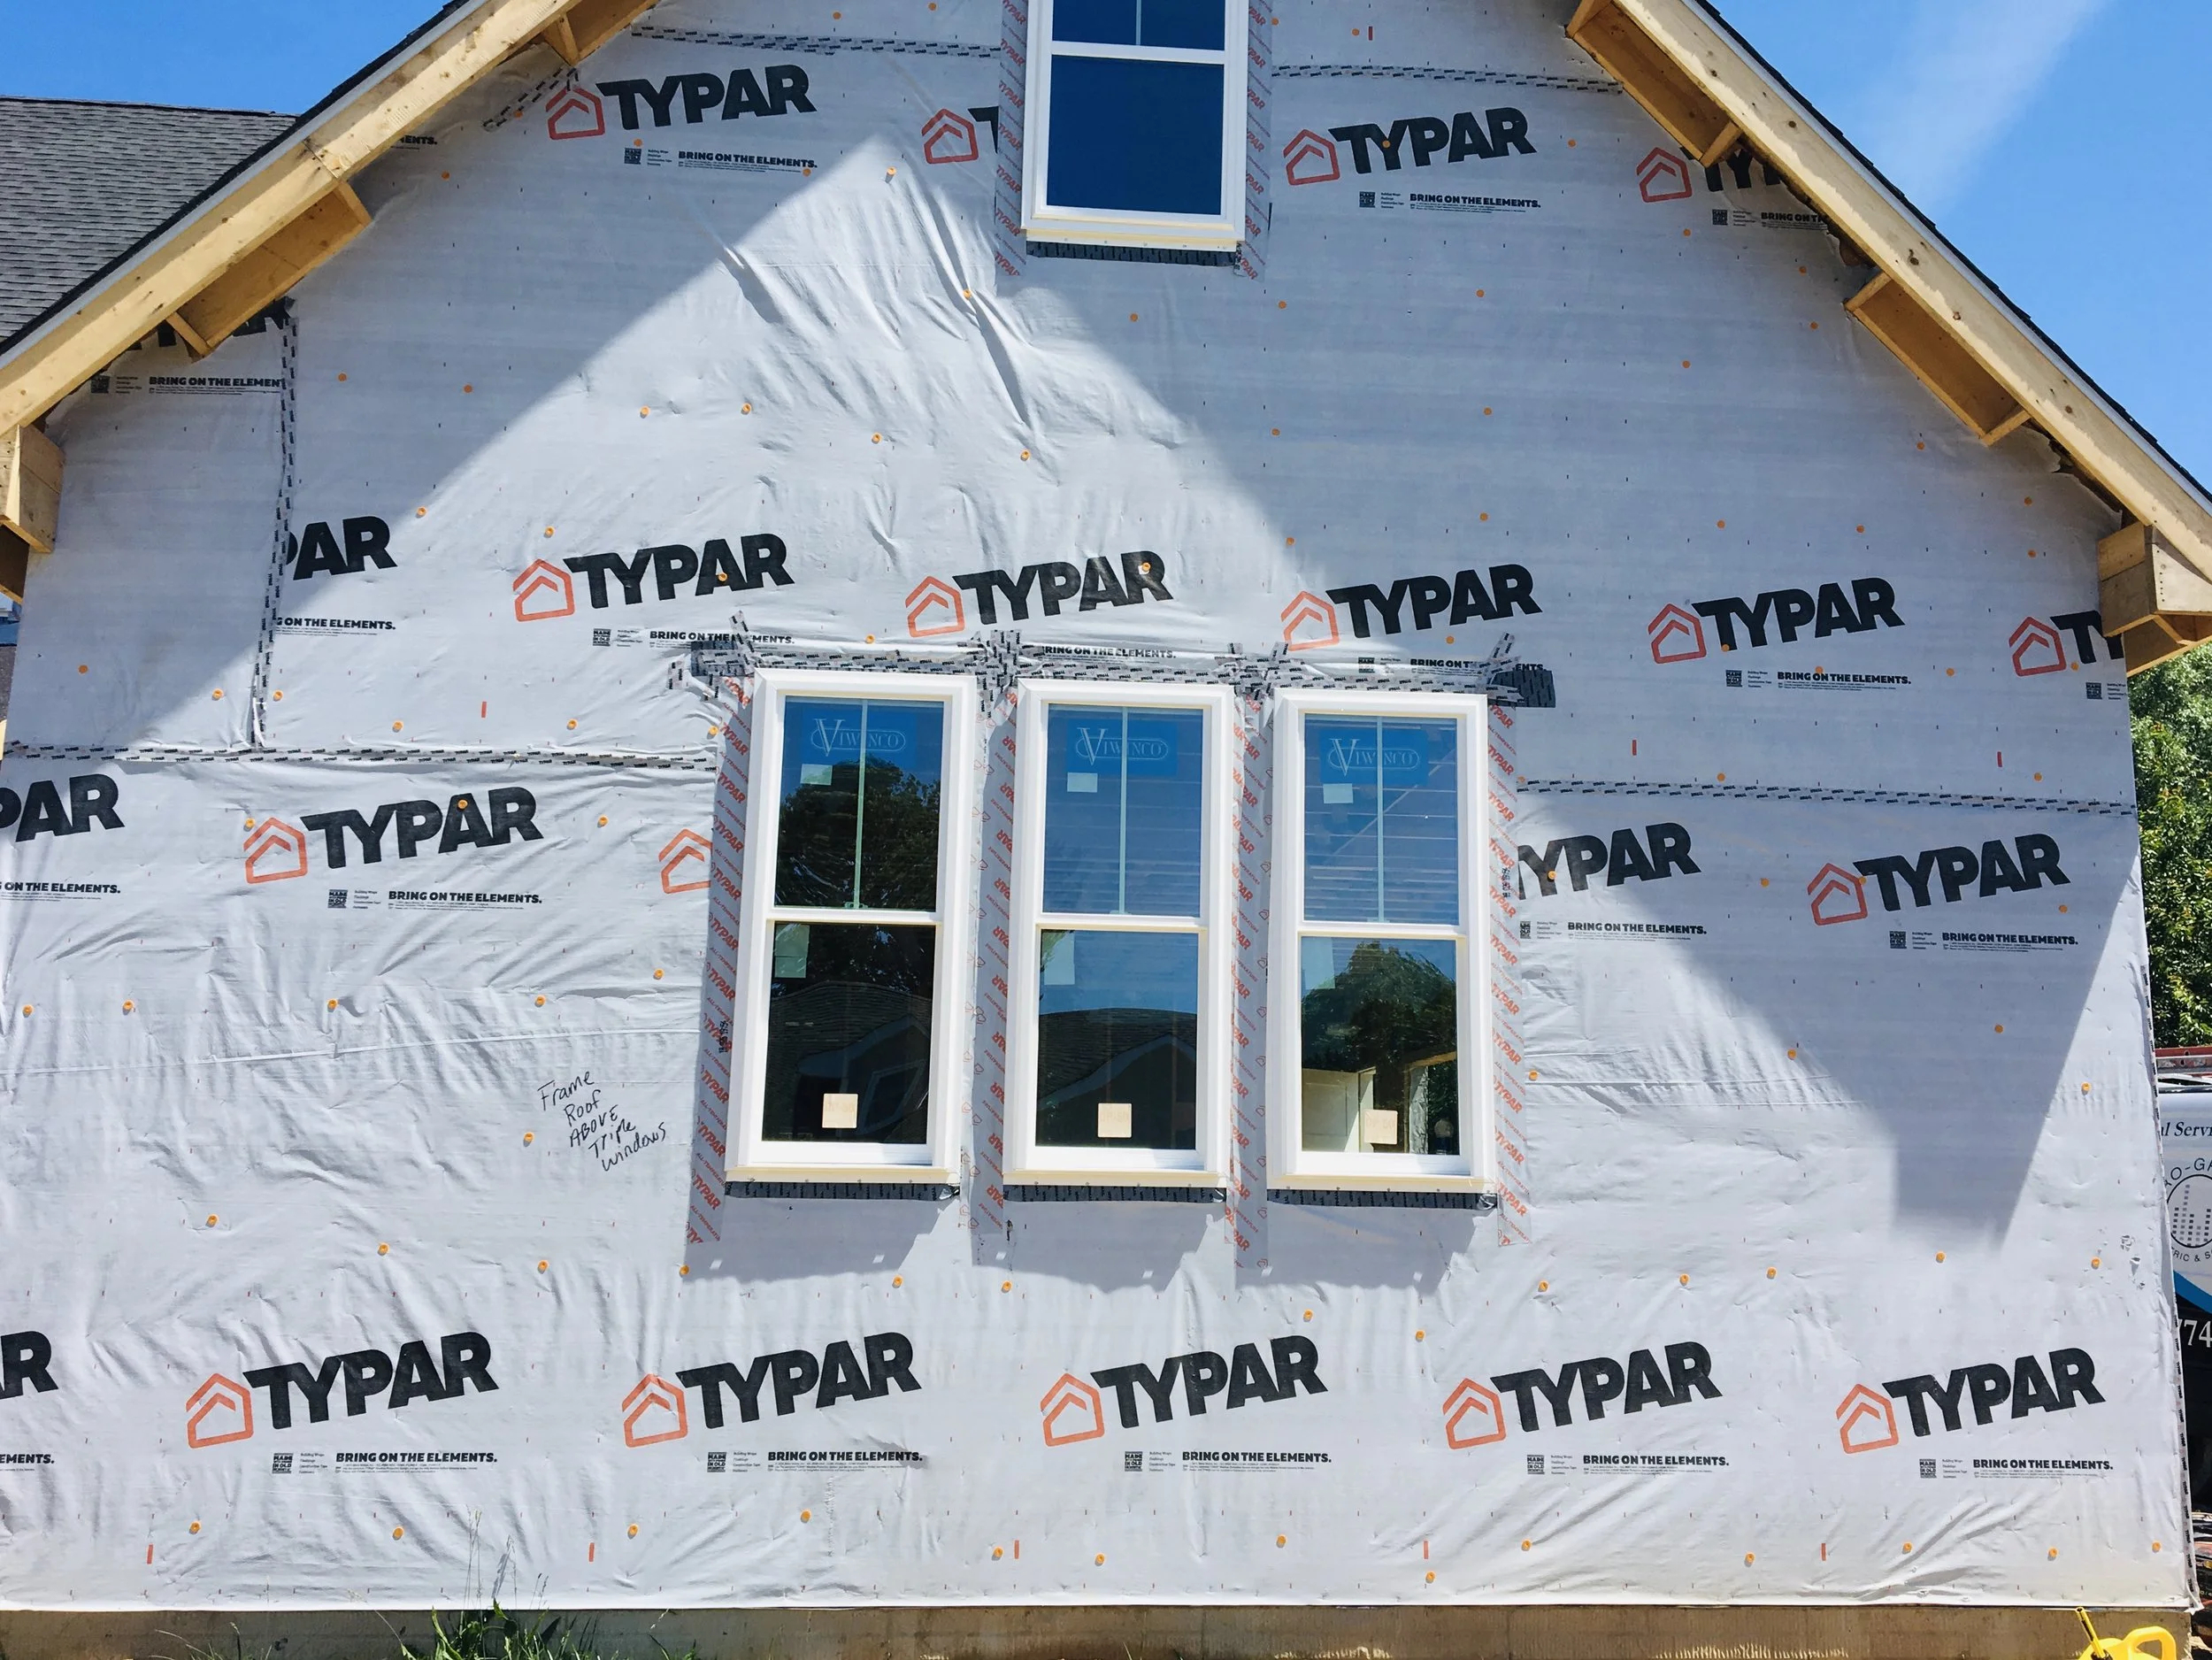
When you lay down pressure-treated wood, it’s often wet. Like, really wet. If you seal it up under a deck surface or against a waterproof membrane before it dries out, that moisture has nowhere to go. It sits there. It festers. Over time, it rots the wood from the inside out. By the time you notice a soft spot or a leak, the damage is already deep. It’s like having a cavity that you ignore until the tooth cracks.
Plus, roofs need to breathe. Adding a deck covers up the roofing material, trapping heat and humidity. This creates a microclimate that accelerates wear and tear. Flashing—the metal strips that seal joints—can corrode faster. Seams can split. If you aren’t using elevated pedestal systems that allow air to flow underneath the deck boards, you’re basically wrapping your roof in a plastic bag and leaving it in the sun. Not a good look for longevity.
The Ghost in the Attic: Hidden Damage You Can’t See
Here’s a scary thought: your roof might already be hurt. Before you even buy the first screw for your deck, you need to know what’s happening up there. Hidden damage is real. It hides in plain sight. Maybe there’s a small leak that only happens during wind-driven rain. Maybe the insulation is damp. Maybe the rafters have slight sagging that you’d never notice from the ground.
Contractors call these "soft spots." You walk across the roof, and a section feels spongy. That’s rot. Or maybe you see subtle stains on the ceiling below. These are warning signs. If you build a heavy deck on top of compromised structure, you’re asking for trouble. It’s like putting a heavy backpack on someone with a broken rib. They might stand for a minute, but they won’t last.
In 2026, inspection technology has gotten better. Thermal imaging can spot moisture pockets that the naked eye misses. Drone inspections can see hard-to-reach angles. But you have to ask for it. Don’t just let a general contractor eyeball it. Get a dedicated roof inspection. Look for granule loss on shingles, cracked flashing, or dips in the roofline. These little things snowball. Fix them first. Then build.
The Wind Tunnel Effect: Uplift and Anchoring
We often think about weight pushing down. But wind pushes up. Especially on a roof. When wind hits a flat surface like a deck, it creates uplift. It tries to peel your deck off the house. If your deck isn’t anchored properly, it can become a projectile. Or worse, it can pull the roofing membrane right off the deck below.
This is tricky because you can’t just drill long screws into the roof. You’ll puncture the waterproofing. So, how do you secure it? You need a system that distributes the load and resists uplift without piercing the vital layers beneath. Ballasted systems (using weight to hold things down) are popular, but they add even more weight to the structure. See the catch?
Wind patterns around buildings are complex. Corners experience higher pressure. If your deck is near the edge of the roof, it’s taking a beating every time a storm rolls through. In areas prone to hurricanes or heavy storms, this is non-negotiable. You need engineering specs for anchoring. Not just "make it tight." Make it code-compliant. Check your local building codes for 2026 updates, as many regions have tightened rules on rooftop structures after recent severe weather seasons.
The Drainage Dilemma: Where Does the Water Go?
Roofs are sloped for a reason. Water needs to move. When you build a deck, you often flatten things out. You create level surfaces for tables and chairs. But water doesn’t care about your aesthetic. It pools. Standing water is heavy. It’s also a breeding ground for mosquitoes and mold. And it finds cracks.
If your deck blocks the roof drains or scuppers, you’re creating a dam. During a heavy rain, that water has to go somewhere. If it can’t drain off the roof, it backs up. It seeps under the deck. It finds its way into the attic. I’ve seen decks that looked perfect from above but were sitting in six inches of stagnant water underneath. The smell alone was enough to make you gag.
You need to plan for drainage before you lay a single board. Use adjustable pedestals to maintain a slope beneath the deck. Ensure there’s clearance around drains. Maybe even install additional drains if the existing ones aren’t enough. Think of it like plumbing. You wouldn’t cap a sink drain and expect it to work. Don’t do it to your roof either. It’s messy, it’s smelly, and it’s expensive to fix.
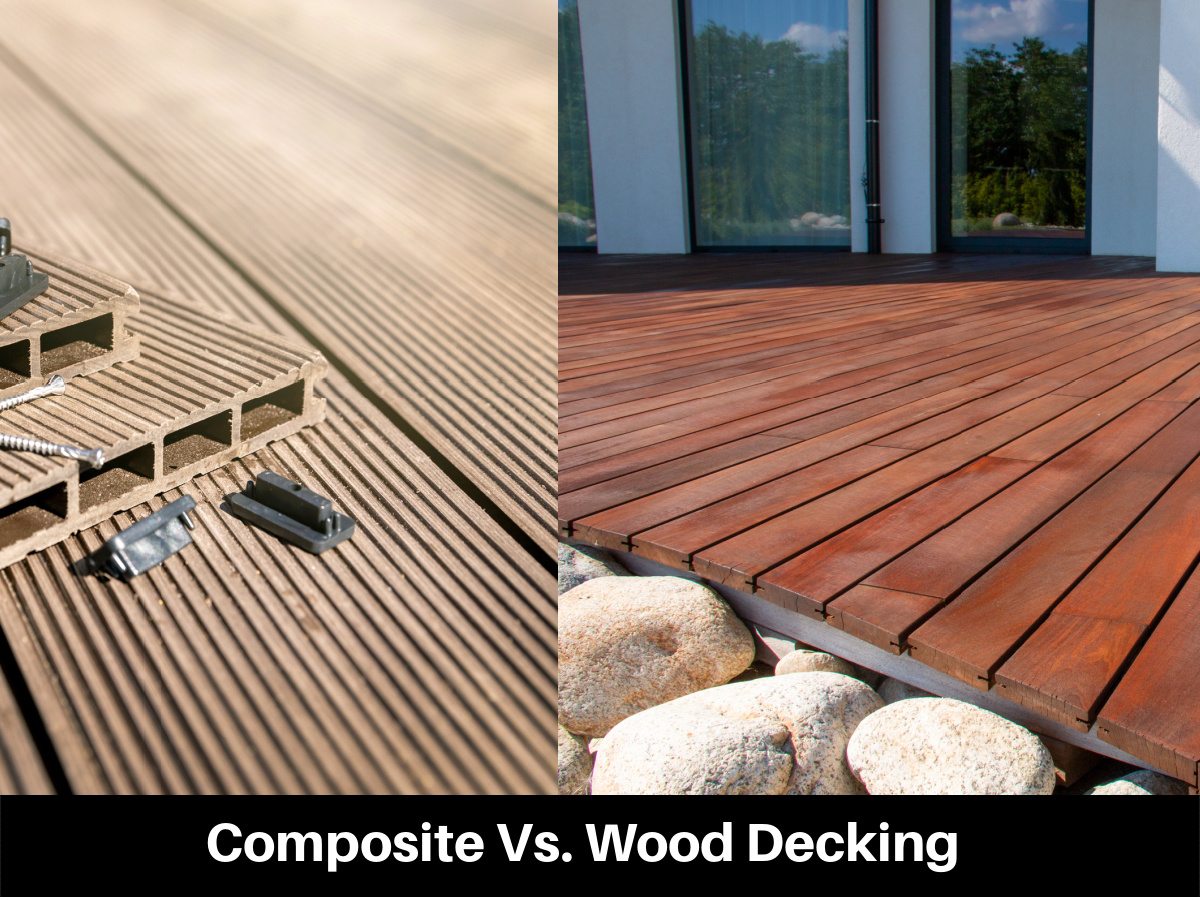
Roofs get hot. Really hot. In the summer, a black roof can reach temperatures over 150 degrees Fahrenheit. Now, put a wooden or composite deck on top of it. The heat gets trapped. Materials expand and contract with temperature changes. Wood warps. Composite boards buckle. Metal fasteners loosen.
If you don’t account for thermal expansion, your deck will twist itself apart. Gaps open up. Boards pop up. It looks terrible, and it becomes a tripping hazard. Plus, the heat radiating from the roof can degrade the waterproofing membrane faster than usual. It’s a double whammy.
Choose materials wisely. Lighter colors reflect heat. Some composites are designed specifically for high-heat environments. Leave expansion gaps between boards. Don’t screw things down too tightly. Let the materials breathe and move. It sounds simple, but it’s often overlooked. People focus on how the deck looks on day one, not how it behaves in July of year three. Plan for the heat. Your future self will thank you.
So, where does this leave us? Building a roof deck is amazing. It adds value. It adds joy. But it’s not a DIY weekend project. It’s a major structural modification. You need to respect the physics. Check the loads. Manage the moisture. Inspect the hidden damage. Anchor against the wind. Clear the drains. And mind the heat.
It sounds like a lot. It is. But skipping these steps is a gamble you don’t want to take. The cost of doing it right is high. The cost of doing it wrong is catastrophic. Get the experts involved early. An engineer, a roofer, and a builder who understand the interplay between these systems.
Your home is your biggest investment. Protect it. Build smart. And then, once it’s safe and sound, go ahead and pour that glass of wine. The view will taste a lot better knowing the floor beneath you isn’t going anywhere.
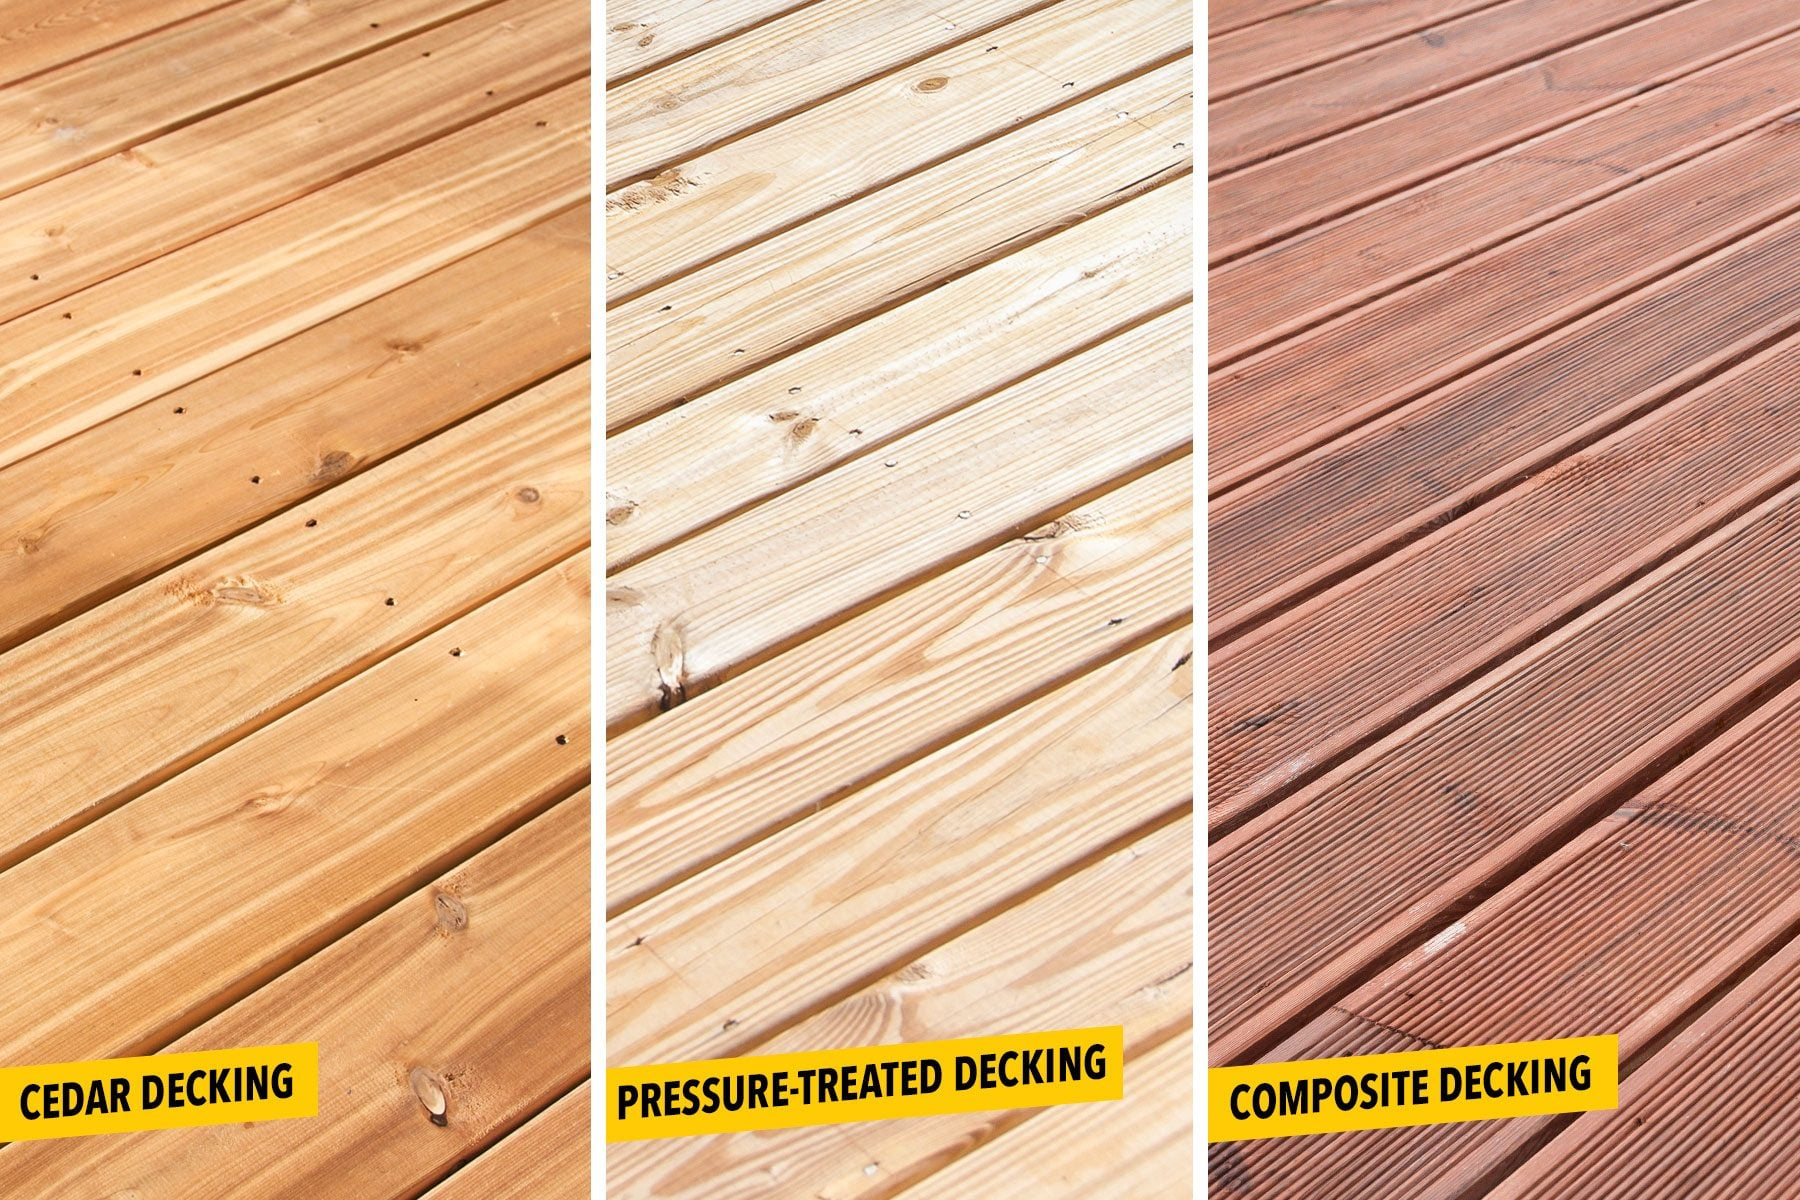
[sps_html tag=”img” src=”https://cdn.northcarolinafinearchitecture.com/2026/05/how-to-choose-between-cedar-pressure-treated-wood-composite-with-roof-deck-design.jpg” alt=”How To Choose Between Cedar, Pressure Treated Wood & Composite with Roof Deck Design” style=”width: 100%; height: auto;”]
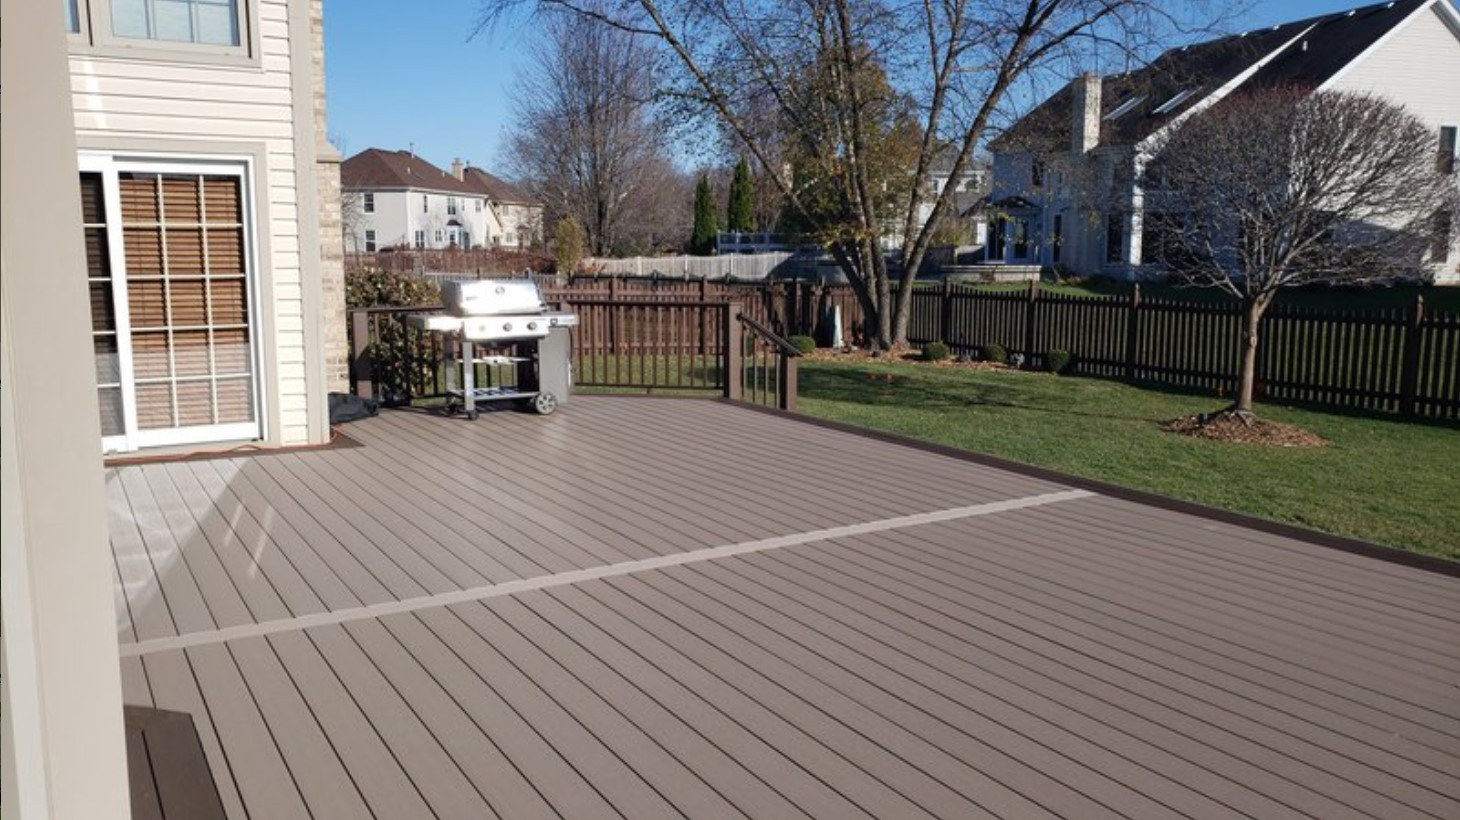
[sps_html tag=”img” src=”https://cdn.northcarolinafinearchitecture.com/2026/05/the-benefits-of-composite-vs-wood-for-your-new-deck-for-roof-deck-design.jpg” alt=”The Benefits Of Composite Vs. Wood For Your New Deck for Roof Deck Design” style=”width: 100%; height: auto;”]
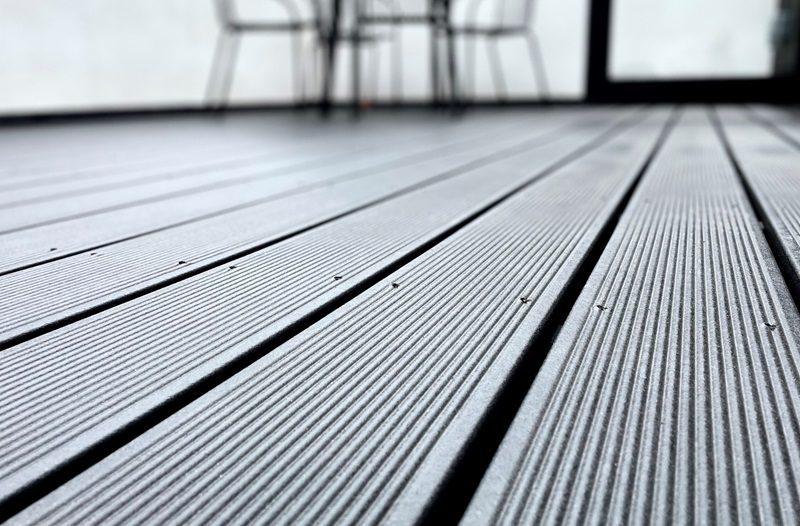
[sps_html tag=”img” src=”https://cdn.northcarolinafinearchitecture.com/2026/05/composite-wood-decking-throughout-roof-deck-design.jpg” alt=”Composite Wood Decking throughout Roof Deck Design” style=”width: 100%; height: auto;”]
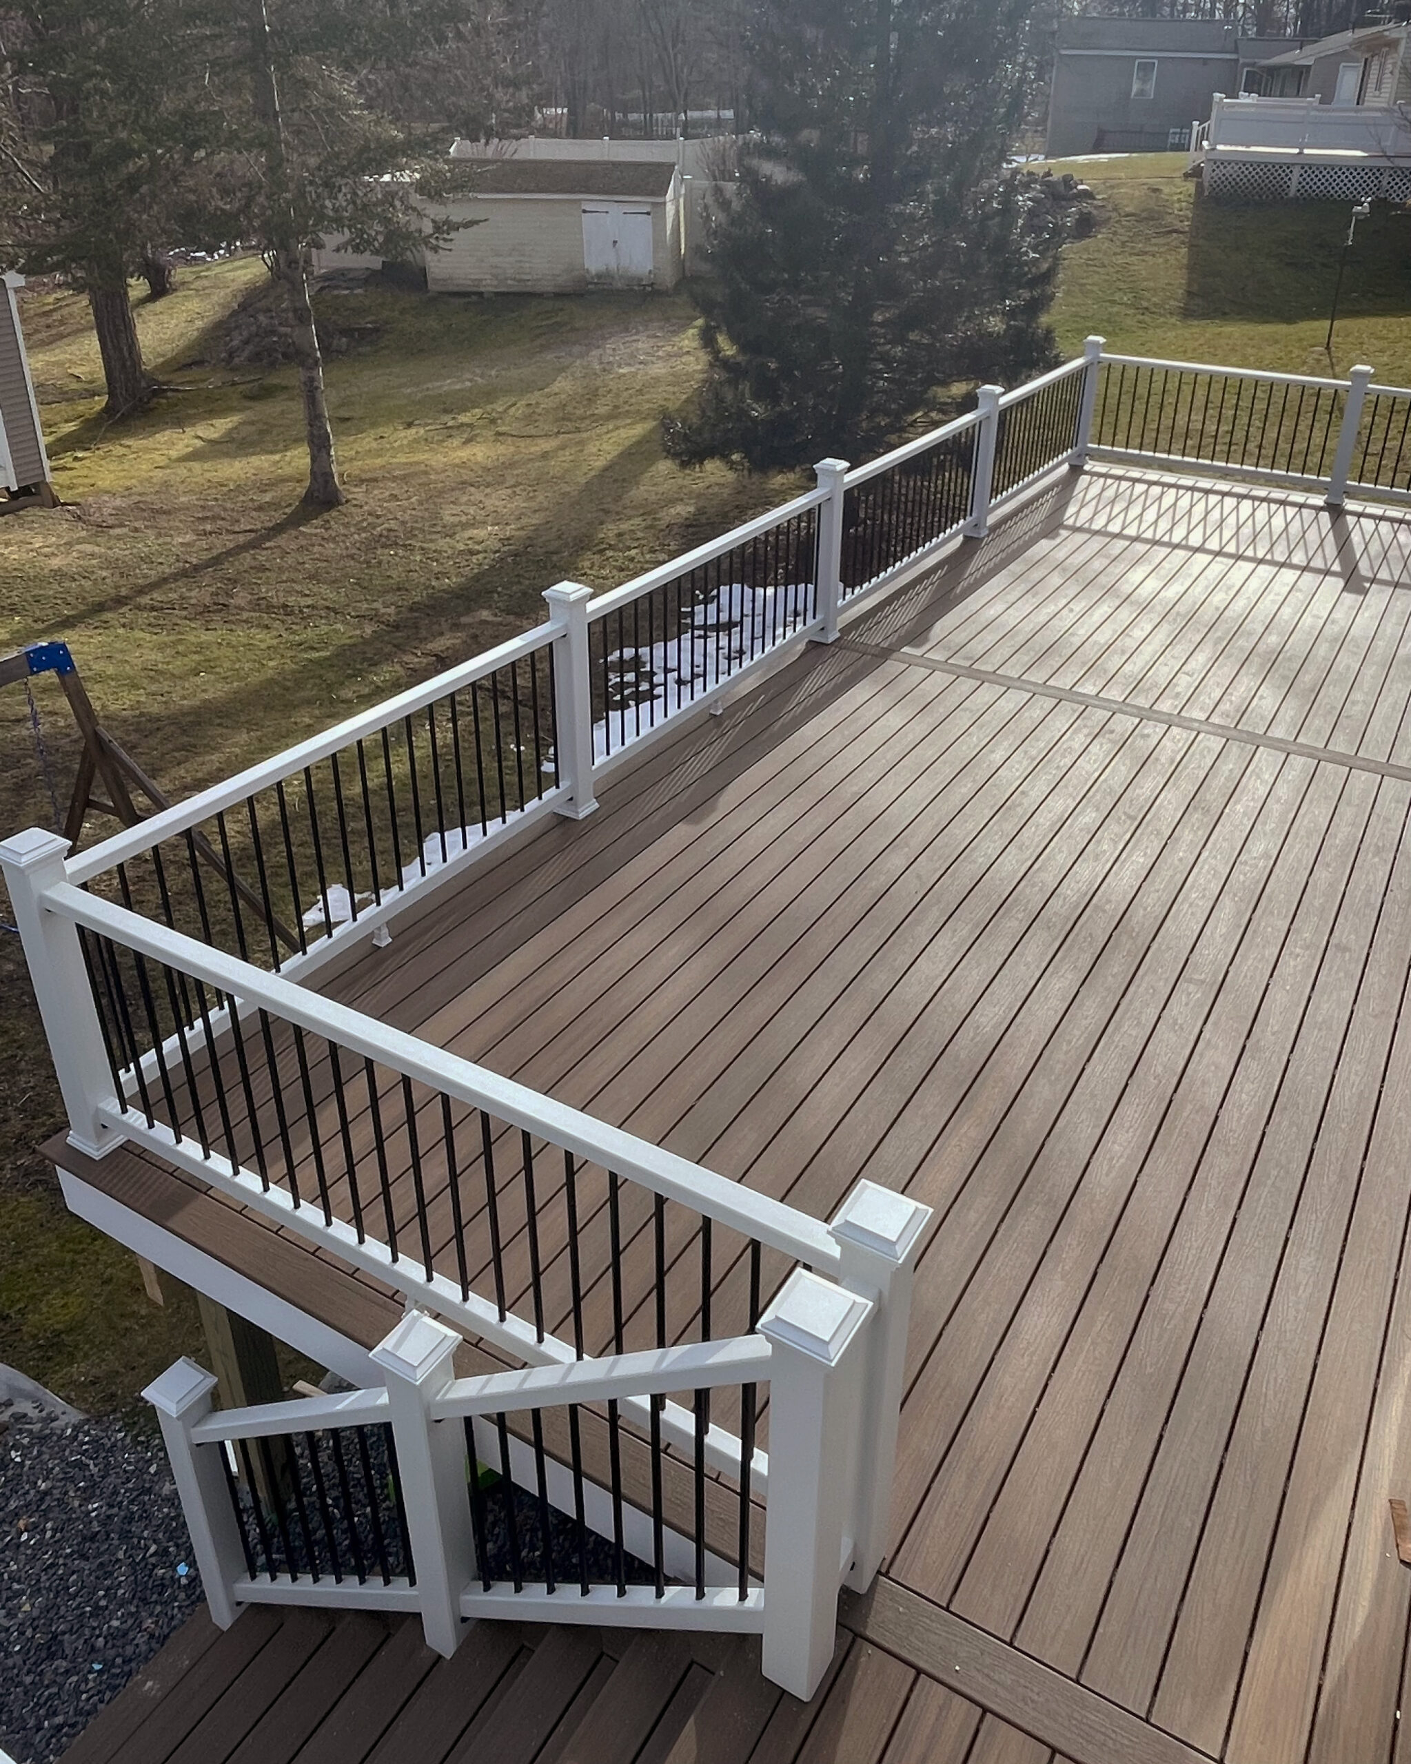
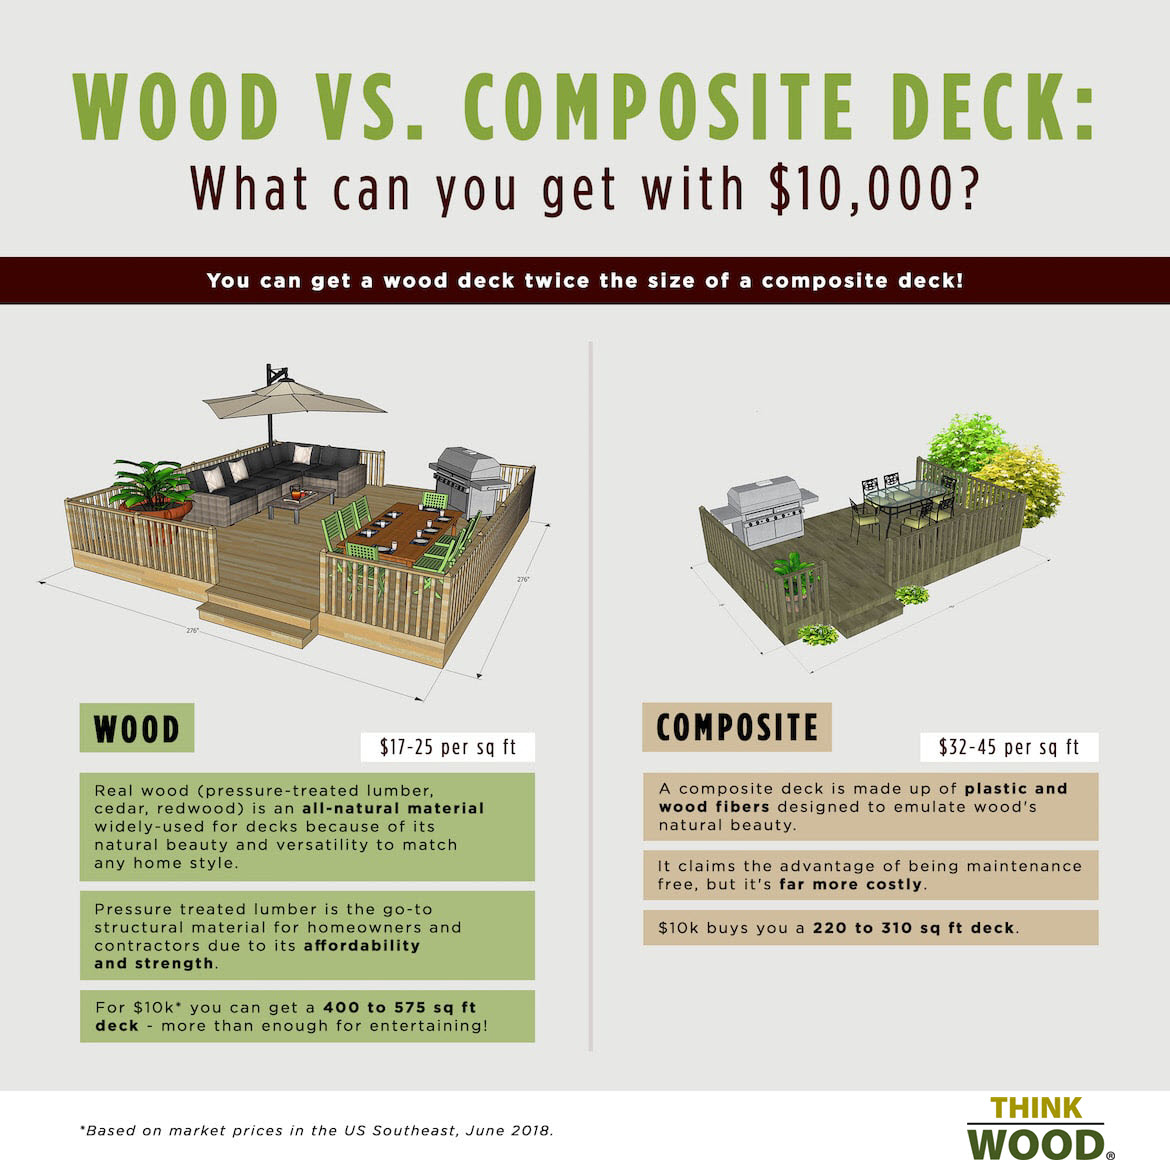
[sps_html tag=”img” src=”https://cdn.northcarolinafinearchitecture.com/2026/05/wood-vs-composite-decking-cost-comparison-pertaining-to-how-to-choose-between-composite-and-wood-for-your-rooftop-retreat.jpg” alt=”Wood Vs. Composite Decking Cost Comparison pertaining to How to Choose Between Composite and Wood for Your Rooftop Retreat” style=”width: 100%; height: auto;”]
[sps_html tag=”img” src=”https://cdn.northcarolinafinearchitecture.com/2026/05/ultimate-guide-choosing-between-wood-and-composite-blue-sky-decks-with-regard-to-roof-deck-design.jpg” alt=”Ultimate Guide: Choosing Between Wood And Composite - Blue Sky Decks with regard to Roof Deck Design” style=”width: 100%; height: auto;”]