We spend a lot of time talking about what to do when the ground starts shaking. Drop, cover, and hold on. It’s drilled into us from school drills to workplace safety posters. And sure, that advice is solid for your body. But have you ever stopped to think about what’s holding your house together? I mean, really holding it down. Not just the nails or the glue, but the heavy-duty hardware that keeps the walls from lifting off the foundation like a bad toupee in a windstorm.
It’s not exactly sexy stuff. You won’t find hold-downs featured in architectural magazines or home renovation shows. They’re hidden behind drywall, tucked into corners, and buried in blueprints. Yet, these small metal connectors are arguably the most critical component in modern seismic design. Without them, even the best-built wood-frame structures can fail catastrophically. With them? They dance with the quake and survive.
Let’s be real for a second. When we hear "earthquake proof," we often imagine massive steel beams or high-tech shock absorbers like those seen in Japanese skyscrapers. And while those are incredible, most of us don’t live in skyscrapers. We live in houses. Townhomes. Low-rise apartments. For these structures, the secret sauce isn’t some futuristic gadget. It’s good old-fashioned hold-down design. And in 2026, as building codes tighten and climate risks evolve, understanding this hidden hero is more important than ever.
The Physics of Uplift: Why Walls Want to Fly Away
Here’s the thing about earthquakes that most people don’t realize. It’s not just the side-to-side shaking that causes damage. Sure, lateral forces are huge. But there’s also something called uplift. Imagine pushing a tall bookshelf from the side. If you push hard enough, the bottom corner on the opposite side lifts up, right? That’s exactly what happens to your house during a quake.
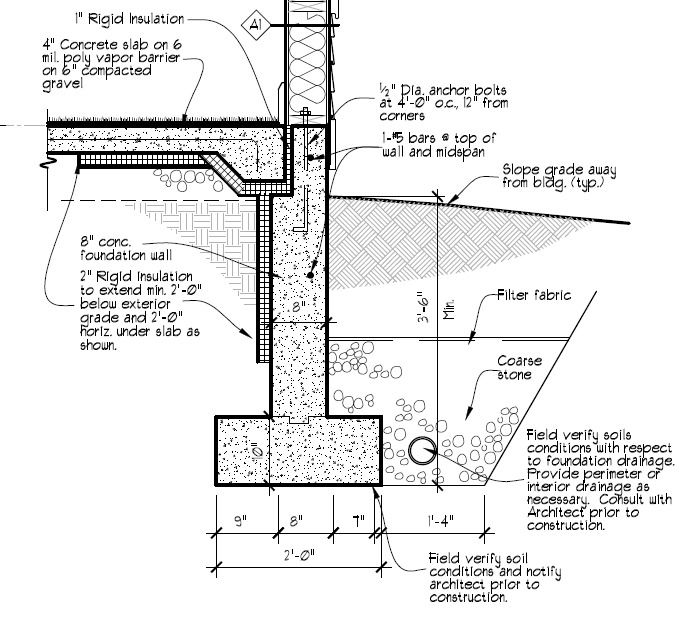
When the ground jerks sideways, the inertia of the building wants to stay put. This creates a rocking motion. The walls try to pivot. And at the corners? Those corners want to lift right off the foundation. If they do, the whole structure loses its anchor. It becomes unstable. It can twist, collapse, or just plain fall apart. This is where hold-downs come in. They are the tension ties that grab the vertical studs of your wall and bolt them firmly to the foundation. They resist that uplift force. They keep the feet of your house planted on the ground.
Think of it like wearing shoes with good grip while hiking on a slippery slope. You could have the strongest legs in the world, but if your feet slide out from under you, you’re going down. Hold-downs are the grip. Recent studies, including experimental investigations published in 2024 and 2025, have shown that without proper hold-downs, timber members can suffer local crushing. The wood itself gets destroyed because the force has nowhere else to go. But with a properly designed hold-down system, that stress is managed. The wood stays intact. The building stays standing.
Evolution of Hold-Down Technology: From Basic Bolts to Smart Systems
Hold-downs aren’t new. Builders have been using some form of anchor bolts for decades. But the technology has evolved massively. In the past, we relied on simple static anchors. They were strong, sure, but they were brittle. If the earthquake was stronger than expected, they’d snap. Or they’d pull out of the concrete. Game over.
Today, we’re looking at highly ductile systems. Ductility is a fancy engineering word that basically means "ability to bend without breaking." A ductile hold-down can stretch, deform, and absorb energy during a quake. It acts like a shock absorber. Research from recent years highlights new hold-down designs that can handle ultimate displacement values of more than 30 mm in cyclic tests. That’s a lot of movement. And here’s the kicker: some of these new systems are designed to be replaceable. After a big shake, you don’t necessarily have to tear down the wall. You can swap out the damaged hold-down and repair the structure. That’s a game-changer for recovery.
We’re also seeing the rise of continuous rod systems. Instead of individual anchors at each corner, these systems use long, high-strength rods that run vertically through multiple stories of a building. They tie the whole structure together from the roof down to the foundation. Data shows that these continuous rod hold-downs result in significantly lower and more uniform inter-story drifts. In plain English? The floors don’t wiggle around as much relative to each other. This uniformity is crucial for preventing structural failure. It keeps the building acting as a single, cohesive unit rather than a stack of loose boxes.
Real-World Performance: What the Data Tells Us
It’s easy to talk about theory in a lab. But how do these systems perform in the real world? The evidence is pretty compelling. Look at mid-rise wood buildings, which are becoming increasingly popular in urban areas due to sustainability goals. These structures rely heavily on shear walls—walls designed to resist lateral forces. And those shear walls rely entirely on hold-downs to work.
A study published in ScienceDirect demonstrated the superior performance of walls equipped with continuous rod hold-down systems. The results showed that these buildings experienced less damage and maintained their integrity better than those with conventional anchoring. The inter-story drifts were not only lower but more predictable. For engineers, predictability is gold. It means they can design safer buildings with more confidence. It means less chance of unexpected collapse.
Consider the context of places like California, Seattle, or even regions in the Philippines where seismic activity is a constant threat. In the Philippines, for instance, the debate often centers around "Triangle of Life" versus "Drop, Cover, and Hold On." But as architects there point out, the Triangle of Life assumes total structural collapse. That’s a worst-case scenario. If a home is designed with proper seismic standards—including robust hold-down systems—total collapse is far less likely. The building might shake, it might creak, but it stands. And if it stands, you don’t need to hide in a triangle of void space. You can drop, cover, and hold on, knowing your roof isn’t coming down on your head.
The Human Element: Safety Beyond the Structure
Let’s zoom out for a moment. Why does any of this matter to you, the homeowner or renter? Because safety isn’t just about surviving the initial shake. It’s about what happens after. It’s about whether your home is still habitable. It’s about whether your community can recover quickly.
When a building fails because of poor hold-down design, the consequences are devastating. Lives are lost. Families are displaced. The economic impact is huge. But when a building performs as designed, thanks to those hidden heroes, the story is different. People might be scared. They might have some broken dishes. But they have a roof over their heads. They can stay in their homes. This resilience is critical for mental health and community stability post-disaster.
There’s also a psychological comfort in knowing your home is built right. It’s hard to quantify, but it’s real. When you know that your walls are anchored with state-of-the-art ductile hold-downs, you sleep a little better during those minor tremors. You trust your environment. And that trust allows you to focus on other things, like preparing an emergency kit or planning an evacuation route, rather than worrying if the ceiling will cave in. It shifts the narrative from fear to preparedness.
Common Misconceptions and What to Look For
Despite the importance of hold-downs, there’s a lot of misinformation out there. One common myth is that if a building is made of wood, it’s automatically safe. Wood is flexible, yes. But flexibility without anchorage is dangerous. A flexible building that isn’t held down can rock itself apart. Another misconception is that older buildings are just as safe as new ones. They’re not. Building codes have improved significantly over the last 20 years, specifically regarding seismic detailing. Many older homes lack adequate hold-downs or have corroded anchors that no longer function effectively.
So, what should you look for? If you’re buying a home in a seismic zone, ask about the seismic retrofitting. Has the foundation been bolted? Are there hold-downs installed at the shear walls? A qualified structural engineer can inspect this. It’s not something you can easily see yourself, since it’s hidden behind finishes. But you can ask for records of permits and inspections. In newer constructions, ensure that the builder is following current codes, which often require higher capacity hold-downs than in the past.
Also, be wary of DIY fixes. Anchoring a house isn’t a weekend project for the average handyman. It requires precise calculations of load paths and soil conditions. Using the wrong type of anchor or installing it incorrectly can be worse than having no anchor at all, because it gives a false sense of security. Trust the professionals. Look for licensed engineers and contractors who specialize in seismic retrofits.
As we move further into 2026, the conversation around earthquake safety is shifting from reactive to proactive. We’re not just trying to survive quakes; we’re trying to thrive despite them. This involves both technological innovation and policy changes. On the tech side, we’re seeing smarter materials. Self-centering hold-downs that return to their original position after a quake. Sensors embedded in anchors that monitor stress levels in real-time, alerting owners to potential weaknesses before a disaster strikes.
Policy-wise, there’s a push for stricter enforcement of building codes, especially in high-risk areas. Places like Silicon Valley, Salt Lake City, and Los Angeles are grappling with the reality that a major quake could shut down their economies for months or years. The solution isn’t just better emergency response; it’s better buildings. And better buildings start with better connections. Governments are beginning to incentivize retrofits for older structures, recognizing that the cost of prevention is far lower than the cost of recovery.
Furthermore, there’s a growing emphasis on sustainability in seismic design. Replaceable hold-downs fit perfectly into this model. Instead of demolishing a damaged building and sending tons of debris to landfills, we can repair and reuse. This circular approach to construction is gaining traction globally. It’s not just about saving lives; it’s about saving resources. And as climate change potentially influences seismic patterns or exacerbates soil liquefaction risks, these resilient, sustainable designs will become the standard, not the exception.
In the end, earthquake safety is a chain. Every link matters. The foundation, the framing, the roof, the non-structural elements. But the hold-down is the link that ties it all to the earth. It’s the anchor in the storm. It’s the quiet, unassuming hero that does its job without fanfare, day after day, year after year. And when the ground finally shakes, it’s the reason your home is still there to welcome you back. So next time you walk through your house, take a moment to appreciate the invisible strength holding it together. It’s worth more than you think.
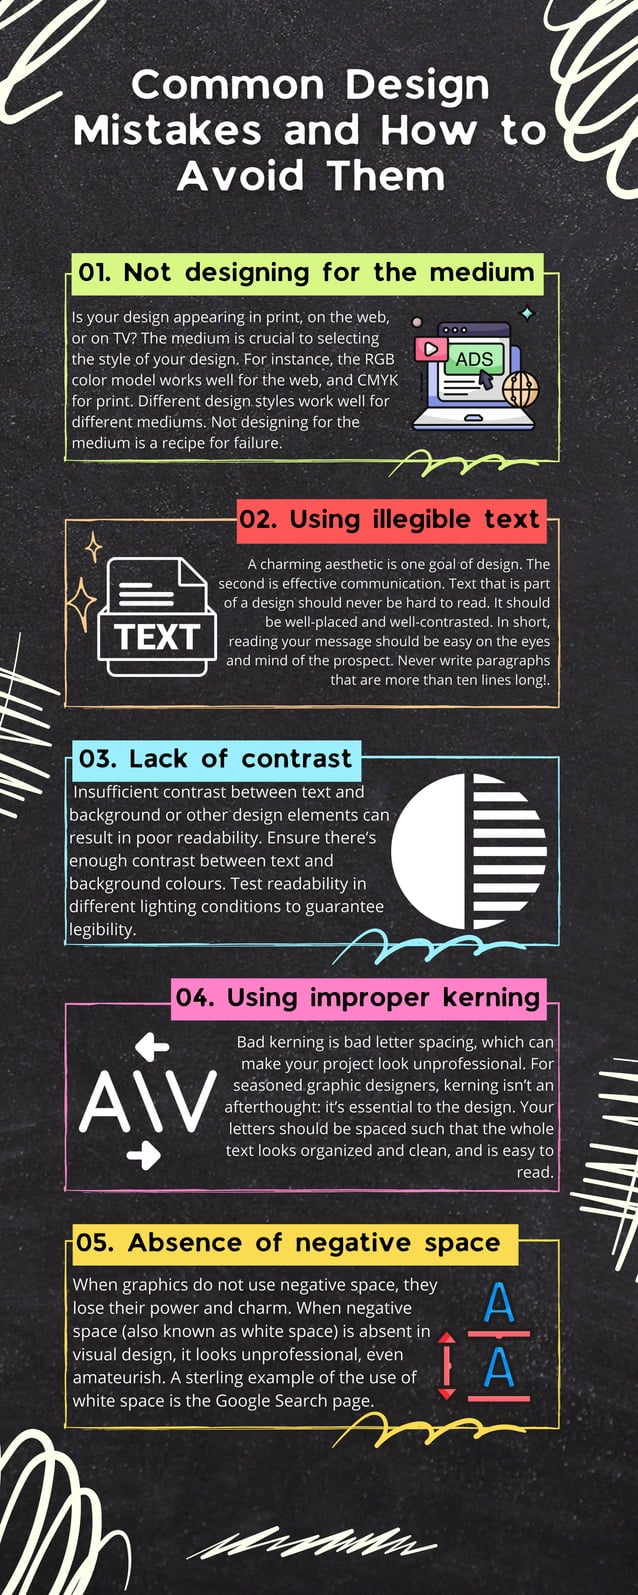
[sps_html tag=”img” src=”https://cdn.northcarolinafinearchitecture.com/2026/06/4-most-common-design-mistakes-and-how-to-avoid-them-by-simon-with-how-to-avoid-common-pitfalls-when-designing-with-hold-down-bolts.jpeg” alt=”4 Most-Common Design Mistakes (And How To Avoid Them!) | By Simon … with How to Avoid Common Pitfalls When Designing with Hold Down Bolts” style=”width: 100%; height: auto;”]
[sps_html tag=”img” src=”https://cdn.northcarolinafinearchitecture.com/2026/06/5-common-pcb-design-mistakes-and-how-to-avoid-them-voltix-pertaining-to-hold-down-design.png” alt=”5 Common Pcb Design Mistakes And How To Avoid Them | Voltix pertaining to Hold Down Design” style=”width: 100%; height: auto;”]
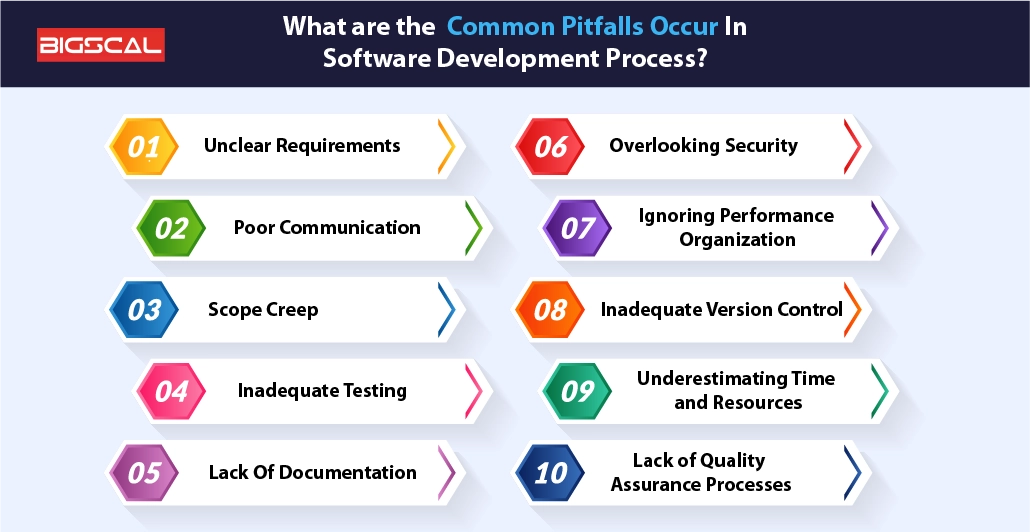
[sps_html tag=”img” src=”https://cdn.northcarolinafinearchitecture.com/2026/06/modern-software-development-avoiding-common-pitfalls-inside-how-to-avoid-common-pitfalls-when-designing-with-hold-down-bolts.webp” alt=”Modern Software Development: Avoiding Common Pitfalls inside How to Avoid Common Pitfalls When Designing with Hold Down Bolts” style=”width: 100%; height: auto;”]
[sps_html tag=”img” src=”https://cdn.northcarolinafinearchitecture.com/2026/06/customized-bolts-avoid-these-pitfalls-to-select-the-right-fastener-in-how-to-avoid-common-pitfalls-when-designing-with-hold-down-bolts.jpg” alt=”Customized Bolts? Avoid These Pitfalls To Select The Right Fastener … in How to Avoid Common Pitfalls When Designing with Hold Down Bolts” style=”width: 100%; height: auto;”]
[sps_html tag=”img” src=”https://cdn.northcarolinafinearchitecture.com/2026/06/common-mistakes-to-avoid-when-designing-your-home-pertaining-to-how-to-avoid-common-pitfalls-when-designing-with-hold-down-bolts.png” alt=”Common Mistakes To Avoid When Designing Your Home pertaining to How to Avoid Common Pitfalls When Designing with Hold Down Bolts” style=”width: 100%; height: auto;”]