We’ve all been there. You walk into a house that feels… closed off. Walls everywhere. Dark corners. It’s like the architecture is whispering, "Stay in your lane." But then you step into a home with an open floor plan, and suddenly, you can breathe. The light pours in from one side and travels all the way to the back. You can see the kitchen while talking to someone in the living room. It just works. That feeling of space isn’t magic, though. It’s engineering. And in 2026, the secret weapon behind those sweeping, uninterrupted views is often a material that looks like wood but acts like steel: Parallam PSL.
For years, builders had to choose between sturdy support and open aesthetics. If you wanted a big room, you needed big columns. Those columns got in the way. They broke up the flow. They ruined the vibe. But things have changed. Today, we’re seeing a surge in homes that feel massive yet cozy, largely because we can hide the heavy lifting inside beautiful, slender beams. Parallam Parallel Strand Lumber (PSL) has become the go-to for designers who refuse to compromise. It’s strong, it’s predictable, and honestly? It’s kind of beautiful when you let it show.
Let’s talk about why this matters now more than ever. In 2026, people aren’t just buying houses; they’re buying lifestyles. They want spaces that adapt. A dining area that flows into a lounge. A workspace that doesn’t feel like a closet. Achieving this requires removing barriers, both physical and visual. That’s where these engineered beams come in. They allow for spans that traditional lumber simply can’t handle without becoming comically thick. We’re talking about clear spans that let you forget the structure is even there. It’s freedom, built right into the frame.
The Science Behind the Strands
So, what exactly is Parallam? It sounds technical, right? Maybe a bit intimidating. But at its core, it’s actually pretty simple. Imagine taking long, thin strands of wood—like giant veneer strips—and stacking them up. Then, you soak them in a super-strong adhesive and press them together under intense heat and pressure. The result is a beam that is incredibly dense and uniform. Unlike natural timber, which has knots and weak spots and grain that runs every which way, PSL is consistent. Every inch of it is designed to carry load.
This consistency is a game-changer for architects and engineers. When you use standard lumber, you have to account for variability. One beam might be stronger than another just by chance. With Parallam, you know exactly what you’re getting. The design values are predictable. This means you can push the limits of your design with confidence. You aren’t guessing if that 30-foot span will hold. You know it will. That peace of mind allows for bolder choices. You can plan larger windows, wider rooms, and more complex rooflines without worrying about the skeleton of the house giving up.
And let’s not forget the efficiency angle. In an era where waste is a major concern, PSL shines. Because it’s engineered from strands, it uses wood fiber that might otherwise be discarded. It’s a smarter use of resources. Plus, because the beams are so strong, you often need fewer of them. Less material, less waste, and a lighter environmental footprint. It’s a win for the planet and a win for the budget. The manufacturing process ensures that each beam meets strict standards, so there’s less chance of errors on the job site. Fewer callbacks, happier builders, and a smoother project overall.
Breaking Down Barriers: The Open Concept Revolution
Why do we love open floor plans so much? It’s not just a trend. It’s about connection. In 2026, our lives are busier than ever. We work from home, we homeschool, we cook, we relax—all in the same square footage. An open layout lets these activities coexist. You can keep an eye on the kids playing in the living room while you prep dinner in the kitchen. You can host a party where guests aren’t siloed into separate rooms. The space breathes. It feels larger than it is. But making this happen requires removing the load-bearing walls that traditionally divided our homes.
This is where Parallam PSL beams really earn their keep. To remove a wall, you need something to take its place. Usually, that means a header or a beam above the opening. With traditional materials, supporting a wide opening meant a bulky, deep beam that dropped down from the ceiling. It was ugly. It blocked sightlines. It made the ceiling feel lower. But with PSL, you can get the same strength in a slimmer profile. Or, you can span much greater distances without any intermediate columns. Imagine a great room that stretches 40 feet across with no posts in the middle. Just clean, open space.
Consider the modern desire for indoor-outdoor living. Large sliding glass doors or folding wall systems are huge right now. People want to blur the line between inside and out. But those wide openings need serious support. A standard wooden header might sag or crack under the weight of the roof and floors above. A Parallam beam, however, handles those heavy loads with ease. It allows for those expansive window walls that flood the interior with natural light. The result is a home that feels connected to nature, bright, and airy. It’s not just about removing walls; it’s about inviting the outside in.
Aesthetics Meet Function: The Beauty of Exposed Beams
Here’s a secret: you don’t always have to hide the beam. In fact, in many 2026 designs, the beam is the star of the show. Parallam PSL has a distinct look. It’s smooth, uniform, and has a rich, warm color that many people find appealing. When you leave it exposed, it adds character to a room. It creates a sense of rhythm and structure. Think of those modern farmhouse styles or industrial-chic lofts. The beams add texture and depth. They break up the monotony of a flat ceiling without closing off the space.
Finishing these beams is surprisingly easy. Because the surface is so uniform, they take stain beautifully. You can match them to your flooring, your cabinetry, or go for a contrasting look to make them pop. Some designers prefer a clear coat to highlight the natural wood tones. Others paint them white to blend in with the ceiling, making them feel almost invisible. The choice is yours. The key is that you have options. With traditional steel beams, you’re often stuck with an industrial look unless you box them in, which eats up headroom. With PSL, the beam itself is the finish.
There’s also a psychological benefit to exposed structural elements. It grounds the space. It reminds us of the craftsmanship involved in building the home. In a world of drywall and fast-food furniture, seeing real, solid wood structure feels authentic. It adds value. Homebuyers in 2026 are savvy. They appreciate quality materials. Seeing a substantial, well-finished Parallam beam signals that the home was built with care and precision. It’s a subtle flex, but it speaks volumes. It says, "This house is solid." And who doesn’t want that?
Practical Tips for Integration and Installation
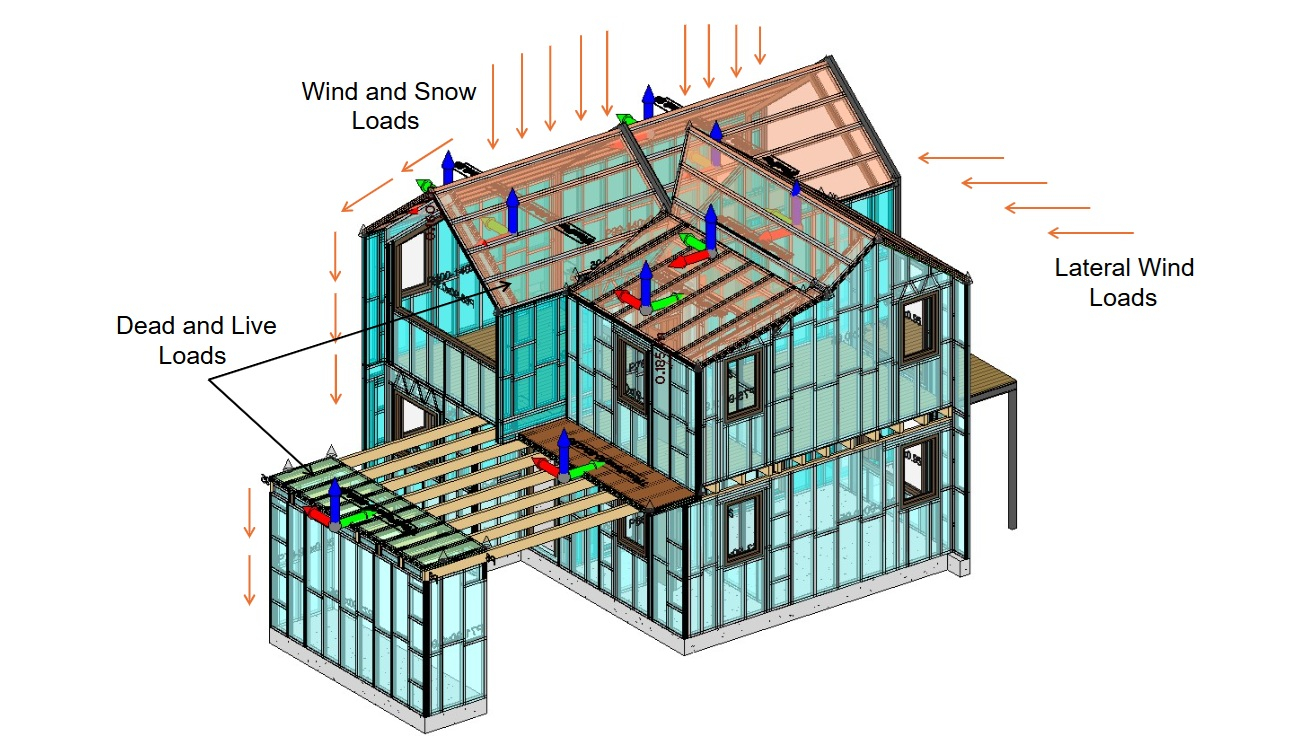
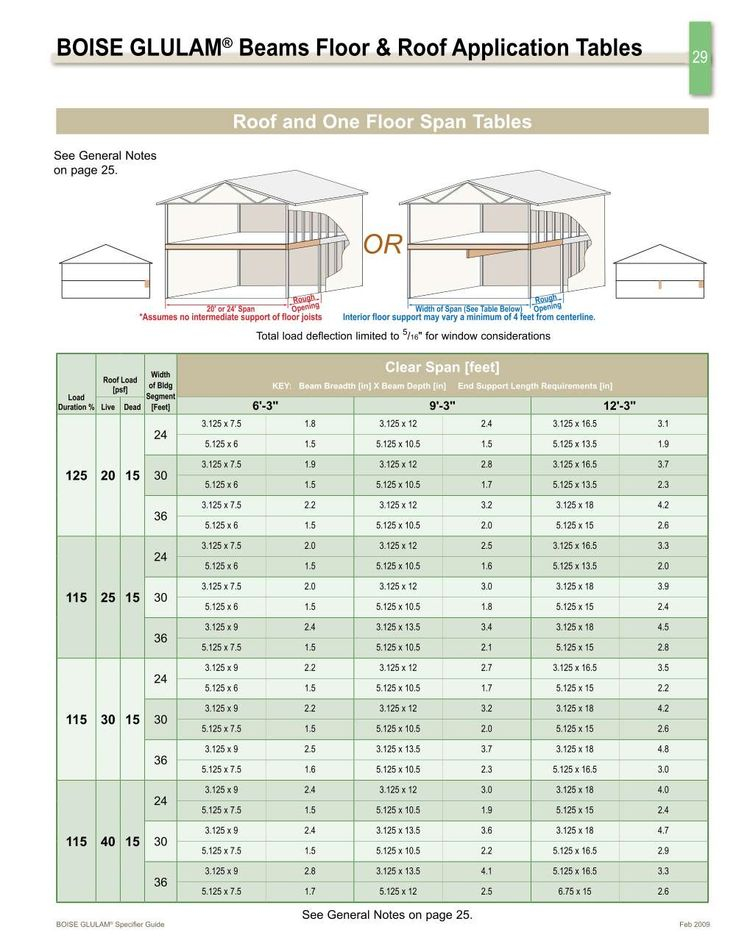
Okay, so you’re sold on the idea. You want those open spaces. You want the strength. How do you actually make it happen? First, talk to your structural engineer early. Don’t wait until the framing is up to decide you want a 30-foot span. These decisions need to be made in the design phase. Your engineer will calculate the loads—roof, snow, floor live loads—and specify the exact size of the Parallam beam you need. They’ll also tell you where the supports need to be. Remember, the beam has to land on something solid. Usually, this means reinforced columns or load-bearing walls at the ends.
Installation is another key factor. These beams are heavy. Dense. You can’t just toss them up like a 2×4. You’ll need proper lifting equipment and a crew that knows how to handle engineered wood. One thing to watch out for is moisture. While PSL is durable, it’s still wood-based. Keep it dry during construction. If it gets soaked and stays wet, it can swell or degrade. Most manufacturers recommend keeping the beams covered until the building envelope is sealed. Also, pay attention to the hardware. The connectors, hangers, and bolts need to be sized correctly for the specific beam dimensions. Don’t skimp here.
Another tip: think about services. In an open plan, you don’t have walls to hide your electrical wires, HVAC ducts, or plumbing. If you’re using exposed beams, you need a plan for where those utilities go. Can they run parallel to the beam? Can they be tucked into the floor joists above? Sometimes, you might need to drop the ceiling slightly in certain areas to hide ductwork, but try to keep the main living areas clean. Planning this out ahead of time saves headaches later. It ensures that your beautiful open space doesn’t become a cluttered mess of visible pipes and wires.
Cost, Sustainability, and Long-Term Value
Let’s address the elephant in the room: cost. Is Parallam PSL expensive? Compared to a standard dimensional lumber beam, yes, it costs more upfront. But that’s not the whole story. When you look at the total installed cost, the picture changes. Because PSL allows for longer spans, you might eliminate interior columns. Those columns cost money to build, finish, and maintain. Removing them simplifies the floor plan. It also opens up flexible use of space, which adds value to the home. Plus, the predictability of the material means less waste on site. You order what you need, and it fits. No cutting away knots or weak sections.
From a sustainability standpoint, PSL is a strong contender. As mentioned earlier, it utilizes wood strands that might otherwise be waste. It’s an efficient use of forest resources. Many manufacturers source their wood from sustainably managed forests. In 2026, green building isn’t just a niche; it’s expected. Buyers look for LEED certification or other eco-friendly markers. Using engineered wood products like Parallam contributes to those goals. It’s a renewable resource, unlike steel or concrete, which have high carbon footprints in production. Choosing wood-based solutions helps reduce the overall embodied carbon of the building.
Long-term, these beams are low maintenance. They don’t warp, twist, or shrink like traditional lumber can. This stability means fewer cracks in your drywall, fewer squeaky floors, and fewer issues with doors sticking. For a homeowner, that means peace of mind. For a builder, it means fewer warranty calls. Over the life of the home, that reliability pays dividends. It’s an investment in quality. And in a market where buyers are discerning, quality stands out. A home that feels solid, looks great, and functions well is a home that holds its value.
Let’s get concrete. What does this look like in practice? Picture a suburban renovation in Portland. The original house had a small, dark kitchen separated from the living room by a load-bearing wall. The homeowners wanted a modern, airy feel. By installing a single Parallam PSL beam across the 25-foot width, they removed the wall entirely. The beam was left exposed and stained a dark walnut, matching the new hardwood floors. The result? A seamless flow from cooking to lounging. The space felt twice as big. Light from the south-facing windows now reached the north side of the house.
Or consider a new build in Austin, Texas. The design featured a massive great room with 18-foot ceilings and a wall of glass looking out to a pool. To support the roof over that 40-foot expanse without any interior columns, the architect specified deep Parallam beams. They were painted white to blend with the ceiling, creating a clean, minimalist look. The lack of visual obstruction made the outdoor space feel like an extension of the interior. It was perfect for entertaining. Guests could mingle freely, moving from the indoor lounge to the outdoor patio without hitting any barriers.
These aren’t isolated cases. Across the country, designers are using PSL to solve tricky spatial problems. In narrow urban townhouses, it allows for open layouts on every floor, maximizing the sense of space in tight footprints. In rural retreats, it enables large window walls that frame mountain views without compromising structural integrity. The versatility is endless. Whether you’re going for rustic charm with exposed beams or sleek modernism with hidden supports, Parallam provides the backbone. It’s the unsung hero of contemporary residential design. And as we move further into 2026, we’re only seeing more creative applications. The limit is really just your imagination.
In the end, designing with Parallam PSL beams is about more than just engineering. It’s about creating environments that enhance our daily lives. It’s about letting light in. It’s about connecting with the people we love. It’s about building homes that are not only beautiful but also resilient and responsible. As we continue to value openness and flexibility in our living spaces, these engineered beams will remain a crucial tool in the designer’s kit. They offer the strength we need with the freedom we crave. So, next time you walk into a room that feels just right, take a look up. You might just spot the quiet strength holding it all together.
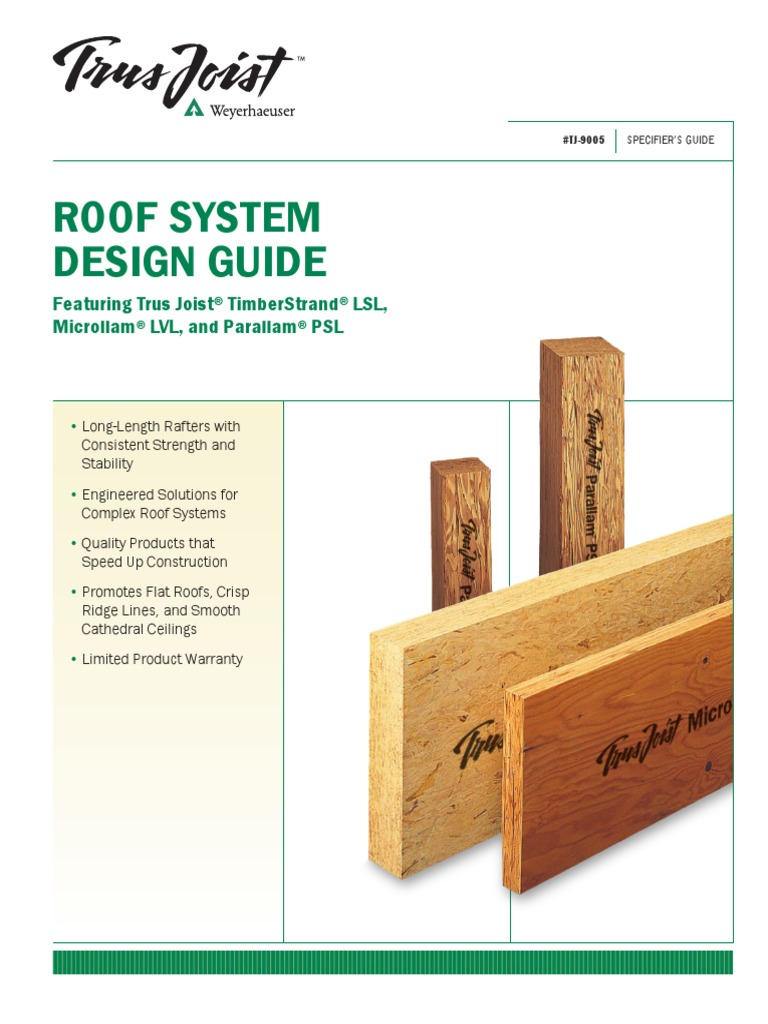
[sps_html tag=”img” src=”https://cdn.northcarolinafinearchitecture.com/2026/05/roof-system-design-guide-featuring-trus-joist-timberstrand-lsl-for-psl-beam-design.jpg” alt=”Roof System Design Guide: Featuring Trus Joist Timberstrand Lsl … for Psl Beam Design” style=”width: 100%; height: auto;”]
[sps_html tag=”img” src=”https://cdn.northcarolinafinearchitecture.com/2026/05/concrete-beam-nu-girder-dimensions-drawings-dimensions-com-with-a-practical-guide-to-sizing-psl-beams-for-heavy-residential-loads.jpg” alt=”Concrete Beam - Nu Girder Dimensions & Drawings | Dimensions.com with A Practical Guide to Sizing PSL Beams for Heavy Residential Loads” style=”width: 100%; height: auto;”]
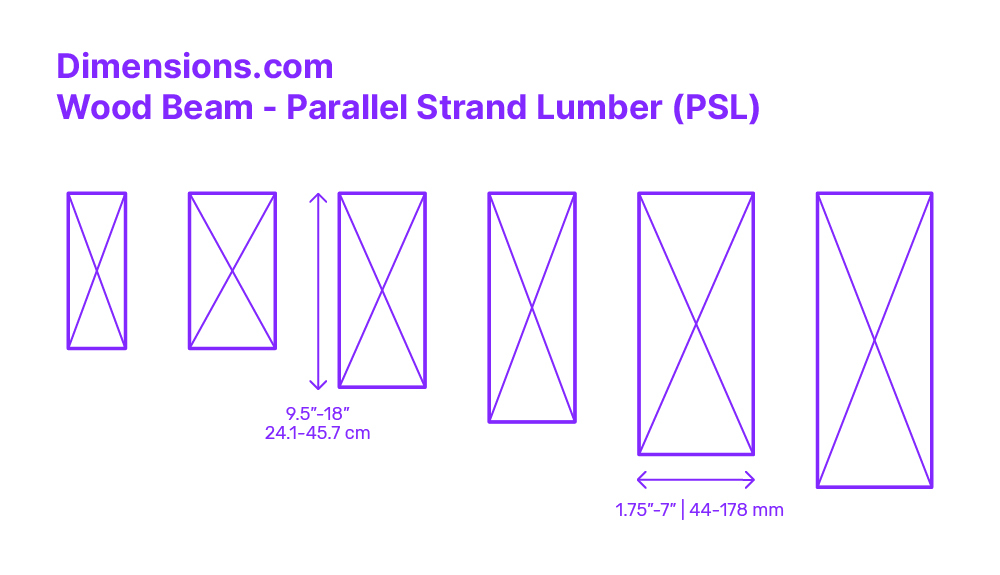
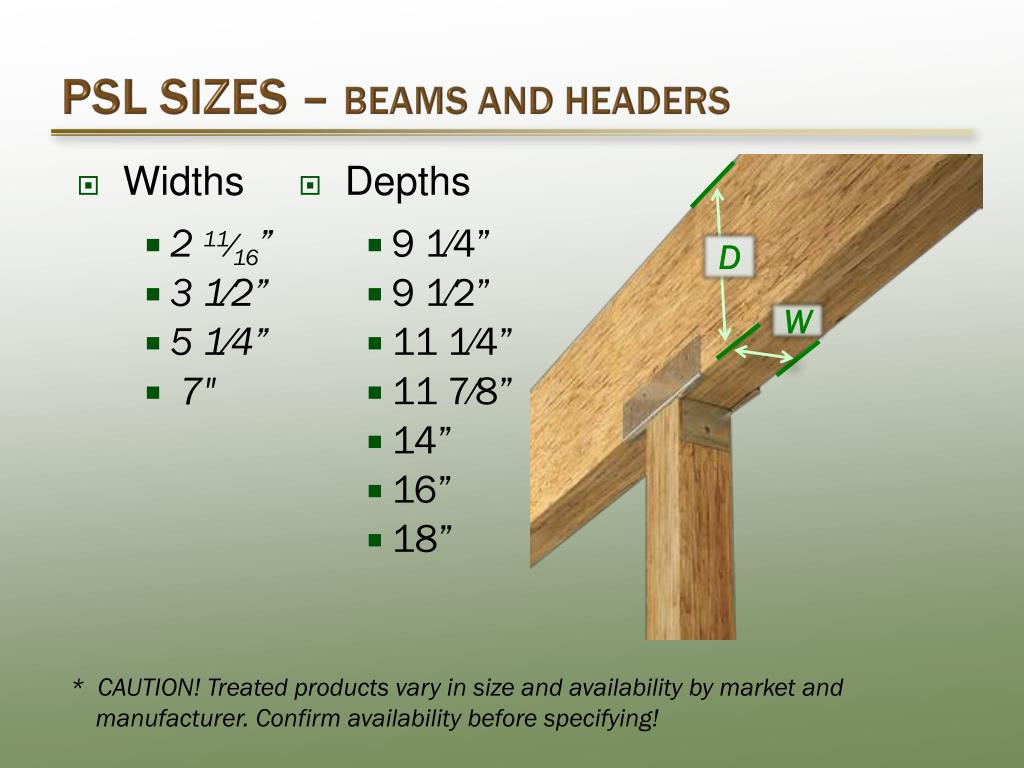
[sps_html tag=”img” src=”https://cdn.northcarolinafinearchitecture.com/2026/05/psl-beam-sizes-the-best-picture-of-beam-throughout-psl-beam-design.jpg” alt=”Psl Beam Sizes - The Best Picture Of Beam throughout Psl Beam Design” style=”width: 100%; height: auto;”]
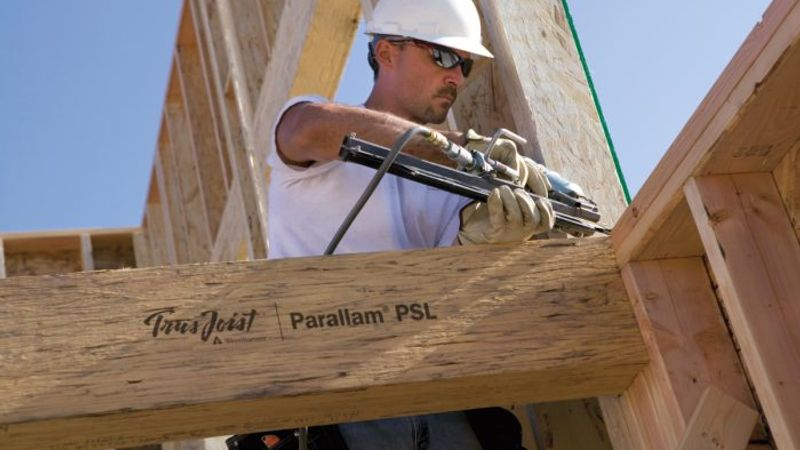
[sps_html tag=”img” src=”https://cdn.northcarolinafinearchitecture.com/2026/05/the-great-debate-lvls-or-psls-for-headers-beams-girders-and-posts-in-a-practical-guide-to-sizing-psl-beams-for-heavy-residential-loads.jpg” alt=”The Great Debate: Lvls Or Psls For Headers, Beams, Girders, And Posts … in A Practical Guide to Sizing PSL Beams for Heavy Residential Loads” style=”width: 100%; height: auto;”]
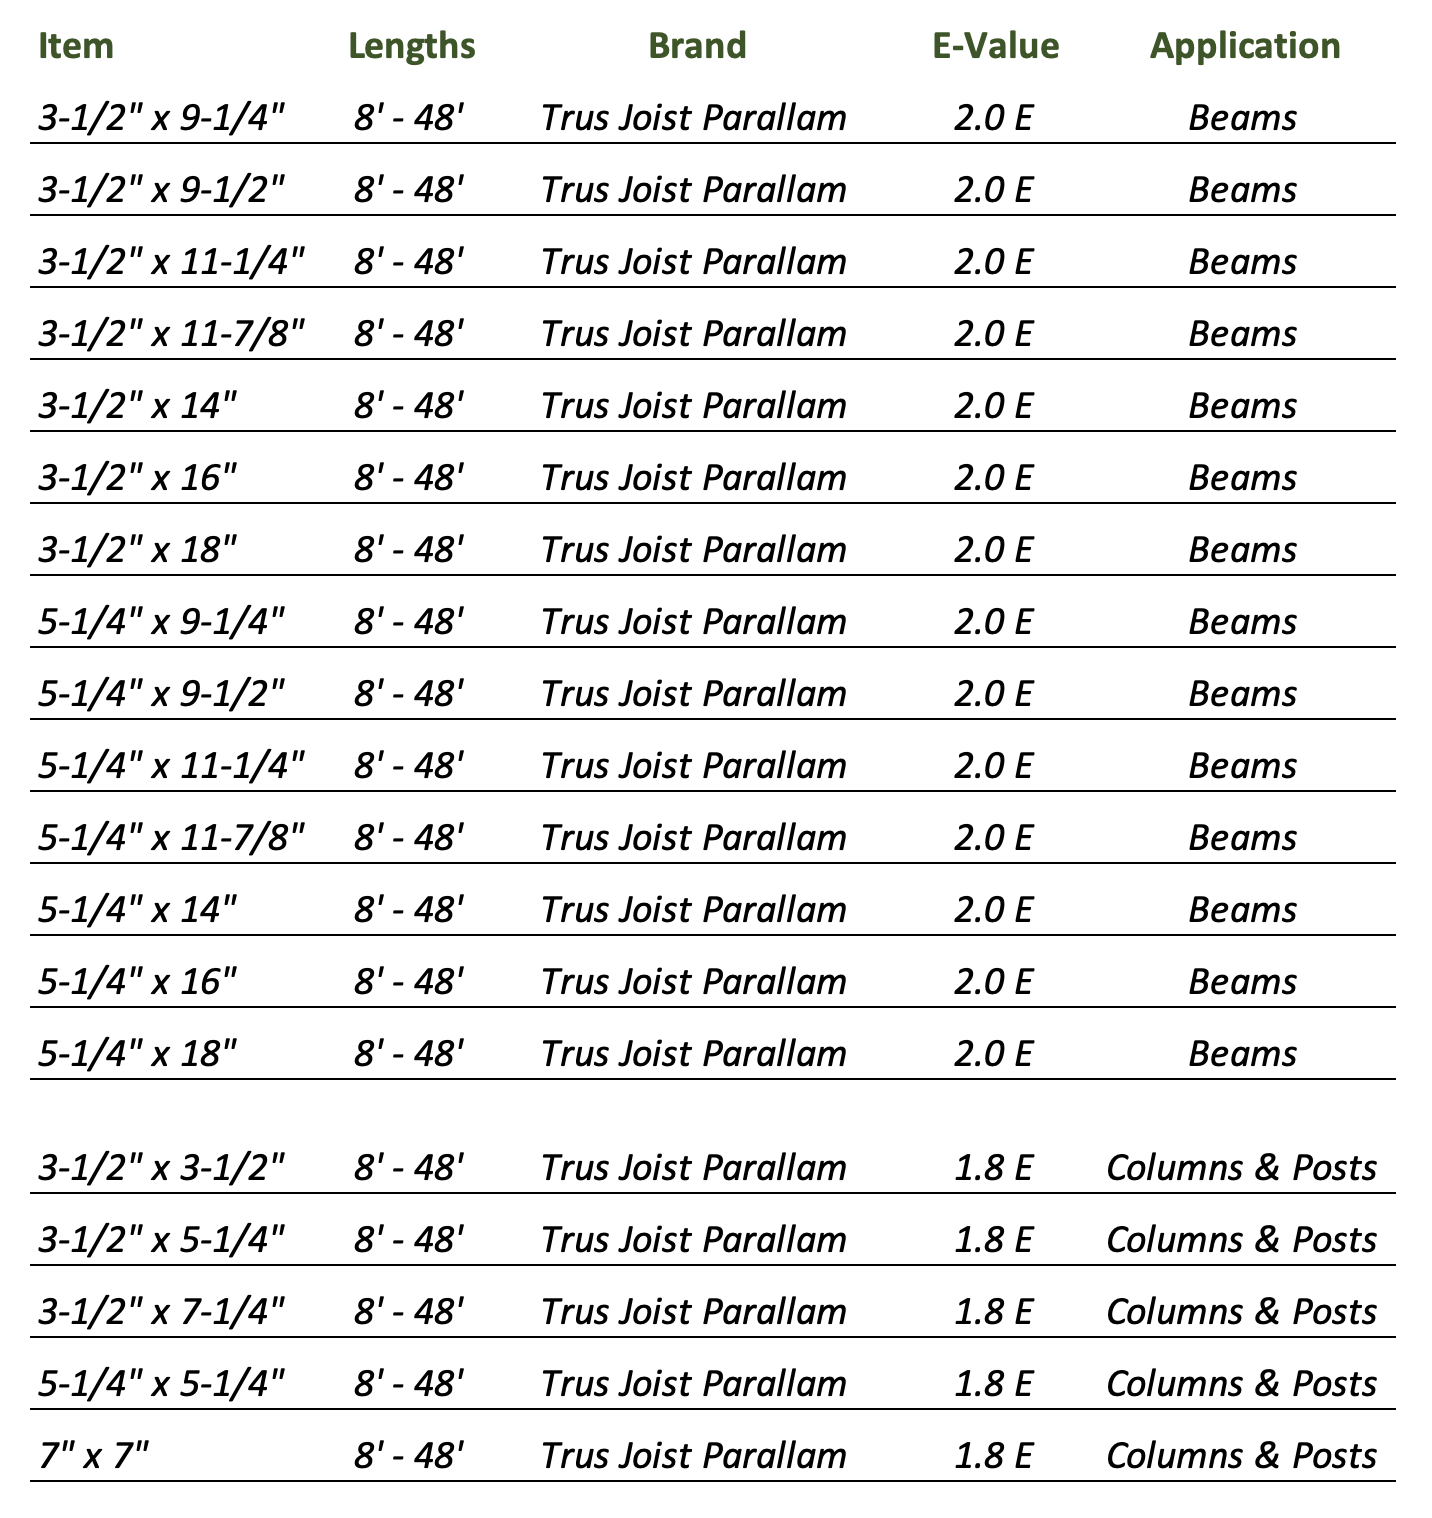
[sps_html tag=”img” src=”https://cdn.northcarolinafinearchitecture.com/2026/05/engineered-psl-beams-columns-with-a-practical-guide-to-sizing-psl-beams-for-heavy-residential-loads.png” alt=”Engineered Psl Beams & Columns with A Practical Guide to Sizing PSL Beams for Heavy Residential Loads” style=”width: 100%; height: auto;”]