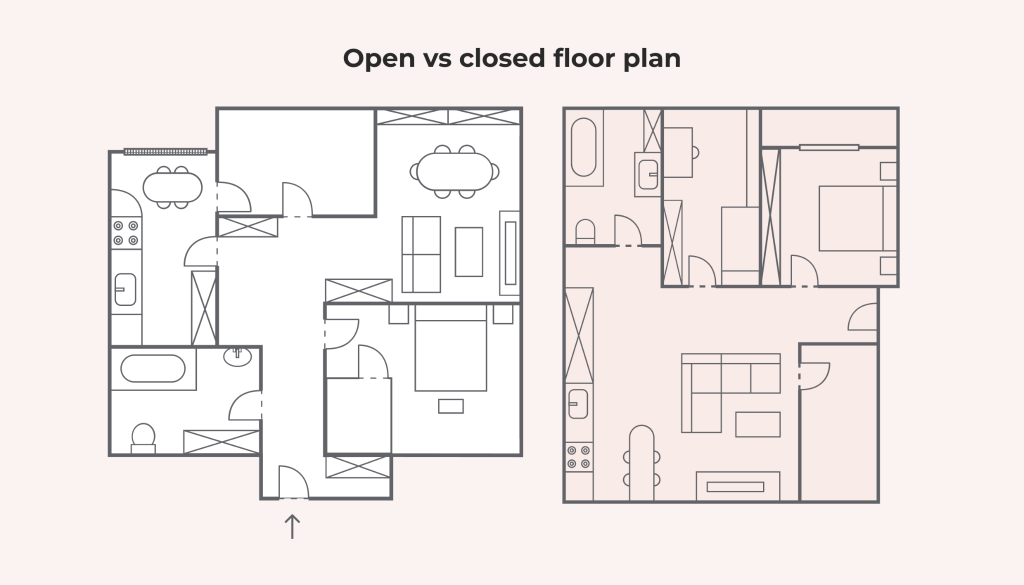
You’re standing in your living room, staring at that awkward partition wall. It blocks the light. It chops up the open-concept vibe you’ve been dreaming about since scrolling through Pinterest last night. You grab a sledgehammer, ready to liberate the space, but then you pause. A tiny voice in the back of your head whispers, "Wait. What if this thing is holding up the roof?"
That hesitation? That’s good. That’s smart. Because swinging a hammer into a load-bearing wall isn’t just a DIY mistake; it’s a catastrophic event. We’ve all seen the videos online—ceilings sagging, floors cracking, entire sections of houses groaning under their own weight. In 2026, with housing stock aging and renovation costs skyrocketing, knowing the difference between a simple divider and a structural backbone is more critical than ever. It’s not just about saving money on repairs; it’s about keeping your family safe.
So, how do you know? You can’t always tell by looking. But walls, like people, have tells. They leave clues. If you know where to look, and what to listen for, the house will basically tell you what it needs. Let’s walk through the hidden signs together, so you can renovate with confidence, not fear.
The Blueprint Trail and Original Intent
Before you even touch a tool, you need to become a detective of history. Most homes built before the digital age didn’t come with searchable PDFs, but they did leave paper trails. If you have access to the original blueprints or framing plans, look for walls marked with thicker lines or labeled with specific structural notes. In many older homes, these documents are tucked away in municipal archives or perhaps left behind by previous owners in a dusty basement folder.
But let’s be real—most of us don’t have those handy. So, you have to look at the architecture itself. Think about the era your home was built in. In mid-century ranches, for instance, long exterior walls and central interior walls running perpendicular to the floor joists are almost always bearing weight. In newer constructions from the 2000s onward, engineers often use open spans supported by beams, meaning fewer interior walls are critical. However, don’t assume "newer" means "safe to demo." Even in 2026, modern builds rely on specific load paths that might not be obvious to the untrained eye.
Check the direction of the floor joists in the basement or crawlspace below. This is one of the most reliable indicators. If the wall runs parallel to the joists, it’s likely non-bearing. It’s just sitting there, dividing space. But if the wall runs perpendicular (at a 90-degree angle) to the joists, it’s probably catching the weight of the floor above and transferring it down. It’s a simple geometric clue, but it’s powerful. Just remember, exceptions exist. Sometimes a wall parallel to joists still carries a load from a beam above it. Context is everything.
The Attic and Roof Connection
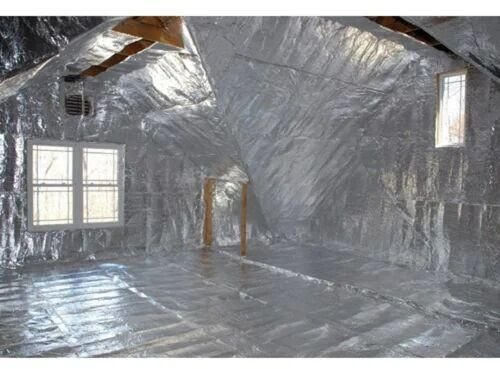
If you’re brave enough to climb into the attic, you’ll find some of the most honest answers. Bring a flashlight and look at the roof structure. Are there rafters or trusses? If you see traditional rafters, look for walls directly underneath the ridge beam (the highest point of the roof). Walls that align vertically with the ridge or major support points in the roof are almost certainly bearing walls. They are the legs holding up the tent.
Trusses are a bit trickier. Modern truss systems are designed to span wide distances without interior support, which is great for open floor plans. However, if you see a wall in the living space below that aligns with a joint or a vertical member in the truss system above, tread carefully. In some retrofits or complex roof designs, interior walls are added to support specific loads. Look for signs of stress too. Are there cracks in the drywall near the top of the wall in the attic? Is the wood compressed or split? These are red flags that the wall is doing heavy lifting.
Also, check for "stacking." In well-built homes, loads travel in a straight line down to the foundation. If you see a wall in the attic that sits directly above a wall on the second floor, which sits directly above a wall on the first floor, you’re looking at a load path. Breaking any link in that chain is dangerous. It’s like pulling a block out of a Jenga tower. You might get away with it for a while, but eventually, gravity wins. Always trace the line from the roof peak down to the concrete slab. If the wall is part of that vertical column, it’s bearing.
Clues in the Basement and Crawlspace
Your basement is the foundation of truth, literally. Go downstairs and look up. What do you see supporting the floor joists? If you see a steel I-beam, a large wooden beam, or a concrete footing running directly beneath the wall in question, you have your answer. That wall is transferring its load to that beam, which then spreads it to the foundation. It’s a critical part of the structural skeleton.
Look for columns or lally posts. Do they line up with the wall above? If a metal post stands in the basement directly under a wall on the first floor, that wall is likely carrying a significant load. Even if the post is slightly off-center, it might be supporting a beam that runs under the wall. Trace the connections. Use a plumb bob or a laser level if you have one, but even a simple string with a weight can help you determine vertical alignment. Misalignment here can cause serious structural issues over time, so precision matters.
Don’t ignore the foundation walls themselves. Exterior walls are almost always bearing because they hold up the roof and the floors. But interior walls that sit directly on top of a concrete footing or a thickened slab section are also suspects. In slab-on-grade homes, look for thickened edges or internal beams embedded in the concrete. If the wall sits on one of these reinforced sections, it’s likely structural. It’s easy to overlook these details in a dark, cluttered basement, but taking the time to map them out can save you thousands in repairs later.
Doorways, Windows, and Headers
Here’s a subtle sign that often goes unnoticed: the hardware around openings. Look at the doors and windows in the wall you want to remove. Do they have headers? A header is a horizontal beam placed over an opening to carry the load above it. If you see a thick piece of lumber (like a double 2×10 or larger) or a steel lintel above a door or window, that’s a strong indicator that the wall is bearing weight. Non-bearing walls often have minimal or no headers, sometimes just a single flat 2×4.
Tap around the top of the door frame. Does it sound solid and dense, or hollow? A solid thud suggests a substantial header is hiding behind the drywall. Also, look for signs of settling or stress around these openings. Are there diagonal cracks radiating from the corners of the doors or windows? These "stair-step" cracks in masonry or diagonal splits in drywall often indicate that the load above is shifting or that the header is struggling. It’s the wall crying for help.
In older homes, you might find arches or decorative trim that serves a structural purpose. Don’t be fooled by aesthetics. An arched doorway in a brick or stone home is definitely bearing. Even in wood-frame houses, boxed-in beams above openings can be disguised as crown molding or bulkheads. Run your hand along the top of the wall. Is there a sudden bulge or a change in depth? That could be a hidden beam. If the wall feels unusually stiff or solid compared to others, trust that instinct. It’s probably doing more than just holding up pictures.
Electrical and Plumbing Patterns
Follow the wires and pipes. This isn’t just about avoiding shock or leaks; it’s about understanding the wall’s role. Load-bearing walls are often preferred routes for main electrical panels, major HVAC ducts, and plumbing stacks because they provide stable, vertical chases that run from the roof to the foundation. If you open up an outlet box and see a bundle of thick cables running vertically through the studs, or if there’s a large vent pipe passing through, the wall is likely structural.
Why? Because builders and engineers prefer to keep these vital systems in stable, non-moving parts of the house. Moving a main sewer stack or a primary electrical feed is expensive and complex, so they are typically routed through bearing walls during construction. If you find a wall packed with utilities, especially those that seem to go somewhere important (like the main water shut-off or the breaker box), proceed with extreme caution. It’s not a guarantee, but it’s a strong correlation.
Also, look for fire-blocking. In multi-story homes, building codes require fire-blocking in walls to prevent flames from spreading vertically. While non-bearing walls have this too, bearing walls often have more robust blocking to support the additional weight and maintain structural integrity during a fire. If you peek into an outlet box and see solid wood blocking every few feet, it’s another piece of the puzzle. Combine this with other signs. Alone, it’s not proof. Together with perpendicular joists and a beam below, it’s a confirmed diagnosis.
Sometimes, you have to listen to the house. Stand in the room and clap your hands loudly or stomp your foot. Does the wall vibrate? A non-bearing partition wall, especially if it’s made of lightweight drywall and thin studs, might flex or hum slightly. A bearing wall, packed with dense materials and connected tightly to the structure, will feel solid and immovable. It absorbs the energy rather than transmitting it. This isn’t a scientific test, but it’s a useful sensory check.
Walk across the floor above the wall. Do you feel a difference in firmness? Floors over bearing walls often feel stiffer and less bouncy. If the floor feels spongy or flexible right over the wall, it might indicate that the wall isn’t providing much support, or conversely, that the floor system is failing. Pay attention to creaks and groans. Old houses talk. A bearing wall that is settling or overloaded might emit low-pitched creaks when the temperature changes or when wind blows against the house. It’s the sound of wood fibers compressing under tons of pressure.
Finally, look at the finish work. Is the drywall taped and finished with extra care? Are there multiple layers of drywall? In some high-end or older builds, bearing walls were constructed with double layers of drywall for soundproofing and fire resistance. If you drill a small test hole (in an inconspicuous area, like inside a closet) and hit resistance after the first layer, you might be dealing with a thicker, more substantial assembly. Use a stud finder that detects depth or density variations. Modern tools in 2026 can often distinguish between a standard stud and a dense, load-bearing assembly. Trust the tech, but verify with your eyes.
Removing a wall is a big deal. It changes the soul of your home. But it shouldn’t be a gamble. By looking at the joists, checking the attic, tracing the load path to the foundation, examining headers, noting utility routes, and listening to the structure, you can uncover the truth. If you’re still unsure, and honestly, if any of these signs point to "yes," please call a structural engineer. It’s a small fee for peace of mind. Your home is a complex organism. Treat it with respect, and it will stand strong for another hundred years. Don’t let a moment of impulse bring it down.
[sps_html tag=”img” src=”https://cdn.northcarolinafinearchitecture.com/2026/05/open-concept-layout-pertaining-to-load-bearing-wall-design.png” alt=”Open Concept Layout pertaining to Load Bearing Wall Design” style=”width: 100%; height: auto;”]
[sps_html tag=”img” src=”https://cdn.northcarolinafinearchitecture.com/2026/05/open-concept-house-plan-a-guide-to-maximizing-your-living-space-inside-load-bearing-wall-design-scaled.jpg” alt=”Open Concept House Plan: A Guide To Maximizing Your Living Space … inside Load Bearing Wall Design” style=”width: 100%; height: auto;”]
[sps_html tag=”img” src=”https://cdn.northcarolinafinearchitecture.com/2026/05/open-floor-plans-the-strategy-and-style-behind-open-concept-spaces-intended-for-load-bearing-wall-design.jpg” alt=”Open Floor Plans: The Strategy And Style Behind Open Concept Spaces intended for Load Bearing Wall Design” style=”width: 100%; height: auto;”]
[sps_html tag=”img” src=”https://cdn.northcarolinafinearchitecture.com/2026/05/15-ways-to-create-your-dream-open-floor-plan-layout-with-regard-to-load-bearing-wall-design.jpg” alt=”15 Ways To Create Your Dream Open Floor Plan Layout with regard to Load Bearing Wall Design” style=”width: 100%; height: auto;”]
[sps_html tag=”img” src=”https://cdn.northcarolinafinearchitecture.com/2026/05/how-to-arrange-furniture-with-an-open-concept-floor-plan-setting-for-pertaining-to-load-bearing-wall-design.jpg” alt=”How To Arrange Furniture With An Open Concept Floor Plan - Setting For … pertaining to Load Bearing Wall Design” style=”width: 100%; height: auto;”]