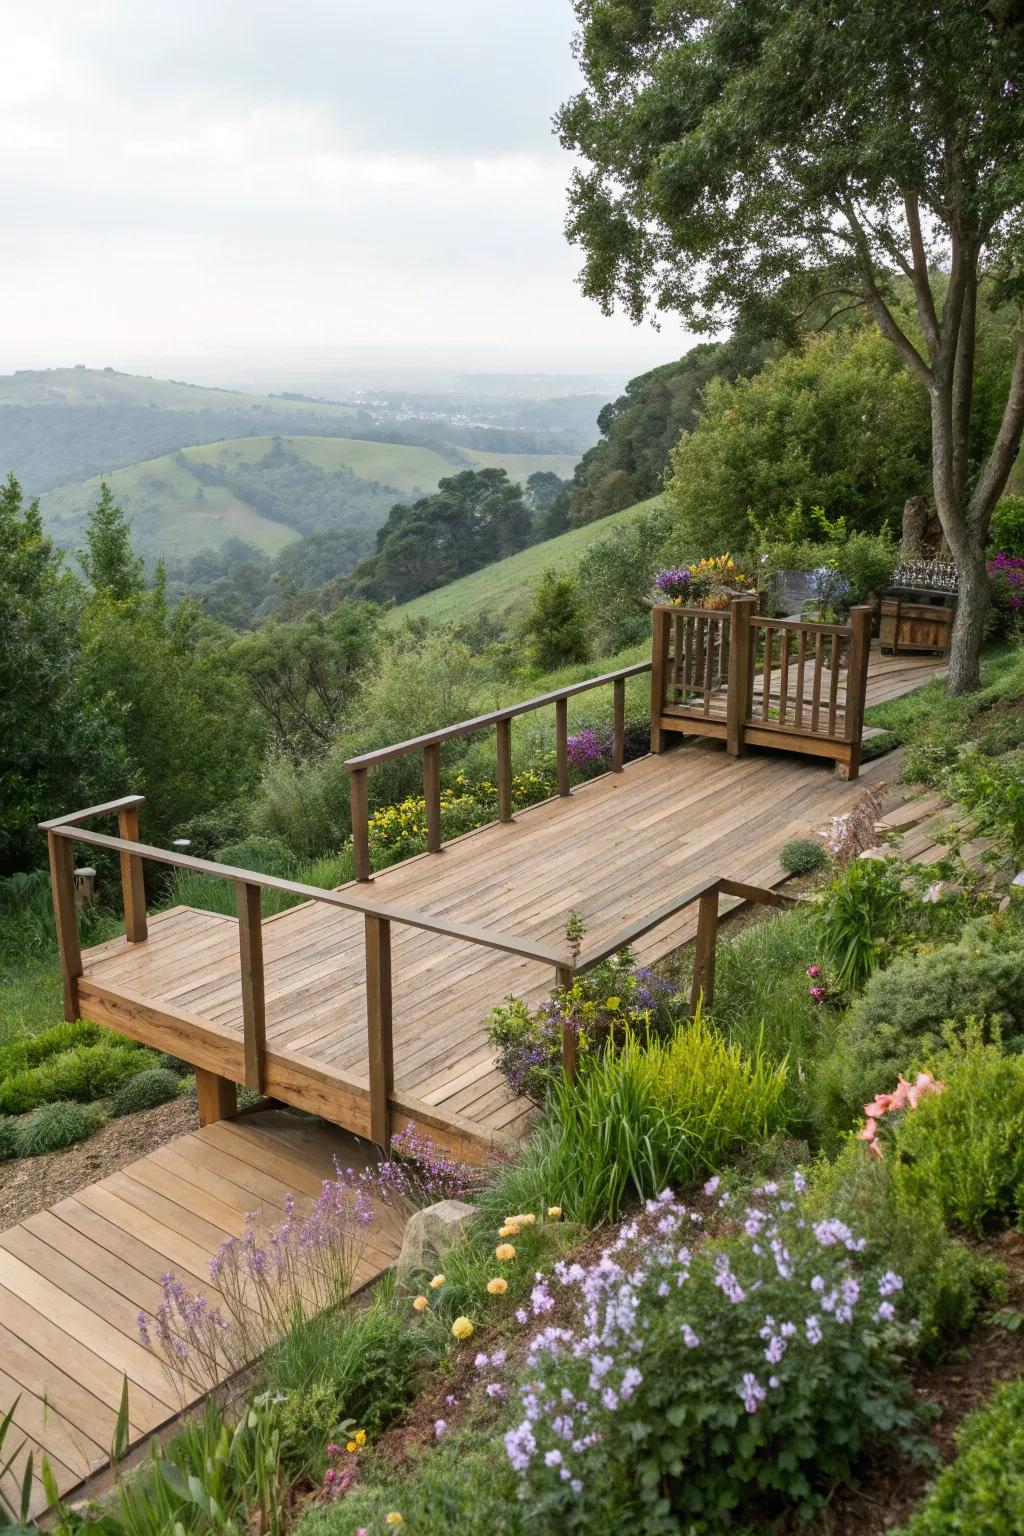
Ever looked at your postage-stamp backyard and felt a little defeated? You’re not alone. In 2026, urban living means smaller plots, but that doesn’t mean our desire for outdoor sanctuary has shrunk. If anything, it’s grown. We crave those moments of fresh air, the sound of birds, or just a place to sip coffee away from the glow of screens. The trick isn’t trying to fit a mansion’s worth of patio into a shoebox. It’s about thinking vertically.
Multi-level decks are having a major moment right now. And for good reason. They trick the eye. They create distinct "rooms" without walls. Instead of one flat, boring slab that feels cramped, you get layers. Depth. Interest. A lower spot for lounging that feels private, and an upper tier for dining that catches the breeze. It’s not just about building up; it’s about designing out. Designing out the feeling of confinement. This guide walks you through exactly how to pull it off, even if your yard is barely bigger than a parking space.
Why Go Vertical? The Psychology of Space
Let’s be real for a second. Flat spaces feel smaller than they are. When your eye travels across a single plane without interruption, it hits the fence line fast. Boom. End of story. But introduce a step, a change in elevation, or a split level, and suddenly the journey takes longer. Your brain perceives more square footage because it has to process multiple planes. It’s a classic optical illusion, but one that works wonders for mental well-being too.
In 2026, designers are leaning hard into this concept of "zoning." You aren’t just building a deck; you’re curating experiences. Think about how you actually use your outdoors. Do you cook? Do you read? Do you host chaotic dinner parties? A multi-level design lets you separate these activities. Noise from the grill stays on the upper level. The quiet reading nook sinks down below, shielded by the height difference. It creates a sense of privacy that a single-level deck simply can’t match, especially when neighbors are close by.
This approach also tackles the awkwardness of sloped yards. If your ground dips away from the house, fighting it with retaining walls is expensive and often ugly. Working with it is smart. By terracing the deck, you turn a liability into a feature. Each level becomes a stage. The top stage connects to your home. The middle might hold a hot tub (a huge trend this year). The bottom becomes a fire pit area. It flows naturally. It feels intentional, not forced.
Zoning Your Tiny Oasis
Before you buy a single board, you need a plan. Grab a notebook. Or your phone. Whatever works. Start by listing what you absolutely need versus what you’d like. In a small yard, you can’t have everything. But you can have the right things. The most successful small decks in 2026 focus on two, maybe three zones max. Any more and it gets cluttered. Chaos is not relaxing.
Consider the "Dining and Dining" split. This is a popular layout for narrow yards. The upper level, attached to the house, serves as the transition zone. It’s where you step out with plates of food. Keep this area wide enough for a small bistro set or a bench. Then, drop down two or three steps to a larger lower platform. This is your main event space. Maybe a compact dining table here, or perhaps lounge chairs. The key is the connection between them. Don’t make the stairs an afterthought. Make them part of the flow. Wide, inviting steps encourage movement.
Another clever trick? The "Lounge and Green" combo. If you love plants but hate mowing (who doesn’t?), dedicate one level to hardscaping and furniture, and the adjacent lower or upper tier to built-in planters. In 2026, we’re seeing a lot of integrated gardening. Raised beds that double as seating edges. This saves floor space. It adds texture. And it softens the look of the wood or composite material. Just remember to leave walking paths clear. You don’t want to feel like you’re navigating a jungle gym every time you go out for trash day.
Material Choices for 2026
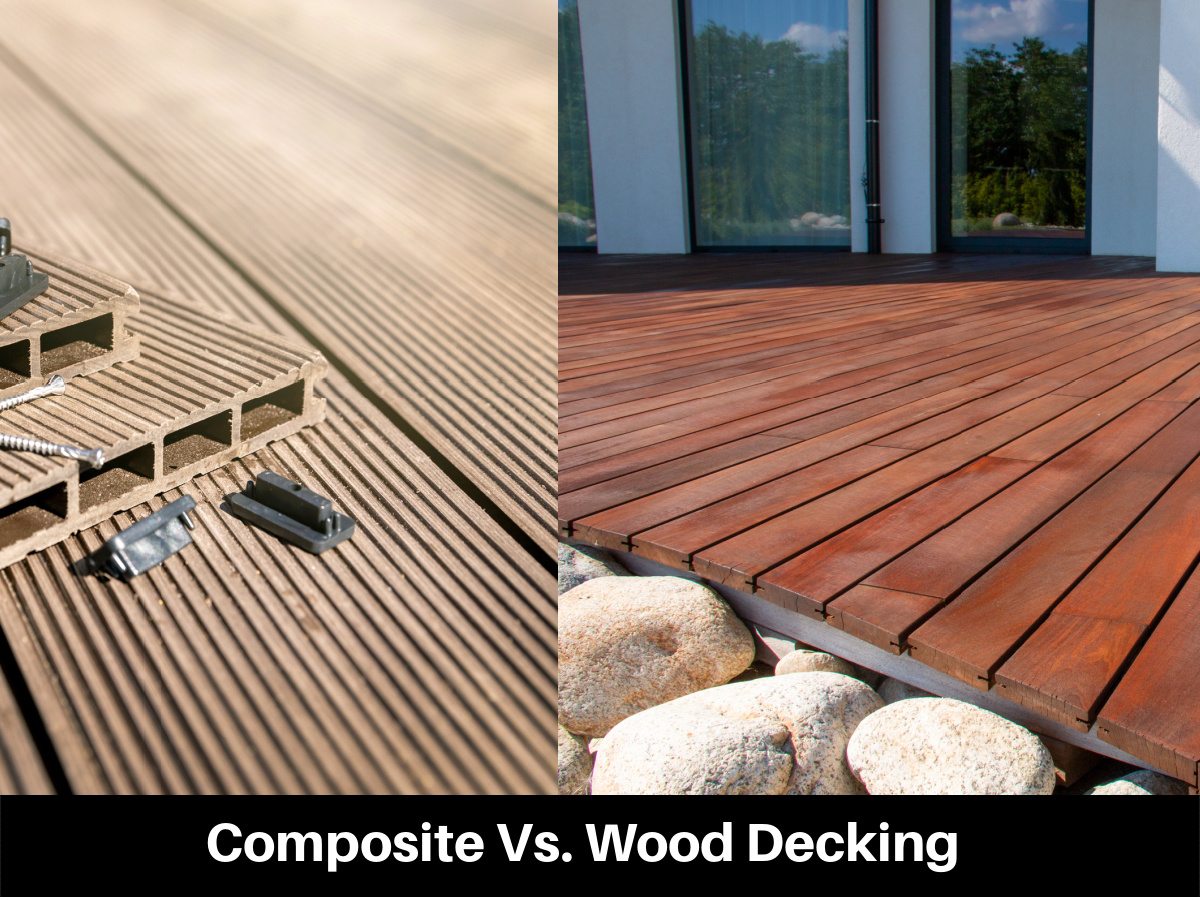
What you build with matters just as much as how you build it. The days of treating every deck with toxic chemicals once a year are fading. Homeowners want durability. They want low maintenance. They want it to look good without constant fuss. Composite decking has evolved significantly. It’s not that plastic-looking stuff from ten years ago. Today’s composites have realistic grain patterns. Varied color tones. They resist fading and staining better than ever.
For small yards, color choice is critical. Lighter tones reflect light. They make spaces feel airy and open. Darker woods absorb light and can make a tiny area feel cave-like. However, there’s a trend toward mixed materials. Maybe use a warm, medium-tone composite for the main walking areas, but accent the stair risers or planter boxes with a contrasting dark slate or metal. This adds visual interest without overwhelming the eye. It breaks up the monotony.
Don’t sleep on traditional wood either. Cedar and redwood still have their place, especially if you’re on a tighter budget. They offer natural beauty and aroma. But be honest with yourself about the upkeep. If you won’t seal it annually, it will gray. And in a small yard, that gray might look neglected rather than rustic. Some folks love the weathered look. Others find it depressing. Know your vibe. Also, consider sustainable sourcing. In 2026, eco-consciousness is huge. Look for FSC-certified lumber or composites made from recycled plastics. It feels good to know your retreat isn’t hurting the planet.
Navigating Codes and Safety
Okay, this part isn’t sexy. But it’s vital. Nothing ruins a beautiful deck faster than a safety hazard or a cease-and-desist letter from the city. Building codes vary wildly by location. What flies in rural Texas might be illegal in downtown Seattle. Always, always check with your local building department before you dig. Permits are annoying, yes. But they ensure your structure won’t collapse under the weight of your cousin’s Thanksgiving feast.
Height is a big factor. Generally, if a deck is more than 30 inches off the ground, you need railings. In small yards, railings can feel like cages. So, get creative. Glass panels are popular in 2026 because they’re invisible. They maintain the view. They don’t block light. Cable railings are another option. Thin, horizontal wires that provide safety without bulk. Just make sure the spacing meets code so kids or pets can’t slip through. It’s a balance between openness and protection.
Stair design is another tricky bit. In tight spaces, standard stairs can eat up valuable square footage. Consider alternating tread stairs for very steep drops, though they aren’t for everyone. Or, wrap your stairs around the corner of the deck. This saves linear space. Ensure each step has consistent rise and run. Tripping hazards are the enemy of relaxation. Add lighting too. Step lights are cheap and easy to install. They prevent shin-banging accidents at night. And let’s face it, they look kinda cool. Like a runway to your backyard escape.
Integrating Storage and Hidden Features
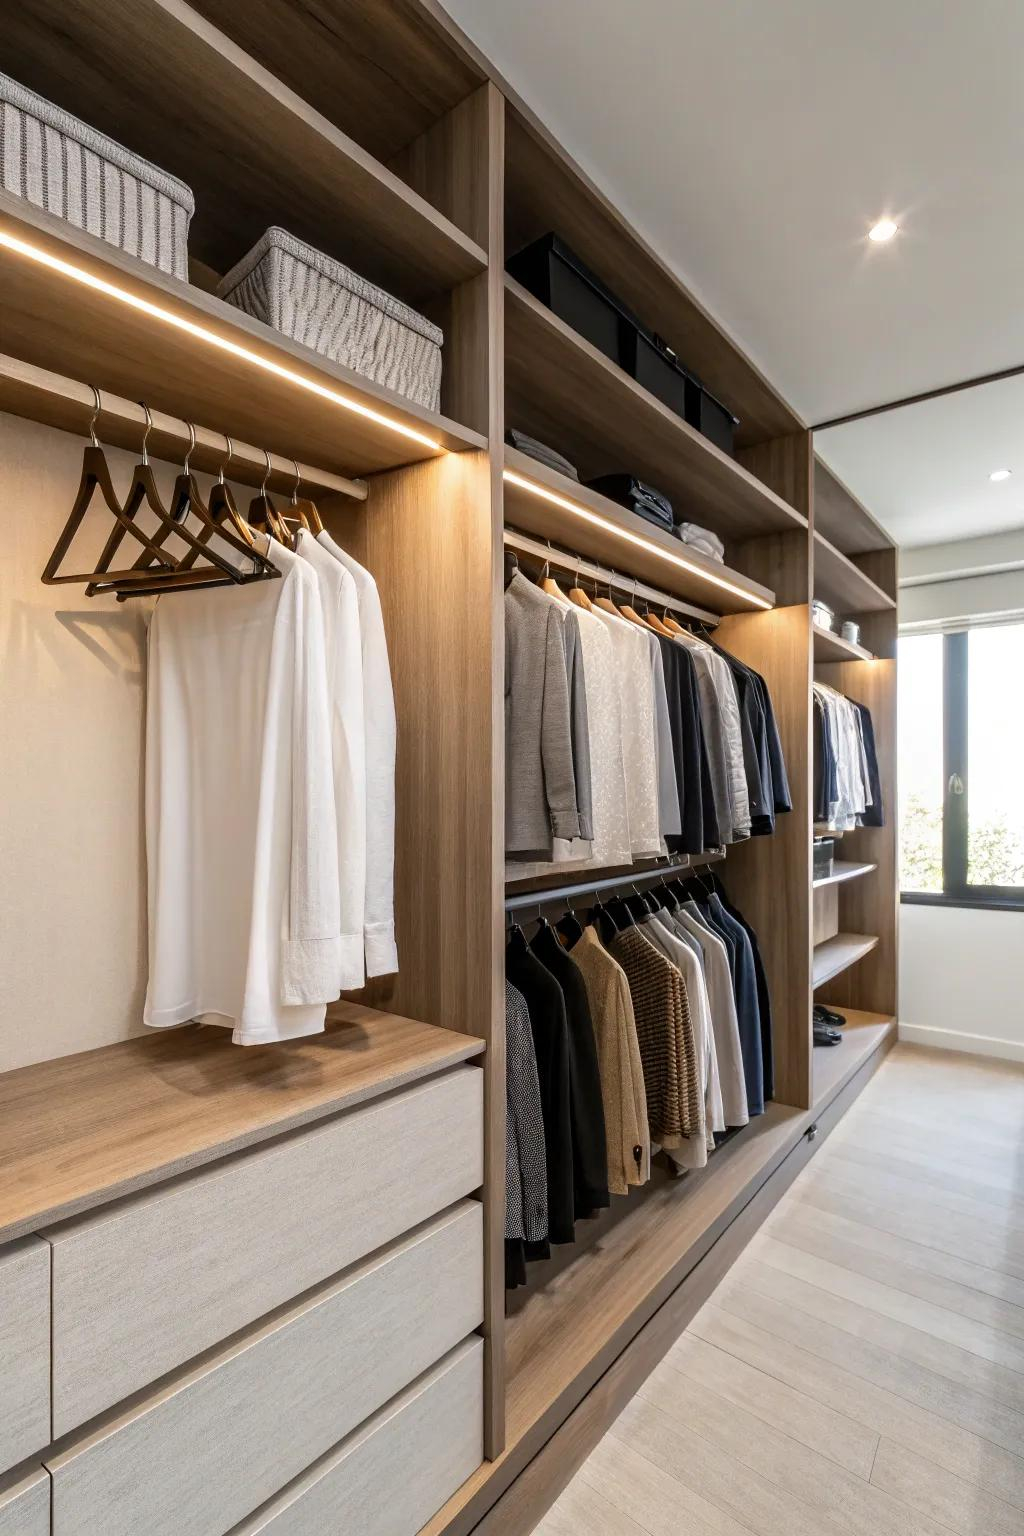
Space is premium currency in a small yard. You can’t afford to waste it on bulky outdoor cabinets that dominate the view. The solution? Build storage into the deck itself. This is where multi-level designs really shine. The vertical space beneath the upper tier is often wasted. Don’t let it be. Use it. Build drawers into the risers of the stairs. It’s surprising how much room you have there. Perfect for cushions, tools, or grilling accessories.
Under-deck storage systems are another game-changer. If you have a higher upper level, you can install a dry-under system. This creates a sheltered space below. Maybe it’s a spot for bike storage. Or a hidden bin for trash cans (because nobody wants to see those). In 2026, we’re seeing more modular storage units designed specifically for deck undersides. They slide out like giant drawers. Clean lines. No clutter.
Think about multifunctional furniture too. Benches with lift-up lids. Tables that fold away. Ottomans that store blankets. Every piece should earn its keep. If it doesn’t serve a dual purpose, reconsider it. In a small yard, less is truly more. Clutter makes spaces feel smaller. Clean surfaces make them feel expansive. Keep the floor clear. Let the levels do the talking. The goal is to step outside and feel relief, not stress.
Lighting transforms a deck from a daytime platform to a nighttime haven. But bad lighting can ruin the vibe. Avoid the floodlight approach. It’s harsh. It creates shadows. It feels like an interrogation. Instead, layer your light. Use ambient lighting for general visibility. Task lighting for cooking or reading. And accent lighting for drama. LED strip lights under the cap rails of each level create a floating effect. It highlights the multi-tier design beautifully.
Solar lights have come a long way. They’re brighter now. More reliable. Great for path markers along the stairs. But for main areas, hardwired low-voltage LEDs are still king. They provide consistent brightness. You can dim them. Connect them to smart home systems. Imagine adjusting the mood with your phone. Warm white for dinner parties. Cool white for morning yoga. It’s all about control.
Don’t forget the power sources. In 2026, outdoor outlets are standard expectations. Plan for them during the framing stage. You’ll want to plug in string lights, speakers, or maybe an electric heater for those chilly evenings. Hide the cords. Use conduit painted to match the deck. Visible wires look messy. They distract from the design. The best lighting is the kind you notice only when it’s off. When it’s on, it should just feel… right. Magical, even.
So, where does this leave you? Ready to tackle that small yard? Remember, the goal isn’t to mimic a sprawling estate. It’s to maximize what you have. To create a space that feels bigger, deeper, and more inviting than its footprint suggests. Multi-level decks offer that magic. They add dimension. They create zones. They turn limitations into design features.
Start small. Sketch it out. Talk to pros if needed. Don’t rush. The best outdoor spaces evolve. Maybe you start with the basic two-tier structure. Later, you add the built-in planters. Then the lighting. Take your time. Enjoy the process. Because at the end of the day, it’s not just about wood and screws. It’s about creating a backdrop for your life. A place to breathe. To connect. To just be. And in a world that’s constantly moving, that’s worth every inch of planning.
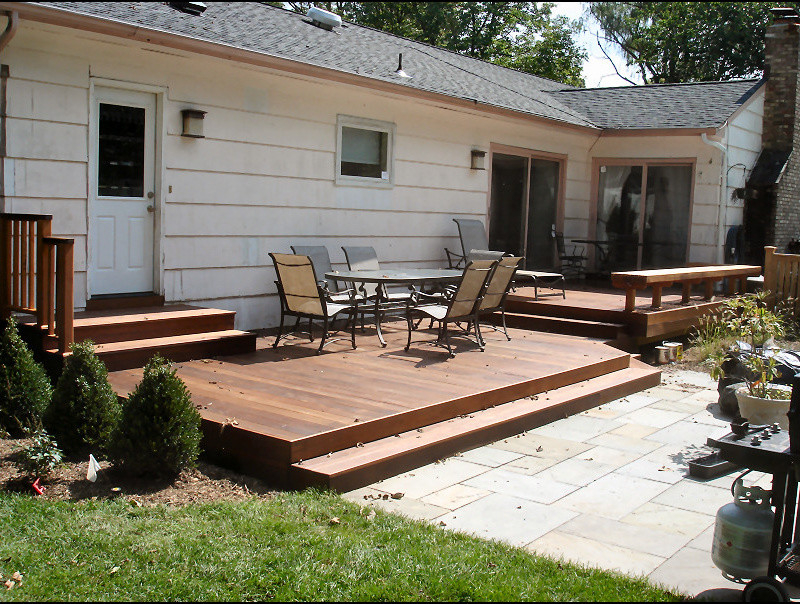
[sps_html tag=”img” src=”https://cdn.northcarolinafinearchitecture.com/2026/06/top-ground-level-deck-ideas-to-elevate-your-outdoor-living-space-in-floor-deck-design.jpg” alt=”Top Ground Level Deck Ideas To Elevate Your Outdoor Living Space in Floor Deck Design” style=”width: 100%; height: auto;”]
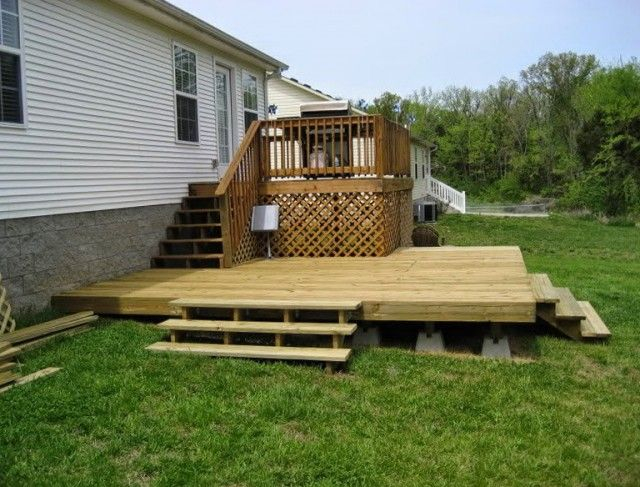
[sps_html tag=”img” src=”https://cdn.northcarolinafinearchitecture.com/2026/06/11-smart-portable-deck-ideas-for-any-space-for-navigating-uneven-terrain-with-smart-ground-level-deck-solutions.jpg” alt=”11+ Smart Portable Deck Ideas For Any Space for Navigating Uneven Terrain with Smart Ground Level Deck Solutions” style=”width: 100%; height: auto;”]
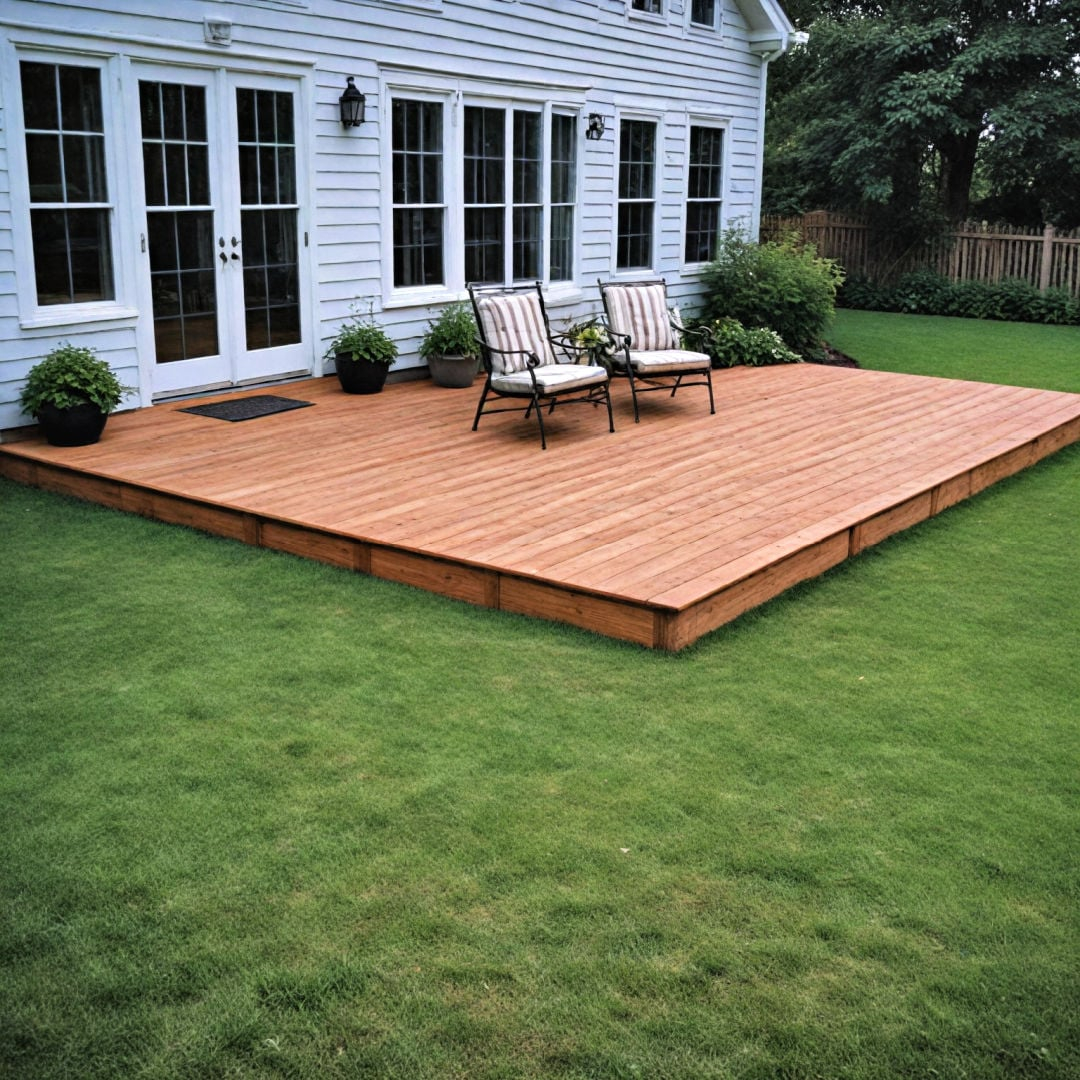
[sps_html tag=”img” src=”https://cdn.northcarolinafinearchitecture.com/2026/06/building-a-floating-deck-on-uneven-ground-within-navigating-uneven-terrain-with-smart-ground-level-deck-solutions.jpg” alt=”Building A Floating Deck On Uneven Ground within Navigating Uneven Terrain with Smart Ground Level Deck Solutions” style=”width: 100%; height: auto;”]
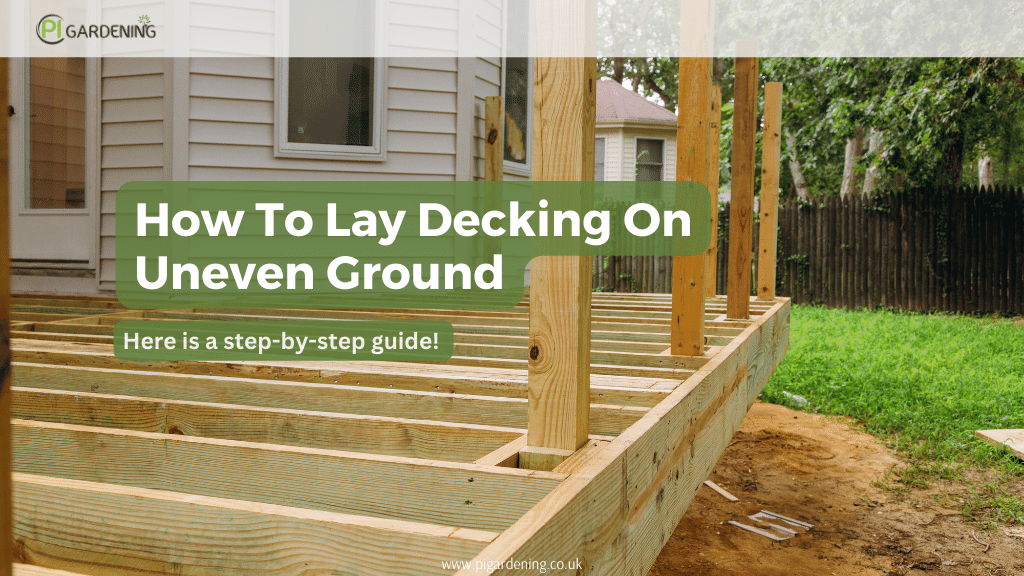
[sps_html tag=”img” src=”https://cdn.northcarolinafinearchitecture.com/2026/06/how-to-lay-decking-on-uneven-ground-pi-gardening-throughout-navigating-uneven-terrain-with-smart-ground-level-deck-solutions.png” alt=”How To Lay Decking On Uneven Ground - Pi Gardening throughout Navigating Uneven Terrain with Smart Ground Level Deck Solutions” style=”width: 100%; height: auto;”]
[sps_html tag=”img” src=”https://cdn.northcarolinafinearchitecture.com/2026/06/top-ground-level-deck-ideas-to-elevate-your-outdoor-living-space-regarding-floor-deck-design.jpg” alt=”Top Ground Level Deck Ideas To Elevate Your Outdoor Living Space regarding Floor Deck Design” style=”width: 100%; height: auto;”]