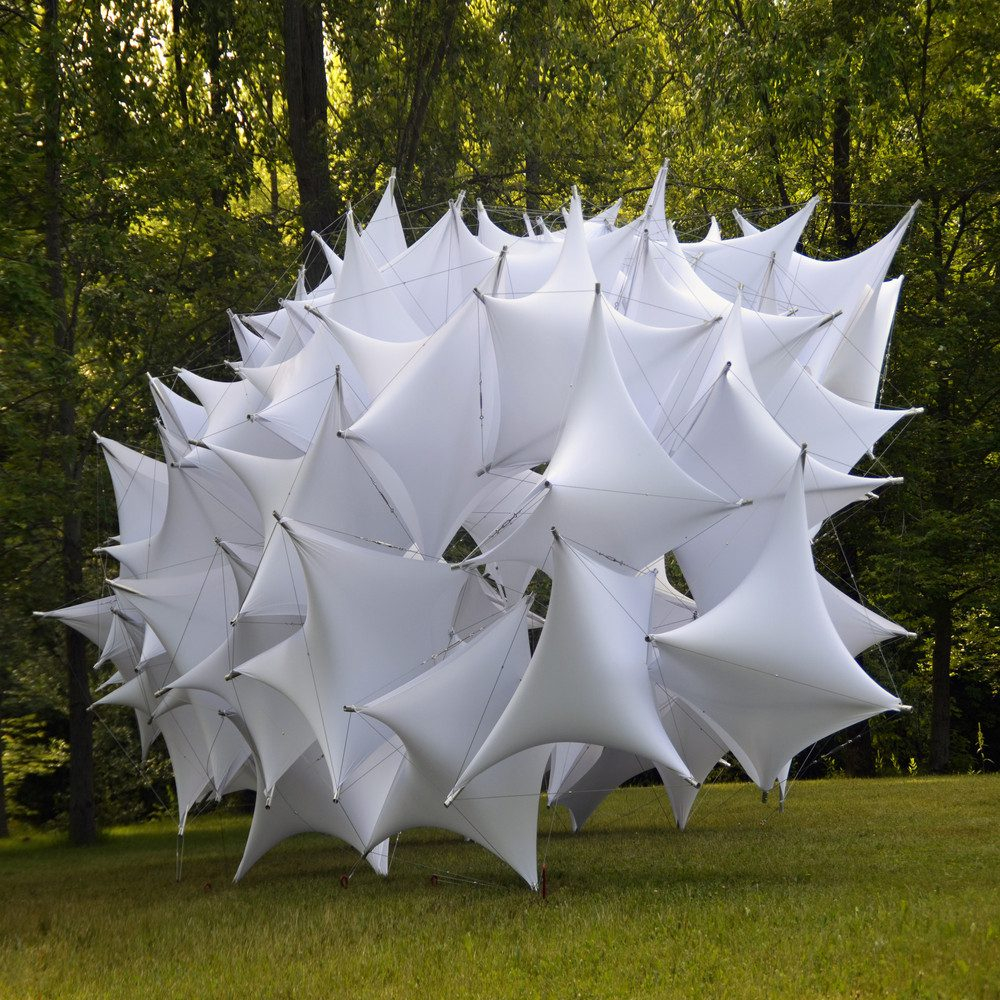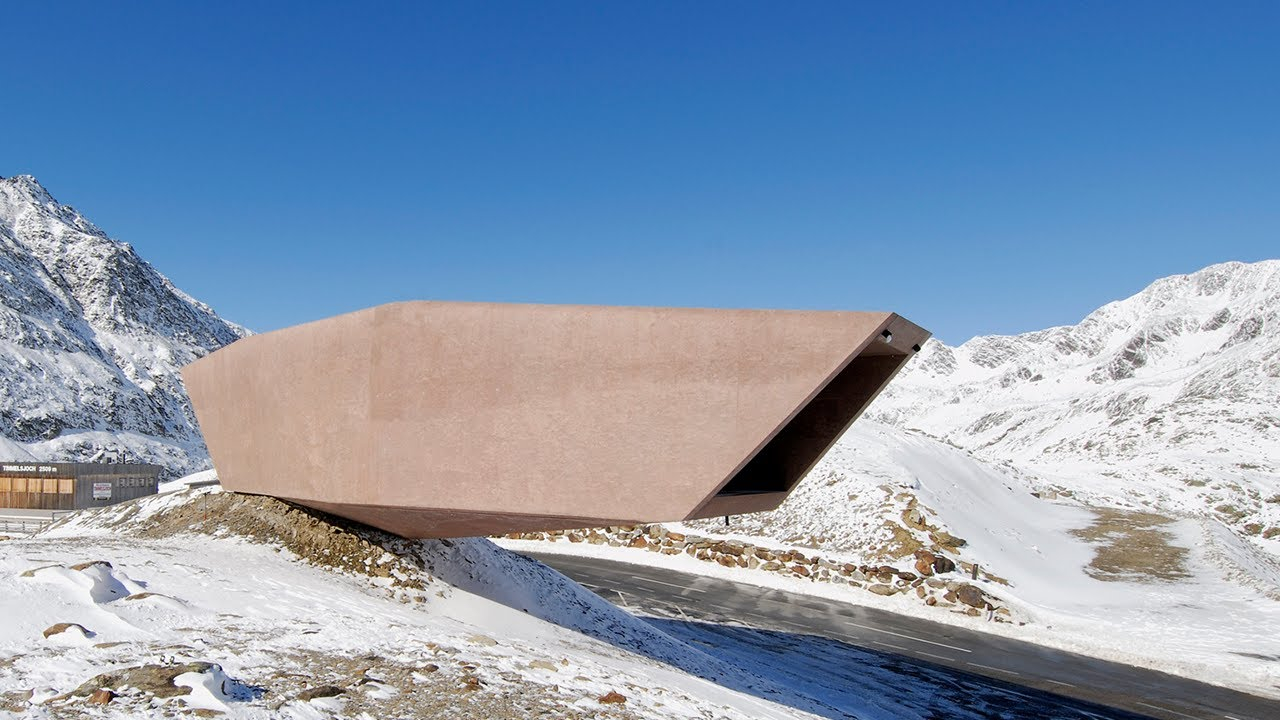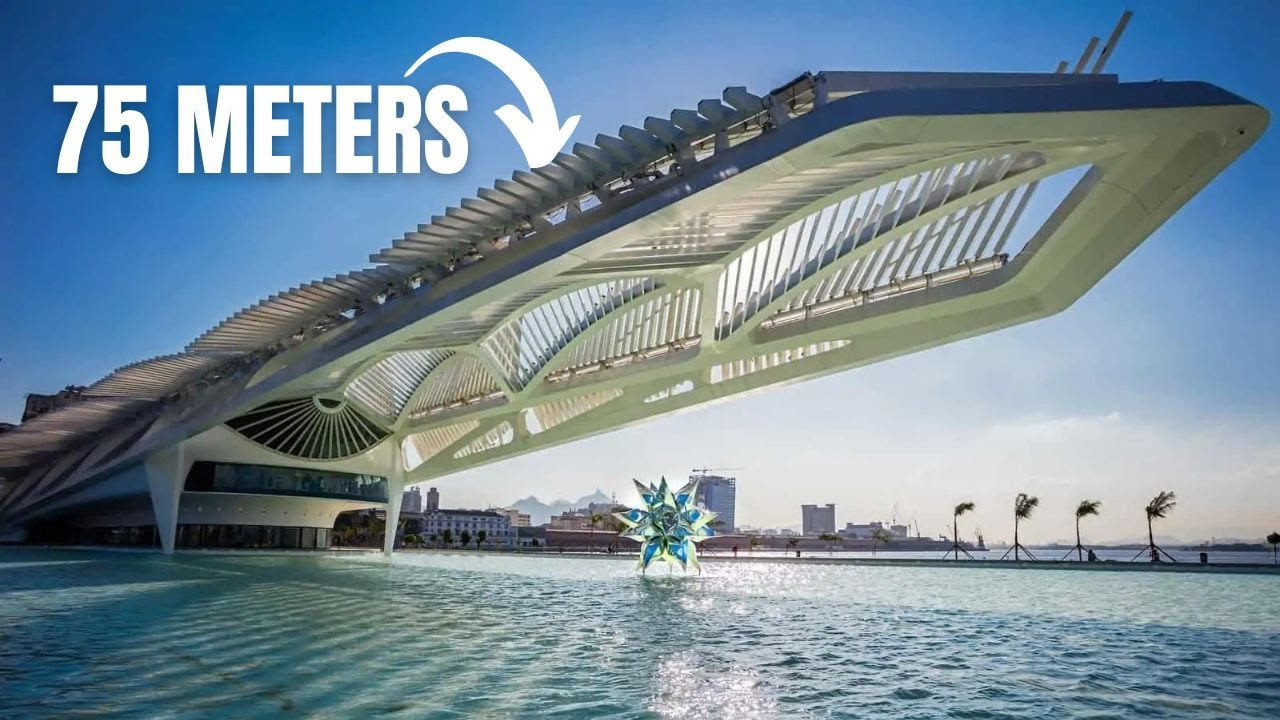
Have you ever walked under a canopy that felt like it was floating? Or stared up at a stadium roof that looked more like a sail caught in the wind than a heavy slab of concrete? It’s a strange feeling, isn’t it. Your brain expects weight. It expects bulk. But instead, you get lightness. You get air. That’s the magic of tensile architecture. It’s not just about building something that stands up; it’s about making something that seems to barely touch the ground.
In 2026, this isn’t some futuristic concept anymore. It’s everywhere. From the bustling transit hubs in Asia to the quiet library corners in the American Southwest, these structures are reshaping our cities. They challenge the old rules of construction. They ask us to rethink what a building can be. And honestly? They’re pretty breathtaking. Let’s dive into how these engineering marvels work, why they matter, and what makes them so special right now.
The Illusion of Weightlessness
So, how do they do it? How does a huge sheet of fabric or a network of cables hold up a roof without collapsing under its own weight? The secret lies in tension. Traditional buildings rely on compression. Think of a brick wall. Each brick pushes down on the one below it. It’s heavy. It’s solid. Tensile structures flip that idea on its head. Instead of pushing down, they pull tight.
Imagine pulling a bedsheet taut across a frame. If it’s loose, it sags. It’s weak. But pull it tight, and suddenly it can support weight. It becomes rigid. That’s the basic principle. Engineers use high-strength cables and membranes made from advanced synthetic fabrics. These materials are incredibly strong but surprisingly light. By pre-stressing them—pulling them tight before any load is added—they create a form that is stable and resilient.
This approach allows for shapes that would be impossible with steel and concrete. Curves, saddles, and sweeping arcs become easy. The structure doesn’t fight gravity; it dances with it. The forces are distributed evenly across the surface. There are no weak points. No heavy columns blocking your view. Just pure, open space. It’s efficient, elegant, and visually stunning. And in 2026, with new computational tools, we can calculate these forces with pinpoint accuracy. We know exactly how much tension is needed. No guesswork. Just precision.
Materials That Make It Possible
You can’t have tensile structures without the right materials. In the past, canvas was heavy and rotted quickly. Steel cables were prone to rust. But today? The game has changed completely. We’re talking about PTFE-coated fiberglass and ETFE cushions. These aren’t your grandfather’s tent poles. These are high-tech wonders.
PTFE (polytetrafluoroethylene) is the same stuff used in non-stick pans. When coated onto fiberglass, it creates a membrane that is self-cleaning, fire-resistant, and lasts for decades. It doesn’t degrade in sunlight. It doesn’t absorb water. It just stays there, looking pristine. ETFE (ethylene tetrafluoroethylene) is even cooler. It’s transparent, like glass, but weighs a fraction of the amount. You’ve probably seen it in those bubble-like roofs. It lets light in while keeping the weather out.
And let’s not forget the cables. Modern steel alloys are stronger than ever. They’re thin, sleek, and can handle immense loads. Some newer designs even use carbon fiber composites. These are lighter than steel and even stronger. The result? Structures that are barely there. You look up and see sky, not beams. You feel open, not enclosed. It’s a psychological shift as much as a physical one. The materials allow architects to dream bigger. To push boundaries. To create spaces that feel alive.
Where We See Them Today
Walk around any major city in 2026, and you’ll spot them. They’re not just for big stadiums anymore. Sure, the iconic ones still grab headlines. Think of the O2 Arena in London, with its massive white dome. Or the Water Cube in Beijing, which dazzled the world back in 2008 and set the stage for everything that followed. But today, tensile structures are everywhere.
Airports love them. Why? Because they cover huge areas without needing lots of columns. Passengers can move freely. Light floods in. It feels spacious, not cramped. Train stations use them too. A simple canopy over a platform can transform a dreary commute into a pleasant experience. Bus terminals, exhibition halls, festival tents—they all benefit from this lightweight approach.
But it’s not just about function. It’s about beauty. Look at the Phoenix Central Library. Its tensile "shading sail" façade isn’t just decorative. It responds to the harsh Sonoran Desert climate. It blocks the sun but lets the breeze through. It’s smart design. It blends art and engineering seamlessly. People stop and stare. They take photos. They wonder how it stands up. And that’s the point. These structures invite curiosity. They engage us. They make public spaces feel special.
The Science of Tensegrity
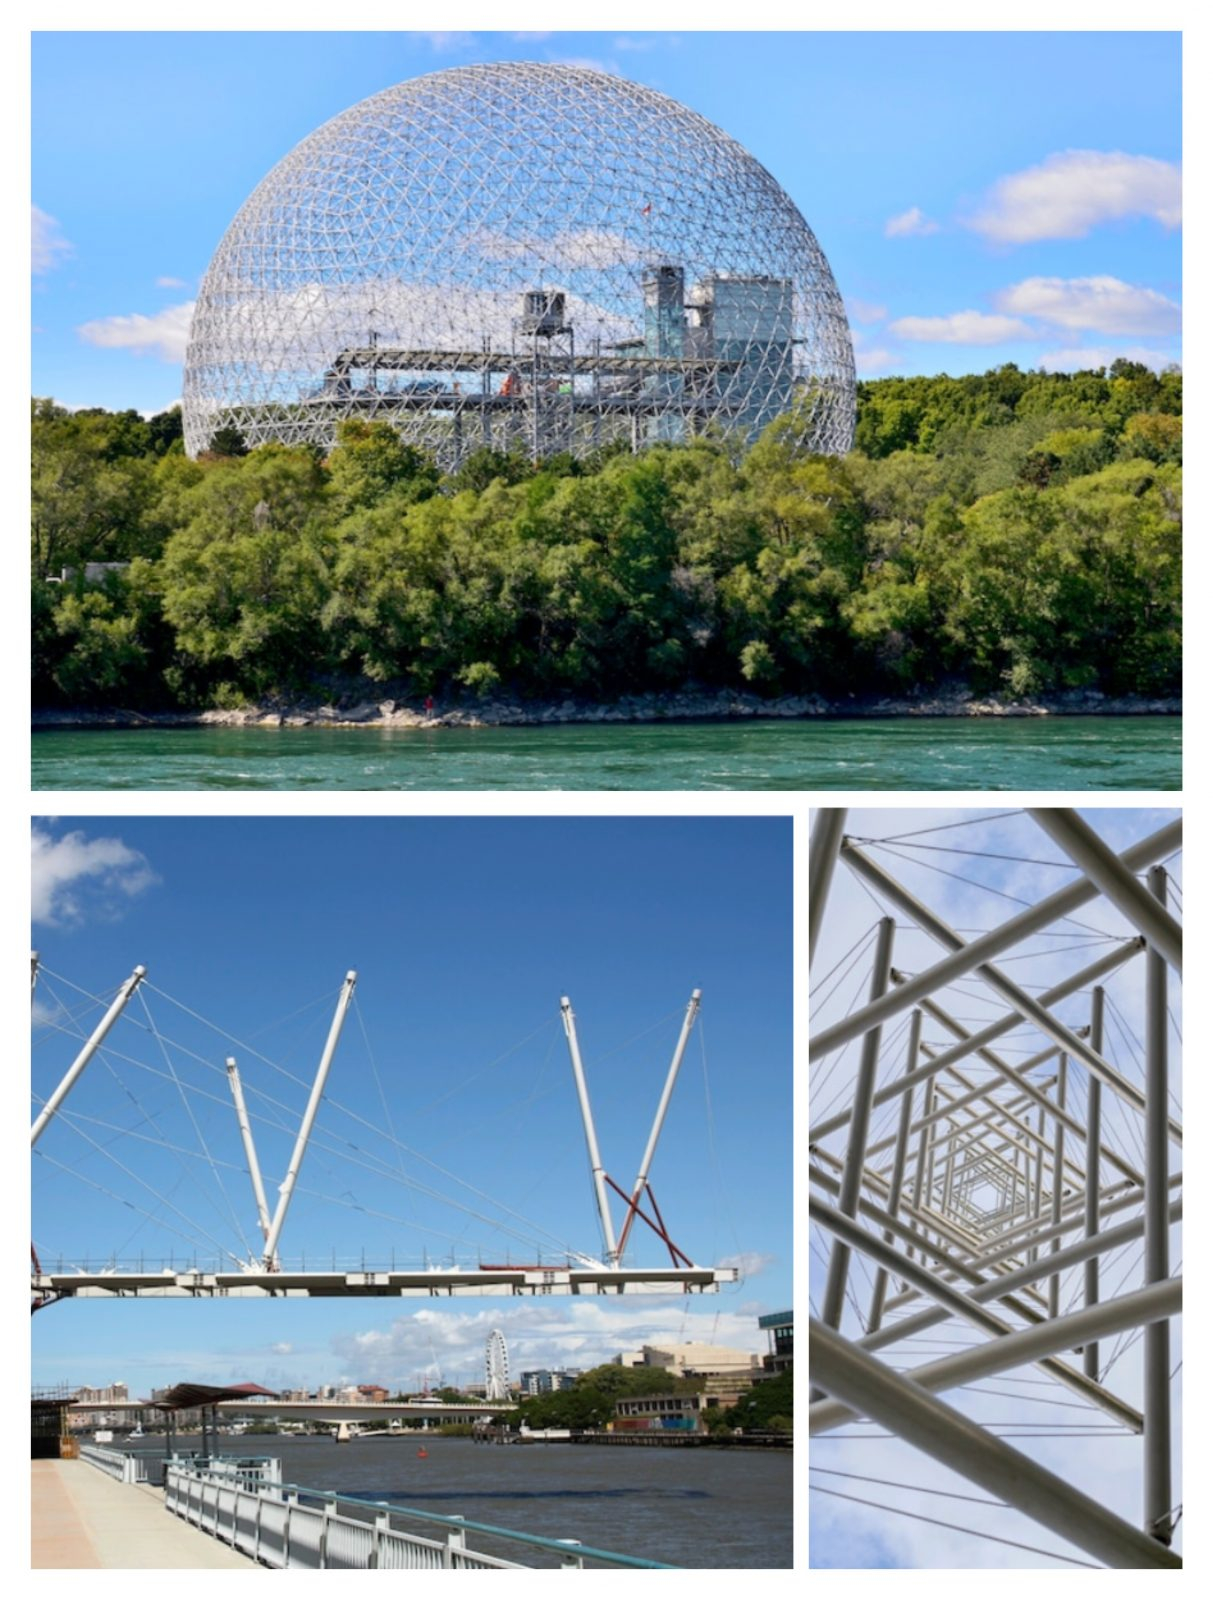
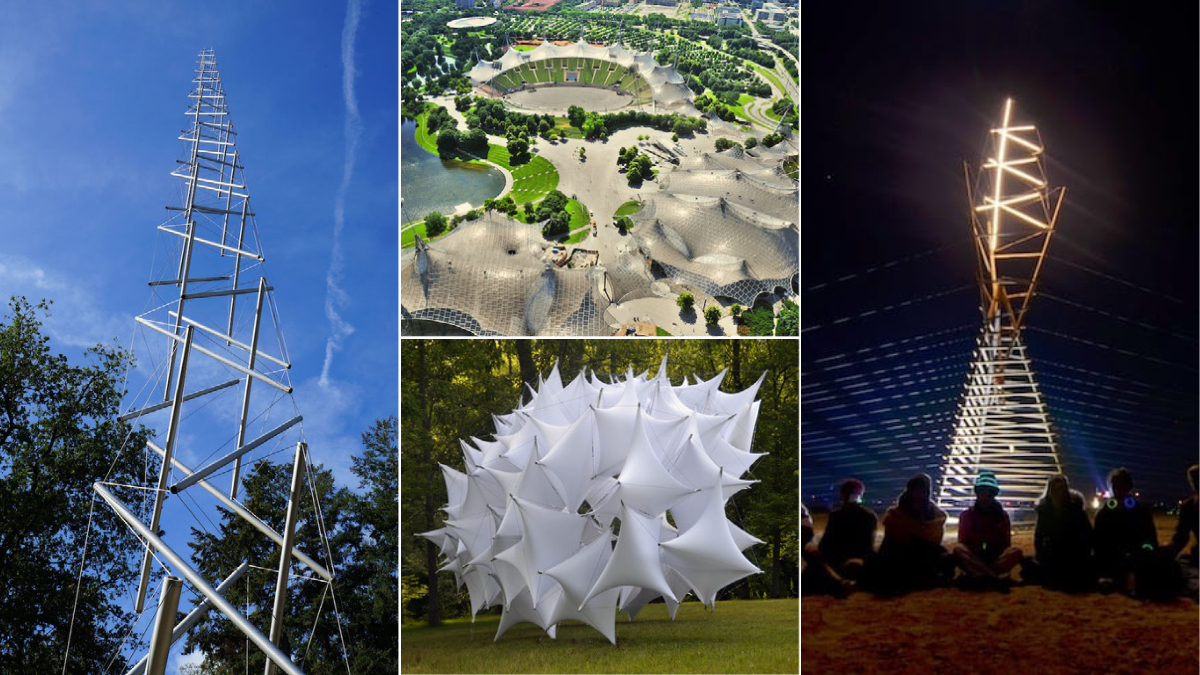
Now, let’s get a bit nerdy. Have you heard of tensegrity? It’s a portmanteau of "tension" and "integrity." It’s a principle where isolated components under compression are held together by a continuous network of tension. Sounds complicated, right? But you’ve probably seen it. Those little desk toys with floating bars? That’s tensegrity.
In architecture, this means you can create structures that seem to defy physics. Bars don’t touch each other. They float in space, held in place by cables. It looks unstable, but it’s incredibly strong. Why? Because the tension is distributed evenly. If you push on one part, the whole structure adjusts. It’s flexible yet rigid. It’s paradoxical.
Recent studies in 2026 show that tensegrity structures use less material than conventional ones. They weigh less. They can handle wind and seismic forces better because they move with the energy rather than resisting it. It’s like a tree bending in the wind versus a rock breaking. This efficiency is key in an era where sustainability matters. Less material means less carbon footprint. Less waste. It’s smart engineering. It’s the future of building.
Sustainability and Efficiency
Let’s talk about the environment. In 2026, we can’t ignore the impact of construction. Traditional buildings consume huge amounts of energy and resources. Concrete production alone is a major contributor to global emissions. Tensile structures offer a greener alternative. They use minimal material. They’re lightweight, so foundations can be smaller. That means less digging, less concrete, less disruption to the site.
Plus, these membranes are often recyclable. At the end of their life, they can be repurposed. Some are even made from recycled materials. The transparency of ETFE allows natural light to penetrate deep into buildings. This reduces the need for artificial lighting during the day. Lower energy bills. Smaller carbon footprint. It’s a win-win.
And think about temporary structures. Festivals, events, pop-up markets. Instead of building heavy, permanent structures that sit empty most of the year, we can use tensile tents. They go up fast. They come down fast. They leave no trace. It’s flexible urbanism. It adapts to our needs. It’s responsive. In a world that’s changing rapidly, this adaptability is crucial. We need buildings that can evolve. Tensile structures give us that freedom.
At the end of the day, architecture is about people. It’s about how we feel in a space. Do we feel cramped? Do we feel inspired? Tensile structures have a unique ability to uplift us. Literally and figuratively. The light filtering through a translucent membrane is soft. It’s diffuse. It creates a calming atmosphere. It’s different from the harsh glare of direct sunlight or the cold fluorescence of electric lights.
These spaces feel open. They connect us to the outdoors. Even when we’re inside, we feel linked to the sky. The curves and flows mimic nature. There are no sharp corners. No rigid lines. It’s organic. It’s soothing. Psychologically, this matters. We spend so much time indoors. We need spaces that nurture us. That lift our spirits.
And let’s not forget the awe factor. When you stand under a massive tensile canopy, you feel small. But in a good way. You’re part of something bigger. Something beautiful. It sparks wonder. It encourages exploration. People linger. They talk. They connect. That’s the power of good design. It’s not just about shelter. It’s about community. About shared experiences. In 2026, as we seek more meaningful connections, these spaces play a vital role. They bring us together.
So, next time you see one of these structures, take a moment. Look up. Appreciate the engineering. Feel the light. Notice how it defies gravity. It’s not just a building. It’s a statement. A promise. A glimpse into a lighter, brighter future. And honestly? We could all use a bit more of that.
[sps_html tag=”img” src=”https://cdn.northcarolinafinearchitecture.com/2026/06/10-gravity-defying-structures-that-will-leave-you-awestruck-youtube-for-defying-gravity-with-tensile-structures-in-2026.jpg” alt=”10 Gravity Defying Structures That Will Leave You Awestruck - Youtube for Defying Gravity with Tensile Structures in 2026″ style=”width: 100%; height: auto;”]
[sps_html tag=”img” src=”https://cdn.northcarolinafinearchitecture.com/2026/06/the-structures-that-defy-gravity-youtube-intended-for-tensile-structure-design.jpg” alt=”The Structures That Defy Gravity - Youtube intended for Tensile Structure Design” style=”width: 100%; height: auto;”]
[sps_html tag=”img” src=”https://cdn.northcarolinafinearchitecture.com/2026/06/the-science-behind-floating-buildings-how-tensegrity-structures-defy-with-regard-to-defying-gravity-with-tensile-structures-in-2026.jpg” alt=”The Science Behind Floating Buildings: How Tensegrity Structures Defy … with regard to Defying Gravity with Tensile Structures in 2026″ style=”width: 100%; height: auto;”]
[sps_html tag=”img” src=”https://cdn.northcarolinafinearchitecture.com/2026/06/how-do-tensegrity-structures-defy-gravity-explained-with-10-examples-regarding-defying-gravity-with-tensile-structures-in-2026-1.jpg” alt=”How Do Tensegrity Structures Defy Gravity? Explained With 10 Examples … regarding Defying Gravity with Tensile Structures in 2026″ style=”width: 100%; height: auto;”]
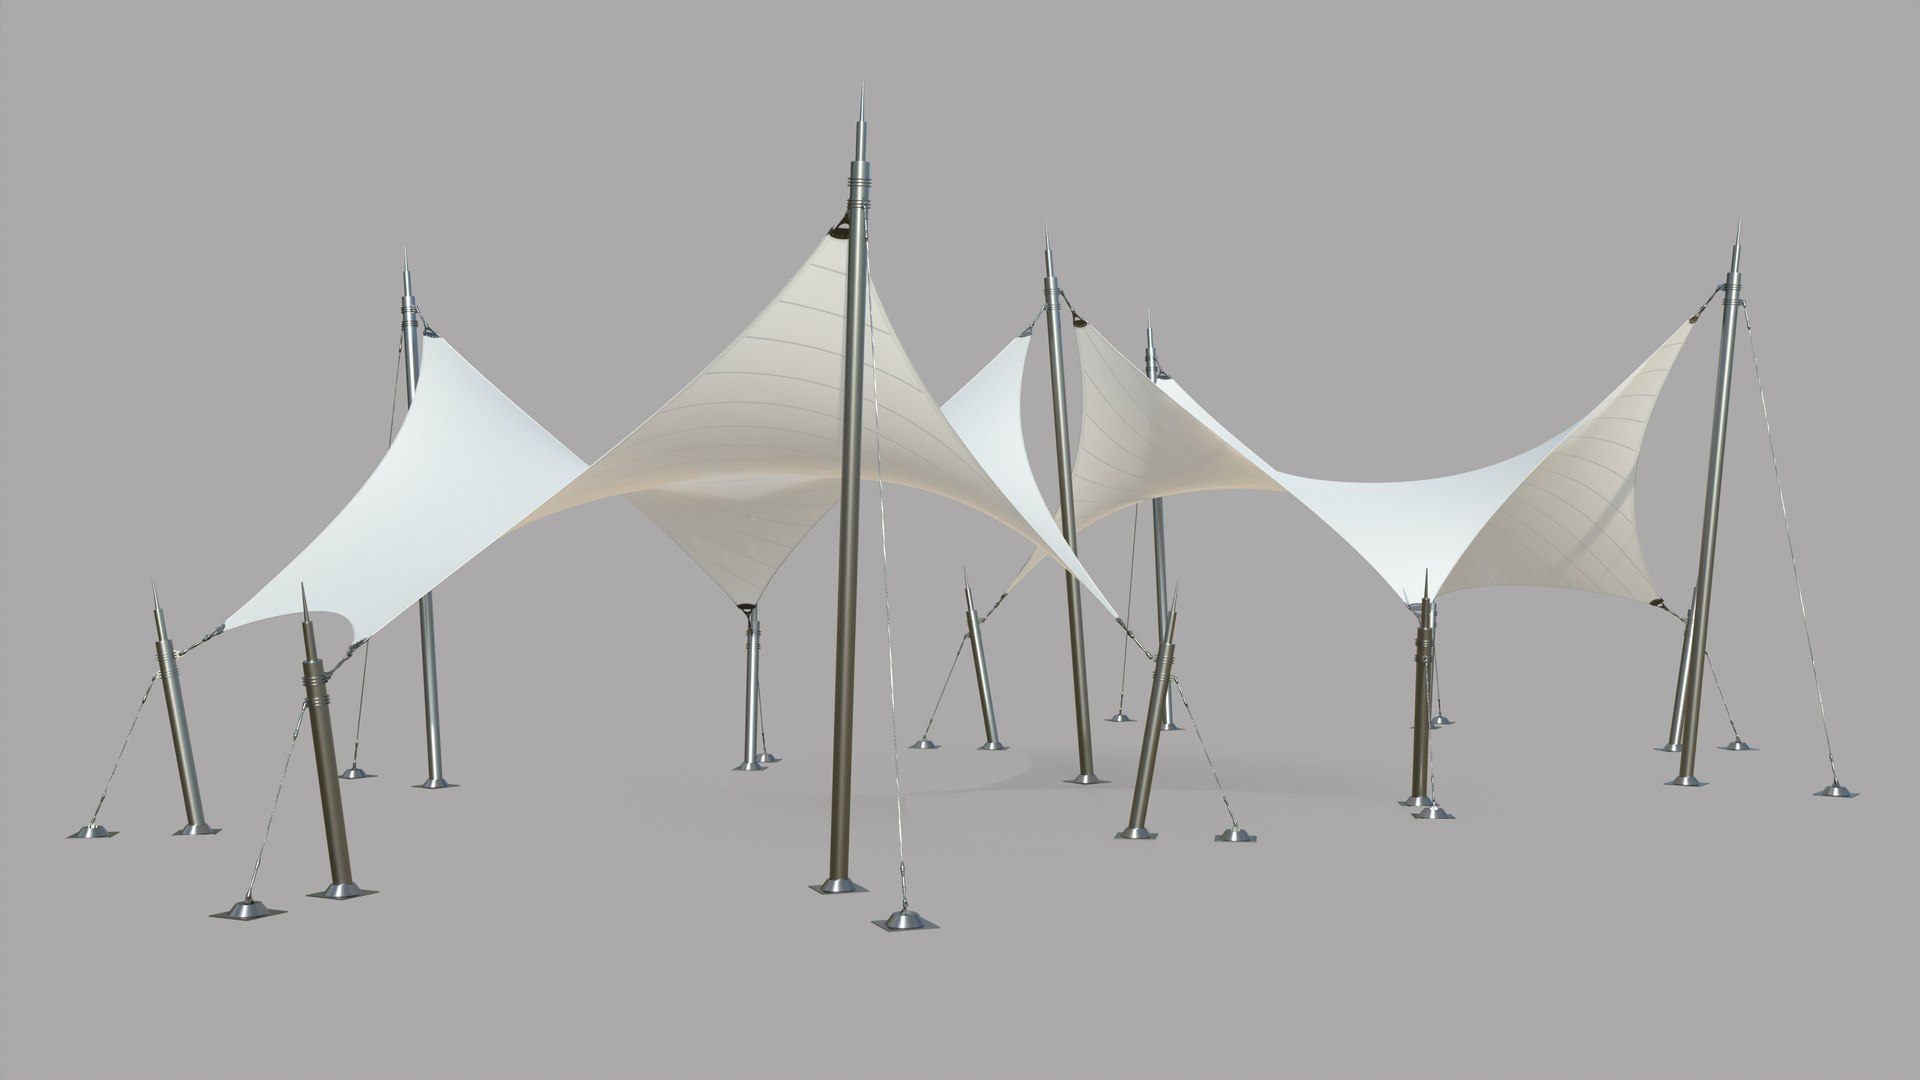
[sps_html tag=”img” src=”https://cdn.northcarolinafinearchitecture.com/2026/06/tensile-structure-architecture-3d-model-turbosquid-2262969-with-defying-gravity-with-tensile-structures-in-2026.jpg” alt=”Tensile Structure Architecture 3D Model - Turbosquid 2262969 with Defying Gravity with Tensile Structures in 2026″ style=”width: 100%; height: auto;”]