Imagine standing at the base of a skyscraper on a windy day. You look up, and for a split second, you feel a tiny, irrational fear. What if it just… tipped over? It’s a silly thought, right? Engineers have done the math. The concrete is thick, the steel is strong. But there’s a hidden force at play here, a subtle interaction between gravity and movement that doesn’t get enough credit in pop culture movies about collapsing cities. It’s called the P-Delta effect. And if you ignore it, your building might not just sway—it could fail.
We often think of structures as static things. Solid. Unmoving. But buildings are alive in a way. They breathe with the wind. They shiver during earthquakes. When a tall structure moves sideways, gravity doesn’t just pull straight down anymore. It starts to pull against the lean. This creates extra stress. Extra moment. It’s a feedback loop that can spiral out of control if you aren’t careful. In 2026, with buildings reaching new heights and using lighter, more flexible materials, understanding this phenomenon isn’t just academic. It’s the difference between a landmark and a disaster.
The Simple Physics Behind the Scary Name
Let’s strip away the jargon for a minute. "P-Delta" sounds like something from a advanced physics textbook, but the concept is actually pretty intuitive. Think of it like this: imagine holding a heavy backpack by its top handle. If you hold it straight up, your arm just feels the weight pulling down. That’s the "P"—the axial load, or gravity. Now, tilt the backpack slightly to the side. Suddenly, your wrist has to work harder to keep it from swinging further. The weight is now trying to rotate the bag away from you. That extra twisting force? That’s the "Delta" part—the lateral displacement.
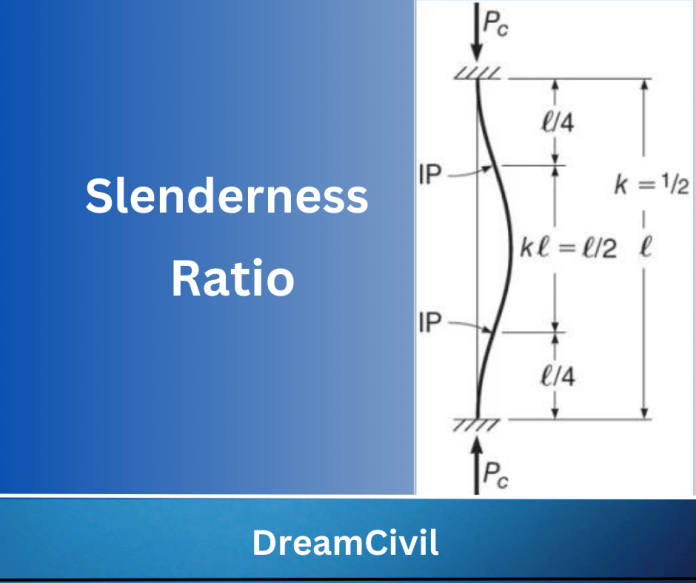
In structural engineering terms, when a column or a whole building sways sideways (delta) due to wind or seismic activity, the vertical gravity loads (P) acting on that displaced structure create additional bending moments. It’s a second-order effect. First-order analysis assumes the building stays perfectly vertical while loads are applied. But real life isn’t perfect. Real buildings move. And when they move, gravity becomes an adversary rather than just a constant downward pull.
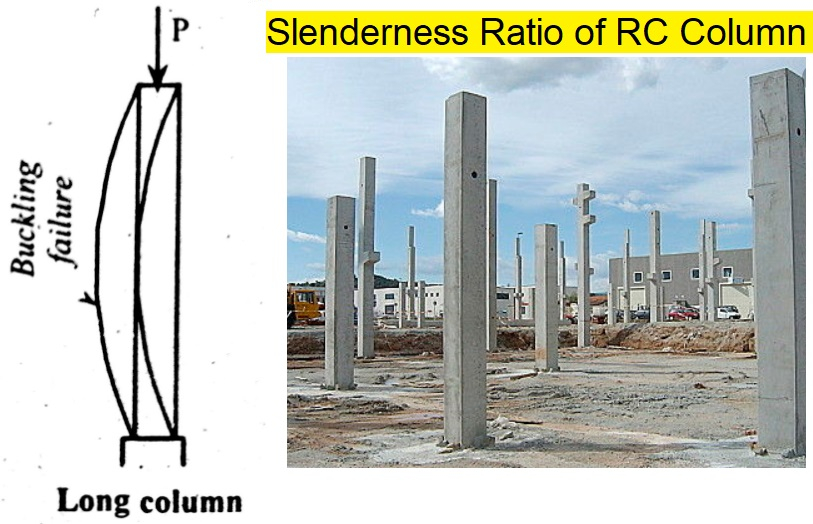
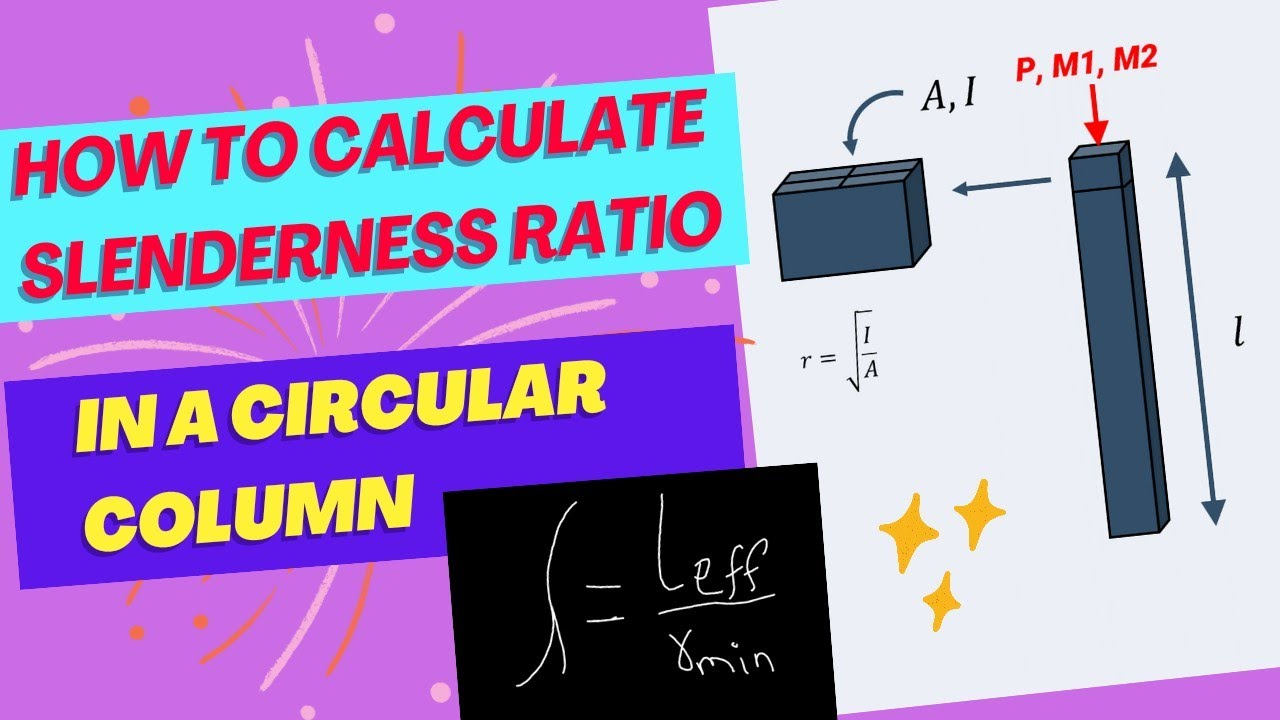
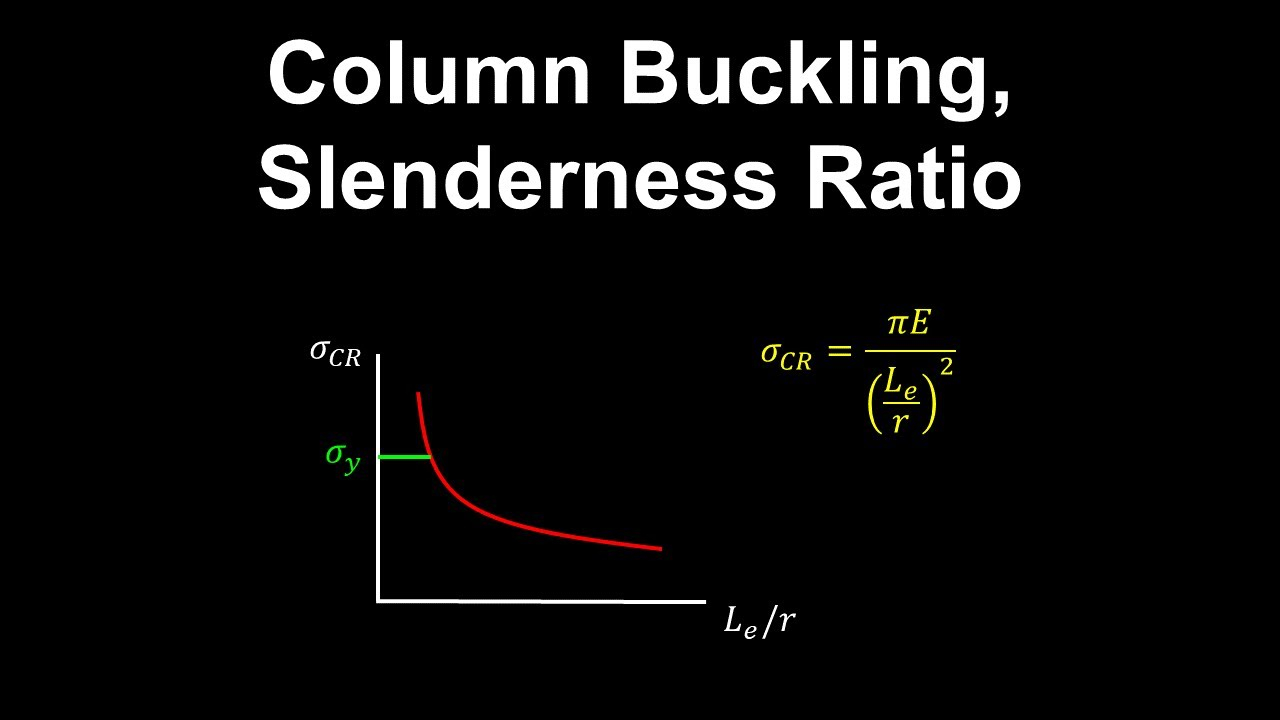
This is why slender structures are so tricky. A short, squat bunker doesn’t sway much, so P-Delta is negligible. But a 80-story tower? It sways feet at the top during a storm. That displacement multiplies the effect of the gravity load. The heavier the building (more P) and the more it sways (more Delta), the bigger the problem gets. It’s a geometric nonlinearity, which is a fancy way of saying the rules change as the shape changes. You can’t just calculate the stress once and be done. You have to account for the fact that the building’s position is constantly altering the forces acting upon it.
When Does It Actually Matter?
You might be wondering, "Do I need to worry about this for my garden shed?" Probably not. P-Delta effects are mostly a concern for tall, flexible structures. We’re talking high-rises, long-span bridges, and slender towers. If a building is stiff enough that its lateral displacement is tiny, the secondary moments generated are small enough to ignore. But how do we know what’s "tiny"?
Building codes in 2026 are stricter than ever about this. Most international standards, like the ASCE 7 or Eurocodes, have specific thresholds. A common rule of thumb involves the "stability index." If the ratio of second-order drift to first-order drift exceeds a certain value (often around 0.10 or 10%), you must account for P-Delta. Essentially, if the sway amplifies the displacement by more than 10%, you’re in the danger zone where simple calculations lie to you.
It’s also crucial for structures with significant vertical loads. Think of a heavy concrete core surrounded by light glass curtains. The core carries massive gravity loads. If that core sways even a little, the P-Delta effect on those columns is huge. Conversely, a light steel frame might sway more, but because the "P" is smaller, the effect might be less severe—though still present. It’s a balancing act. Engineers use software like ETABS or SAP2000 to check this. As noted in recent technical guides, if you haven’t explicitly included P-Delta in your analysis settings, you’re likely missing a critical piece of the puzzle. The software needs to know it should iterate the solution, checking the deflected shape repeatedly until the forces balance out.
The Danger of Ignoring Second-Order Effects
So, what happens if you just pretend P-Delta doesn’t exist? You might get away with it for a low-rise office park. But for a skyscraper? You’re playing Russian roulette with structural integrity. The primary risk is underestimating the internal forces. Your columns might be designed to handle 1000 units of bending moment based on first-order analysis. But add P-Delta, and that number could jump to 1200 or 1500. If your column can only take 1100, it fails. Simple as that.
This isn’t just about columns snapping. It affects the whole system. The base shear—the force the foundation has to resist—changes. The overturning moment increases. Even the distribution of axial forces shifts. In irregular buildings, like those with soft stories (a weak first floor, often seen in parking garages under apartments), P-Delta can be catastrophic. During an earthquake, that soft story sways disproportionately. The gravity loads from the floors above then hammer that weak level with amplified forces, leading to the kind of pancake collapses we’ve seen in tragic historical events.
Recent studies on reinforced concrete framed buildings with plan irregularities highlight this risk. When a building isn’t a perfect rectangle—maybe it’s L-shaped or has a setback—the center of mass and the center of rigidity don’t line up. This causes torsion, or twisting. Add P-Delta to torsion, and you have a complex, chaotic loading scenario that’s hard to predict without sophisticated modeling. The stochastic nature of wind and seismic loads means the direction and magnitude are random. P-Delta amplifies these uncertainties. Ignoring it means your safety margin is an illusion.
How Modern Software Handles the Math
Thankfully, we don’t have to solve these nonlinear equations by hand anymore. In the old days, engineers used magnification factors—simple multipliers to bump up the forces as a rough guess. Today, we have direct second-order analysis. Tools like SkyCiv, ETABS, and Robot Structural Analysis allow us to model the geometry exactly as it deforms. This is called geometric nonlinearity. The software applies the load, calculates the displacement, updates the geometry, and recalculates the loads based on the new shape. It keeps doing this until it converges on a stable answer.
However, there’s a catch. You have to tell the software to do it. As mentioned in structural forums, a common mistake is leaving the "Consider P-Delta" option set to "No" or relying on approximate code-based adjustments when a full analysis is needed. In 2026, computational power is cheap. There’s no excuse for skipping the rigorous check. Most modern platforms offer two ways to handle this: direct second-order analysis (which is accurate but slower) and moment magnification methods (which are faster but approximate). For complex, super-tall structures, direct analysis is the gold standard.
It’s also important to model the stiffness correctly. Concrete cracks. Steel yields. If you assume your concrete columns are infinitely stiff, your P-Delta calculation will be wrong because the building won’t sway as much in the model as it would in real life. Advanced analysts use "cracked section properties" to reduce the stiffness of concrete elements, giving a more realistic picture of how much the building will actually deflect. This realism is vital. If you underestimate the delta, you underestimate the P-Delta effect. It’s a chain reaction of accuracy.
Design Strategies to Mitigate the Effect
Knowing the problem exists is half the battle. The other half is fixing it. How do we stop P-Delta from wrecking our designs? The most obvious way is to make the building stiffer. If you reduce the lateral displacement (Delta), you reduce the effect. This means adding shear walls, bracing systems, or outriggers. Outriggers are particularly clever—they connect the central core to the outer columns, effectively widening the building’s stance against overturning. It’s like a skier spreading their legs to stay balanced.
Another strategy is to reduce the gravity load (P) on the most vulnerable elements. This might seem counterintuitive—aren’t buildings supposed to be heavy? But using lighter materials for facades and floors can help. High-strength concrete and steel allow for smaller column sizes, which reduces the mass at the top. Every kilogram saved at the penthouse level is a kilogram less contributing to the P-Delta moment at the base. It’s a holistic approach. You can’t just design the frame in isolation; you have to consider the architectural choices too.
Sometimes, you can’t make it stiffer or lighter. In those cases, you have to design for the increased forces. This means bigger columns, more rebar, and stronger connections. It costs more money. But it’s cheaper than a lawsuit. Engineers also look at the "story drift" limits. By capping how much each floor can move relative to the one below it, they indirectly control P-Delta. If the code says a story can’t drift more than 1/400th of its height, that constraint forces the designer to add enough stiffness to keep P-Delta in check. It’s a regulatory safety net.
Real-World Lessons and Future Trends
History is littered with lessons about stability, though rarely is P-Delta the sole villain. It’s usually an accomplice. The collapse of the Ronan Point apartment block in 1968 wasn’t purely P-Delta, but it highlighted how progressive collapse can happen when local failures aren’t contained. More recently, the performance of skyscrapers during major typhoons in Asia has validated our models. Buildings that were designed with rigorous second-order analysis performed well, swaying within safe limits. Those that cut corners? They suffered damage to non-structural elements, and in some cases, structural cracking.
Looking ahead to the rest of 2026 and beyond, the trend is toward even taller, slimmer "pencil towers." In cities like New York and Melbourne, land is scarce, so we build up. These ultra-slender ratios mean P-Delta is the dominant design driver. You can’t just throw more steel at it; the building would be too heavy. Instead, we’re seeing innovative solutions like tuned mass dampers—giant pendulums at the top of the building that counteract sway. By actively reducing the Delta, they neutralize the P-Delta threat. It’s dynamic engineering meeting static loads.
There’s also a push for better education. Many junior engineers graduate knowing how to click buttons in software but not understanding the physics behind them. Initiatives to teach the "why" alongside the "how" are gaining traction. Understanding that a building is a dynamic system, not a static statue, is crucial. As climate change leads to more extreme weather events, the lateral loads on our buildings will increase. Wind speeds are rising. Seismic zones are being re-evaluated. The margin for error is shrinking. P-Delta analysis isn’t going away; it’s becoming more critical.
At the end of the day, structural engineering is about trust. People trust that when they walk into an office, sleep in an apartment, or shop in a mall, the roof won’t cave in. They don’t think about P-Delta. They shouldn’t have to. That’s our job. It’s a quiet, invisible safeguard. It’s the reason we spend hours tweaking stiffness modifiers and checking stability indices. It’s the reason we argue about whether to use direct analysis or magnification factors.
The P-Delta effect is a reminder that nature always wins if you’re arrogant. Gravity is relentless. Wind is persistent. We can’t stop them, but we can anticipate them. By respecting the interaction between vertical loads and lateral sway, we create structures that are not just strong, but resilient. They bend, but they don’t break. They sway, but they stand.
So next time you’re in a high-rise and you feel that slight motion in the wind, don’t panic. Smile. Know that somewhere, an engineer ran the numbers. They accounted for the lean. They respected the Delta. And because of that, you’re safe. It’s a small comfort, maybe, but it’s built on solid science. And that’s worth standing for.
[sps_html tag=”img” src=”https://cdn.northcarolinafinearchitecture.com/2026/05/slenderness-ratio-intoduction-calculation-radius-of-gyration-more-in-column-design.png” alt=”Slenderness Ratio : Intoduction, Calculation, Radius Of Gyration & More … in Column Design” style=”width: 100%; height: auto;”]
[sps_html tag=”img” src=”https://cdn.northcarolinafinearchitecture.com/2026/05/column-buckling-slenderness-ratio-structural-engineering-youtube-with-how-to-calculate-slenderness-ratios-and-prevent-column-buckling.jpg” alt=”Column Buckling, Slenderness Ratio - Structural Engineering - Youtube with How to Calculate Slenderness Ratios and Prevent Column Buckling” style=”width: 100%; height: auto;”]
[sps_html tag=”img” src=”https://cdn.northcarolinafinearchitecture.com/2026/05/how-to-calculate-slenderness-ratio-of-a-32cm-diameter-column-of-length-inside-column-design.jpg” alt=”How To Calculate Slenderness Ratio Of A 32Cm Diameter Column Of Length … inside Column Design” style=”width: 100%; height: auto;”]
[sps_html tag=”img” src=”https://cdn.northcarolinafinearchitecture.com/2026/05/buckling-and-slenderness-ratios-exploring-buckling-modes-f09f938ff09f8f97efb88f-with-column-design.jpg” alt=”Buckling And Slenderness Ratios, Exploring Buckling Modes! 📏🏗️ with Column Design” style=”width: 100%; height: auto;”]
[sps_html tag=”img” src=”https://cdn.northcarolinafinearchitecture.com/2026/05/what-is-slenderness-ratio-of-rc-column-and-how-to-calculate-it-the-pertaining-to-how-to-calculate-slenderness-ratios-and-prevent-column-buckling.jpg” alt=”What Is Slenderness Ratio Of Rc Column And How To Calculate It? - The … pertaining to How to Calculate Slenderness Ratios and Prevent Column Buckling” style=”width: 100%; height: auto;”]