The hum of the espresso machine at the central coffee bar cuts through the low murmur of a brainstorming pod three meters away, while two software engineers hunched over laptops in a quiet booth remain completely oblivious to both. This is the daily acoustic and physical reality of the post-pandemic corporate ecosystem. Gone are the rigid rows of identical cubicles that defined the late twentieth century, replaced by volatile real estate experiments designed to tempt workers away from their home offices. Yet, as we navigate through 2026, many corporate spaces find themselves caught in an expensive identity crisis. Real estate leaders built flexible offices, but forgot to cultivate spatial awareness—the invisible, living relationship between human behavior, environmental physics, and architectural layout.
For years, workspace strategy meant reducing square footage per head, installing communal benches, and calling it "agile." The human cost of this approach became immediately clear: sensory overload, chronic fatigue, and pervasive spatial friction. When employees return to the office, they are not looking for a mere desk to plug a laptop into; they are navigating an environment that either supports their cognitive flow or actively sabotages it. Spatial awareness is no longer just an interior design buzzword or an architectural afterthought. It has evolved into a critical operational discipline that determines whether an organization retains its top talent, fosters genuine cross-functional collaboration, and protects the mental well-being of its people.
The historical trajectory of office design reveals a pendulum swinging violently between extremes. We moved from the oppressive isolation of high-walled private offices to the democratic, yet deafening, expanse of the universal open-plan floorplate. When that failed to deliver the promised collaborative dividends, companies pivoted toward arbitrary hoteling models and unassigned seating policies that left workers wandering the halls like digital nomads searching for an empty patch of Wi-Fi. Each iteration ignored a fundamental truth: humans are territorial, sensory-driven creatures who require predictable gradients of privacy, community, and stimulus. Redefining spatial awareness today means abandoning one-size-fits-all metrics and embracing an organic, fluid approach to where and how work actually happens.
The Evolution of Workplace Geography and Environmental Psychology
Environmental psychology teaches us that our physical surroundings directly shape our cognitive performance, emotional stability, and interpersonal dynamics. When organizations approach floor plans purely as spreadsheets of cost-per-square-foot, they inadvertently create environments that trigger low-grade, chronic stress. The human nervous system constantly scans its environment for threats and opportunities. In a badly designed workplace characterized by unbroken lines of sight, harsh fluorescent glare, and zero acoustic buffering, the brain remains locked in a state of hyper-vigilance. Spatial awareness starts with acknowledging that the office is an ecosystem of behavioral zones rather than a uniform grid of furniture.
Modern neuroarchitecture has demonstrated that spatial variation directly impacts cortisol levels and problem-solving capacities. High-ceilinged rooms encourage abstract thought and expansive ideation, whereas smaller, cocoon-like spaces foster deep focus and analytical rigor. The modern workplace must mirror these natural psychological thresholds. Organizations that cling to outdated office layouts are discovering that employees simply refuse to commute just to sit in an open-plan fishbowl where they cannot take a confidential video call without whispering. The physical footprint of a company must offer a deliberate choreography of spaces that respect the rhythm of human attention spans throughout a standard workday.
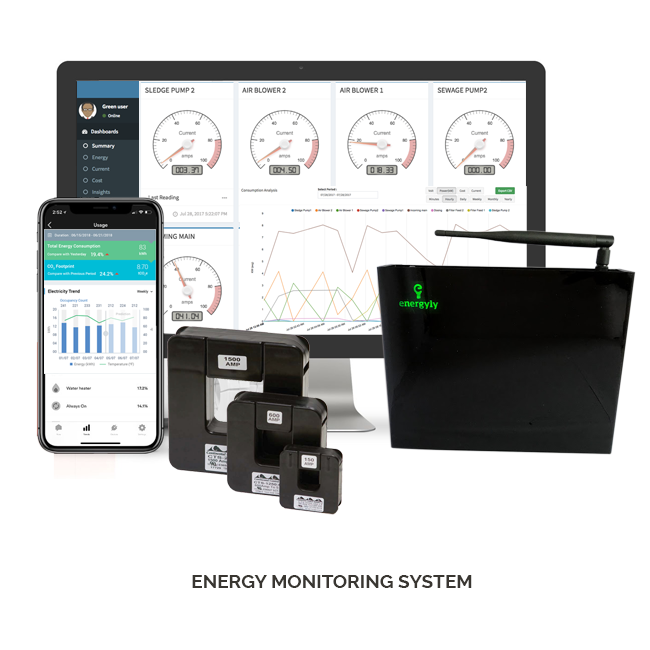
Furthermore, the integration of ambient technology has fundamentally shifted how space is perceived and measured. We no longer rely solely on gut feelings or annual employee surveys to understand office utilization. Anonymous thermal imaging, Bluetooth Low Energy (BLE) beacon tracking, and intelligent sensor networks provide facility managers with real-time heat maps of human movement. This data reveals unexpected bottlenecks, chronically empty conference rooms, and high-traffic friction points. However, gathering this data is only half the battle; translating spatial analytics into empathetic design changes requires a deep understanding of organizational culture and workflow dynamics.
Bridging the Gap Between Hybrid Schedules and Physical Capacity
The widespread adoption of hybrid work models has shattered traditional office occupancy metrics. Tuesday through Thursday peaks routinely overwhelm physical capacity, while Mondays and Fridays resemble ghost towns. This temporal volatility presents a massive spatial challenge: how do you design an office that feels energetic and well-populated on a Wednesday without feeling cavernous and depressing on a Monday? Rethinking spatial awareness means designing for dynamic ebb and flow rather than static peak capacity, utilizing modular architectural elements that can expand or contract based on daily headcount.
Addressing this challenge requires a radical departure from assigned seating hierarchies. Many forward-thinking organizations have abandoned executive corner offices in favor of centralized, shared neighborhoods tied to specific functional squads rather than rigid departmental silos. These neighborhoods utilize movable acoustic screens, lightweight modular furniture, and plug-and-play power modules that allow teams to reconfigure their immediate environment on the fly. If a project team needs to transition from independent research to a collaborative sprint, their physical workspace should be able to transform within minutes rather than requiring a facilities work order.
At the same time, organizations must guard against the tyranny of endless hot-desking. The anxiety of arriving at the office only to find oneself separated from teammates by an entire floor destroys the social capital that physical offices are meant to generate. Effective spatial management in 2026 relies on neighborhood booking platforms that balance individual choice with team cohesion. By visualizing team attendance patterns and reserving modular zones in advance, companies can eliminate the morning scramble for desks and ensure that proximity serves a clear strategic purpose rather than becoming a daily logistical annoyance.
Implementing Dynamic Spatial Zoning and Behavioral Architecture
Transforming an office from a rigid grid into a fluid, human-centric ecosystem demands a methodical, step-by-step implementation plan. Facilities and HR leaders must work in tandem to audit existing spaces and redesign them around real human workflows rather than historical floor plans.
- Step 1 (Comprehensive Behavioral Audit): Conduct deep ethnographic research, time-motion studies, and anonymous utilization tracking over a representative four-week period to identify actual usage patterns, acoustic pain points, and cross-functional friction.
- Step 2 (Zone Architecture Redesign): Categorize the floor plate into four distinct behavioral bands: Focus (quiet sanctuaries), Collaboration (huddle rooms and project benches), Social (cafes and informal lounges), and Transit (corridors and touch-down points).
- Step 3 (Acoustic and Visual Layering): Install high-performance acoustic baffling, acoustic curtains, and biophilic dividers to create psychological boundaries without erecting permanent, inflexible drywall barriers.
- Step 4 (Modular Infrastructure Deployment): Procure lightweight, mobile furniture systems, casters on heavy storage units, and wireless power distribution nodes that allow teams to physically hack their environments safely.
- Step 5 (Continuous Feedback Loops): Establish a workplace experience committee equipped with quarterly pulse surveys and sensor telemetry dashboards to iterate on spatial configurations based on evolving team needs.
Navigating Workplace Spatial Pitfalls and Common Design Mistakes
Redesigning the modern workplace is fraught with expensive hazards. Many organizations fall victim to design trends that look stunning in architectural magazines but fail miserably under the weight of daily corporate life. Avoiding these traps requires foresight, rigorous testing, and a willingness to prioritize function over aesthetic vanity.
- Pitfall 1 (Over-Indexing on Open-Plan Aesthetics): Designing entire floors as wide-open spaces to maximize headcount creates an acoustic disaster zone. The proven workaround is implementing strict zoning rules, enforcing quiet zones, and investing heavily in enclosed focus booths at a ratio of at least one booth per four open seats.
- Pitfall 2 (Ignoring Acoustic Privacy and Speech Transmission): Many modern offices use hard polished concrete floors and exposed glass walls that bounce sound endlessly. Mitigate this by layering sound-masking white noise systems, acoustic ceiling panels, and dense carpeting in high-traffic corridors.
- Pitfall 3 (Treating Technology as an Afterthought): Power strips dangling across walkways and unreliable wireless casting systems destroy spatial flow. Ensure every collaborative zone is embedded with seamless, cable-free AV infrastructure and ubiquitous power access hidden within furniture joints.
- Pitfall 4 (Neglecting Biophilic Integration): Sterile, windowless interiors drain employee energy and elevate stress hormones. Introduce living green walls, natural wood textures, and circadian lighting systems that mimic natural sunlight cycles throughout the day.
- Pitfall 5 (Static Layouts in a Dynamic World): Purchasing heavy, bolted-down executive furniture locks the organization into a rigid operational model. Standardize on modular, reconfigurable inventory that can be easily shifted by employees without facilities intervention.
The Economic and Cultural Return on Spatial Investment
When organizations treat spatial awareness as a core strategic driver rather than an overhead expense, the return on investment manifests across multiple dimensions. From an economic perspective, optimizing square footage utilization eliminates the waste of maintaining massive under-occupied footprints. Companies can downsize their total real estate holdings while simultaneously upgrading the quality of the remaining space, ensuring that every square meter delivers maximum value to the business and its people.
Culturally, thoughtful spatial design sends an unmistakable signal to employees that their health, comfort, and autonomy are valued. When a workspace successfully balances the need for quiet concentration with the energy of collaborative community, burnout rates decline and voluntary retention climbs. Employees no longer view the commute as a mandatory chore to sit on video calls in a noisy room; they recognize the office as a uniquely equipped destination that enables work they simply cannot replicate from their kitchen tables.
Furthermore, forward-thinking spatial design plays a vital role in diversity, equity, and inclusion (DEI). Neurodivergent employees, introverts, parents balancing caregiving schedules, and older workers all have distinct sensory and ergonomic needs. A rigid, one-size-fits-all office disenfranchises those who do not fit the narrow mold of the traditional corporate warrior. By offering a diverse landscape of spaces—from sensory-deprived focus rooms to high-energy collaboration hubs—organizations create an inclusive environment where every individual can find a physical setting tailored to their cognitive and physiological requirements.
Actionable Frameworks for Workplace Strategists and Facilities Leaders
To operationalize these principles effectively, leadership teams must adopt structured frameworks that translate high-level design philosophies into daily operational practices. Spatial awareness is not a one-time renovation project; it is an ongoing practice of listening, measuring, and adapting.
- Framework for Spatial Auditing: Regularly cross-reference badge-swipe data and sensor telemetry with qualitative employee feedback to ensure that high-demand areas are adequately supplied and underperforming zones are repurposed.
- Protocol for Team Neighborhoods: Transition away from individual seat ownership toward team-level spatial allocations that scale up or down based on quarterly project demands and headcounts.
- Standard for Ergonomic Flexibility: Ensure all furniture acquisitions meet rigorous ergonomic standards, featuring height-adjustable standing desks, articulated monitor arms, and supportive task seating as baseline requirements for every workstation.
- Metric of Spatial Satisfaction: Track specific Key Performance Indicators (KPIs) related to workplace experience, including net promoter scores for office facilities, acoustic comfort ratings, and utilization variance across days of the week.
The physical office is undergoing its most profound transformation since the dawn of the industrial age. As we look across the corporate landscape, it is clear that survival belongs to the adaptable. Organizations that cling to outdated paradigms of rigid control and uniform square footage will continue to struggle with low morale, empty desks, and disjointed team dynamics.
Conversely, companies that embrace spatial awareness as an empathetic, data-informed discipline will turn their workplaces into powerful magnets for talent and innovation. By designing environments that honor human psychology, respect acoustic boundaries, and adapt fluidly to the rhythms of hybrid work, we create spaces where people do not merely survive the workday, but genuinely thrive within it. The future of work is not about where we sit, but how our surroundings empower us to think, connect, and build together.