You walk into a construction site. The air smells like wet concrete and ozone. Above you, massive I-beams span across the void, holding up tons of floor slab, furniture, and people. They look static. Solid. Unmoving. But if you know how to look, they’re screaming.
Most engineers learn to design beams by memorizing formulas. You plug in the load, pick a section from a table, check the box. Done. It’s efficient, sure. But it’s also hollow. It misses the story. The real logic behind steel design isn’t in the spreadsheet; it’s in the physics of how metal yields, buckles, and fights back against gravity.
When we ignore that hidden logic, we get structures that are safe on paper but feel wrong in practice. Or worse, we over-engineer them, wasting material and carbon for no good reason. In 2026, with sustainability pressures higher than ever, understanding the why is just as critical as the how. Let’s peel back the layers.
The Myth of the Perfectly Rigid Support
We start with a lie. In school, we draw beams with pinned supports or fixed ends. Little triangles and solid blocks. We assume the column holds the beam perfectly still. But in the real world? Nothing is perfect.
Steel connections are messy. They have slip. They have flexibility. A "pinned" connection might actually resist a little bit of moment. A "fixed" connection might rotate under heavy load. This isn’t a bug; it’s a feature. The hidden logic here is about continuity. When you design a beam, you aren’t just designing a single stick. You’re designing a node in a web of forces.
If you treat every beam as an isolated island, you miss the redistribution of loads. In 2024 and 2025, we saw more failures in retrofit projects where engineers assumed existing connections were rigid when they were actually semi-rigid. The beam didn’t fail in bending; it failed because the connection couldn’t handle the unexpected rotation. Always ask: how does this beam talk to its neighbors?
The Battle Against Invisible Twisting
Bending is easy to see. You push down, the beam sags. Simple. But lateral-torsional buckling (LTB) is the silent killer. It’s the reason why a deep, narrow beam can snap sideways even if it’s strong enough to handle the vertical load.
Think of it like this. When the top flange of a beam is in compression, it wants to buckle. But it’s attached to the web. So instead of just bowing out, it twists. The whole section rotates. This happens when the beam isn’t braced laterally. The hidden logic? Compression needs a friend. It needs support.
Many junior engineers focus entirely on the moment capacity ($M_n$) and forget the unbraced length ($L_b$). They pick a huge W-shape because it has high strength, but if it’s unsupported for 20 feet, it might twist apart before it ever reaches that strength. The smart move isn’t always a bigger beam. Sometimes, it’s just adding a small brace at the right spot. It’s cheaper, lighter, and often more elegant.
Shear: The Quiet Partner to Bending
We obsess over bending moments. They’re the big numbers. But shear? Shear is the sneaky one. In long spans, bending dominates. But in short, heavily loaded beams—like transfer girders or deep lintels—shear takes the wheel.
The logic here is about flow. Forces don’t just disappear; they travel. Shear forces want to slide the layers of the beam past each other. If the web is too thin, it wrinkles. It buckles locally. You’ve seen those diagonal creases in steel webs? That’s shear buckling. It’s ugly and dangerous.
In modern design, especially with high-strength steels becoming more common in 2026, webs are getting thinner to save weight. This makes shear checks even more critical. You can’t just rely on the flanges. You have to respect the web. Sometimes, you need stiffeners. Those vertical plates welded inside the beam? They aren’t decoration. They’re there to keep the web flat so it can do its job. Ignoring shear is like ignoring the foundation because you’re too busy looking at the roof.
The Plastic Hinge: When Steel Gives Up Gracefully
Here’s a concept that scares people: yielding. We think of failure as breaking. But steel is different. It’s ductile. It stretches. When a beam reaches its yield point, it doesn’t snap. It forms a plastic hinge.
This is the secret sauce of structural safety. A plastic hinge allows the beam to rotate without losing strength. It redistributes the load to other parts of the structure. It’s a warning system. The beam bends, the ceiling cracks, people notice, and they get out. Then the building stands.
The hidden logic is about redundancy. If you design for elastic behavior only, you’re brittle. You’re relying on perfection. But if you design for plastic capacity, you’re allowing for imperfection. You’re letting the structure adapt. In seismic zones, this is non-negotiable. But even in static designs, understanding where those hinges will form helps you place your reinforcement and connections wisely. Don’t fight the yield; guide it.
Serviceability: The Human Experience of Structure
Codes talk about strength. But people feel serviceability. You can have a beam that is perfectly safe from collapse but bounces so much when someone walks across the floor that it feels like a trampoline. That’s a failure. Not a structural one, but a human one.
Deflection limits aren’t arbitrary. They’re about comfort. About preventing cracks in drywall. About making sure doors still open. The logic here is psychological. We trust structures that feel solid. A vibrating floor erodes that trust.
In 2026, with lighter materials and longer spans, vibration control is harder. You can’t just check the static deflection. You have to look at dynamic response. How does the beam react to rhythm? To footfalls? To machinery? Often, the governing factor in beam selection isn’t strength. It’s stiffness. You pick a deeper section not because it’s stronger, but because it’s stiffer. It’s about respecting the people who will live inside the box you’re building.
We can’t talk about design in 2026 without talking about embodied carbon. Steel is energy-intensive. Every kilogram counts. The old logic was "safe and cheap." The new logic is "safe, cheap, and light."
This changes how we think. Instead of picking the first section that passes the check, we iterate. We look for efficiency. Can we use a higher grade of steel to reduce the volume? Can we optimize the bracing to allow for a lighter section? Can we use cellular beams to reduce weight while maintaining depth?
The hidden logic is holistic. A heavier beam might mean smaller columns. Or it might mean a bigger foundation. You have to look at the whole system. Sometimes, spending more on a complex, optimized beam saves tons of concrete elsewhere. It’s a balancing act. And it requires courage. It requires pushing back against the instinct to just "add more steel" to be safe. True safety comes from understanding, not just bulk.
So, next time you open your design software, pause. Look at the beam. Imagine the forces flowing through it. Feel the compression in the top flange, the tension in the bottom. Watch for the twist. Respect the shear. And remember, you’re not just calculating numbers. You’re negotiating with gravity. And gravity always wins unless you know the rules of the game.
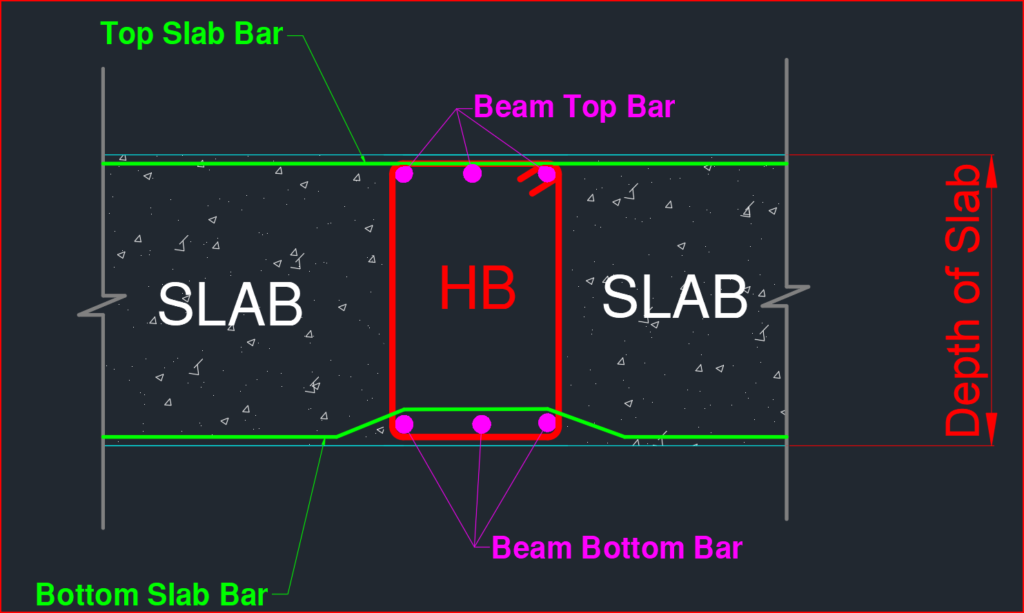
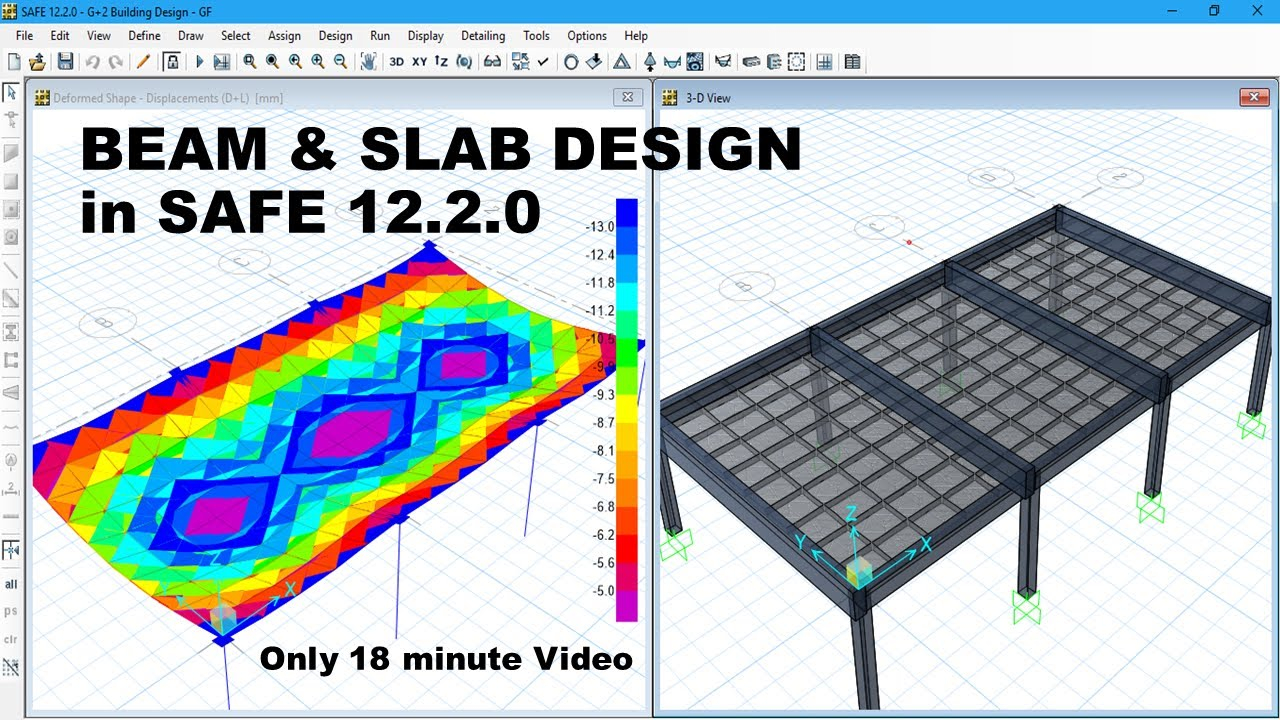
[sps_html tag=”img” src=”https://cdn.northcarolinafinearchitecture.com/2026/05/design-of-beam-and-slab-in-safe-12-safe-tutorial-concrete-beam-within-beam-design.jpg” alt=”Design Of Beam And Slab In Safe 12 | Safe Tutorial | Concrete Beam … within Beam Design” style=”width: 100%; height: auto;”]
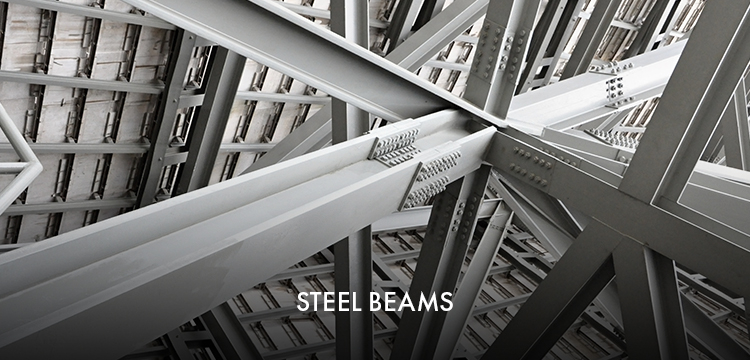
[sps_html tag=”img” src=”https://cdn.northcarolinafinearchitecture.com/2026/05/10-types-of-beams-in-construction-complete-guide-pertaining-to-the-hidden-logic-behind-safe-beam-design-in-2026.jpg” alt=”10+ Types Of Beams In Construction [Complete Guide] pertaining to The Hidden Logic Behind Safe Beam Design in 2026″ style=”width: 100%; height: auto;”]
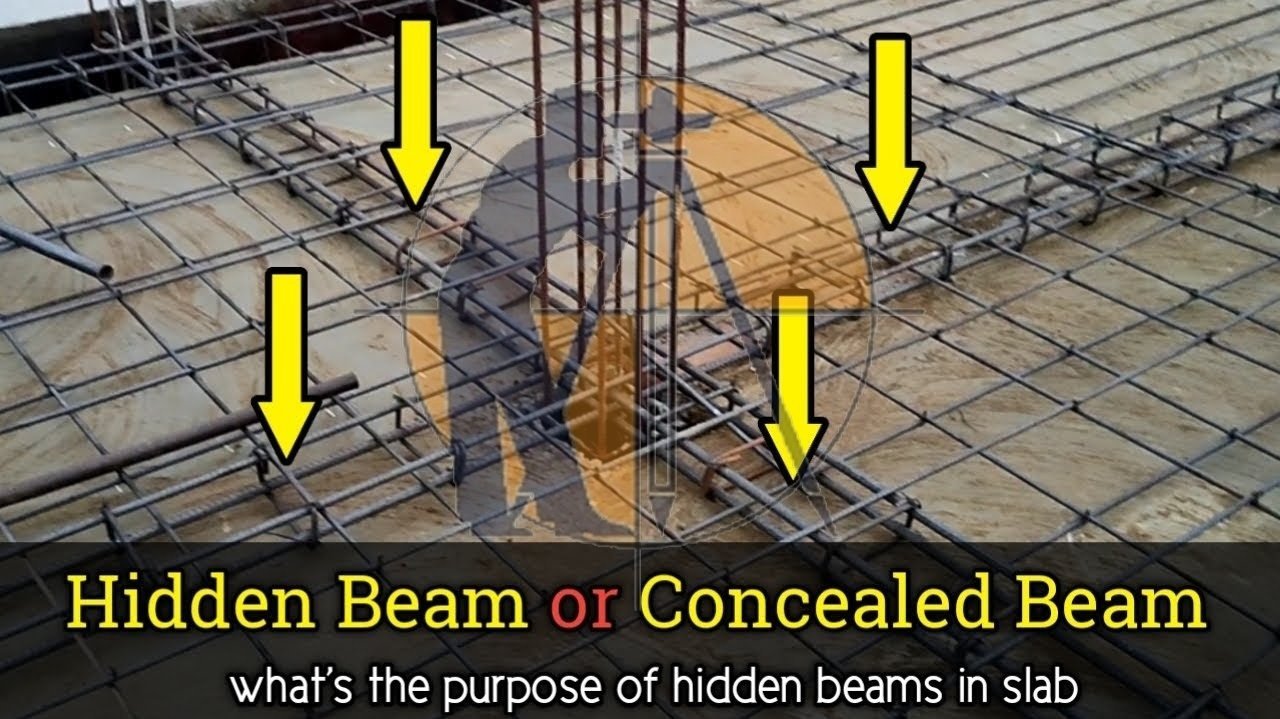
[sps_html tag=”img” src=”https://cdn.northcarolinafinearchitecture.com/2026/05/what-is-hidden-beam-concealed-beam-dnd-construction-for-the-hidden-logic-behind-safe-beam-design-in-2026.png” alt=”What Is Hidden Beam / Concealed Beam ? - Dnd Construction for The Hidden Logic Behind Safe Beam Design in 2026″ style=”width: 100%; height: auto;”]
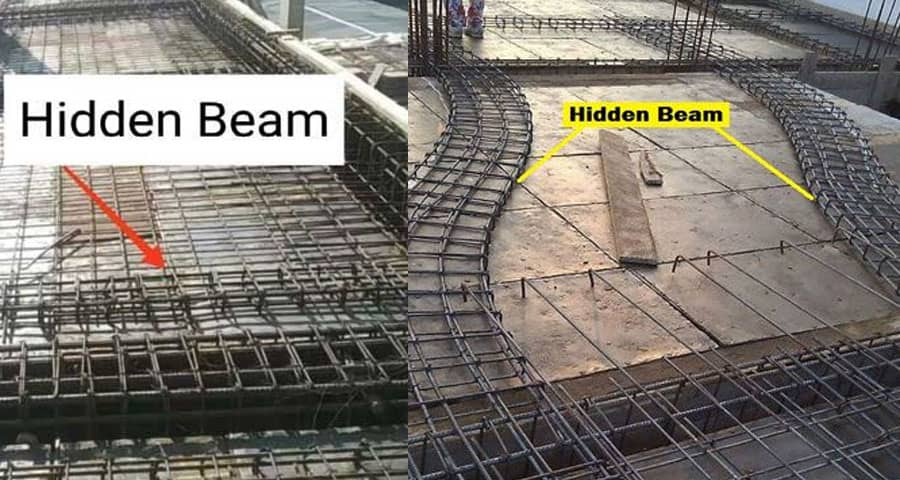
[sps_html tag=”img” src=”https://cdn.northcarolinafinearchitecture.com/2026/05/rcc-hidden-beam-design-the-best-picture-of-beam-with-regard-to-the-hidden-logic-behind-safe-beam-design-in-2026.jpg” alt=”Rcc Hidden Beam Design - The Best Picture Of Beam with regard to The Hidden Logic Behind Safe Beam Design in 2026″ style=”width: 100%; height: auto;”]
[sps_html tag=”img” src=”https://cdn.northcarolinafinearchitecture.com/2026/05/rcc-hidden-beam-design-the-best-picture-of-beam-for-beam-design.jpg” alt=”Rcc Hidden Beam Design - The Best Picture Of Beam for Beam Design” style=”width: 100%; height: auto;”]