There’s a specific kind of silence that happens in a room with a masonry vault. It’s heavy, sure, but it’s also warm. Ancient. You look up and see stone or brick holding itself up, defying gravity through pure geometry. It feels magic. But here’s the thing: it isn’t magic. It’s physics. And lately, too many of us are forgetting the rules.
We’ve all seen it. A beautiful rendering of a cross-vaulted library or a barrel-vaulted entryway. The lines are crisp. The light is perfect. Then, reality hits. Cracks appear. The structure sags. Or worse, it never gets built because the engineer throws up their hands. Why? Because we’re designing these structures like they’re made of steel or concrete. They aren’t. They’re made of individual blocks held together by friction and gravity. When we forget that, things go wrong. Fast.
This isn’t just about history. In 2026, we’re seeing a resurgence in masonry vaulting. People want sustainable, local materials. They want beauty that lasts centuries, not decades. But the knowledge gap is real. Many architects today haven’t ever watched a vault being built. They don’t know the "feel" of the builder selecting the stone or planning the centering. That disconnect is where the mistakes happen. Let’s talk about them. Honestly. So we can get it right.
Ignoring the "No-Tension" Reality of Masonry
The biggest mistake? Treating brick and stone like they can handle tension. They can’t. Not really. If you pull on a brick, it snaps. If you bend a stone beam, it cracks at the bottom. Masonry is a compression-only material. This seems obvious, right? But look at the details in modern plans. You’ll often see vaults designed with thin profiles that assume the material has some tensile strength, just like reinforced concrete. That’s a recipe for disaster.
When you design a vault, every single force needs to push down and inward. There’s no room for pulling apart. Singly curved surfaces, like simple barrel vaults, distribute stress in one direction. Doubly curved ones, like domes or pavilion vaults, are even trickier because the forces move in multiple directions. If your geometry creates any area where the stones want to separate, the vault will fail. It might not happen immediately. It could take years. But the crack will come.
So, what’s the fix? Stick to shapes that naturally channel loads into compression. Think thick. Think heavy. Use forms that have stood the test of time, like the classic Roman arch or the Gothic cross vault. Don’t try to make the masonry do something it physically cannot. If you need thin, light spans, use steel or timber. But if you’re using stone or brick, respect its limitations. Embrace the bulk. There’s beauty in that honesty.
Forgetting the Buttress: Lateral Thrust is Real
Here’s a phrase you need to tattoo on your brain: lateral thrust. When an arch pushes down, it also pushes out. A lot. A masonry vault isn’t just a ceiling; it’s a horizontal force generator. If you don’t account for that outward push, your walls will bow. They’ll lean. And eventually, they’ll collapse. I’ve seen beautiful designs where the architect drew a lovely vault sitting on slender, modern walls. No buttresses. No tie rods. Just hope.
Hope is not a structural strategy.
In historic buildings, this was solved with massive buttresses or thick walls. In contemporary design, we sometimes try to hide these elements or eliminate them for a "cleaner" look. But you can’t cheat physics. A leaning buttress loses capacity linearly as it shifts. Even a small angle can drastically reduce its ability to hold back the vault. You need to calculate that thrust early in the design process. Not at the end. Not during construction. Now.
Consider using hidden steel ties if you absolutely must have slender supports. Or, better yet, integrate the buttressing into the architecture. Make it a feature. A thickened wall section. A decorative pier. Let the structure speak. Don’t fight it. If you ignore the lateral forces, you’re not designing a vault; you’re designing a future ruin. And not the romantic kind.
Overlooking the Construction Sequence and Centering
This is where the rubber meets the road. Or rather, where the stone meets the wood. You can’t just stack bricks in an arc and expect them to stay there. They need support until the keystone is placed and the mortar sets. This support is called centering. Many architects design the final form but completely ignore how it gets built. They don’t plan for the temporary wooden framework. They don’t think about the order of laying the bricks.
This leads to problems. Huge ones. If the centering isn’t rigid enough, the vault will sag during construction. That sag creates imperfections. And in masonry, imperfections matter. Discrete Element Modelling shows us that even small deviations in how the blocks are laid can change the flow of forces entirely. A vault that looks perfect on paper might be structurally compromised before it’s even finished because the builder had to improvise the support.
Talk to your builder. Early. Ask them: "How will we build this?" Plan the centering. Plan the decentering—the moment you remove the support. That’s a critical phase. If you pull the supports too fast, the vault can shock-load and crack. If you leave them too long, you waste money. But mostly, you need to design for constructability. A vault that can’t be built safely is a bad design. Period. Don’t leave the sequencing to chance.
Misjudging the Geometry of Intersecting Vaults
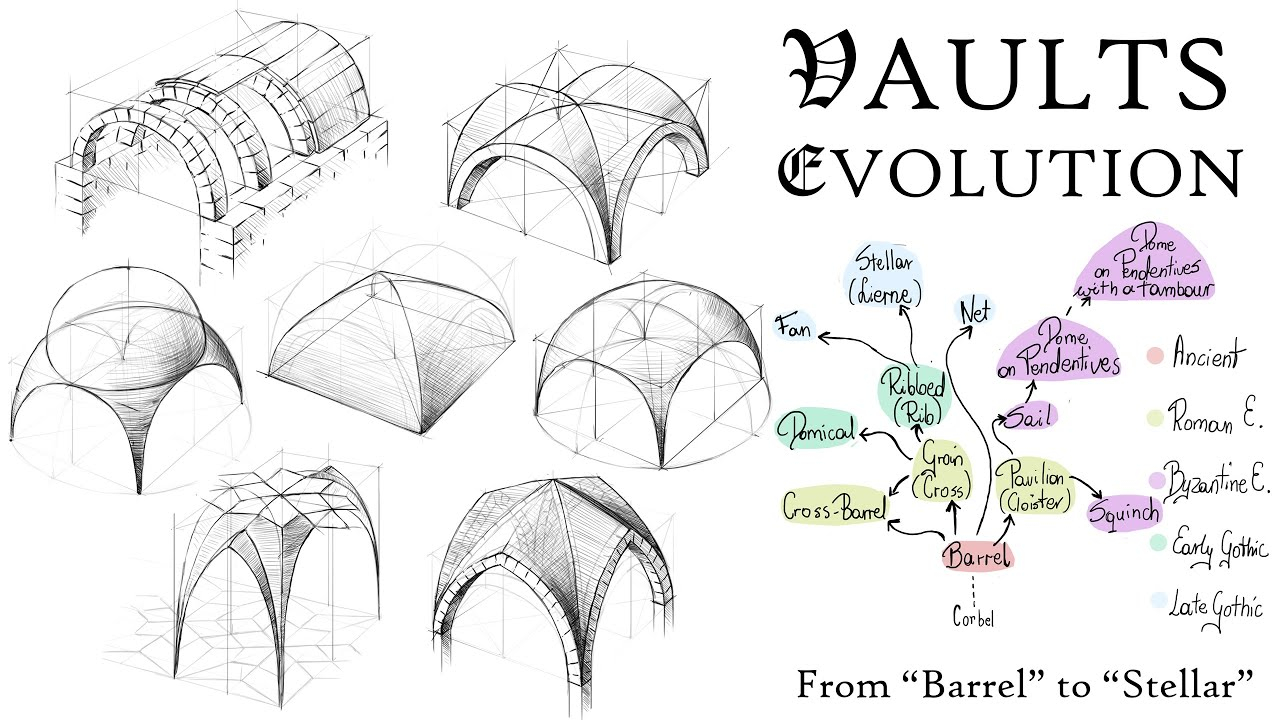
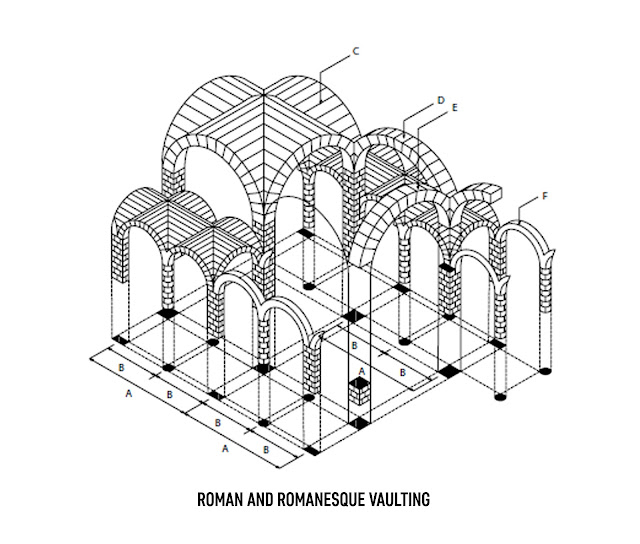
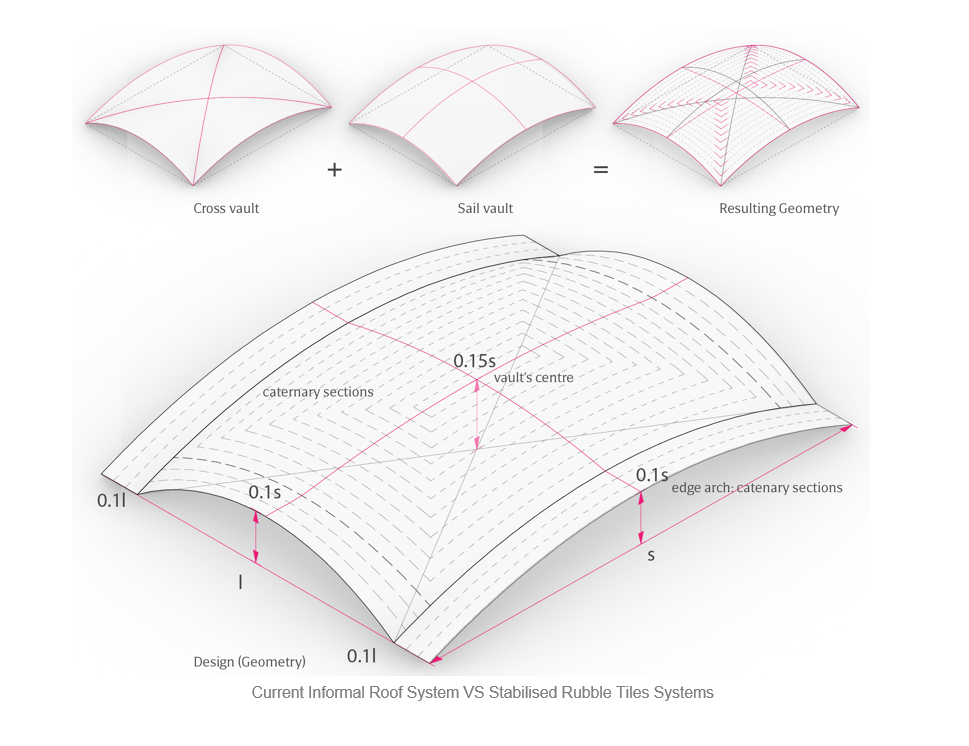
Cross vaults are gorgeous. They’re lighter than barrel vaults. They let light in from multiple sides. But they’re also complex. A cross vault is basically two barrel vaults intersecting. The problem arises at the intersections—the groins. This is where the forces get weird. The load paths aren’t straightforward. They twist and turn. If you don’t model this correctly, you get stress concentrations at the corners.
In Gothic architecture, they solved this with ribs. The ribs carried the weight, allowing the webbing between them to be thinner. Today, we sometimes try to do away with the ribs for a smoother look. That’s risky. Without the ribs, the geometry has to be perfect. And "perfect" is hard to achieve with hand-laid brick. Small errors in the template cuts or the laying pattern can lead to uneven loading.
Use modern tools to help, sure. Finite element analysis can show you where the stresses are. But don’t rely on it blindly. Understand the underlying geometry. If you’re intersecting two vaults, make sure the curves match up logically. Don’t force incompatible shapes together. Keep the lines clean. If you’re unsure, add ribs. They’re not just decorative; they’re structural insurance. And honestly, they look great.
Neglecting Environmental and Moisture Control
Masonry breathes. It absorbs moisture. It releases it. If you trap that moisture inside a vault, you’re asking for trouble. Salt crystallization. Freeze-thaw damage. Mortar degradation. I’ve walked into vaulted rooms that feel damp and cold. Not because of the weather outside, but because the design didn’t allow for ventilation. The air just sits there. Stagnant. Heavy.
This is a common oversight in modern retrofits. We insulate the roof above the vault. We seal the windows. But we forget that the masonry itself needs to manage humidity. In historic structures, there were often gaps or breathable mortars that allowed moisture to escape. Today, we use cement-based mortars that are too hard and impermeable. They trap water against the brick. The brick spalls. The face pops off.
Design for airflow. Consider the orientation of the room. Where will the sun hit? Where will the wind flow? Use lime-based mortars instead of Portland cement. They’re softer, more flexible, and breathable. They move with the building. Also, think about lighting. A dark vault feels cramped. Use light wells or reflective surfaces to bounce natural light deep into the space. A dry, well-lit vault feels expansive. A damp, dark one feels like a tomb. Choose wisely.
Finally, there’s the issue of detachment. Too many architects design vaults without ever touching a brick. They don’t know the weight of a stone. They don’t know how hard it is to cut a precise template. They don’t understand the variability of natural materials. Stone isn’t uniform. Brick isn’t perfectly square. Mortar joints vary in thickness. These aren’t flaws; they’re characteristics. But if you design for machine-perfect precision, you’ll be disappointed.
Embrace the irregularity. Design joints that can accommodate slight variations. Use thicker mortar beds if needed. Allow for adjustment during construction. This requires a different mindset. It’s not about controlling every millimeter. It’s about guiding the overall form while letting the material do its work. Visit a masonry yard. Pick up a brick. Feel its weight. Talk to a stonemason. Learn their language.
When you understand the material, your designs change. They become more robust. More honest. You stop fighting the stone and start working with it. That’s when the magic happens. Not the fake magic of CGI renderings, but the real magic of a structure that stands because it respects the laws of nature. In 2026, we have the technology to model anything. But we still need the wisdom to build what’s possible.
So, where does that leave us? Designing masonry vaults is hard. It’s unforgiving. But it’s also deeply rewarding. When you get it right, you create something that will outlast you. Something that shelters people. Something that inspires awe. Don’t cut corners. Don’t ignore the physics. Don’t forget the builder. Respect the stone. Listen to the history. And maybe, just maybe, you’ll create a space that sings.
It’s not about avoiding mistakes because you’re afraid. It’s about avoiding them because you care. Care about the craft. Care about the people who will inhabit the space. Care about the longevity of the structure. That’s the heart of good architecture. And it starts with understanding why things fall down, so you can ensure they stand up. Keep learning. Keep asking questions. And keep building.
[sps_html tag=”img” src=”https://cdn.northcarolinafinearchitecture.com/2026/06/echoes-engineers-secret-symbols-ancient-architects-and-the-hidden-in-vault-structure-design.jpg” alt=”Echoes & Engineers Secret Symbols - Ancient Architects And The Hidden … in Vault Structure Design” style=”width: 100%; height: auto;”]
[sps_html tag=”img” src=”https://cdn.northcarolinafinearchitecture.com/2026/06/vaults-from-buildings-thin-tile-vaulting-from-stabilized-rubble-tiles-throughout-the-hidden-geometry-of-vaults-and-why-modern-engineers-are-returning-to-ancient-forms-in-2026.png” alt=”Vaults From Buildings: Thin-Tile Vaulting From Stabilized Rubble Tiles … throughout The Hidden Geometry of Vaults and Why Modern Engineers Are Returning to Ancient Forms in 2026″ style=”width: 100%; height: auto;”]
[sps_html tag=”img” src=”https://cdn.northcarolinafinearchitecture.com/2026/06/vaults-how-they-work-how-to-draw-them-and-how-they-are-called-regarding-vault-structure-design.jpg” alt=”Vaults: How They Work, How To Draw Them And How They Are Called … regarding Vault Structure Design” style=”width: 100%; height: auto;”]
[sps_html tag=”img” src=”https://cdn.northcarolinafinearchitecture.com/2026/06/geometry-dash-vault-codes-working-list-may-2026-with-regard-to-vault-structure-design.jpg” alt=”Geometry Dash Vault Codes: Working List May 2026 with regard to Vault Structure Design” style=”width: 100%; height: auto;”]
[sps_html tag=”img” src=”https://cdn.northcarolinafinearchitecture.com/2026/06/architecture-basics-vaults-the-mind-of-architecture-pertaining-to-vault-structure-design.jpg” alt=”Architecture Basics : Vaults - The Mind Of Architecture pertaining to Vault Structure Design” style=”width: 100%; height: auto;”]