We often think of buildings as solid, unmoving things. Stone and steel don’t breathe, right? But anyone who has stood on a high floor during a windy day or felt the subtle rumble of distant traffic knows better. Structures move. They sway. They settle. And when the ground beneath them decides to shake violently, that movement becomes a matter of life and death. For decades, the construction industry relied on rigid rules—codes written in ink and blood—to keep us safe. These codes tell us the minimum width of a gap between two buildings or how much a beam can bend before it snaps. They are essential. They are the baseline. But they are not enough.
In 2026, we are seeing a shift. Engineers, architects, and builders are realizing that "code compliant" does not always mean "resilient." A building can meet every legal requirement and still be unusable after a moderate quake because the joints failed, the pipes burst, or the facade cracked beyond repair. This is where the real work happens. It happens in the spaces between the rules. It happens in the detailed design of seismic joints—the often-overlooked connectors that allow a building to dance with the earth rather than fight it. This isn’t just about physics; it’s about people. It’s about ensuring that when the shaking stops, families can go home, hospitals can keep running, and businesses can reopen.
The Gap Between Rules and Reality
There is a saying in the industry: "Minding the gap." It sounds simple, but it is deceptively complex. When we talk about seismic separations, we aren’t just talking about the physical empty space between two structures. We are talking about the gap between what the code says, what the owner expects, and what is actually possible to build. Codes are often reactive. They are updated after disasters, incorporating lessons learned from failure. But by the time a new code is published, technology has often moved on.
For instance, current regulations might specify a certain drift limit for a building frame. But they might not fully account for how non-structural components—like glass curtains, HVAC ducts, or interior partitions—interact with that movement. If the structural frame moves within code limits but shatters the expensive glass facade because the joint wasn’t designed for multidirectional movement, the building is technically safe but functionally broken. This is the "practical constraint" gap. Designers have to navigate these waters carefully. They need to look beyond the minimum square footage of separation and consider the dynamic behavior of the entire system. It requires a holistic view. You can’t just design the beam; you have to design the connection, the seal, and the space around it.
This disconnect often leads to friction on construction sites. Contractors might install a joint exactly as drawn, only to find it binds up during the first minor tremor because the tolerances were too tight for real-world construction variances. Or perhaps the architect chose a sleek, invisible joint cover that looks great in renderings but can’t handle the shear forces of a magnitude 7.0 earthquake. Bridging this gap requires early collaboration. It means bringing structural engineers, facade consultants, and joint manufacturers to the table before the first line is drawn. It’s about anticipating the messiness of reality and designing for it, not just for the idealized model in the computer.
Flexible Solutions for Rigid Problems
One of the most exciting developments in recent years is the move toward flexible joints, particularly for masonry-infilled reinforced concrete frames. Traditionally, masonry infills (the brick or block walls inside a steel or concrete frame) were treated as non-structural. They were just there to fill space. But we now know they interact heavily with the frame during an earthquake. If they are too rigid, they can cause the columns to fail prematurely. If they are too loose, they fall out.
Enter projects like FLEJOI (FLExible JOInts), an EU-funded initiative that has been pivotal in changing this narrative. By 2024 and into 2026, the data from these tests has started to reshape how we think about these connections. The research shows that using flexible interfaces—often involving rubber or specialized polymer joints—between the masonry and the frame allows the structure to dissipate energy more effectively. Instead of the brick crushing against the concrete, the joint absorbs the movement. It’s like giving the building shock absorbers.
These flexible joints do more than just prevent damage; they enhance resilience. Resilience is the ability to bounce back. A building with rigid connections might survive a quake but require months of repairs to fix cracked walls and misaligned doors. A building with well-designed flexible joints might experience some movement but return to its original position with minimal damage. This is crucial for critical infrastructure. Imagine a hospital where the emergency room walls remain intact and the doors still open after a major seismic event. That is the power of flexibility. It transforms a static structure into a dynamic system that can adapt to stress.
However, implementing these solutions isn’t without challenges. Rubber joints, for example, degrade over time due to UV exposure, temperature changes, and ozone. Designers must account for this aging process. They need to specify materials that maintain their elasticity for decades, not just years. This requires a deeper understanding of material science and long-term performance data. It’s not enough to pick a product off the shelf; you have to understand its lifecycle. This is where evidence-based design comes in. We are moving away from rule-of-thumb selections toward choices backed by rigorous experimental data.
The Promise of Self-Centering Systems
While flexible joints help absorb energy, another frontier is the concept of self-centering. Imagine a building that sways during an earthquake and then, once the shaking stops, gently returns to its perfect vertical position. No permanent tilt. No residual drift. This sounds like science fiction, but it is becoming a practical reality in steel frame design. Recent studies on self-centering prestressed steel frame joints have shown incredible results. Some prototypes can sustain interstory drift angles of up to 6% while maintaining nearly zero residual drift.
To put that in perspective, traditional steel frames might yield and deform permanently at much lower drift levels. Once they bend, they stay bent. This permanent deformation can make a building unsafe to occupy even if it didn’t collapse. Self-centering systems use high-strength tendons or prestressed elements that act like giant rubber bands. They stretch during the quake, absorbing energy, and then pull the structure back into place. This is a game-changer for post-earthquake recovery. It means less downtime, lower repair costs, and greater confidence for occupants.
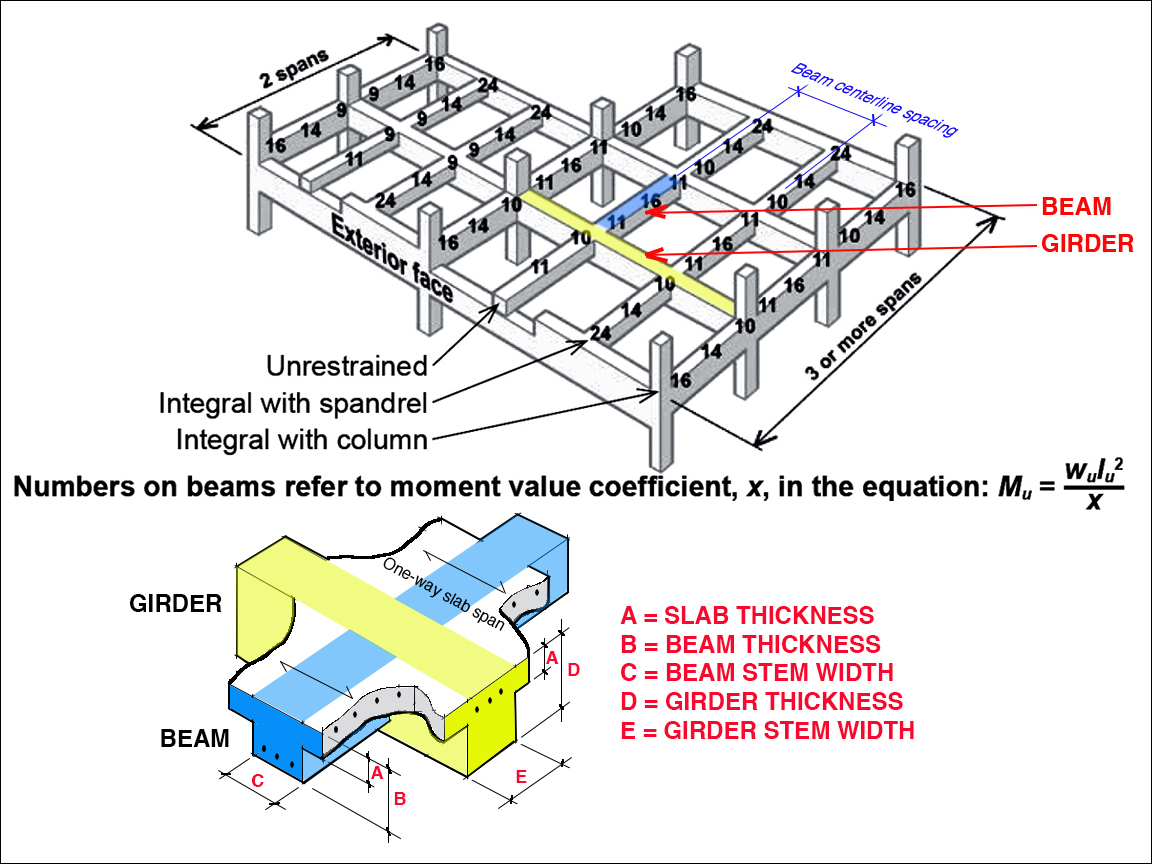
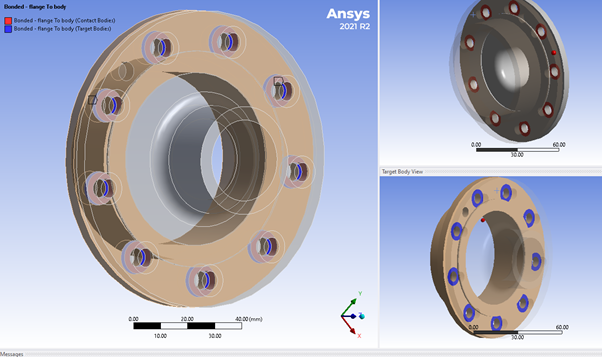
But here is the catch: complexity. Self-centering joints are more intricate to design and construct. They require precise tensioning and careful detailing of the connections. Beam-column joints, which transfer massive loads, become even more critical in these systems. If the joint fails, the self-centering mechanism is useless. Numerical evaluations using advanced software like LS-DYNA have helped engineers refine these designs, testing hybrid reinforcement strategies that enhance ductility and energy dissipation. These simulations allow us to see how the joint behaves under extreme stress before we ever pour a drop of concrete or weld a single beam.
The adoption of these technologies is still growing. In 2026, we are seeing more pilot projects and case studies emerging from seismic zones like Japan, New Zealand, and the West Coast of the US. The cost premium is decreasing as manufacturing processes improve. For high-value assets—data centers, emergency response hubs, luxury residential towers—the investment in self-centering technology is increasingly justified by the long-term risk reduction. It represents a shift from "survival" to "continuity." We are no longer just trying to keep the building standing; we are trying to keep it functioning.
Multidirectional Movement and Real-World Chaos
Earthquakes are chaotic. They don’t move in straight lines. The ground shakes up, down, left, right, and twists. Yet, many older joint designs were primarily focused on horizontal expansion and contraction due to temperature changes. They weren’t built for the violent, multidirectional displacements of a seismic event. In high-seismic zones, this oversight can be catastrophic. A joint that works fine for thermal movement might lock up or tear apart when subjected to simultaneous vertical and horizontal shear forces.
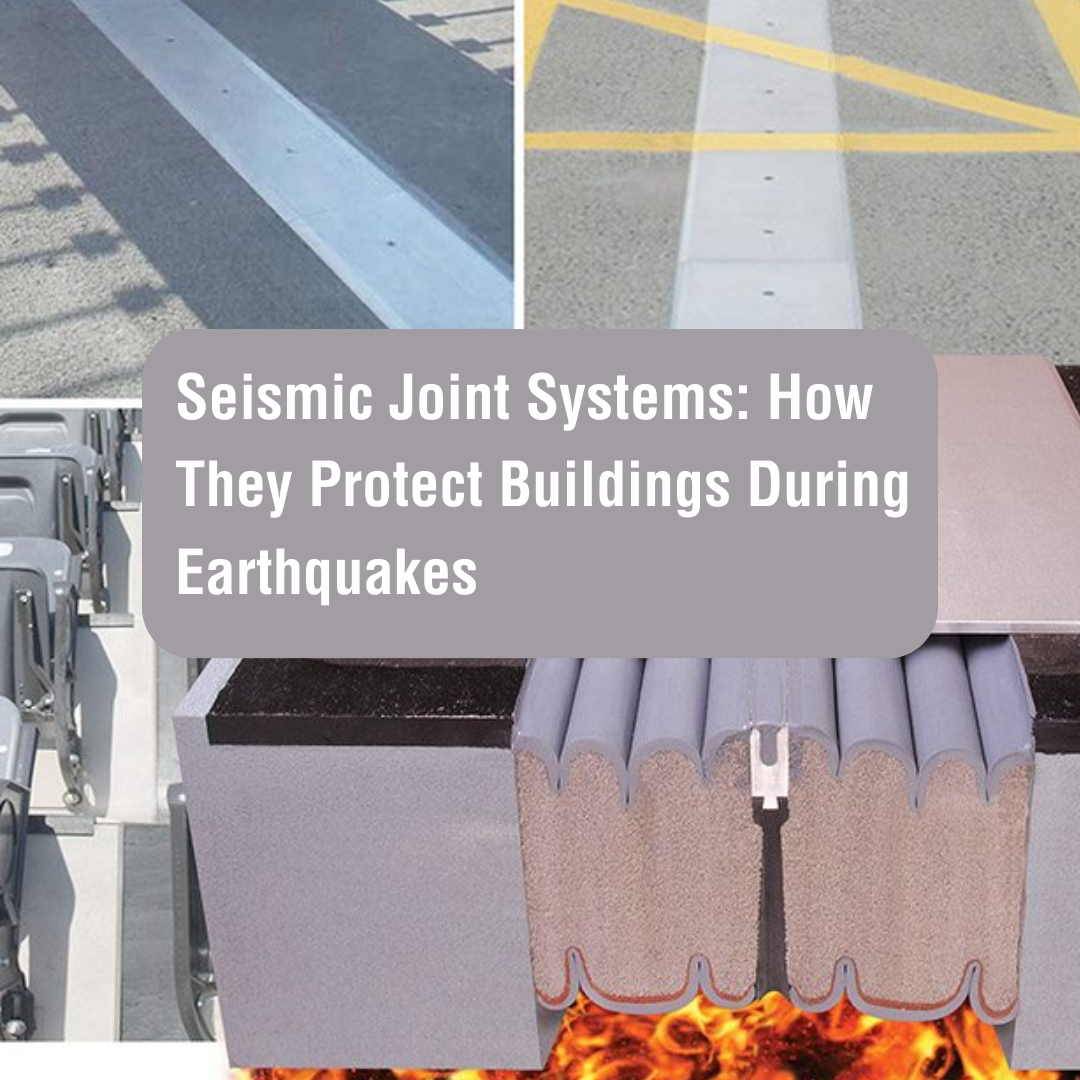
Modern seismic joint systems must be engineered for this complexity. They need to accommodate displacement across multiple axes. This means using sliding plates, spherical bearings, or specialized elastomeric cores that can move in any direction without binding. It also means thinking about the "aftermath" movement. After a big quake, buildings often settle or shift slightly. The joints need to accommodate this new permanent position without losing their seal or their aesthetic appeal. If a joint leaks water because it shifted two inches to the left, the damage inside the building can be worse than the structural damage itself.
Water intrusion is a silent killer of building integrity. Seismic joints are essentially holes in the building envelope. Keeping them watertight while allowing them to move is one of the toughest challenges in facade engineering. In 2026, we are seeing innovative solutions like multi-stage sealing systems. These use a primary seal for air and water tightness and a secondary seal for fire and smoke protection, with a drainage plane in between to catch any leaks. It’s a belt-and-suspenders approach. But even the best systems fail if they are installed incorrectly.
This brings us back to the human element. Installation quality is paramount. A perfectly designed joint can be ruined by a rushed installer who doesn’t understand the tolerance requirements. Training and supervision are key. Contractors need to understand that these aren’t just cosmetic covers; they are critical safety components. Site inspections should focus on the joint installation with the same rigor applied to rebar placement or concrete pouring. When we get this right, the building breathes. When we get it wrong, the building breaks.
Non-Structural Components: The Hidden Weak Link
We spend so much time worrying about the skeleton of the building—the beams, columns, and foundations—that we often forget about the organs. The pipes, the ducts, the electrical conduits, the ceiling tiles, the heavy light fixtures. These are non-structural components (NSCs), but they pose a significant risk during earthquakes. A falling ceiling grid can injure people. A ruptured gas line can start a fire. A broken water pipe can flood a server room. In many cases, the failure of NSCs is what makes a building uninhabitable after a quake, even if the structure is sound.
Going "beyond the code" for NSCs is one of the most impactful things designers can do. Current codes often have vague or minimal requirements for restraining these elements. In Canada, for example, recent guidelines have highlighted the need for more robust restraint strategies. But globally, the implementation is spotty. Why? Because it’s expensive and it’s complicated. Coordinating the seismic bracing of hundreds of different mechanical systems requires intense collaboration between disciplines. The structural engineer needs to know where the heavy equipment is. The mechanical engineer needs to know how much movement the structure will allow.
Practical insights here involve early integration. Don’t wait until the construction documents are 90% complete to think about seismic bracing for the HVAC units on the roof. Start in the schematic phase. Identify the heavy, vulnerable components. Design flexible connections for pipes and ducts so they can sway with the building without snapping. Use isolated hangers for ceilings. Secure heavy furniture and equipment in hospitals and schools. These seem like small details, but they add up to a massive difference in resilience.
There is also a psychological aspect. When people walk into a building after an earthquake and see cracked drywall and fallen ceiling tiles, they feel unsafe. Even if the building is structurally fine, the perception of damage erodes trust. By securing non-structural components, we protect not just the physical assets but the peace of mind of the occupants. It’s about creating an environment where people feel secure, knowing that the building has been thoughtfully prepared for the worst-case scenario. It’s a form of care, embedded in the steel and concrete.
At the end of the day, seismic design is not just about numbers and formulas. It’s about people. It’s about the teacher who needs her classroom to be safe for her students. It’s about the surgeon who needs the operating room lights to stay on. It’s about the family who wants to sleep through the night without fearing their home will collapse. When we design resilient seismic joints, we are designing for these human experiences. We are designing for continuity of life.
This perspective changes how we approach the work. It encourages us to ask different questions. Not just "Does this meet code?" but "Will this work when it matters most?" It pushes us to consider the maintenance technician who will need to inspect the joint in ten years. Is it accessible? Is it durable? It pushes us to consider the budget constraints of the owner. Can we achieve resilience without breaking the bank? Often, the answer is yes, but it requires creativity and willingness to challenge standard practices.
Communication is also vital. Engineers need to explain the value of these enhanced designs to clients who might only see the upfront cost. We need to tell the story of resilience. We need to show that spending a little more on a high-performance joint today can save millions in repairs and downtime tomorrow. It’s an investment in the future. And as climate change and urban density increase the stakes, this investment becomes even more critical. We are building the cities of tomorrow, and they need to be tough. They need to be flexible. They need to be resilient.
In 2026, the tools at our disposal are better than ever. We have advanced simulation software, new materials, and a wealth of research data. But the most important tool is still our judgment. Our ability to synthesize technical knowledge with practical wisdom. To see the whole picture. To mind the gaps. By focusing on the details of seismic joints, we are strengthening the fabric of our built environment. We are making our communities safer, one connection at a time. It’s quiet work. It’s hidden behind walls and under floors. But it is profoundly important.
So, the next time you walk through a building, take a moment to think about the joints. Think about the invisible spaces that allow the structure to move. Think about the engineering ingenuity that keeps those spaces functional. It’s a reminder that safety is not an accident. It is a choice. A choice made by designers, builders, and owners who care enough to go beyond the code. And that is a choice worth making.
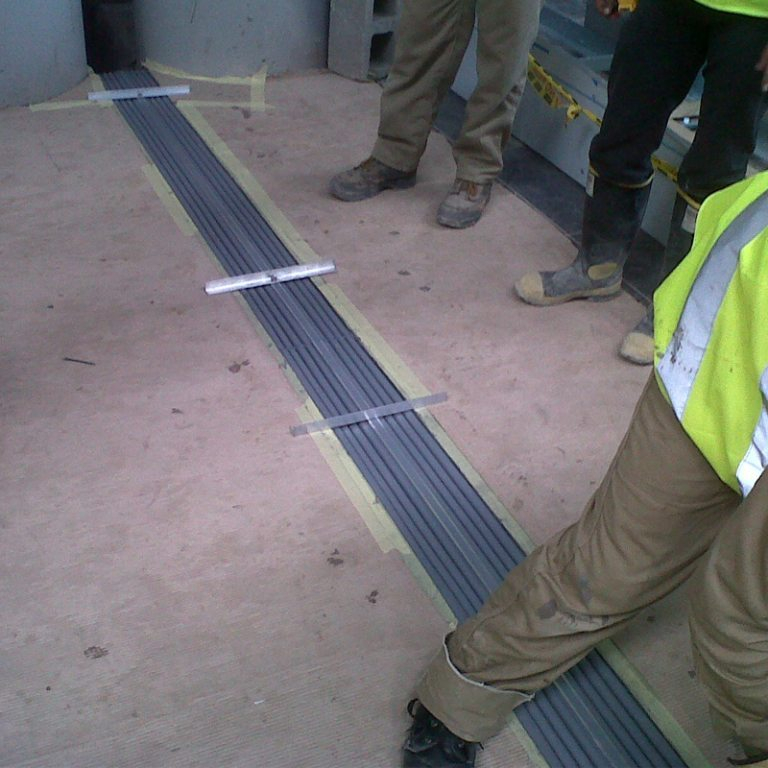
[sps_html tag=”img” src=”https://cdn.northcarolinafinearchitecture.com/2026/05/seismic-expansion-joint-c2b7-sjs-system-c2b7-sika-emseal-regarding-minding-the-gap-in-2026-seismic-joint-design-for-life-safety.jpg” alt=”Seismic Expansion Joint · Sjs System · Sika Emseal regarding Minding the Gap in 2026 Seismic Joint Design for Life Safety” style=”width: 100%; height: auto;”]
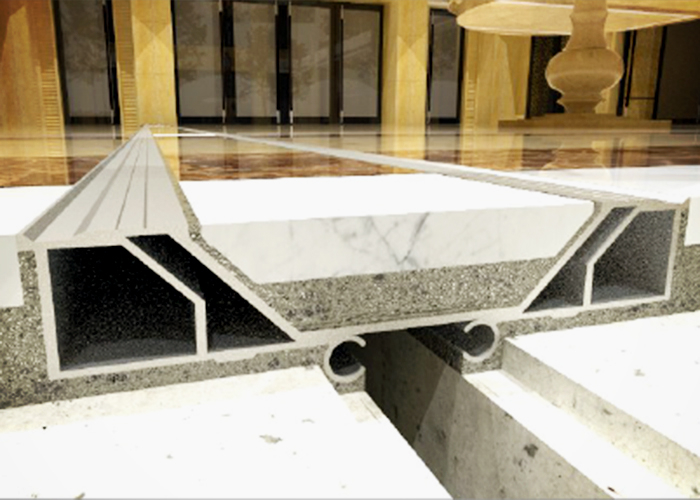
[sps_html tag=”img” src=”https://cdn.northcarolinafinearchitecture.com/2026/05/seismic-joints-in-buildings-building-movement-joint-solutions-pace-for-seismic-joint-design.png” alt=”Seismic Joints In Buildings Building Movement Joint Solutions Pace for Seismic Joint Design” style=”width: 100%; height: auto;”]
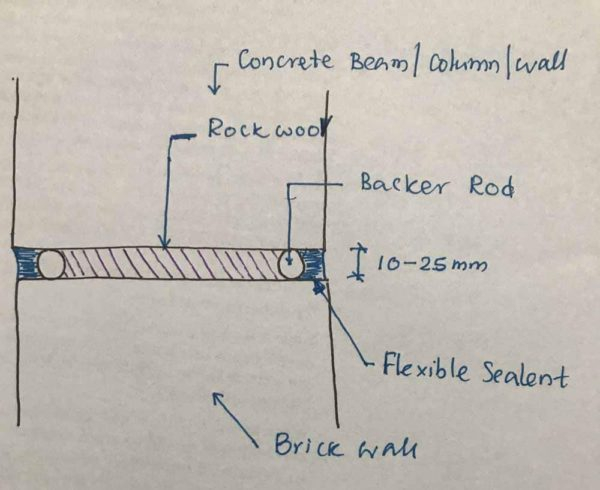
[sps_html tag=”img” src=”https://cdn.northcarolinafinearchitecture.com/2026/05/seismic-joints-in-buildings-building-movement-joint-solutions-pace-for-seismic-joint-design.jpg” alt=”Seismic Joints In Buildings Building Movement Joint Solutions Pace for Seismic Joint Design” style=”width: 100%; height: auto;”]
[sps_html tag=”img” src=”https://cdn.northcarolinafinearchitecture.com/2026/05/seismic-design-principles-factors-to-be-considered-structural-guide-throughout-seismic-joint-design.jpg” alt=”Seismic Design Principles - Factors To Be Considered - Structural Guide throughout Seismic Joint Design” style=”width: 100%; height: auto;”]
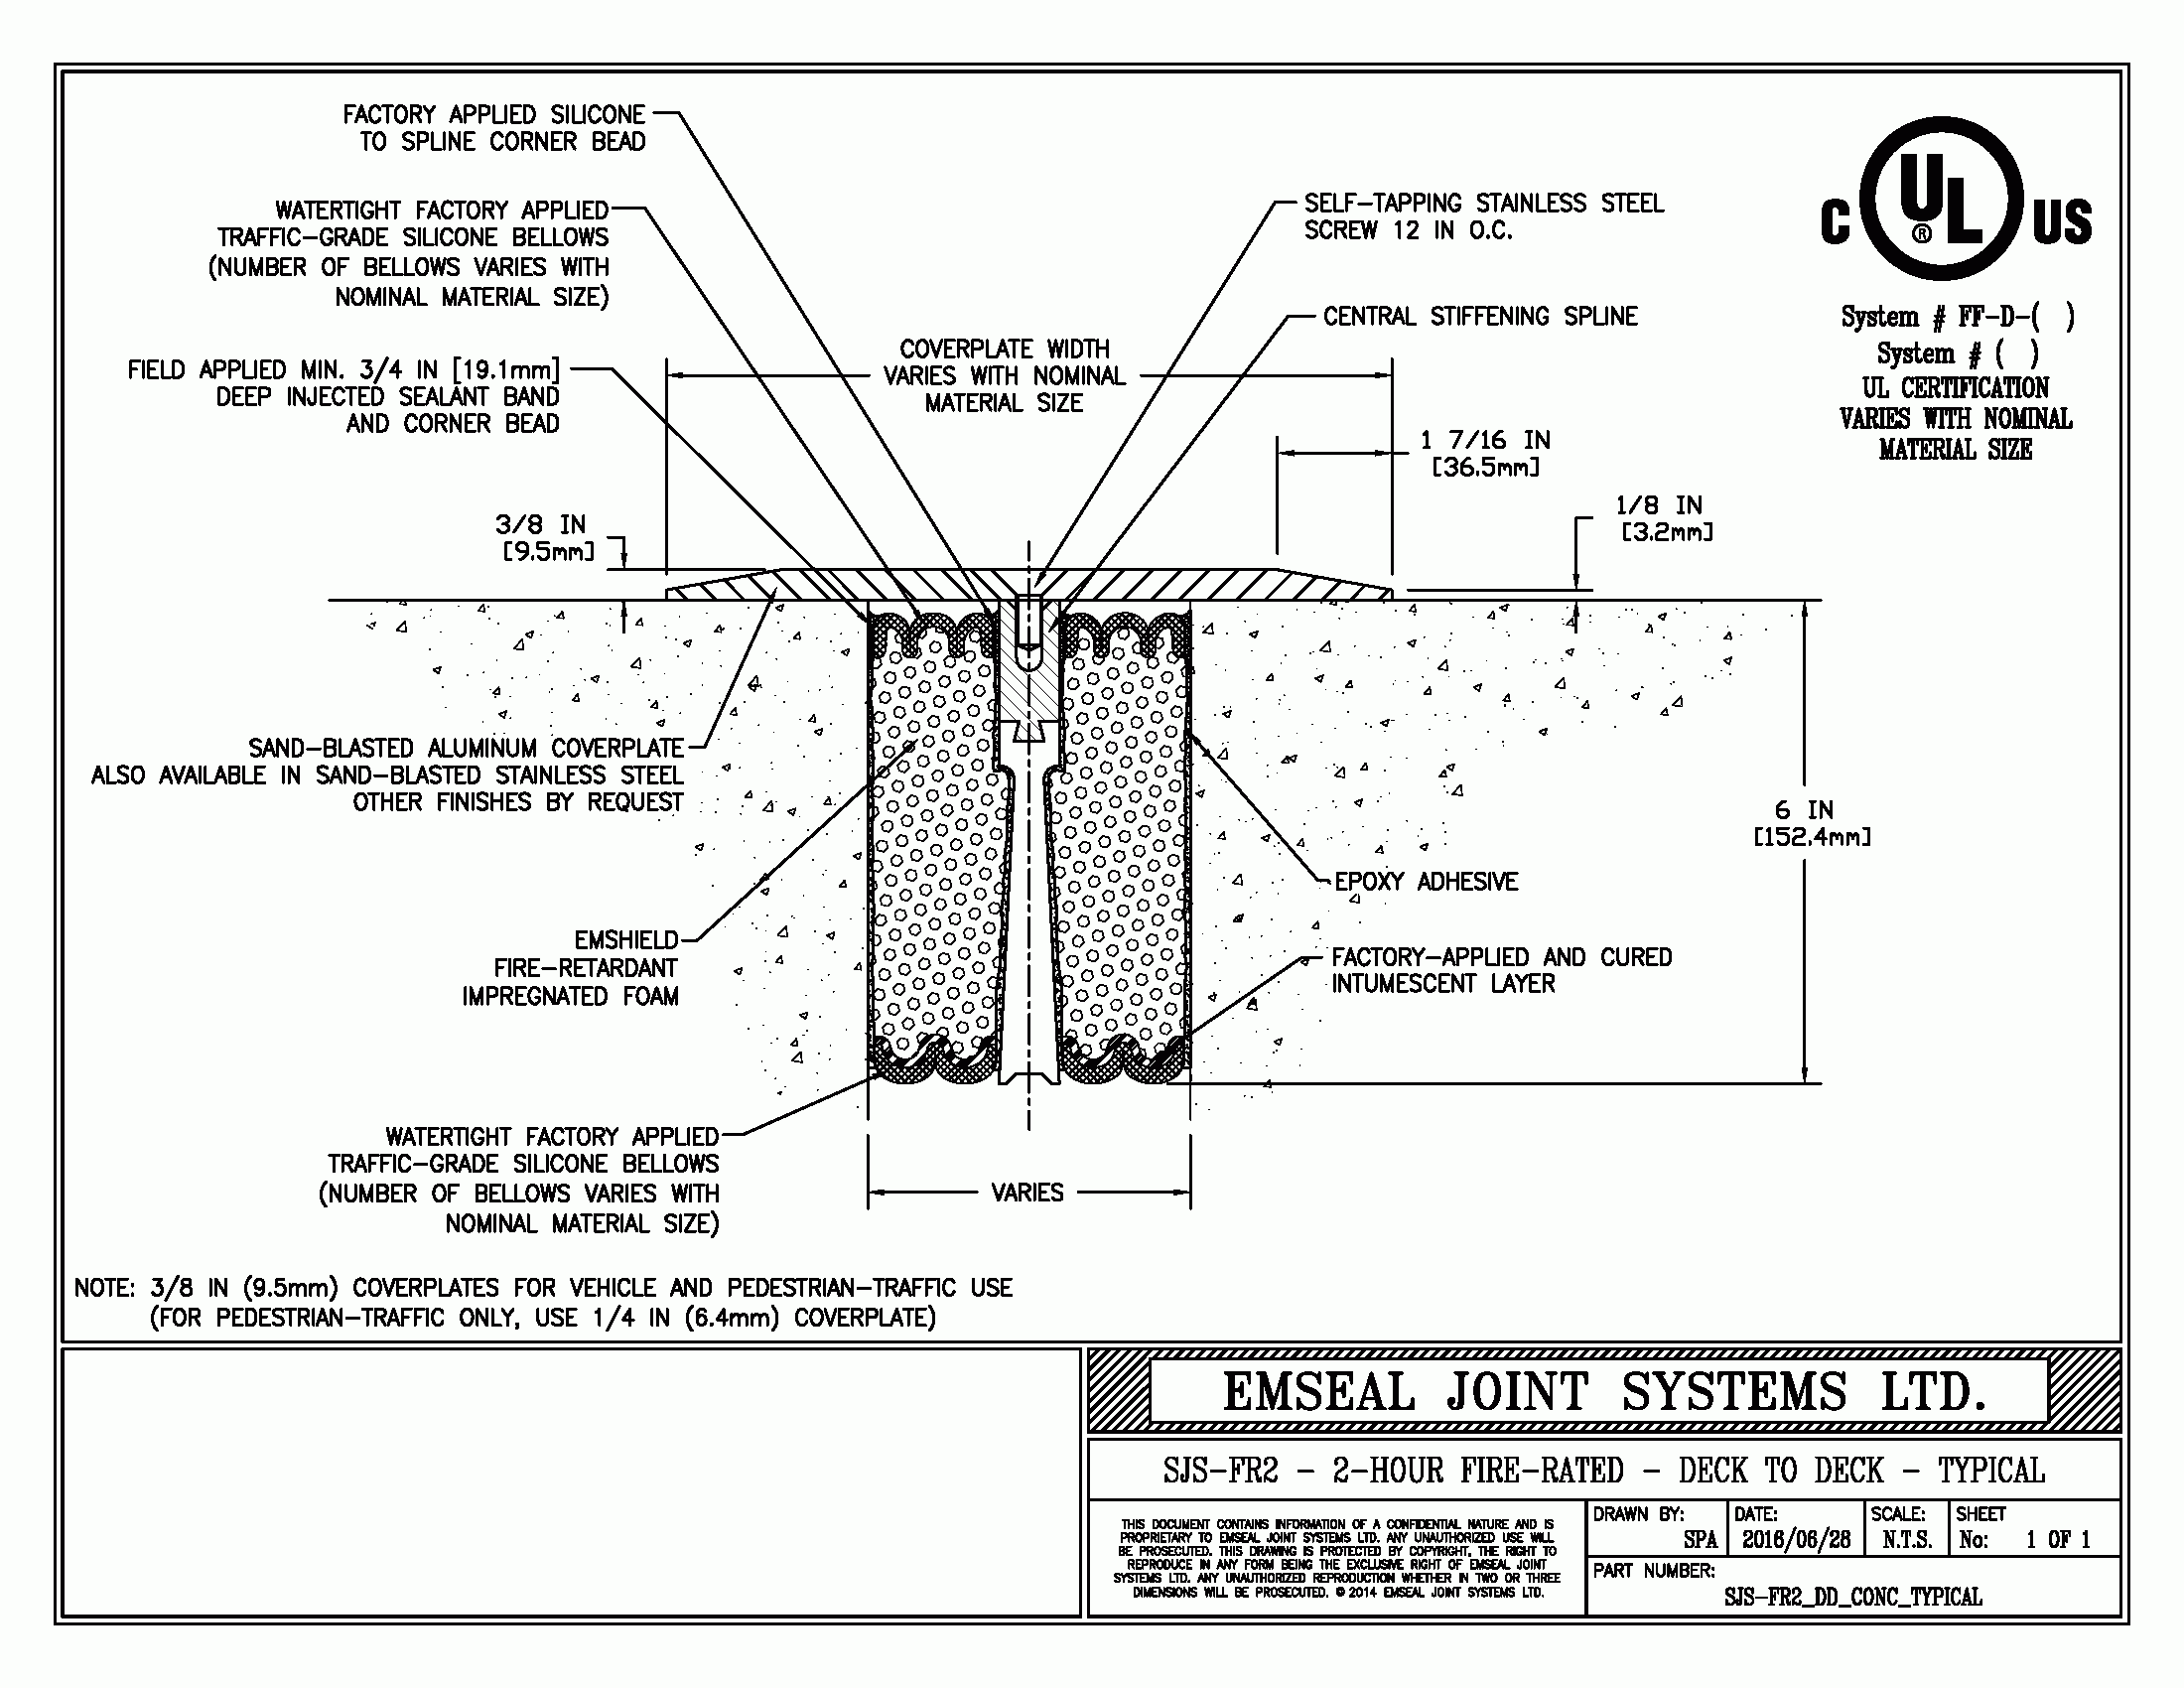
[sps_html tag=”img” src=”https://cdn.northcarolinafinearchitecture.com/2026/05/seismic-joint-artofit-with-regard-to-seismic-joint-design.gif” alt=”Seismic Joint – Artofit with regard to Seismic Joint Design” style=”width: 100%; height: auto;”]