You’ve probably seen them. Those big, open-sided sheds dotting the countryside or tucked behind suburban garages. They look simple enough. Just some posts in the ground and a roof on top, right? Wrong. If you talk to anyone who has actually swung a hammer for thirty years, they’ll tell you that the magic isn’t in the shiny metal siding. It’s in the dirt. Specifically, it’s in how far apart those wooden posts are buried.
It’s a question that trips up so many DIYers and even some new contractors. "Can I space them ten feet apart to save money?" or "Is eight feet too close?" The answer is never just a number. It’s a conversation between the wood, the weather, and the weight of everything sitting on top. Get it wrong, and you’re not just looking at a saggy roof. You’re looking at a structural failure waiting for a heavy snowstorm or a stiff wind. Let’s dig into what the pros wish everyone understood before they poured that first hole.
The Myth of the Magic Number
There is no single "correct" spacing. That’s the first thing you need to unlearn. In 2026, with building codes getting stricter and weather patterns getting weirder, the old rule of thumb doesn’t cut it anymore. You’ll hear people say eight feet is standard. Others swear by ten. Some high-end commercial builds go twelve feet or more. Who’s right? They all are, and none of them are.
The spacing depends entirely on what the building has to hold up. Think of it like a bridge. If you’re crossing a small creek, you don’t need massive supports every few feet. But if you’re spanning a canyon, you need serious engineering. Same with your pole barn. If you’re storing lightweight hay bales, your load requirements are different than if you’re parking a fleet of tractors or housing livestock. The weight of the roof itself matters too. Heavy clay tiles versus light steel panels change the game completely.
So, when you see a neighbor’s barn with posts twelve feet apart, don’t assume you can do the same. They might have engineered trusses designed specifically for that span. They might be in a low-wind zone. Or, honestly, they might have just gotten lucky so far. Structural integrity isn’t about luck. It’s about math and physics working together to keep gravity from winning.
Wind, Snow, and the Invisible Forces
Let’s talk about the stuff you can’t see until it’s too late. Wind load and snow load. These aren’t just technical terms for engineers to argue over. They are real, physical forces that push and pull on your building every single day. In regions with heavy snowfall, like the upper Midwest or New England, the roof has to hold hundreds of pounds per square foot. That weight travels down the trusses, onto the girts, and finally into the posts.
If your posts are too far apart, the horizontal beams (girts) between them have to span a longer distance. This causes deflection. That’s a fancy word for bending. Over time, that bending weakens the connections. Then comes the wind. A strong gust doesn’t just hit the roof; it pushes against the walls. If the posts are spaced widely, the wall sheathing has to work harder to transfer that force to the ground. If the spacing is too wide for the material strength, the walls can bow or even collapse.
This is why local codes matter so much. A building code in Florida looks very different from one in Minnesota. One is worried about hurricanes; the other is worried about blizzards. Experienced builders don’t just guess. They look at the historical data for their specific county. They know that a "standard" spacing in a calm valley might be dangerous on an exposed hilltop. It’s about respecting the environment you’re building in.
The Truss Connection: It’s All Linked
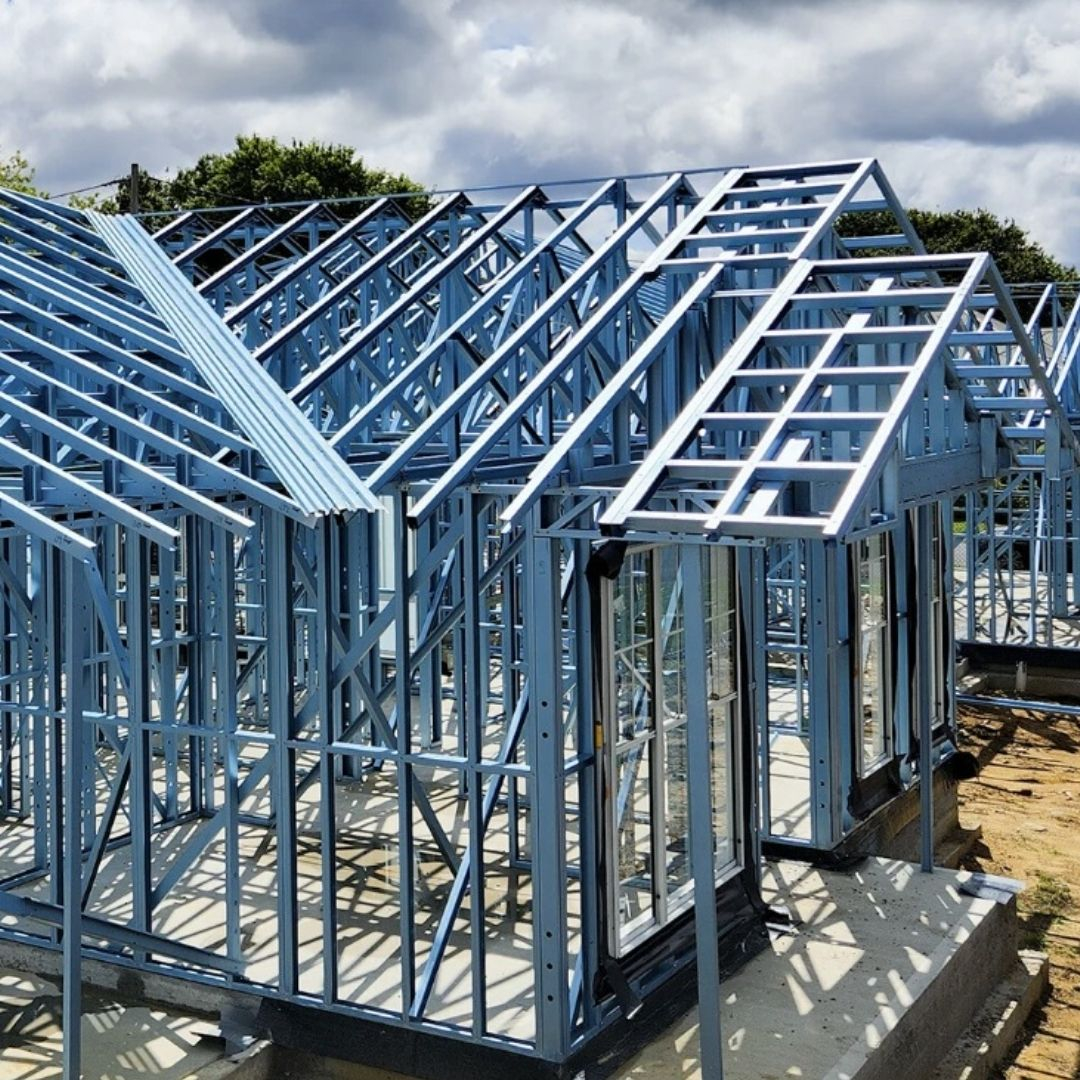
You can’t talk about post spacing without talking about trusses. They are partners in this dance. The truss spacing usually dictates the post spacing, or vice versa. Ideally, you want your trusses to land directly on top of your posts. This creates a direct line for the load to travel straight down into the earth. If your trusses are spaced four feet apart but your posts are ten feet apart, you have a problem.
Why? Because the load from the trusses between the posts has to travel horizontally through the wall structure to reach the nearest post. This creates lateral stress. It’s like trying to carry a heavy backpack by holding it out to your side instead of wearing it on your back. It works for a minute, but you’re going to get tired fast. In building terms, "getting tired" means cracking, splitting, and failing.
Most modern post-frame buildings use truss spacing of two or four feet. This allows for lighter roofing materials and better support. If you want wider post spacing, say ten or twelve feet, you need stronger trusses and heavier girts to bridge that gap. It’s a trade-off. You save on the number of holes you dig, but you spend more on heavier lumber and engineered components. There’s no free lunch in construction.
Material Quality and the Hidden Costs
Here’s a secret: wider spacing often costs more in the long run. It seems counterintuitive. Fewer posts mean less wood, right? Less concrete? Less labor digging holes? Sure, upfront. But to make those wider spans work, you have to upgrade everything else. You need larger diameter posts. You need thicker wall girts. You might need engineered laminated columns instead of solid sawn timber.
In 2026, lumber prices fluctuate, but the cost of engineered wood products has remained relatively stable compared to high-grade solid timber. Sometimes, using more posts of a smaller, cheaper grade is actually more economical than using fewer posts of a massive, expensive grade. Plus, there’s the issue of availability. Can you easily get sixty-foot long, defect-free beams for your wide spans? Probably not. You’ll likely have to splice them, which introduces weak points if not done correctly.
Experienced builders also think about maintenance. More posts mean more points of contact with the ground. That sounds bad, but with proper preservative treatment and splash blocks, it’s manageable. Wider spacing means larger unsupported areas of siding. If a truck backs into your building, hitting a wall between two widely spaced posts is more likely to cause significant damage than hitting a wall with posts every eight feet. The closer spacing acts like a cage, distributing impact force better.
Code Compliance and the Paper Trail
Let’s be real for a second. Nobody likes dealing with permits. It’s tedious and expensive. But skipping the engineering phase to save a few bucks is a recipe for disaster. Most jurisdictions now require stamped engineering drawings for any permanent structure over a certain size. This isn’t just bureaucracy. It’s protection.
An engineer will calculate the exact spacing needed based on your specific site conditions. They look at soil type. Sandy soil holds posts differently than clay. They look at exposure categories. Are you in an open field or surrounded by trees? These factors change the wind pressure coefficients. When you hire a pro, they aren’t just guessing. They are running simulations.
Ignoring these requirements can lead to more than just fines. It can void your insurance. If your building collapses under a snow load and the investigator finds that the post spacing didn’t meet code or the engineered plans, your insurer might deny the claim. You’re left with a pile of rubble and a massive bill. The peace of mind that comes with knowing your building is up to code is worth the extra effort upfront. Don’t cut corners on the skeleton of your building.
So, what should you actually do? First, talk to a local builder or engineer before you buy a single board. Ask them what the common practice is in your area. Why do most barns here use eight-foot spacing? Is there a reason? Usually, there is. Local knowledge is invaluable.
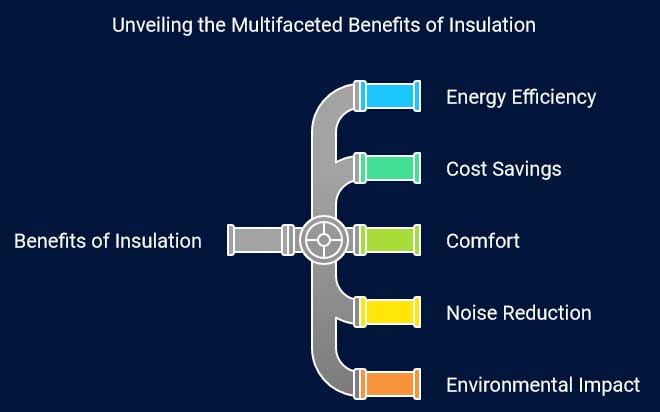
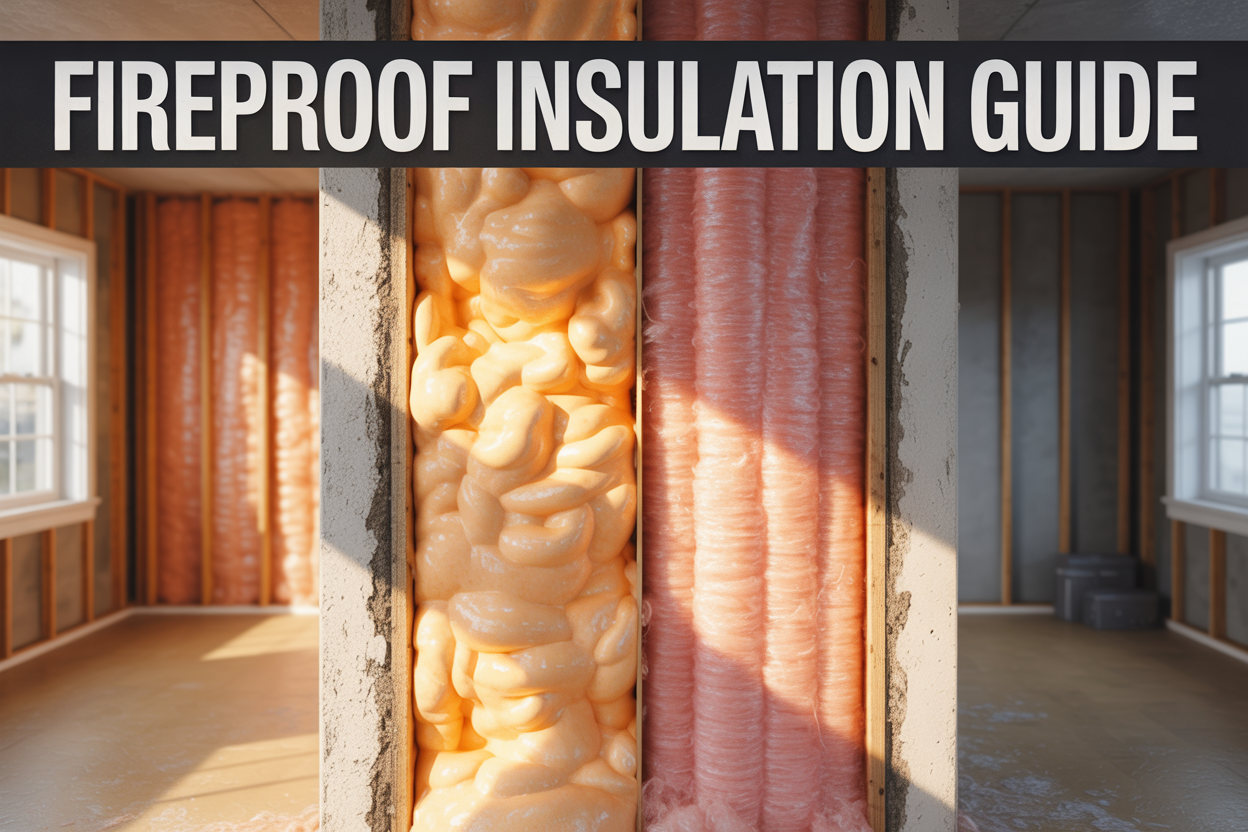
Second, consider the future use of the building. Are you sure you’ll only store lawn mowers? What if you want to add a loft for storage later? What if you want to insulate it and turn it into a workshop? Wider spacing can make insulation harder because you have larger cavities to fill and bridge. Standard spacing often aligns better with standard insulation batt sizes, reducing waste and thermal bridging.
Finally, don’t skimp on the connection hardware. The spacing is only as good as the bolts and brackets holding it together. Use galvanized or stainless steel connectors rated for outdoor use. Check them periodically. Wood shrinks and settles over time. A loose bolt in a tightly spaced frame is a minor issue. A loose bolt in a widely spaced frame can be a major structural weakness. Keep it tight, keep it dry, and keep it inspected.
Building something that lasts is about respect. Respect for the materials, respect for the forces of nature, and respect for the craft. Pole spacing isn’t just a measurement. It’s the foundation of your building’s integrity. Get it right, and your structure will stand tall for generations. Get it wrong, and you’ll be rebuilding sooner than you think. Choose wisely.
[sps_html tag=”img” src=”https://cdn.northcarolinafinearchitecture.com/2026/05/choosing-the-right-roof-for-your-garage-shed-or-cabin-summerstyle-throughout-choosing-the-right-roof-line-for-your-homestead-workshop-or-garage.jpg” alt=”Choosing The Right Roof For Your Garage, Shed, Or Cabin - Summerstyle throughout Choosing the Right Roof Line for Your Homestead Workshop or Garage” style=”width: 100%; height: auto;”]
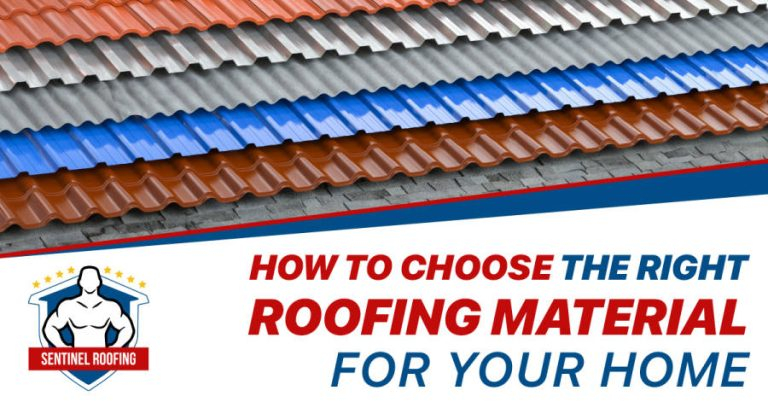
[sps_html tag=”img” src=”https://cdn.northcarolinafinearchitecture.com/2026/05/how-to-choose-the-right-roofing-material-for-your-home-sentinel-inside-choosing-the-right-roof-line-for-your-homestead-workshop-or-garage.jpg” alt=”How To Choose The Right Roofing Material For Your Home - Sentinel … inside Choosing the Right Roof Line for Your Homestead Workshop or Garage” style=”width: 100%; height: auto;”]
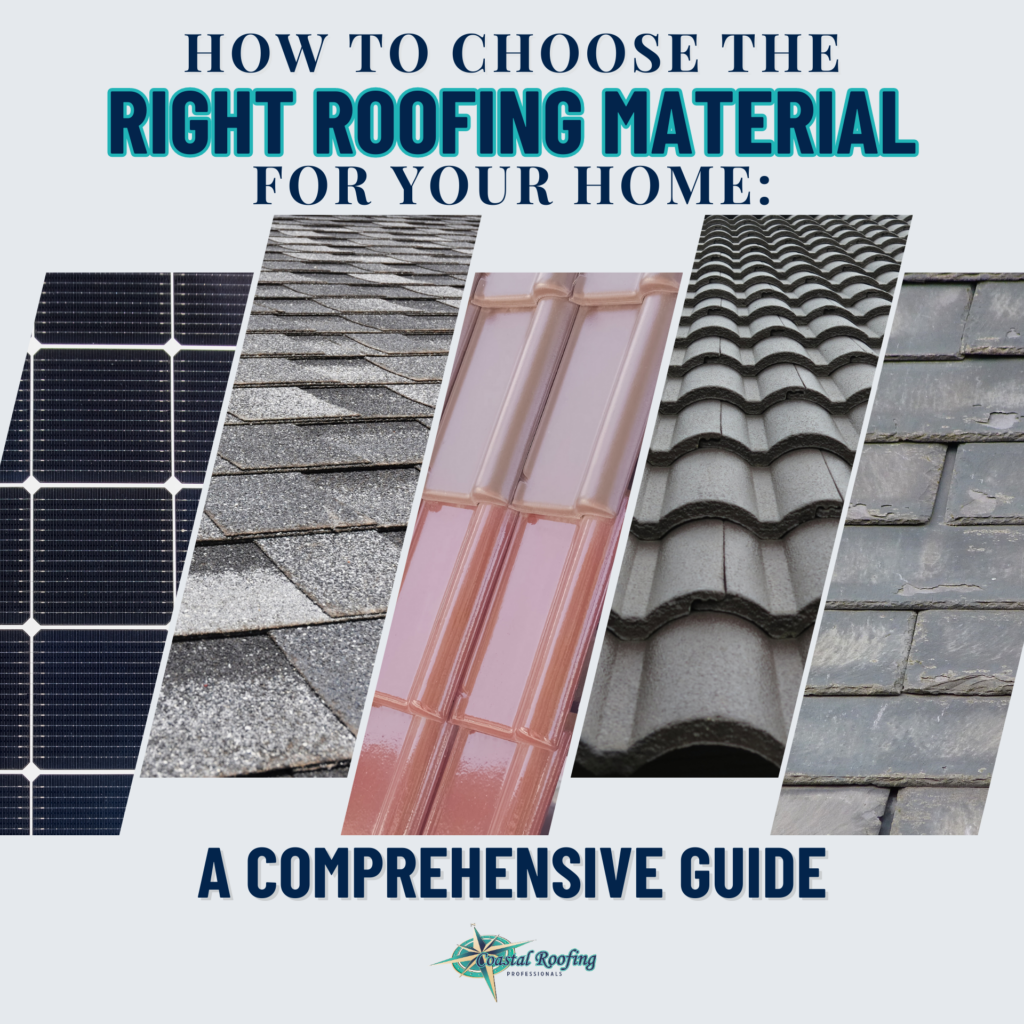
[sps_html tag=”img” src=”https://cdn.northcarolinafinearchitecture.com/2026/05/how-to-choose-the-right-roof-for-your-home-construction-how-intended-for-pole-barn-design.jpg” alt=”How To Choose The Right Roof For Your Home - Construction How intended for Pole Barn Design” style=”width: 100%; height: auto;”]
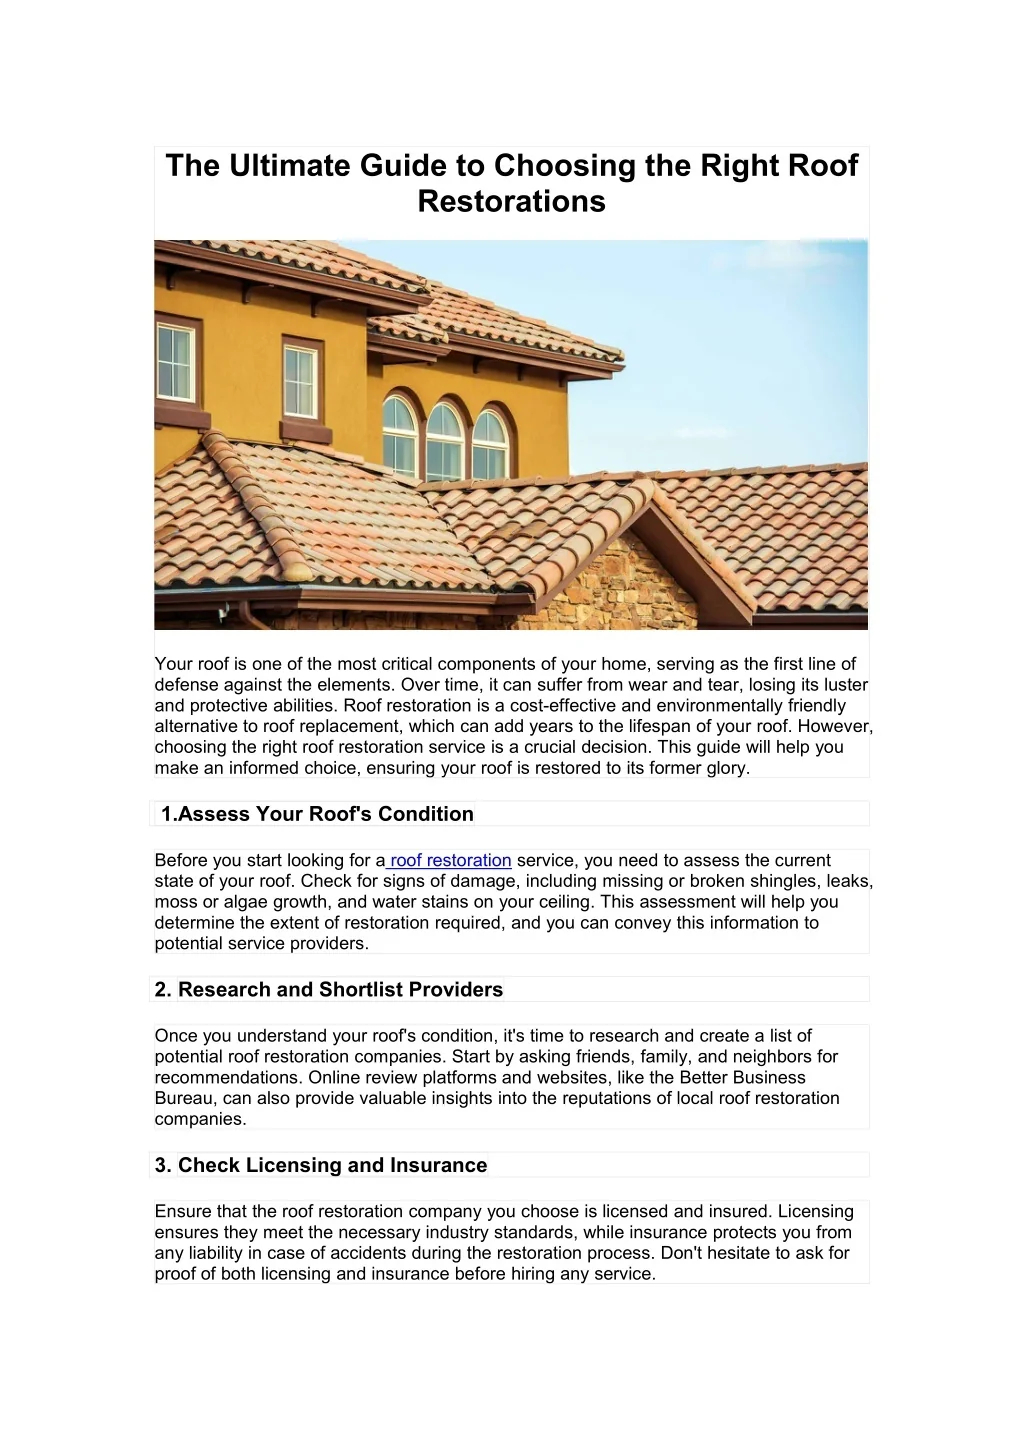
[sps_html tag=”img” src=”https://cdn.northcarolinafinearchitecture.com/2026/05/ppt-the-ultimate-guide-to-choosing-the-right-roof-restorations-regarding-pole-barn-design.jpg” alt=”Ppt - The Ultimate Guide To Choosing The Right Roof Restorations … regarding Pole Barn Design” style=”width: 100%; height: auto;”]
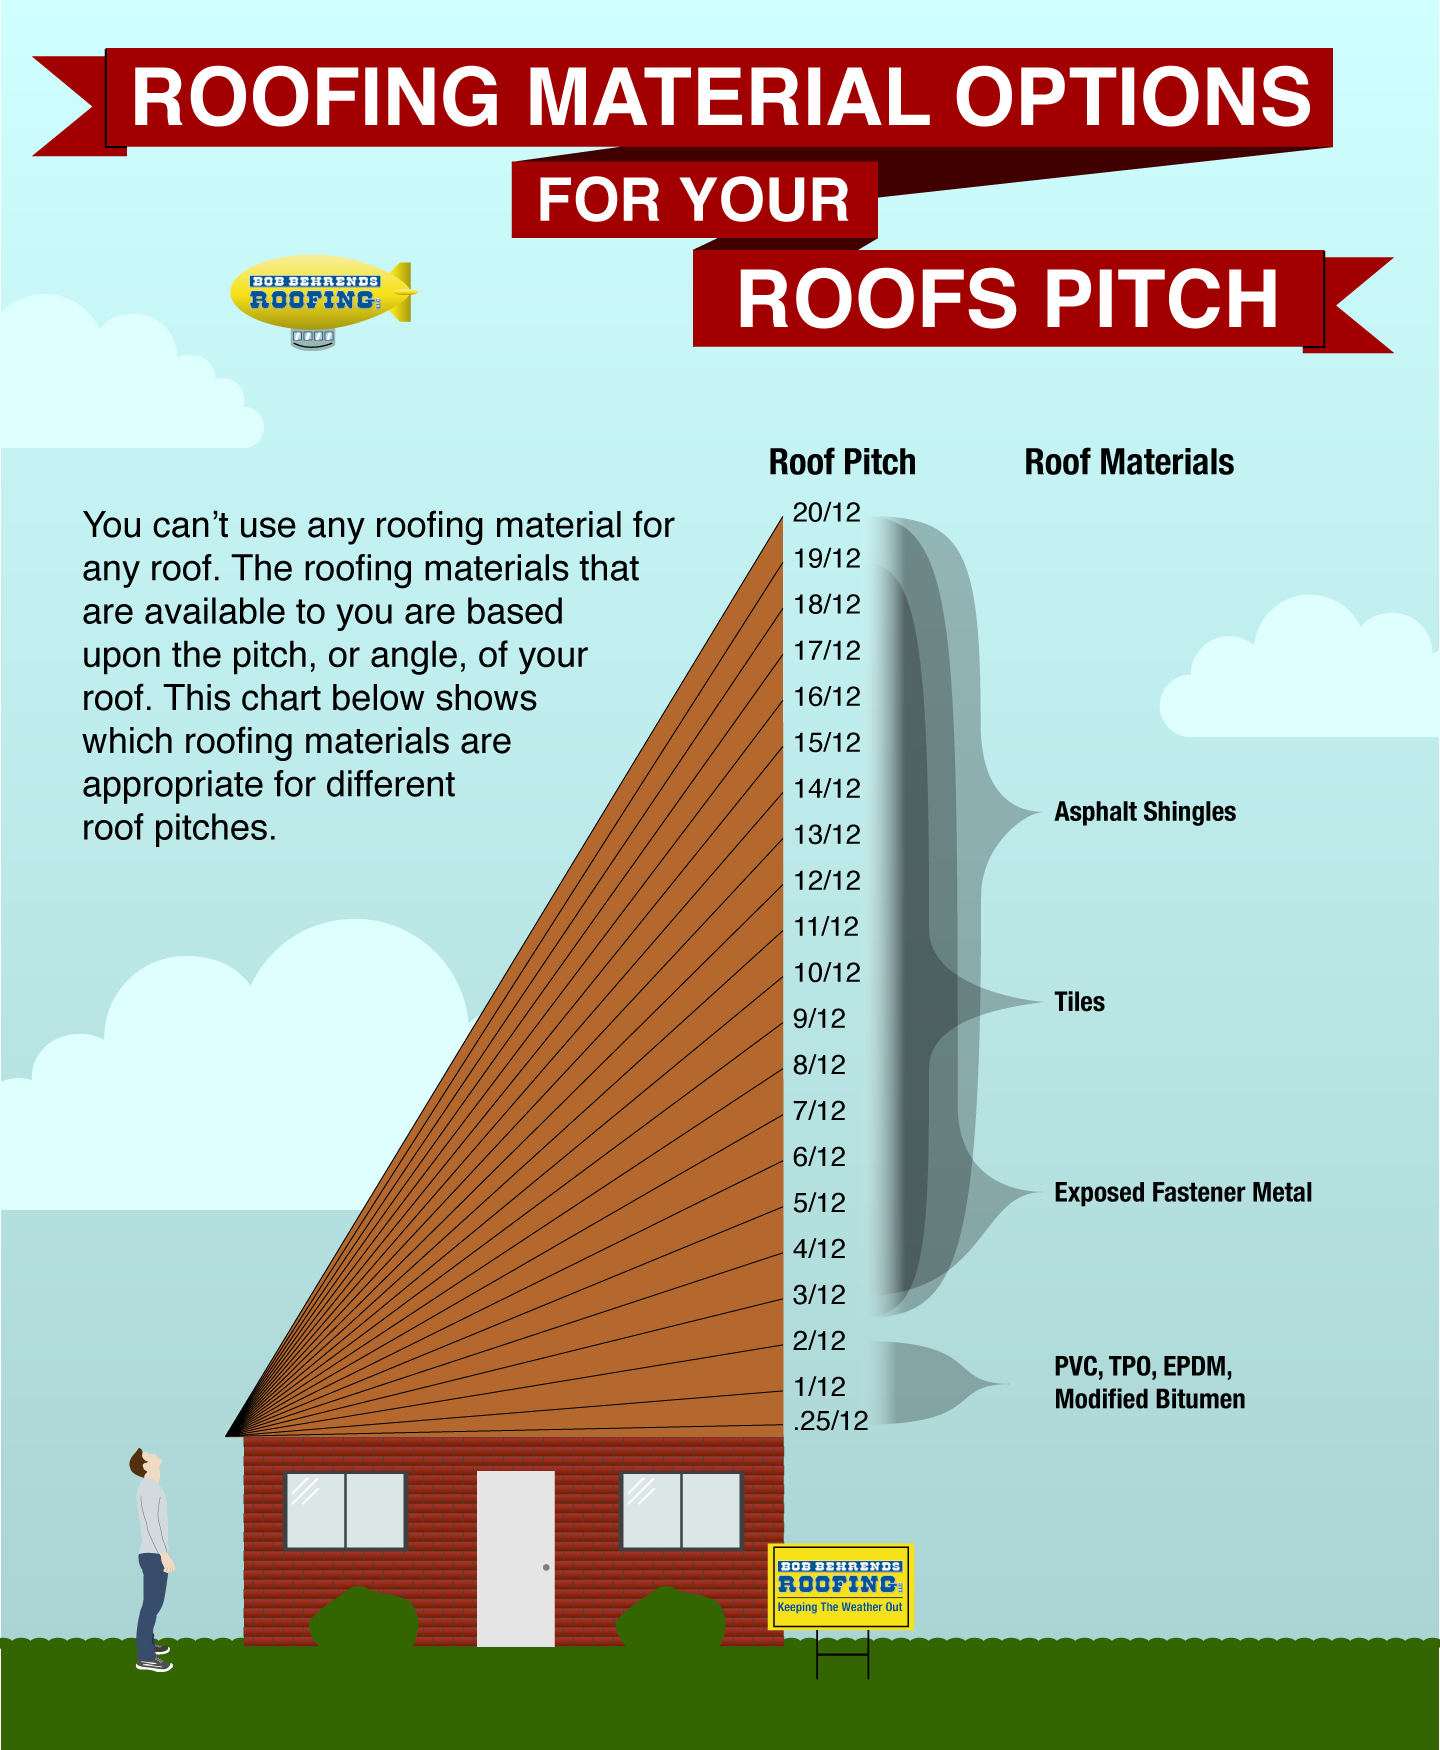
[sps_html tag=”img” src=”https://cdn.northcarolinafinearchitecture.com/2026/05/roofing-infographics-artofit-inside-choosing-the-right-roof-line-for-your-homestead-workshop-or-garage.png” alt=”Roofing Infographics – Artofit inside Choosing the Right Roof Line for Your Homestead Workshop or Garage” style=”width: 100%; height: auto;”]