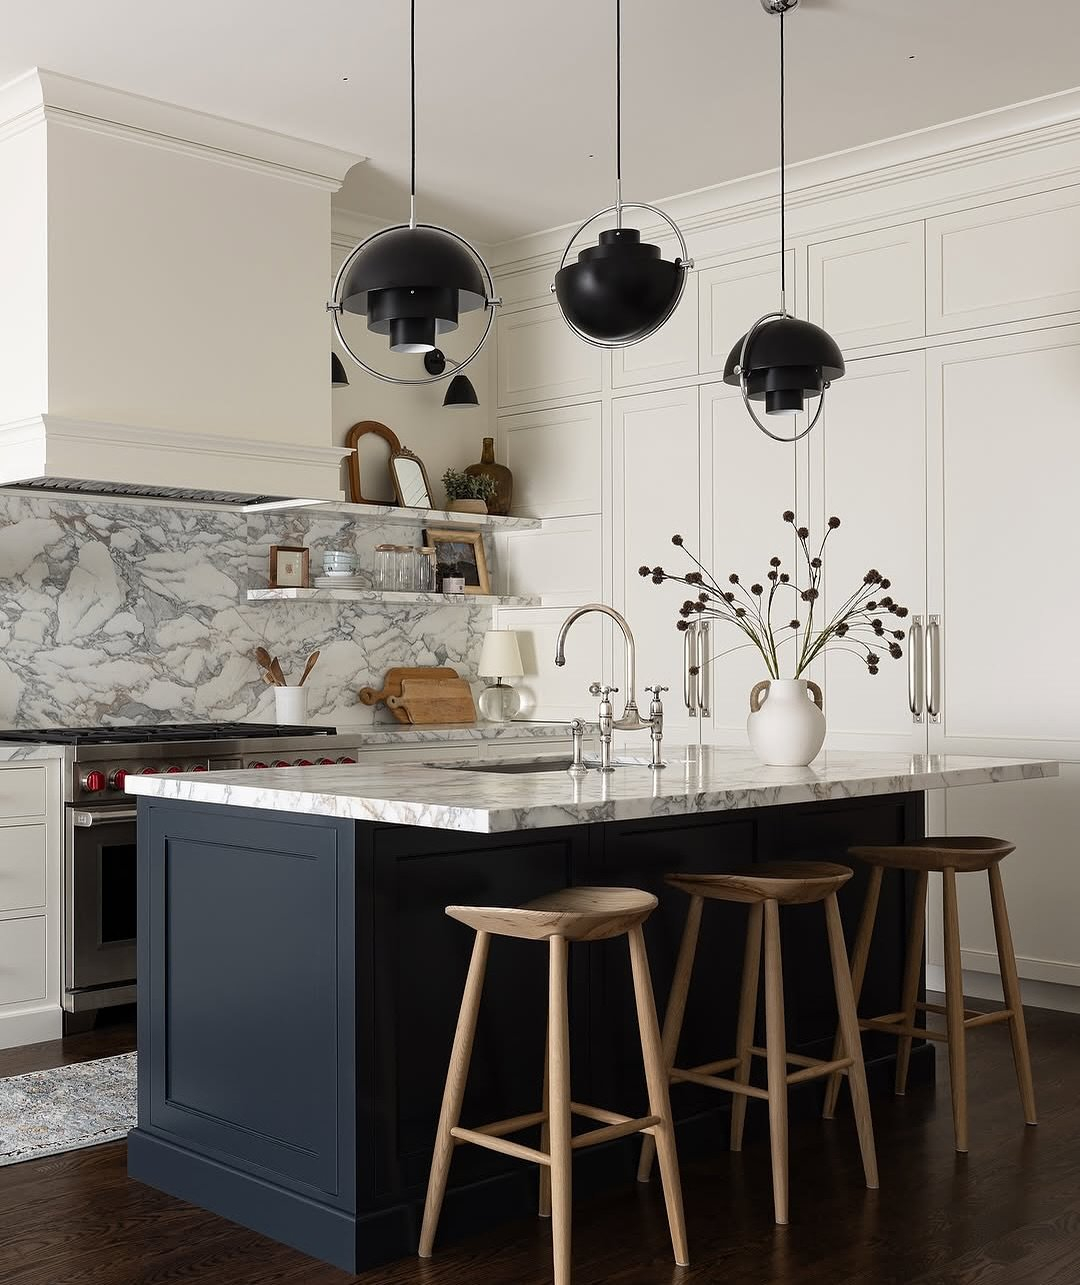
The kitchen knife slipped—not because of a dull blade, but because the counter was four inches too high for the cook’s frame, forcing an awkward, shoulder-hunched angle that turned a Tuesday night stir-fry into an orthopedic endurance test. For decades, residential architecture treated the culinary space as an assembly line. We prioritized high-gloss surface reflections, symmetrical cabinet elevations, and rigid geometric triangles over the actual flesh-and-bone reality of human movement. A kitchen might have looked breathtaking in a glossy architectural portfolio, yet it required a daily physical compromise from the people actually using it.
That disconnect is finally shattering. Kitchen design has migrated far beyond its utilitarian, cold-rolled roots to become the emotional, psychological, and physiological anchor of the modern residence. Families no longer merely prep meals in isolation; they gather, decompress, homeschool, and connect in this central hub. This profound lifestyle shift has triggered a massive convergence of physical ergonomics and behavioral empathy. We are witnessing an era where spatial design is dictated less by rigid blueprints and more by how human bodies move, how cognitive loads are managed, and how emotional well-being is subtly supported by the built environment.
To understand this paradigm shift, one must look at how the home has evolved over the past decade. The pandemic years cemented the kitchen as a multi-use command center, exposing the structural flaws of kitchens built purely for visual consumption. Designers and manufacturers began interviewing occupational therapists, behavioral scientists, and everyday cooks. They realized that a truly successful renovation cannot rely on a generic work triangle designed in the 1950s. Instead, it must account for multi-generational living, physical accessibility, variable task heights, and the sensory overload of modern domestic life.
Moving Beyond the Blueprint: The Intersection of Biomechanics and Domestic Life
When professional kitchen designers talk about ergonomics today, they are no longer just referencing the National Kitchen & Bath Association (NKBA) rulebook for aisle widths and counter clearances. They are examining human kinetics—how muscles fatigue during a two-hour meal prep session, how repetitive wrist motion leads to carpal stress at the sink, and how poorly positioned wall ovens strain the lumbar spine. Ergonomics is fundamentally the study of efficiency in the working environment, but in domestic spaces, efficiency is inextricably linked with comfort, dignity, and bodily preservation.
The traditional one-size-fits-all counter height of 36 inches has faced serious reckoning. Anthropometric data proves that this arbitrary standard fits a shrinking percentage of the actual population. Modern innovations now embrace variable-height prep stations, motorized island lifts, and tiered working surfaces that accommodate both a six-foot-four home chef and a child learning to chop vegetables safely. This flexibility transforms the kitchen from a fixed obstacle course into a fluid, adaptive environment that responds directly to the physical dimensions of whoever steps up to the counter.
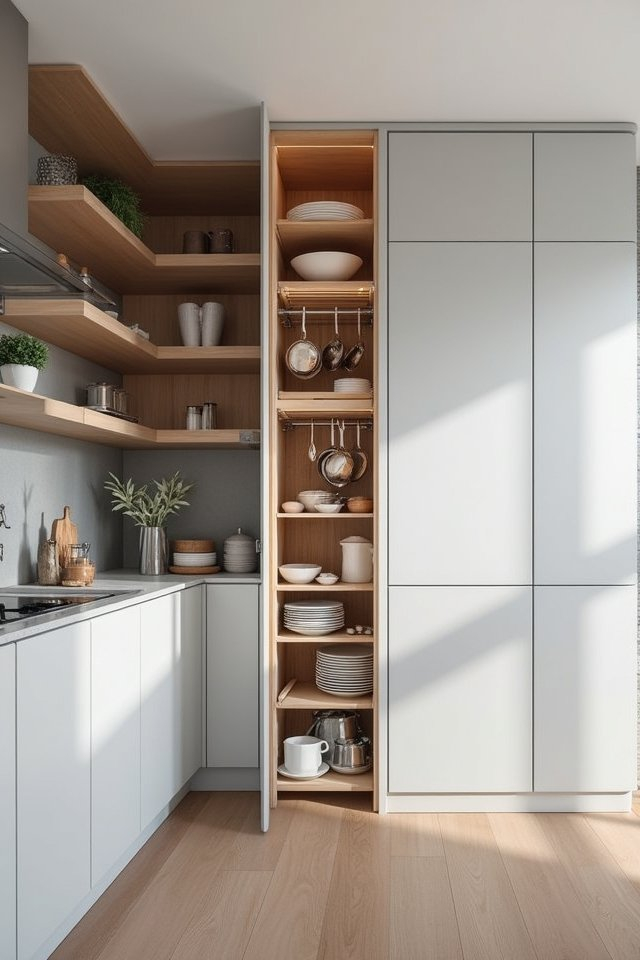
Beyond physical dimensions, the psychological dimension of spatial ergonomics has taken center stage. Behavioral science reveals that spatial clutter directly spikes cortisol levels. When a kitchen forces constant, micro-frustrations—such as bending down to scour deep, dark base cabinets or reaching blindly for heavy cast-iron skillets—the cooking experience shifts from a restorative ritual to a stressful chore. Modern innovation addresses this by replacing traditional cabinetry with full-extension tandem pull-outs, internal drawer organizers, and vertical appliance garages that bring tools directly to user eye-level and waist-height.
The Rise of "Quiet Tech" and Sensory Harmony in Modern Layouts
Technology entered the kitchen over the last decade with a blinding flash of blue LED screens, high-pitched appliance chimes, and hyper-connected gadgets demanding constant Wi-Fi updates. Instead of simplifying life, this digital proliferation often introduced a new layer of domestic friction. The latest wave of kitchen innovation corrects this over-correction through the implementation of "quiet tech." This design philosophy prioritizes seamless, invisible integration that serves the user without demanding cognitive bandwidth.
Quiet tech is manifest in induction cooktops embedded directly beneath sintered stone or porcelain countertops, eliminating visible burners and creating an expansive, uninterrupted workspace that doubles as a dining or homework table when turned off. It appears in appliances with soft-close mechanisms engineered to near-silent tolerances, whisper-quiet dishwashers that allow for normal conversation while running cycles, and smart ventilation hoods that automatically adjust extraction rates based on optical steam sensors rather than manual button pushing.
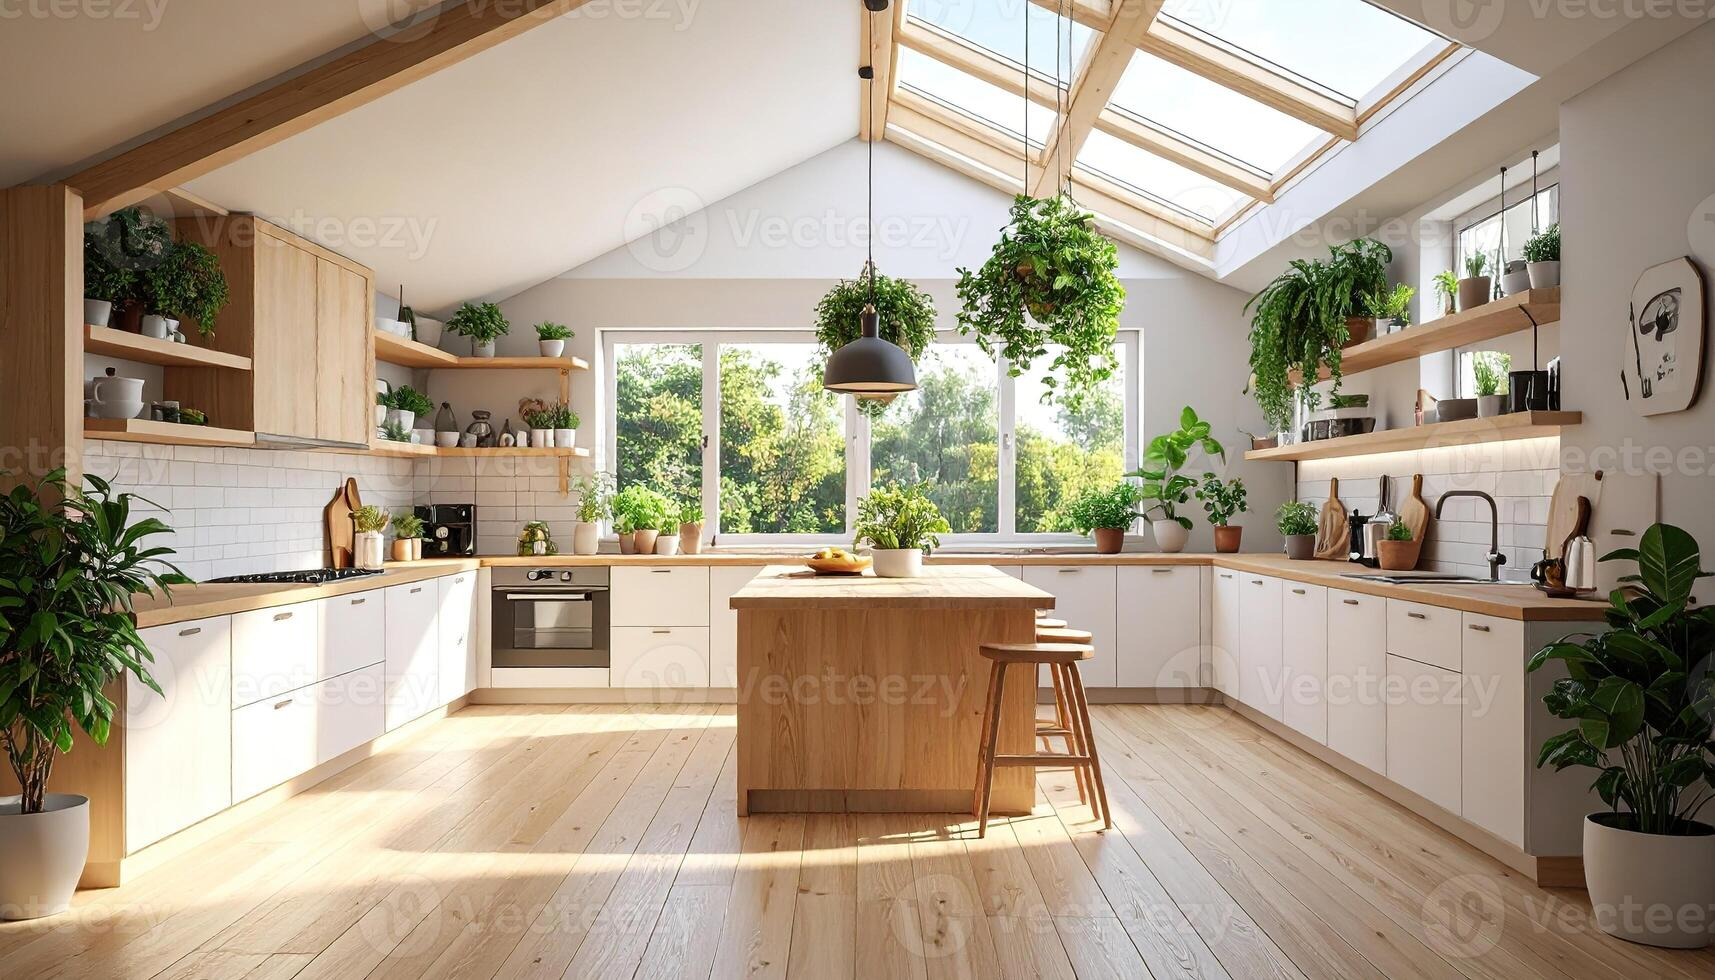
This sensory alignment extends directly to lighting design and material integrity. Circadian lighting systems now dynamically shift color temperatures throughout the day, mimicking natural solar progressions to support human biological rhythms. Material choices have similarly pivoted toward biophilic principles. Anti-microbial, ultra-durable porcelain surfaces, tactile matte woods, and unlacquered brass hardware that develops a natural patina over time invite physical touch. These materials reduce the visual fatigue of sterile stainless steel and stark white lacquer, grounding the user in a tactile, comforting environment that prioritizes emotional safety alongside physical cleanliness.
A Step-by-Step Methodology for Designing an Empathy-Driven Kitchen
Creating a kitchen that successfully balances advanced ergonomics with genuine human empathy requires a deliberate departure from standard aesthetic-first remodeling approaches. Specifiers and homeowners must follow a structured, human-centric framework that prioritizes behavioral observation and physical accessibility before selecting a single cabinet finish or tile pattern.
- Step 1 (Anthropometric Audit): Document the exact heights, physical capabilities, and dominant-hand preferences of every regular cook in the household to establish customized counter tiers and reach zones rather than relying on default architectural standards.
- Step 2 (Task-Based Zoning): Map out daily cooking behaviors, tracking the actual frequency of movements between refrigeration, washing, prep, and cooking zones to eliminate unnecessary footsteps and physical twisting.
- Step 3 (Cognitive Load Reduction): Design intuitive storage networks by grouping tools and ingredients directly at the point of first use, utilizing pull-out vertical pantries and deep drawers instead of deep base cabinets that require kneeling.
- Step 4 (Sensory & Acoustic Integration): Specify low-decibel appliances, sound-dampening acoustic panels disguised as wall treatments, and multi-layered circadian lighting circuits to mitigate sensory overload during peak household hours.
- Step 5 (Future-Proof Flexibility): Integrate structural blocking behind walls for future grab bars, provision for wheelchair-accessible knee spaces under prep islands, and modular cabinetry systems that can be adjusted as family needs evolve over decades.
Navigating the Friction Points: Common Pitfalls and Practitioner Workarounds
Even the most well-intentioned kitchen renovations can fall short if designers succumb to common conceptual traps. Balancing high-end aesthetic trends with pragmatic human utility demands a critical eye toward features that look extraordinary in photographs but fail miserably in daily life.
- Pitfall 1 (The Form-Over-Function Island): Designing massive, monolithic islands with zero knee clearance or improper overhangs that force users into awkward, leaning postures. Workaround: Ensure at least 15 inches of knee clearance for seating overhangs and incorporate a lower, seated prep station for tasks requiring prolonged standing.
- Pitfall 2 (Over-Reliance on Smart App Control): Burying basic mechanical functions inside smartphone applications or complex touchscreens, creating unnecessary frustration when simple adjustments are needed. Workaround: Maintain tactile, physical analog overrides for every critical appliance function, ensuring technology acts as an invisible assistant rather than a digital gatekeeper.
- Pitfall 3 (Ignoring Vertical Reach Limits): Placing microwave drawers too low for children or upper wall ovens too high for safe extraction of heavy, steaming roasting pans. Workaround: Position wall ovens so the interior rack sits level with the user’s waist, and place microwave drawers at an accessible height that eliminates stooping or blind lifting.
- Pitfall 4 (Neglecting Lighting Ergonomics): Relying solely on a single overhead recessed can-light setup that casts deep shadows directly onto the user’s cutting board while they prep. Workaround: Layer lighting with under-cabinet linear LEDs, interior drawer illumination, and adjustable task pendants to eliminate shadowed work surfaces.
- Pitfall 5 (Inflexible Storage Depths): Installing deep, dark lower cabinets with fixed shelving that forces users to crawl on the floor to retrieve buried cookware. Workaround: Replace standard base cabinets with full-extension pull-out drawer banks of varying heights to ensure 100% visibility and accessibility of contents.
The Broader Horizon: Health, Wellness, and Sustainable Longevity
When we view kitchen design through the dual lenses of ergonomics and empathy, the conversation inevitably expands into public health, environmental sustainability, and economic longevity. A kitchen that is built to accommodate physical changes over a 30-year lifespan inherently reduces the waste associated with repeated, trendy renovations. Durable, non-toxic materials such as zero-VOC engineered woods, natural quartzites, and recycled-content surfaces protect indoor air quality—a critical metric given that kitchens are primary generators of particulate matter and humidity.
Furthermore, the wellness-driven kitchen acts as a preventive health tool. By facilitating easier home cooking through intuitive layouts and streamlined, frustration-free tools, these spaces encourage healthier dietary habits. Ergonomic adjustments prevent chronic musculoskeletal disorders, repetitive strain injuries, and lower back pain for home cooks and aging populations alike. The economic value of this approach is profound: a kitchen that adapts to its user over time maintains its utility and market appeal far longer than a space designed purely around ephemeral visual trends.
Manufacturers are responding to this macro-trend by adopting circular design principles, creating modular components that can be disassembled, repaired, or upgraded rather than thrown into a landfill when a single hinge or electronic component fails. This intersection of empathetic design and industrial durability signals a mature industry moving away from planned obsolescence and toward a deeply human-centric model of domestic architecture.
Essential Frameworks for Specifiers, Designers, and Homeowners
Translating these high-level principles into an actionable specification framework requires aligning architectural goals with daily human realities. Whether working on a compact urban apartment or a sprawling suburban homestead, the core metrics of human comfort remain constant.
- Prioritize Flow Over Symmetry: Reject the temptation to force symmetrical cabinet layouts if they compromise the natural workflow between refrigeration, water, and heat sources.
- Design for Multi-Generational Inclusivity: Always assume that the kitchen will be used by children, adults, and aging family members simultaneously, requiring variable heights and wide, unobstructed pathways (minimum 42 inches for single cooks, 48 inches for multi-cook zones).
- Embrace Tactile Authenticity: Select materials that reward human touch, resist thermal shock, and age gracefully, reducing the psychological fatigue of maintaining pristine, delicate surfaces.
- Audit the Acoustic Environment: Treat hard tile and stone surfaces with acoustic backing, soft-close hardware, and sound-absorbing textiles to maintain a calm, conversational atmosphere during high-stress cooking periods.
The modern kitchen has shed its identity as a mere industrial machine for food preparation. It has reclaimed its ancient, vital role as the social and emotional hearth of the human dwelling. By fusing rigorous biomechanical ergonomics with deep psychological empathy, contemporary design elevates the domestic experience from a series of daily chores into a restorative, creative ritual.
We stand at a unique intersection where advanced manufacturing, smart quiet tech, and human-centered research converge to create spaces that care for us just as much as we care for the people who gather around our tables. The future of kitchen innovation does not lie in colder screens or flashier gimmicks, but in an enduring commitment to dignity, comfort, and human connection. As we continue to refine how we build the spaces we inhabit, the ultimate measure of a great kitchen will always be how effortlessly it supports the lives unfolding within it.