We’ve all seen it. That glossy magazine spread. The couple laughing over wine while dinner simmers, no walls in sight. It looks effortless. It looks free. But here’s the thing about open concept living: it’s rarely either.
If you’re standing in your current kitchen, staring at a load-bearing wall and dreaming of knocking it down, pause for a second. Take a breath. Because while the aesthetic appeal is undeniable, the bill coming due is often much larger than the contractor’s initial quote. And I’m not just talking about money. I’m talking about noise, smells, clutter, and the quiet erosion of privacy. Let’s dig into what really happens when you tear down those barriers.
The Sticker Shock Beyond Demolition
When you get that first estimate, it usually covers the demo work, some new beams, and maybe patching the floor. Sounds manageable, right? Wrong. That’s just the tip of the iceberg. In 2026, material costs have stabilized somewhat from the post-pandemic spikes, but labor remains steep. And once that wall is gone, you can’t put it back.
You suddenly need to replace all the cabinetry because the old style doesn’t match the new flow. You might need to upgrade your HVAC system because one unit can no longer handle the thermal load of two combined rooms. Then there’s the electrical. Those outlets that were hidden behind the fridge or pantry? Now they’re front and center. You’ll need to rewire, add islands with power drops, and install lighting that works for both cooking and entertaining. These aren’t optional extras. They’re necessities. And they add up fast. Often doubling the initial budget.
Don’t forget the finishes. In a closed kitchen, you could get away with cheaper flooring since it was hidden. Now, that floor needs to flow seamlessly into the living room. That means hardwood or high-end tile throughout. Suddenly, a $15,000 renovation becomes a $45,000 project. And thats before you buy a single new chair.
The Noise Factor Nobody Talks About
Here’s a scenario. You’re trying to watch the big game or help your kid with homework in the living room. Meanwhile, someone is blending a smoothie, running the dishwasher, and chopping vegetables. In a closed kitchen, that noise stays contained. In an open layout? It’s everywhere.
Acoustics are a huge miss for most homeowners. Hard surfaces like granite counters, tile backsplashes, and hardwood floors reflect sound. Without walls to absorb it, your home becomes an echo chamber. Conversations get louder. TV volumes go up. Stress levels rise. It’s subtle at first, but over time, it changes how you live. You might find yourself avoiding the kitchen when others are relaxing, or vice versa.
Some folks try to fix this with rugs and curtains. But let’s be real. You don’t want heavy drapes in a modern open space. And rugs near a sink? Accident waiting to happen. The truth is, once the sound waves are loose, they’re hard to catch. You might need to invest in acoustic panels disguised as art, or high-end silent appliances. Both are expensive fixes for a problem you created by removing a wall.
Smells and Messes on Display
Cooking fish is great. Eating fish is great. Having your entire house smell like fried fish for three days? Not so much. In a traditional layout, you close the door. Problem solved. In an open plan, the scent travels. It settles into sofas, curtains, and carpets. And unless you have a commercial-grade ventilation system, it’s staying there.
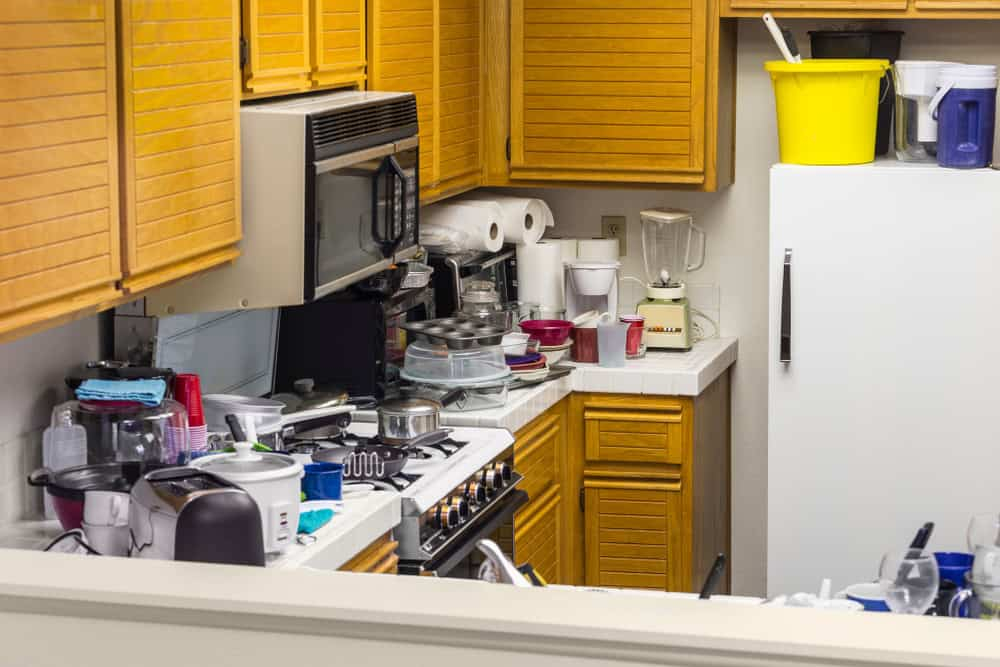
Then there’s the visual clutter. A closed kitchen allows you to leave dishes in the sink overnight. No one knows. But in an open layout, that pile of plates is part of your living room decor. Every crumb, every stray spoon, every unmade counter is on display. This creates a psychological pressure to constantly clean. You’re never really "off."
Many homeowners underestimate the cost of maintaining this look. You might need to hire cleaning services more often. Or you might find yourself spending hours tidying up instead of relaxing. It’s a lifestyle shift that feels minor until you’re scrubbing countertops at 10 PM because guests are coming over tomorrow. The freedom you thought you were buying actually comes with a leash.
Heating and Cooling Headaches
Thermodynamics doesn’t care about your design preferences. When you combine two rooms, you change the air volume your HVAC system needs to manage. Most older homes have systems sized for separate zones. Knock down a wall, and you’ve got a massive open space that’s hard to heat evenly in winter and cool in summer.
You’ll likely notice hot spots near the stove and cold drafts near the windows. Your energy bills will creep up. In 2026, with energy costs still a concern for many families, this is a real budget item. You might need to add zone controls, install ceiling fans, or even upgrade your entire HVAC unit. These aren’t cheap upgrades. And they’re often overlooked in the initial planning phase.
Plus, think about comfort. If you’re cooking, you’re generating heat. In a closed kitchen, that heat stays put. In an open plan, it drifts into the living area. Your guests might get warm while you’re roasting a chicken. It’s a small discomfort, but it adds up. And fixing it requires more than just opening a window. It requires smart design choices that cost money.
Resale Value Isn’t Guaranteed
For years, open concept was the golden ticket to higher resale value. Buyers loved it. But trends are shifting. By 2026, we’re seeing a resurgence in demand for defined spaces. People want privacy. They want quiet. They want places to hide the mess. An overly open floor plan can actually deter some buyers, especially families with young children or multi-generational households.
If you spend $50,000 on an open renovation, don’t assume you’ll get that back. In some markets, you might. In others, you’ll struggle to find a buyer who loves the lack of walls. It’s a gamble. And unlike a kitchen update with new cabinets, you can’t easily reverse an open layout. Once the structural supports are in place, you’re stuck with it.
Consider your neighborhood too. If most homes nearby have traditional layouts, going ultra-modern might make your house an outlier. Outliers can sit on the market longer. And time on market costs money. It’s a risk worth weighing carefully before you swing the sledgehammer.
So, does this mean you should keep that wall up? Not necessarily. Open layouts can be wonderful. They foster connection. They make small spaces feel bigger. But you need to go in with eyes wide open. Budget for the hidden costs. Plan for the noise. Invest in serious ventilation.
Consider hybrid options. Maybe knock down half the wall. Add a peninsula instead of a full island. Use glass partitions or sliding doors that can close when needed. These solutions give you some openness without sacrificing all the benefits of separation. They’re often cheaper too.
And remember, design is personal. What works for a childless couple might not work for a family of five. Think about how you actually live, not just how you want to look in photos. Talk to people who’ve done it. Ask them about the regrets. Listen to their stories. Then decide if the trade-offs are worth it for you.
At the end of the day, your home should serve you. Not the other way around. Whether you choose open or closed, make sure it’s a choice made with full knowledge of the costs. Both financial and emotional. Because the real price of an open kitchen isn’t just in the demolition. It’s in the daily life that follows. And thats something no blueprint can fully show you.
[sps_html tag=”img” src=”https://cdn.northcarolinafinearchitecture.com/2026/06/15-counter-mistakes-that-make-your-kitchen-look-cluttered-throughout-five-mistakes-that-make-open-kitchens-look-cluttered-even-when-they-are-clean-1.png” alt=”15 Counter Mistakes That Make Your Kitchen Look Cluttered throughout Five Mistakes That Make Open Kitchens Look Cluttered Even When They Are Clean” style=”width: 100%; height: auto;”]
[sps_html tag=”img” src=”https://cdn.northcarolinafinearchitecture.com/2026/06/make-peace-with-your-cluttered-kitchen-balanced-healthstyles-in-five-mistakes-that-make-open-kitchens-look-cluttered-even-when-they-are-clean.png” alt=”Make Peace With Your Cluttered Kitchen — Balanced Healthstyles in Five Mistakes That Make Open Kitchens Look Cluttered Even When They Are Clean” style=”width: 100%; height: auto;”]
[sps_html tag=”img” src=”https://cdn.northcarolinafinearchitecture.com/2026/06/15-counter-mistakes-that-make-your-kitchen-look-cluttered-throughout-five-mistakes-that-make-open-kitchens-look-cluttered-even-when-they-are-clean.png” alt=”15 Counter Mistakes That Make Your Kitchen Look Cluttered throughout Five Mistakes That Make Open Kitchens Look Cluttered Even When They Are Clean” style=”width: 100%; height: auto;”]
[sps_html tag=”img” src=”https://cdn.northcarolinafinearchitecture.com/2026/06/7-common-kitchen-remodeling-mistakes-artofit-inside-five-mistakes-that-make-open-kitchens-look-cluttered-even-when-they-are-clean.png” alt=”7 Common Kitchen Remodeling Mistakes – Artofit inside Five Mistakes That Make Open Kitchens Look Cluttered Even When They Are Clean” style=”width: 100%; height: auto;”]
[sps_html tag=”img” src=”https://cdn.northcarolinafinearchitecture.com/2026/06/small-kitchen-mistakes-are-your-habits-ruining-your-space-with-regard-to-five-mistakes-that-make-open-kitchens-look-cluttered-even-when-they-are-clean.jpg” alt=”Small Kitchen Mistakes: Are Your Habits Ruining Your Space? with regard to Five Mistakes That Make Open Kitchens Look Cluttered Even When They Are Clean” style=”width: 100%; height: auto;”]