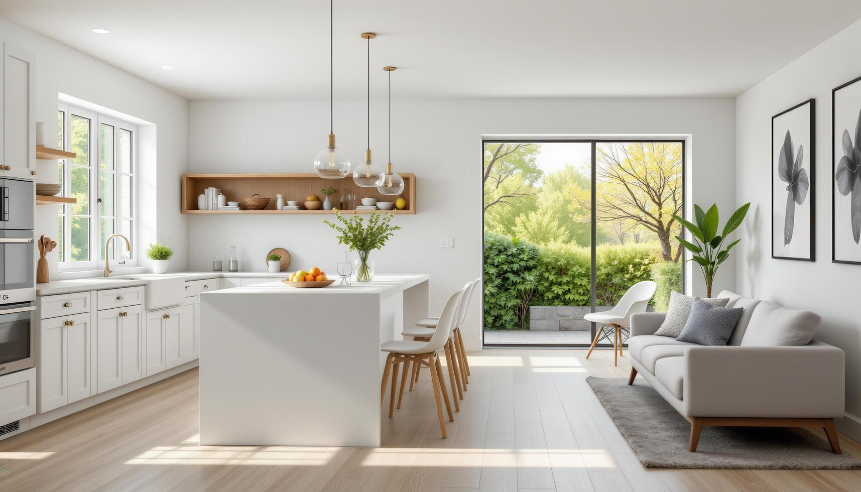
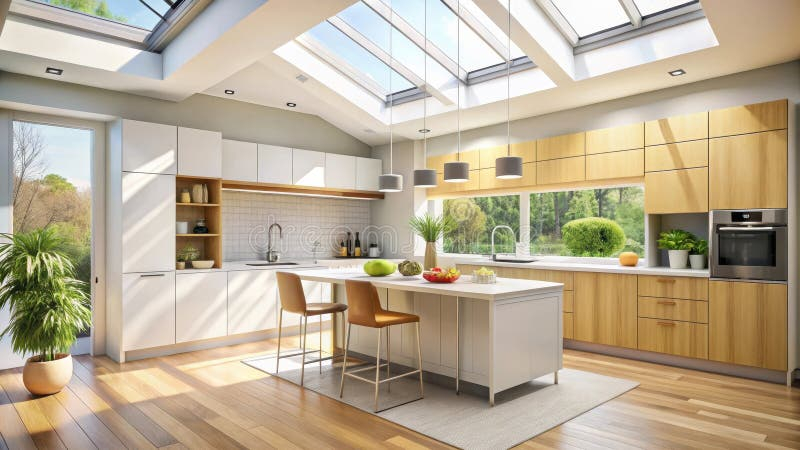
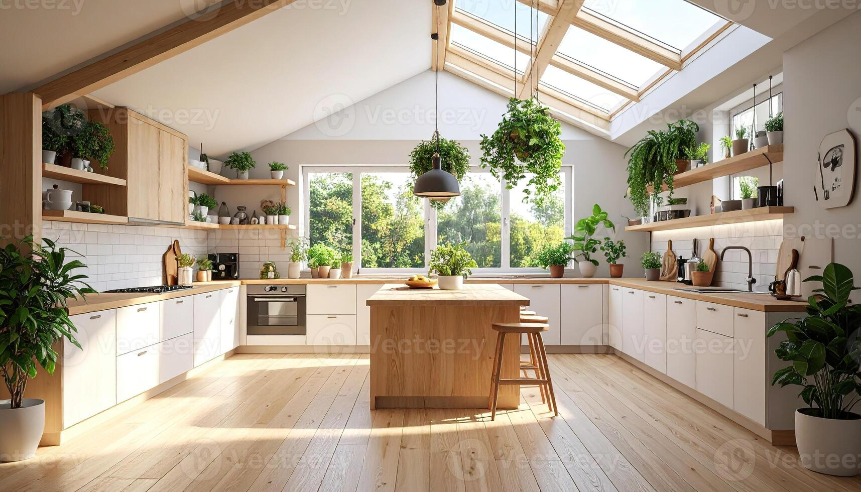
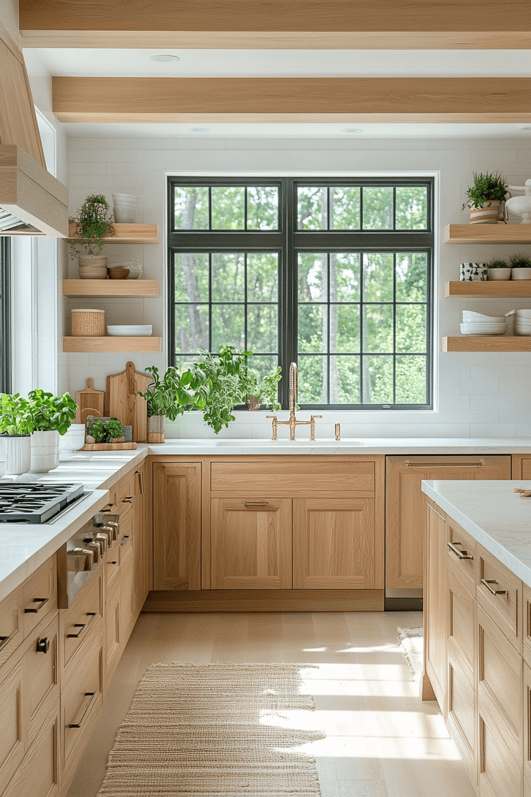
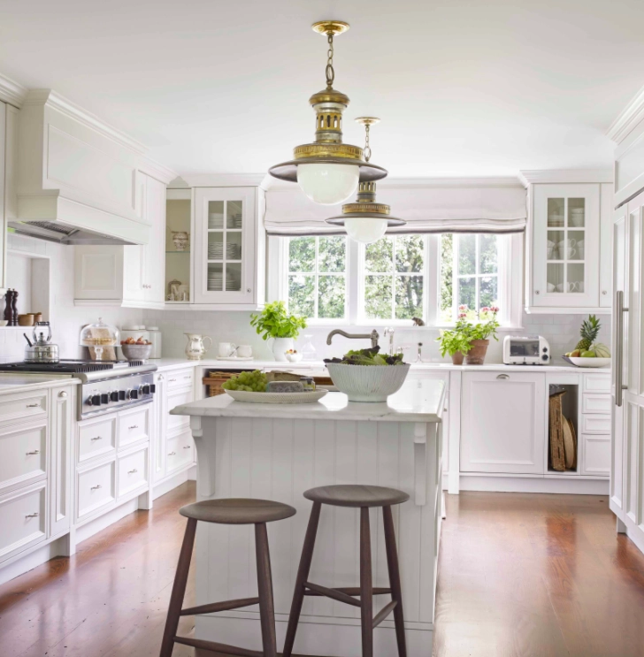
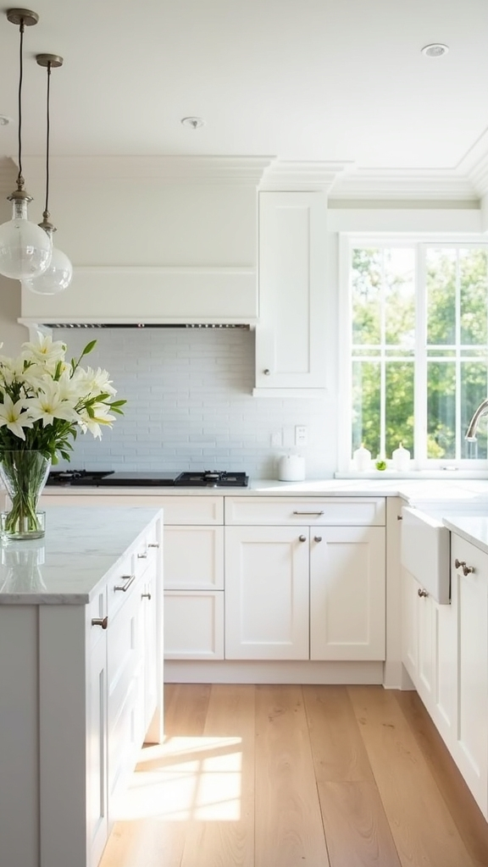
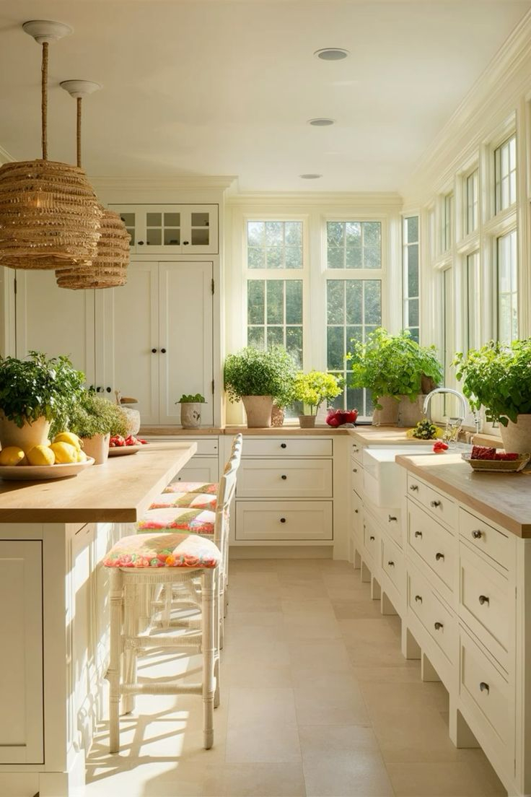
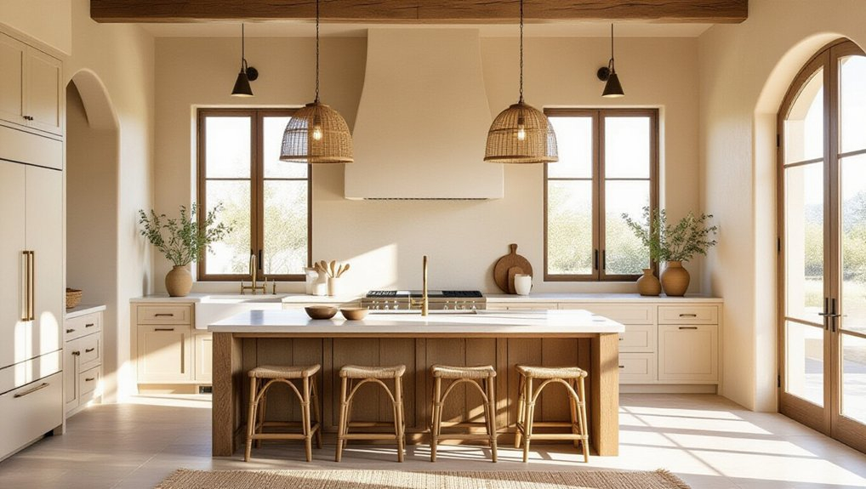
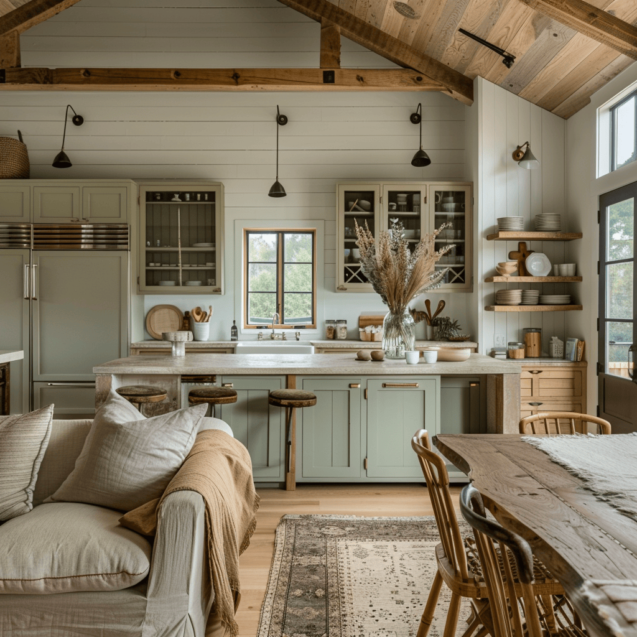
The smell of freshly brewed coffee mingles with the subtle warmth of white oak cabinetry, while sharp morning light bounces off a slab of honed quartz. Stand in this space, and you feel an immediate sense of equilibrium. Nothing shouts for attention. The handles are sleek yet substantial; the crown molding is crisp but unadorned. This is the sensory signature of the transitional kitchen, an architectural style that has quietly dominated residential design for over a decade. It does not demand that you choose between ornate historical pastiche and cold, hyper-minimalist futurism. Instead, it offers a harmonious middle ground where both worlds coexist peacefully.
Walk through any newly constructed neighborhood or flip through the latest industry datasets, and the numbers tell an undeniable story. According to recent findings from the National Kitchen & Bath Association and the 2026 U.S. Houzz Kitchen Trends Study, transitional design captures roughly a quarter of all major kitchen renovations, leaving strict traditional layouts and sterile contemporary spaces far behind. Traditional sits around twelve percent, modern hovers at eleven, and midcentury slips down to six. Homeowners are voting with their wallets. They want spaces that feel lived-in, highly functional, and structurally enduring.
This architectural dominance is far from accidental. Since the early 2010s, when market research first flagged transitional design overtaking traditional aesthetics, the style has undergone a quiet evolution. It has adapted to changing domestic lifestyles, shifts in remote work habits, and an increased demand for wellness-oriented home environments. Understanding why this aesthetic retains its crown requires looking past superficial design trends and examining how a kitchen can balance comfort, technological integration, and visual restraint without ever feeling dated.
The Architectural Alchemy of Blending Eras
Achieving a true transitional look requires understanding the precise tension between classic and contemporary design languages. It is not merely a random mixture of an old cabinet door with a new faucet. It is a deliberate subtraction of extremes. Traditional kitchens often rely on heavy ornamentation, raised panels, distressed wood finishes, and elaborate corbels. Conversely, modern spaces lean heavily toward flat-panel high-gloss finishes, handleless push-to-open mechanics, and stark industrial metals. Transitional design steps into the middle of this spectrum, taking the comfortable, structural warmth of the past and filtering it through a contemporary lens of clean lines and uncluttered spatial planning.
At the core of this style is an emphasis on restraint. Where a traditional space might use heavy dark cherry and intricate crown molding, a transitional space softens the profile with a modified shaker door or a subtle recessed panel. The woodwork remains, providing a tactile connection to traditional craftsmanship, but the hardware shifts toward matte black, brushed brass, or polished nickel in geometric, unadorned shapes. This intentional pairing prevents the room from drifting into either sterile laboratory territory or stuffy antiquity.
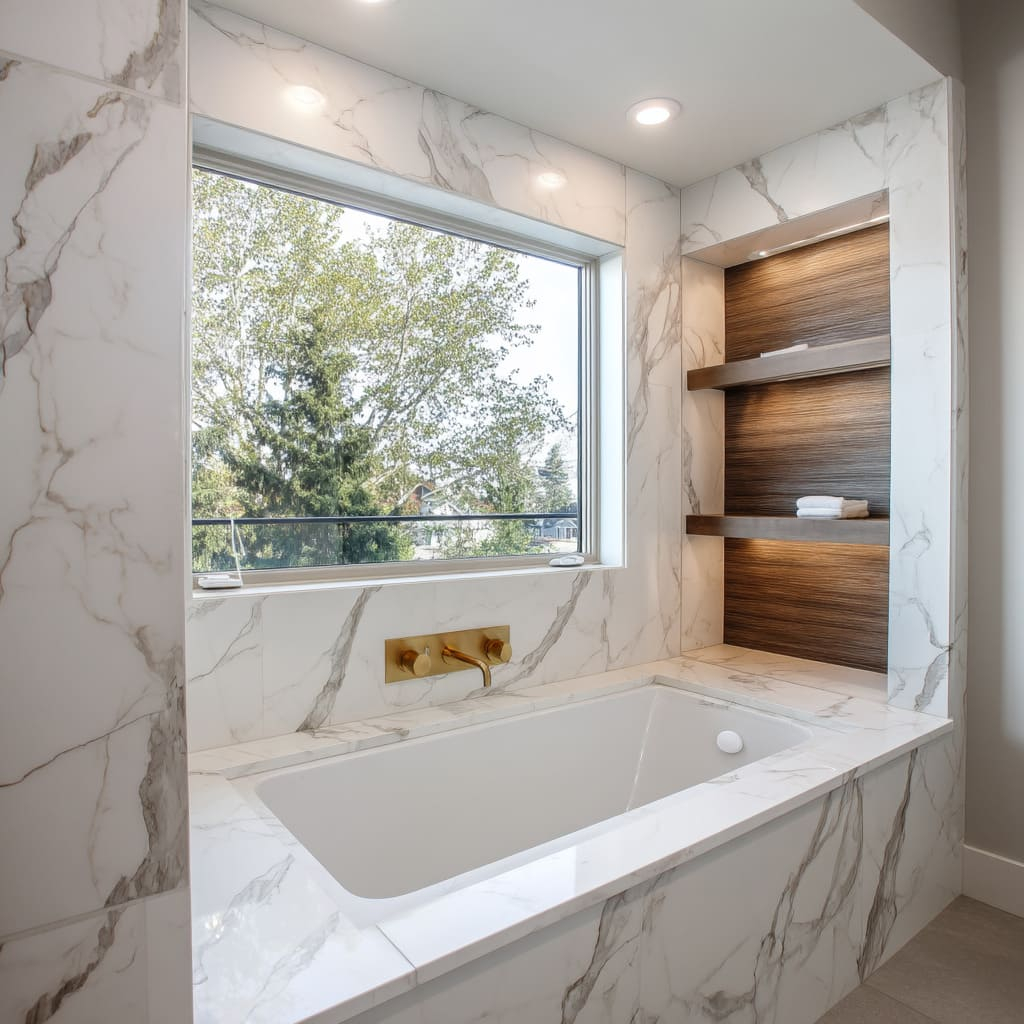
Material selection drives this architectural alchemy. Natural elements like soapstone, marble, and white oak are brought together with industrial-grade stainless steel, integrated LED lighting, and large-format porcelain slabs. The secret lies in textural contrast. By pairing rough-hewn wood textures with smooth quartz countertops, designers create depth without visual clutter. The room breathes. It accommodates the demands of modern culinary life—high-capacity induction cooktops, hidden coffee stations, and expansive islands—while maintaining a welcoming, domestic soul.
Why Homeowners Reject Extremes in Favor of Balance
The modern household is a high-traffic, multi-functional ecosystem. The kitchen no longer functions merely as a service room tucked behind a swinging door. It serves as the primary family hub, homework station, morning boardroom, and evening entertainment center. When homeowners invest significant capital into a kitchen remodel, they face a high-stakes financial puzzle. A hyper-trendy contemporary kitchen featuring neon accents or ultra-dark matte surfaces risks looking dated within five years. Similarly, an aggressively ornate traditional kitchen can feel oppressive and dark in an open-concept floor plan.
Transitional design acts as financial and aesthetic insurance. Because the palette relies heavily on soft neutrals—warm ivories, greiges, muted taupes, and subtle earth tones—it provides a versatile canvas that adapts to shifting personal tastes over time. Changing out counter stools, pendant lights, or wall paint allows a homeowner to refresh the space completely without ripping out expensive foundational elements like cabinetry or hard-surface countertops. This longevity makes transitional kitchens exceptionally attractive to real estate appraisers and future buyers alike.
Beyond financial pragmatism, the psychological appeal of balance cannot be overstated. After a day spent staring at glowing digital screens and navigating fast-paced environments, people crave tactile authenticity at home. They want the warmth of wood beneath their hands and the solid weight of a well-crafted drawer slide. Yet, they also demand the frictionless efficiency of soft-close mechanisms, smart appliances, and clutter-free storage. Transitional design honors both psychological needs simultaneously, creating an environment that feels grounding and efficient in equal measure.
Executing the Look: A Step-by-Step Blueprint for Your Remodel
Translating the transitional aesthetic from a mood board into physical reality requires a methodical approach to spatial planning, material selection, and hardware integration. Ignoring the underlying structural rules can cause a design to skew too modern or too traditional. Follow this structured roadmap to execute a balanced transitional kitchen renovation:
- Establish a Restrained Color Palette: Step 1: Build your foundation using layered neutrals such as warm white, soft alabaster, or greige for walls and cabinetry, reserving bolder earth tones or rich charcoals for islands or accent zones.
- Select Modified Shaker or Recessed-Panel Cabinets: Step 2: Choose cabinetry with clean, simple framing that avoids excessive bevels or heavy raised panels, ensuring a crisp intersection between classic joinery and modern lines.
- Incorporate Mixed Metals Thoughtfully: Step 3: Avoid matching every metal finish in the room; pair brushed brass cabinet pulls with a stainless steel range and a matte black prep sink faucet to create curated depth.
- Install Tactile, Natural Countertops: Step 4: Opt for honed or leathered quartz, quartzite, or soapstone rather than high-gloss granite, introducing organic texture that absorbs light softly rather than reflecting it aggressively.
- Layer Architectural Lighting: Step 5: Combine concealed under-cabinet LED task strips with classic architectural lantern pendants or minimalist dome fixtures to bridge old-world ambiance with modern illumination.
Navigating Remodeling Missteps and Structural Pitfalls
Even with the best intentions, homeowners often stumble when navigating the delicate balance of transitional design. One of the most common miscalculations is letting the design slide too far into modern sterility by stripping out all architectural character. When you eliminate crown molding entirely, select stark white high-gloss slab doors, and rely solely on recessed can lights, the room loses the cozy warmth that defines the transitional ethos. It begins to feel like a corporate office kitchenette rather than the heart of a home.
Another frequent pitfall involves mismanaging the scale of hardware and fixtures. Transitional design relies on substantial, well-proportioned details. Using tiny, delicate cabinet knobs on a large pantry door looks out of place, while overly industrial, oversized factory pendants can overwhelm a modest ceiling height. Practitioners recommend selecting pulls that measure roughly one-third the width of wide drawers to maintain visual weight and tactile comfort.
Material clashing is a third danger zone. While mixing textures is encouraged, combining too many different wood stains or competing stone movement patterns creates visual chaos. If your island features a dramatic quartzite with heavy veining, keep the perimeter countertops quiet and uniform. If your flooring features a distinct, character-grade white oak, avoid introducing a secondary wood species on the upper cabinets. Maintaining disciplined boundaries ensures the space feels cohesive, intentional, and deeply relaxing.
The Long-Term Economic and Sustainable Value
Investing in a transitional kitchen offers profound long-term dividends that extend well beyond immediate visual satisfaction. In the context of residential real estate, kitchens remain the primary driver of home valuation. Industry metrics consistently demonstrate that a well-executed transitional kitchen commands a higher return on investment than niche styles because of its universal appeal to prospective buyers. It bridges generational divides; older buyers appreciate the structural craftsmanship and warmth, while younger demographics love the clean lines and smart storage integration.
Furthermore, the longevity of transitional design aligns naturally with sustainable building practices. When a kitchen design is built to last for twenty years rather than cycling out with every micro-trend, it reduces construction waste and material consumption. Homeowners are increasingly prioritizing durable, non-toxic materials like locally sourced hardwoods, low-VOC finishes, and hard-wearing natural stone slabs that can be refinished or repiped over decades.
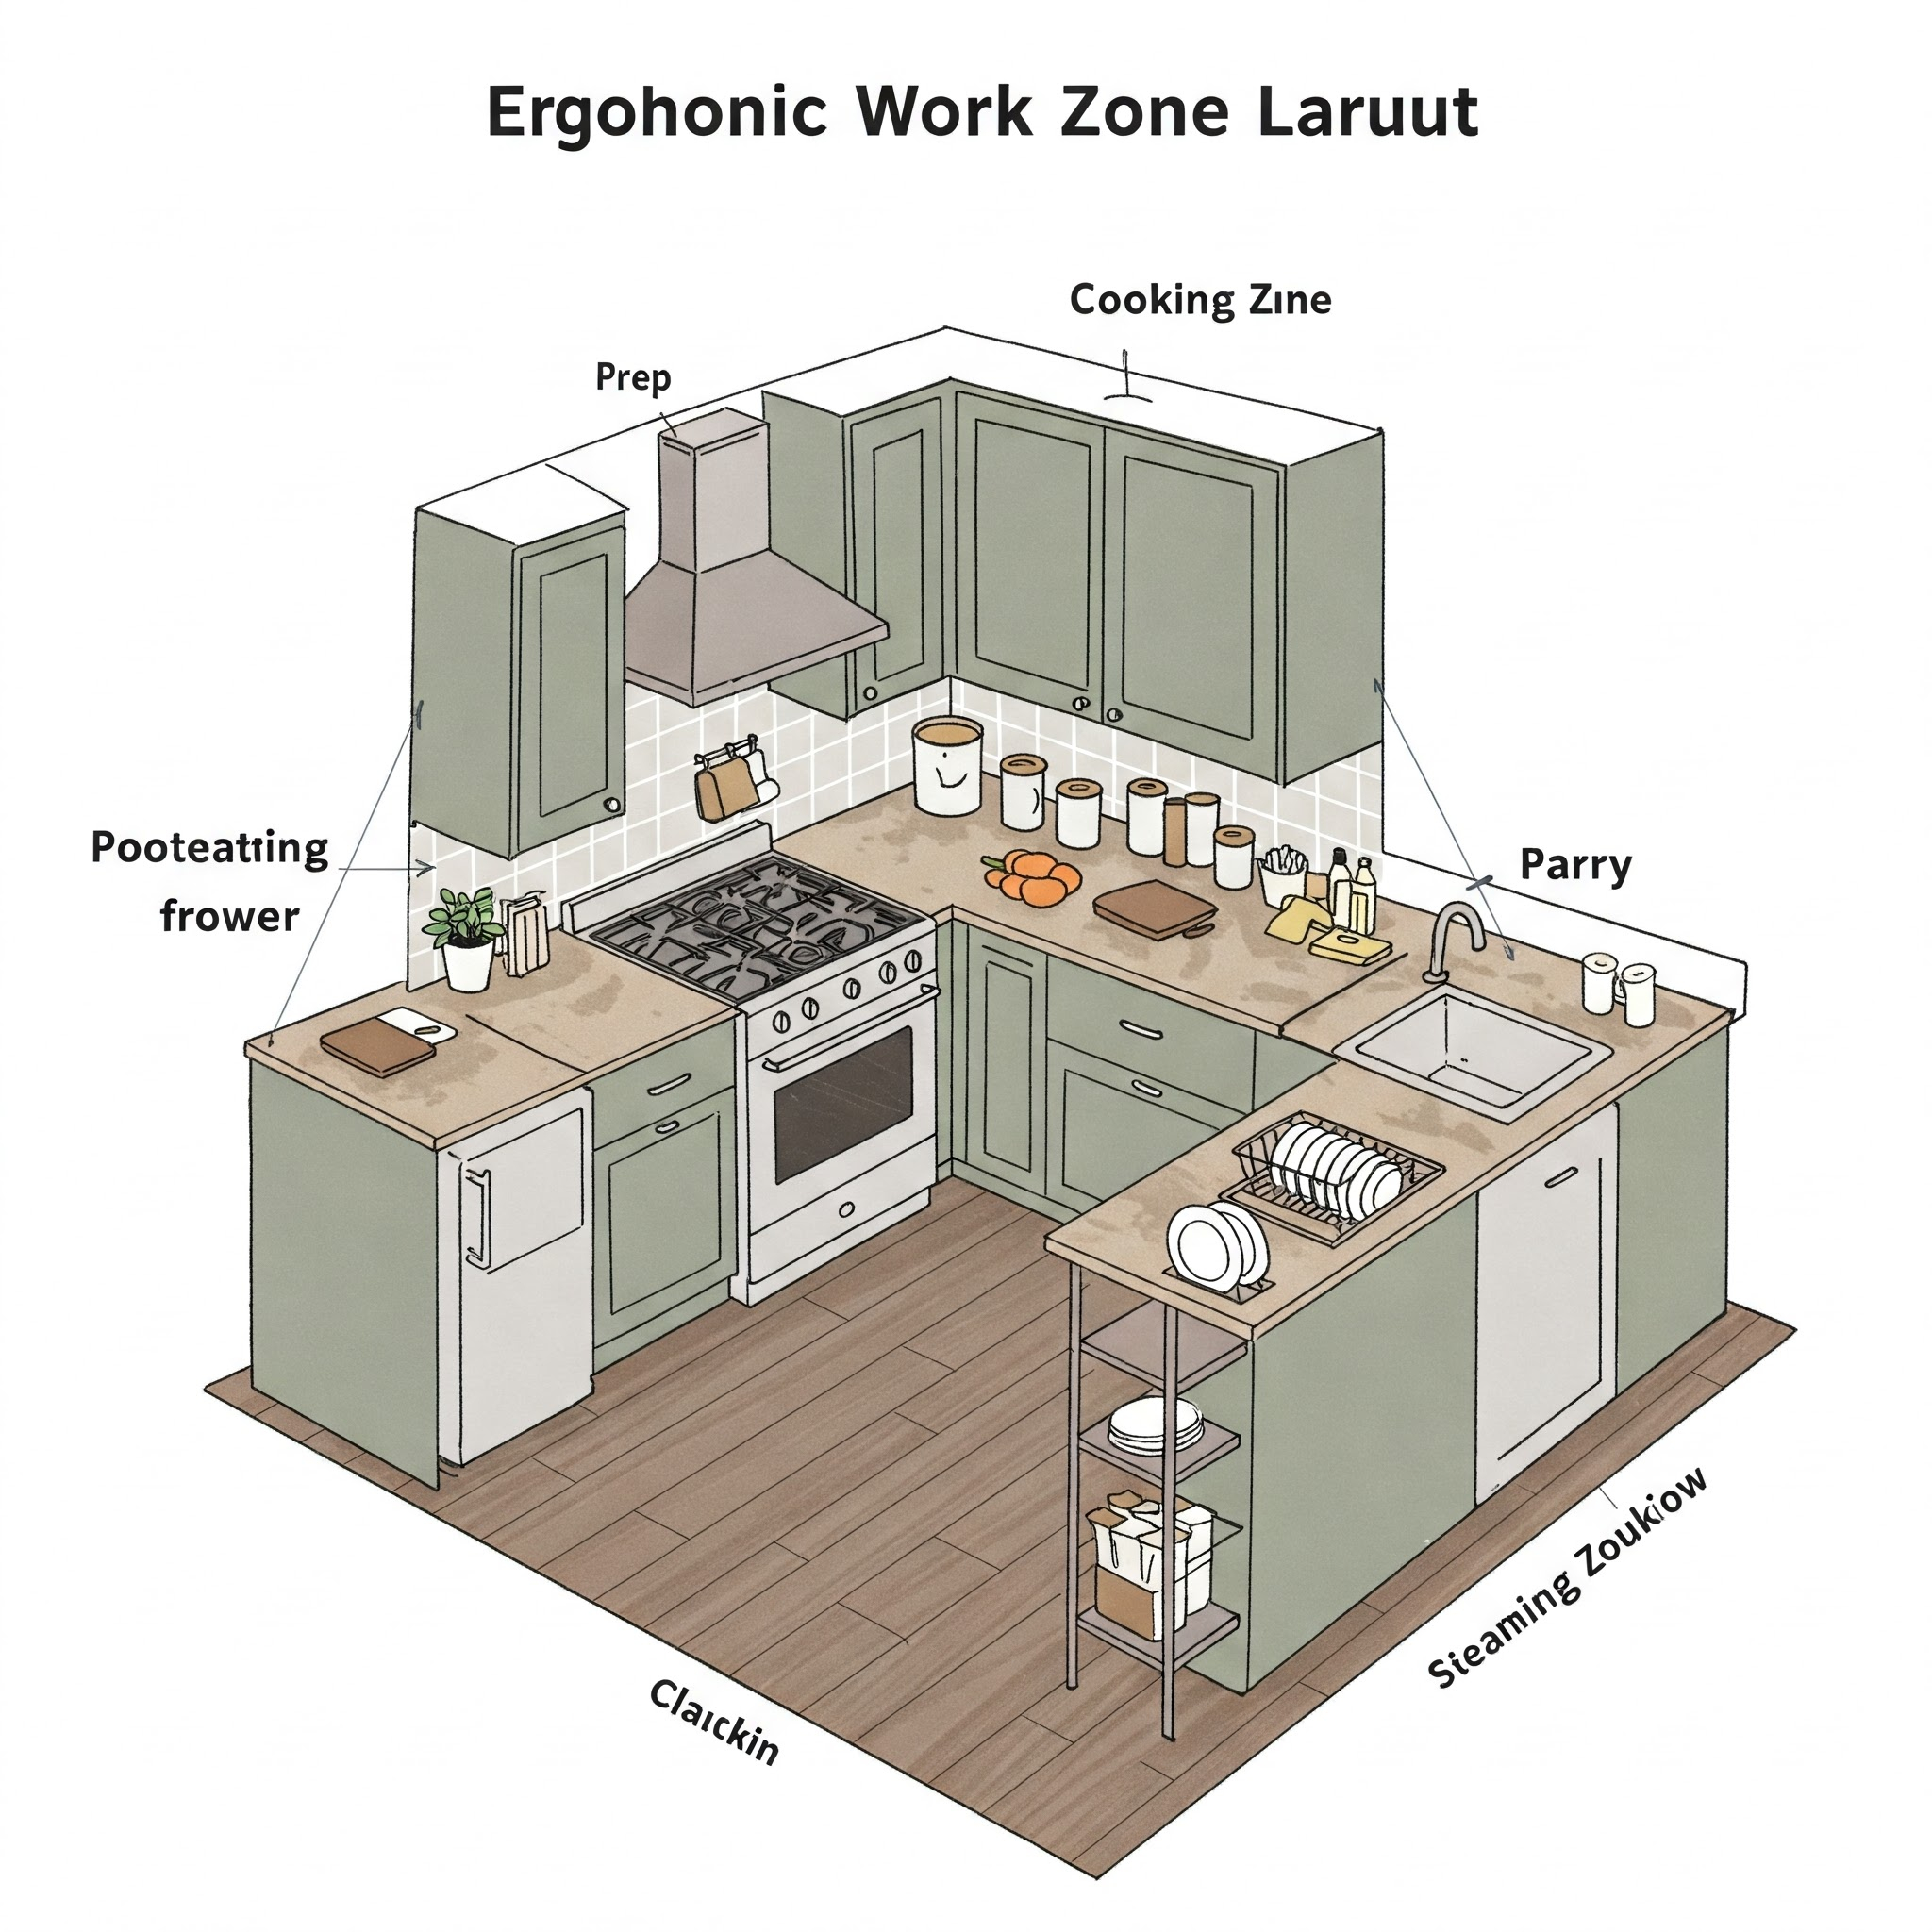
This endurance also changes how we think about appliance integration and layout ergonomics. Transitional kitchens prioritize timeless working triangles and deep pull-out pantries over fleeting gadget-driven layouts. By focusing on ergonomic flow, ample prep space, and durable mechanical hardware, these kitchens support changing family dynamics over generations—transitioning effortlessly from a young couple’s weekend cooking space to a bustling multi-generational family hub.
Strategic Recommendations for Your Next Project
Embarking on a transitional kitchen renovation requires a disciplined hierarchy of priorities. Begin by auditing how your household actually uses the space. Do you need a sprawling multi-level island for homework and casual dining, or would a streamlined prep island paired with a separate coffee bar serve your morning routine better? Function must always precede aesthetic selection. Once the spatial layout is locked in, invest the bulk of your budget into high-quality cabinet boxes and heavy-duty drawer slides, as these elements endure the highest physical stress.
Next, prioritize lighting as a primary design tool rather than an afterthought. A successful transitional kitchen relies on at least three layers of light: ambient recessed fixtures, functional under-cabinet task lighting, and statement-making decorative pendants or wall sconces. This layered approach allows you to shift the mood of the room from a high-energy cooking zone during breakfast to a warm, intimate entertaining space by evening.
Finally, do not rush the hardware and tile selection phase. Order physical samples of your cabinet door profiles, stone slabs, and metal finishes, and view them inside your actual kitchen space under different lighting conditions throughout the day. Natural light changes dramatically from morning to dusk, and a greige cabinet that looks warm in a showroom can unexpectedly turn cool and gray under North-facing windows. Taking the time to test these variables guarantees a cohesive, enduring result.
The enduring reign of the transitional kitchen is a testament to human psychology and architectural common sense. We are creatures caught between a desire for technological progress and an instinctive need for grounding history. We want our homes to function like high-speed engines while feeling like quiet sanctuaries. Transitional design bridges this gap with remarkable grace, offering a canvas that respects our past without trapping us in it, and embraces our future without overwhelming us.
As residential architecture continues to evolve, the core principles of transitional design—balance, restraint, texture, and adaptability—will only grow more vital. The era of mindless trend-chasing is giving way to a conscious appreciation for thoughtful longevity. By investing in a kitchen that honors both form and function with quiet elegance, you create more than just a place to cook meals. You anchor the entire home in a space of lasting comfort and undeniable beauty.