Have you ever held an eggshell in your hand? It’s fragile, right? One squeeze and it’s gone. But try crushing it lengthwise, from end to end. You can’t. Not easily, anyway. That little curve holds a secret. It’s nature’s way of saying that shape matters more than stuff. For decades, we’ve been building our world the opposite way. We pile on concrete. We stack steel beams like Lincoln Logs. We think heavy means strong. But what if we stopped fighting gravity and started dancing with it instead?
In 2026, the construction industry is finally waking up to this ancient truth. We are standing at a weird, wonderful crossroads. On one side, there’s the old way: wasteful, carbon-heavy, and rigid. On the other, there’s a new path paved with curves, algorithms, and a whole lot less material. It’s not just about saving money, though that helps. It’s about saving the planet, one thin layer of concrete at a time. This isn’t sci-fi. It’s happening right now, in warehouses, museums, and even homes. And honestly? It’s about time.
The Geometry of Strength
Let’s get one thing straight. Most buildings today are dumb. Well, not literally dumb, but they don’t know how to work with forces. A standard flat slab floor just sits there. Gravity pushes down, and the slab pushes back using brute force. It needs thick rebar and lots of cement to keep from sagging. It’s inefficient. It’s like trying to hold up a roof by yelling at it. Shell structures are different. They are smart. They redirect forces.
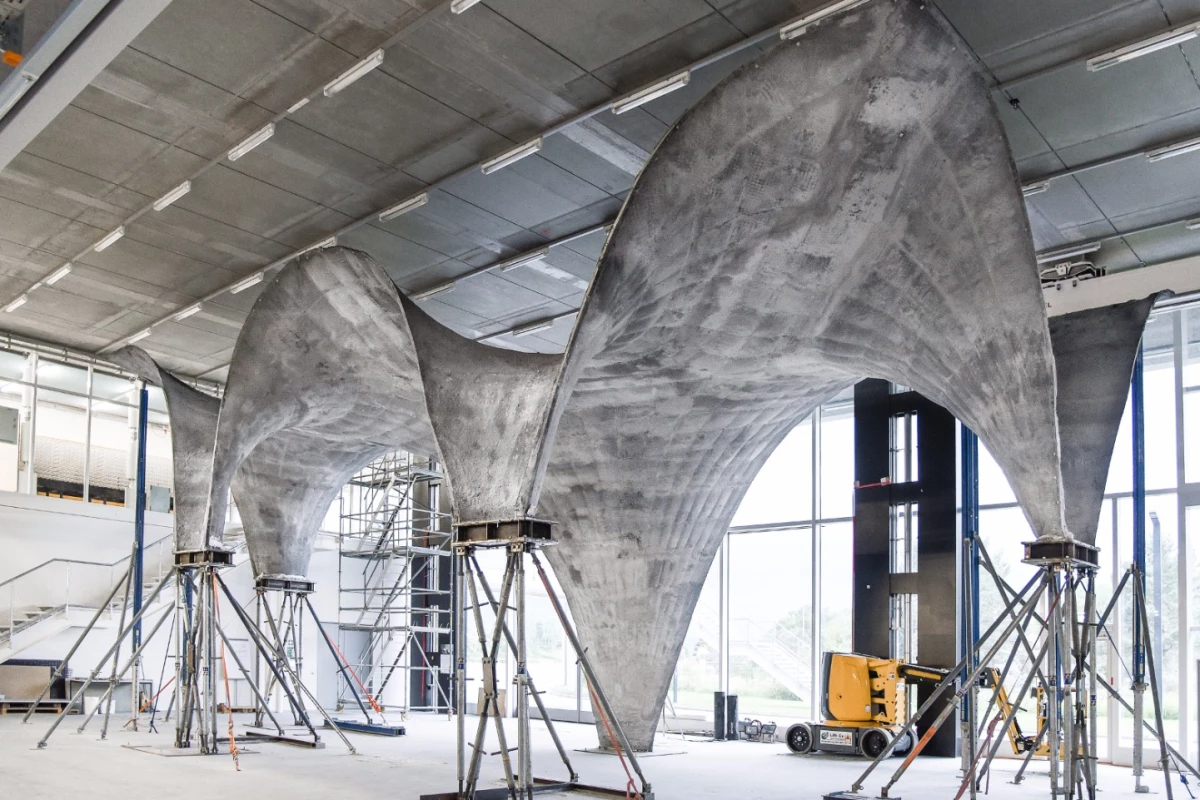
Think of a dome. When weight pushes down on top, the curve sends that pressure sliding down the sides and into the ground. It’s called compression. Concrete loves compression. It’s really good at it. By using curves—domes, vaults, hyperbolic paraboloids—we can make walls and roofs that are inches thick, not feet. In Barcelona, the recent retrofit of the old market halls used thin-tile vaulting techniques that cut material use by nearly 40%. The result? A space that feels light, airy, and incredibly strong.
This shift requires a change in mindset. Architects and engineers have to stop thinking in boxes. Boxes are easy to draw, sure. But nature doesn’t build in boxes. Bones aren’t square. Skulls aren’t cubic. Why should our shelters be? By mimicking these organic forms, we tap into a structural efficiency that has been tested over millions of years of evolution. It’s biomimicry in its purest form. We aren’t inventing new physics; we’re just finally paying attention to the old rules.
Digital Craftsmanship and Robot Arms
You might be wondering, "If this is so great, why aren’t we all living in domes?" Good question. The answer used to be cost and complexity. Curves are hard to build. Wood doesn’t bend easily. Concrete needs molds, and making curved molds is expensive and wasteful. For a long time, it was cheaper to just pour a flat box. But that was before the robots showed up.
Today, digital fabrication has changed the game entirely. In Zurich and Stuttgart, research teams have been pioneering methods where robots spray concrete onto lightweight mesh frameworks. No heavy wooden formwork needed. The robot arm moves with precision, laying down material only where it’s structurally necessary. It’s like 3D printing, but on a architectural scale. This technique, often called additive manufacturing, allows for shapes that would be impossible to build by hand.
In 2025, a project in Tokyo showcased a pavilion built entirely by autonomous drones. They wove carbon fiber threads into a double-curved shape, then coated it with a thin layer of bio-resin. The entire structure weighed less than a small car but could support the weight of twenty people. This isn’t just cool tech for tech’s sake. It means we can build complex, beautiful forms without the massive waste associated with traditional formwork. The digital model becomes the physical reality, with almost zero error and minimal scrap.
The Carbon Equation
Let’s talk about the elephant in the room. Or rather, the carbon in the concrete. The construction sector is responsible for roughly 37% of global energy-related CO2 emissions. A huge chunk of that comes from cement production. Making cement is dirty work. It requires heating limestone to insane temperatures. Every ton of cement produces nearly a ton of CO2. So, when we use less concrete, we aren’t just saving material. We are directly cutting emissions.
Shell structures can reduce concrete usage by 50% to 70% compared to conventional flat-slab systems. Do the math. If a typical office building uses 1,000 tons of concrete, a shell-designed equivalent might use only 300. That’s 700 tons of CO2 kept out of the atmosphere. Just from one building. Multiply that by thousands of projects worldwide, and you start to see the impact. It’s significant. It’s necessary.
But it’s not just about the initial build. These structures last longer. Because they are designed to handle loads efficiently, they suffer less from stress cracks and fatigue. In Rotterdam, a series of thin-shell bicycle bridges installed in 2024 have shown virtually no wear after two years of heavy use. Their smooth surfaces also shed water better, reducing maintenance needs. Sustainability isn’t just about what you use to build; it’s about how long it lasts and how little it needs to be fixed.
Material Innovation Beyond Concrete
While concrete gets all the attention, it’s not the only player in town. The shell strategy works with all sorts of materials. Timber, for instance, is having a massive moment. Cross-laminated timber (CLT) panels can be shaped into curved shells. They are lightweight, renewable, and sequester carbon instead of emitting it. In Vancouver, a community center built with glulam shell roofs has become a local landmark. The wood smells amazing, and the acoustics are perfect.
Then there’s ferrocement. It sounds industrial, but it’s actually quite elegant. It’s a mix of cement mortar and layers of wire mesh. It’s incredibly thin—sometimes less than an inch—and surprisingly tough. It’s perfect for water tanks, boats, and small housing units. In rural India, NGOs are using ferrocement shells to build low-cost, earthquake-resistant homes. The materials are cheap, locally sourced, and the skills required can be taught quickly.
We’re also seeing a rise in composite materials. Think fiberglass or carbon fiber reinforced polymers. These are pricey, sure, but they offer strength-to-weight ratios that metal can’t touch. For temporary structures or emergency shelters, they are unbeatable. You can fold them flat, ship them anywhere, and pop them up in hours. As recycling technologies improve, even these high-tech materials are becoming part of the circular economy. The key is matching the material to the need. Not every building needs carbon fiber. But every building benefits from smart shaping.
The Human Experience of Space
Here’s something we often forget. Buildings aren’t just engineering problems. They are places where humans live, work, and feel. Flat ceilings and sharp corners can feel sterile. Harsh. But curved spaces? They feel different. There’s a reason cathedrals used vaults. There’s a reason igloos are round. Curves guide the eye. They soften sound. They create a sense of enclosure without confinement.
Psychological studies in 2026 continue to back this up. People report lower stress levels in environments with organic, flowing lines. It’s called biophilic design, but it’s really just common sense. We evolved in caves and forests, not in cubicles. A shell structure naturally creates these soothing environments. The lack of columns in large-span shells also opens up flexible floor plans. No more awkward pillars blocking your view or your workflow.
Consider the new library in Oslo. Its roof is a sweeping, undulating shell that lets in natural light from every angle. Visitors say it feels like being under a canopy of trees. It’s quiet, calm, and inspiring. That’s the power of form. It’s not just about holding up the roof; it’s about how the roof makes you feel. When we build smarter with less, we aren’t just saving resources. We are creating better spaces for human connection. And isn’t that the point of architecture?
So, if this is all so great, why isn’t it everywhere? Well, bureaucracy is a stubborn beast. Building codes were written for boxes. They assume certain standards for flat slabs and vertical walls. Curved structures confuse inspectors. How do you test a dome? What are the safety factors for a hyperbolic paraboloid? These questions slow things down. Engineers often have to jump through extra hoops to get permits for non-standard designs.
However, things are shifting. In 2025, the International Building Code updated several sections to include performance-based design options for thin-shell structures. This means engineers can prove safety through computer simulations and physical testing, rather than just following prescriptive rules. It’s a big step forward. Cities like Singapore and Dubai are leading the charge, offering fast-track permits for sustainable, innovative designs.
Education is also key. Many young architects and engineers are graduating with skills in computational design and digital fabrication. They aren’t afraid of curves. They expect them. As this generation moves into leadership roles, the resistance will fade. We’re seeing more collaboration between designers, builders, and regulators early in the process. Instead of fighting the code, they’re working together to update it. It’s slow, but the momentum is real. The red tape is unraveling, one strand at a time.
Building smarter with less isn’t a trend. It’s a necessity. We can’t keep digging holes in the ground to pull out rocks, burn them, and pour them into flat slabs. It’s unsustainable. It’s boring. And frankly, it’s outdated. Shell structures offer a way out. They give us strength through shape, beauty through biology, and sustainability through efficiency.
The tools are here. The knowledge is available. The examples are standing all around us, waiting to be noticed. From the robot-sprayed domes of Europe to the ferrocement homes of Asia, the revolution is quiet but steady. It’s not about going back to the past, though we are learning from it. It’s about moving forward with intention. With care.
So next time you walk into a building, look up. Look at the ceiling. Is it flat and heavy? Or is it light and curving? Ask yourself how it got there. And maybe, just maybe, imagine a world where our shelters are as elegant and efficient as an eggshell. It’s a nice thought, isn’t it? And better yet, it’s a possibility we can build, today.
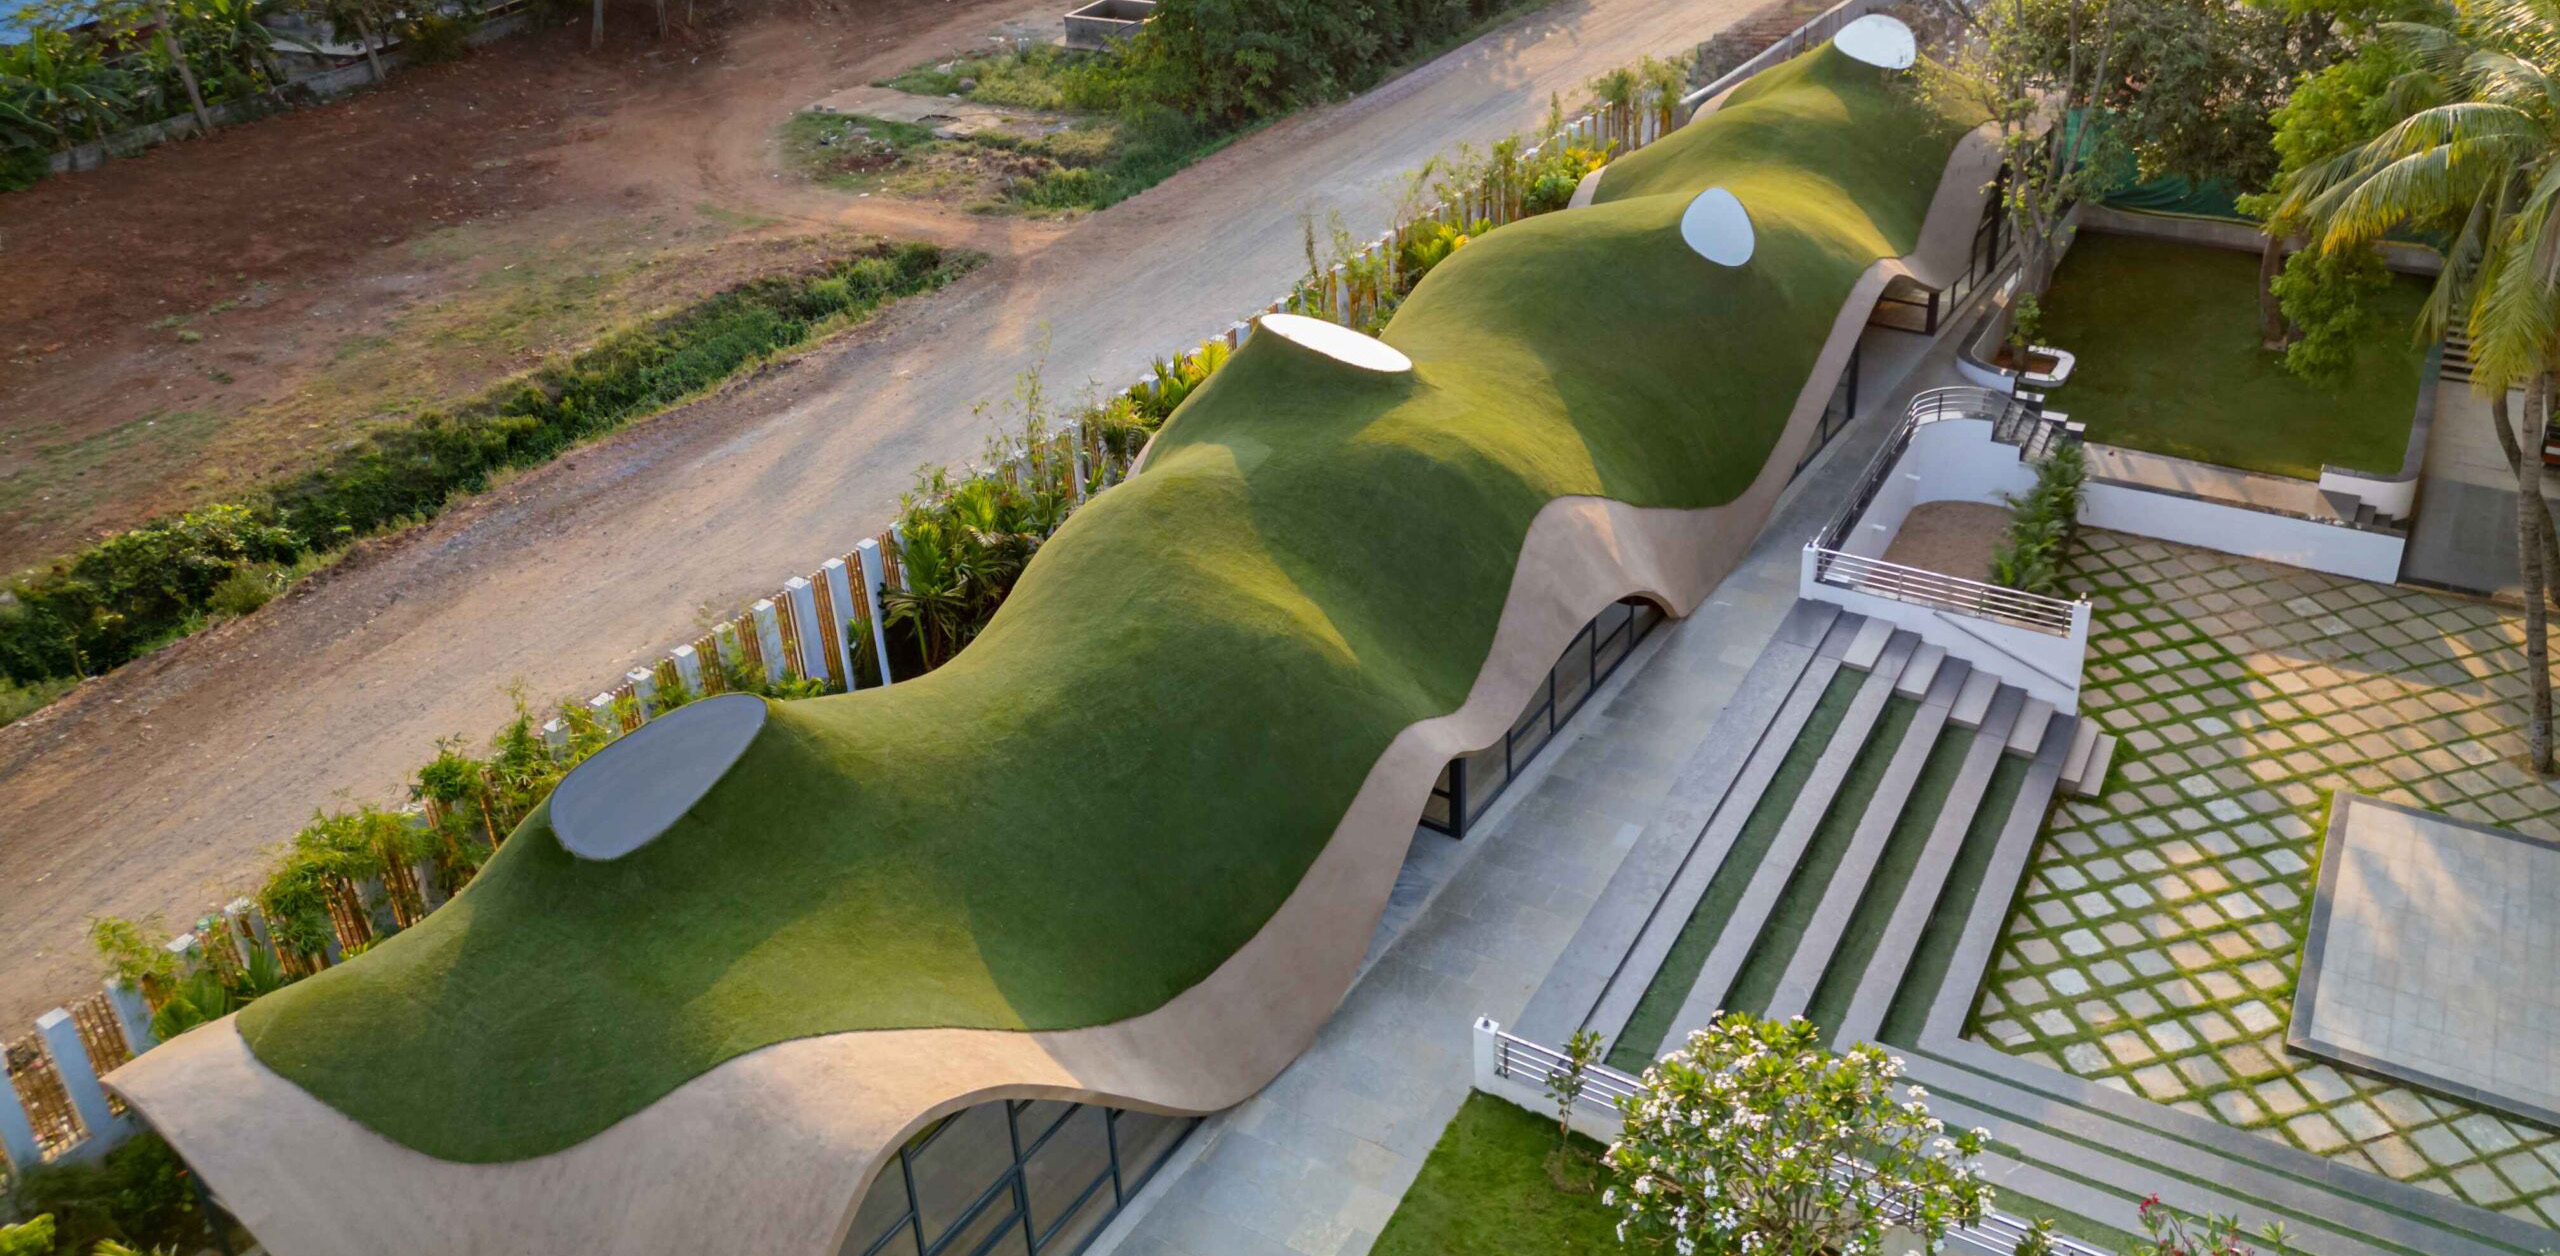
[sps_html tag=”img” src=”https://cdn.northcarolinafinearchitecture.com/2026/05/ultra-thin-curvy-concrete-roof-is-a-monument-to-digital-design-inside-shell-structure-design.jpg” alt=”Ultra-Thin, Curvy Concrete Roof Is A Monument To Digital Design inside Shell Structure Design” style=”width: 100%; height: auto;”]
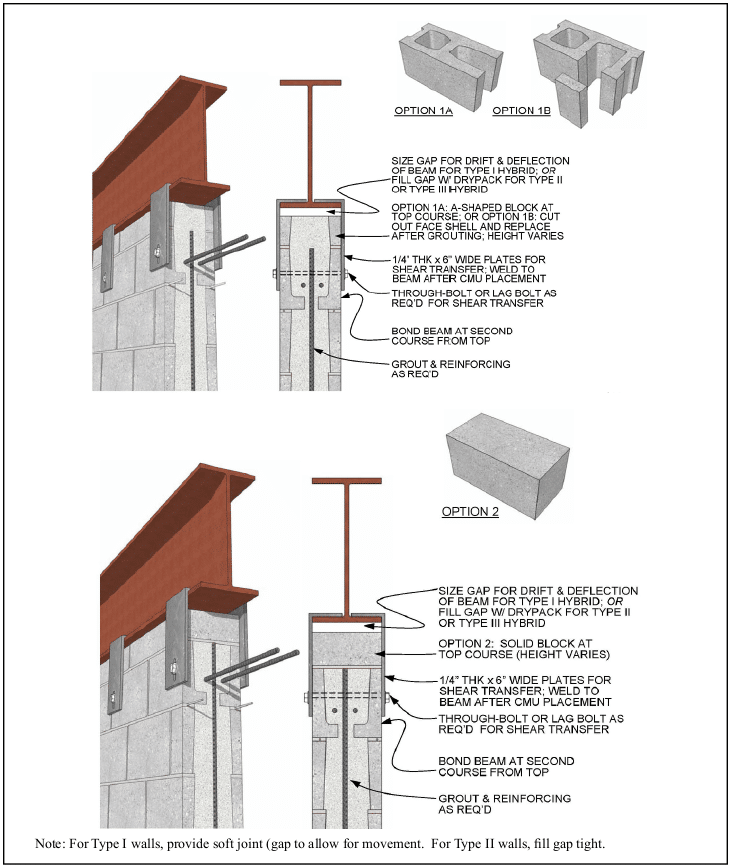
[sps_html tag=”img” src=”https://cdn.northcarolinafinearchitecture.com/2026/05/hybrid-concrete-masonry-construction-details-cmha-throughout-why-thin-concrete-can-hold-up-massive-roofs-without-internal-columns.png” alt=”Hybrid Concrete Masonry Construction Details - Cmha throughout Why Thin Concrete Can Hold Up Massive Roofs Without Internal Columns” style=”width: 100%; height: auto;”]
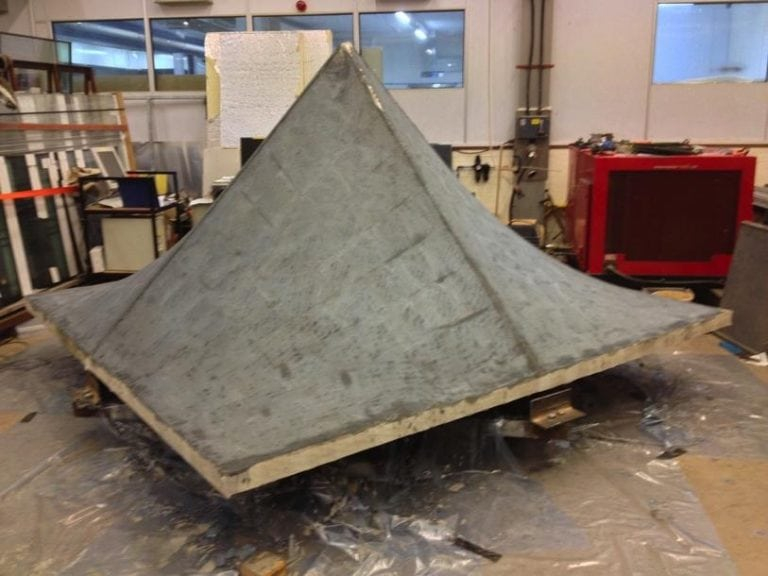
[sps_html tag=”img” src=”https://cdn.northcarolinafinearchitecture.com/2026/05/hypar-thin-shell-concrete-roof-engineering-for-change-in-why-thin-concrete-can-hold-up-massive-roofs-without-internal-columns.jpg” alt=”Hypar Thin Shell Concrete Roof | Engineering For Change in Why Thin Concrete Can Hold Up Massive Roofs Without Internal Columns” style=”width: 100%; height: auto;”]
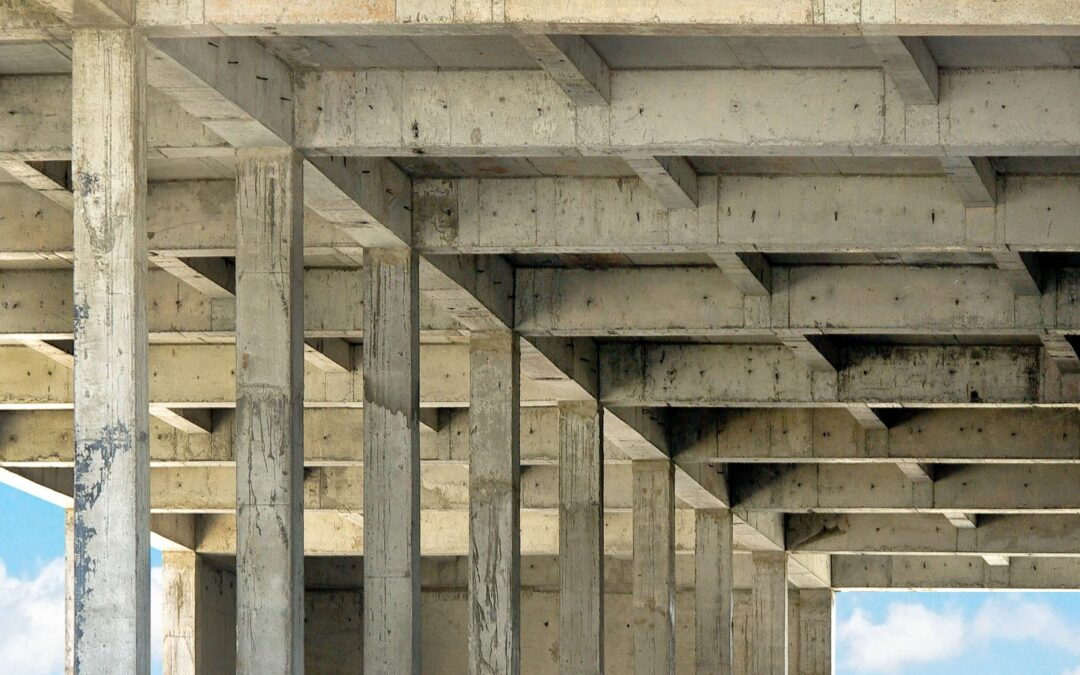
[sps_html tag=”img” src=”https://cdn.northcarolinafinearchitecture.com/2026/05/reinforced-concrete-beam-construction-intended-for-shell-structure-design.jpg” alt=”Reinforced Concrete Beam Construction intended for Shell Structure Design” style=”width: 100%; height: auto;”]
[sps_html tag=”img” src=”https://cdn.northcarolinafinearchitecture.com/2026/05/concrete-thin-shell-construction-in-why-thin-concrete-can-hold-up-massive-roofs-without-internal-columns.jpg” alt=”Concrete Thin Shell Construction in Why Thin Concrete Can Hold Up Massive Roofs Without Internal Columns” style=”width: 100%; height: auto;”]