Imagine standing in the lobby of a skyscraper during a mild tremor. You might feel a slight sway, a gentle reminder that the building is alive, breathing with the earth beneath it. It’s not rigid like a statue; it’s responsive. That feeling? That’s the result of a delicate, high-stakes negotiation between two opposing forces: strength and ductility. For decades, engineers have wrestled with this balance, trying to make buildings strong enough to stand tall but flexible enough to bend without breaking.
In the world of structural engineering, braced frames are the unsung heroes of this dance. They’re efficient, cost-effective, and incredibly stiff. But here’s the catch: stiffness isn’t always your friend when the ground starts shaking. If a structure is too stiff, it attracts more seismic force. If it’s too weak, it collapses. The magic happens in the middle, where we design systems that can absorb energy through controlled deformation. It’s not just about holding up the roof; it’s about surviving the unexpected.
This isn’t new news, but the ways we’re achieving this balance in 2026 are sharper, smarter, and more nuanced than ever before. We’ve moved past the era of brute force. Today, it’s about precision. It’s about understanding that a brace doesn’t just need to be strong; it needs to know how to fail gracefully. Let’s dive into how modern braced frames are rewriting the rules of safety and performance.
The Core Conflict: Stiffness vs. Energy Absorption
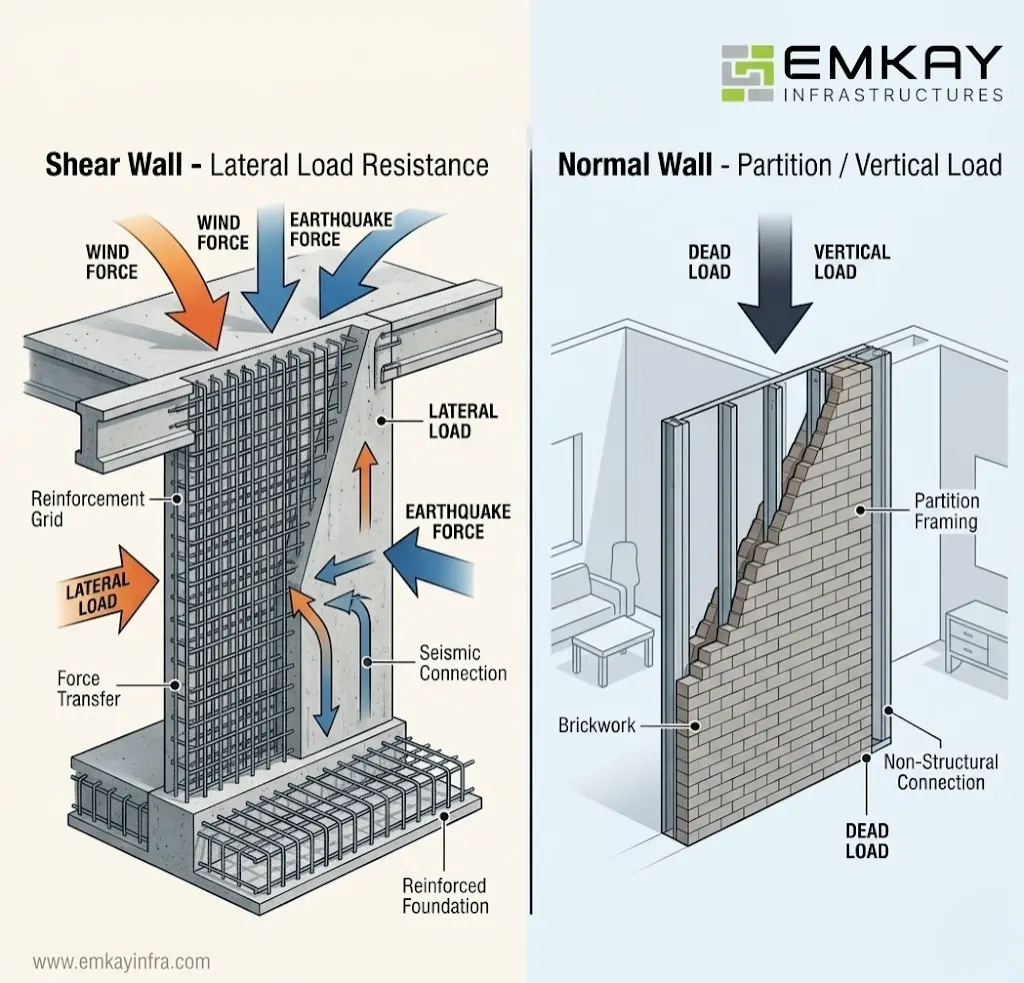
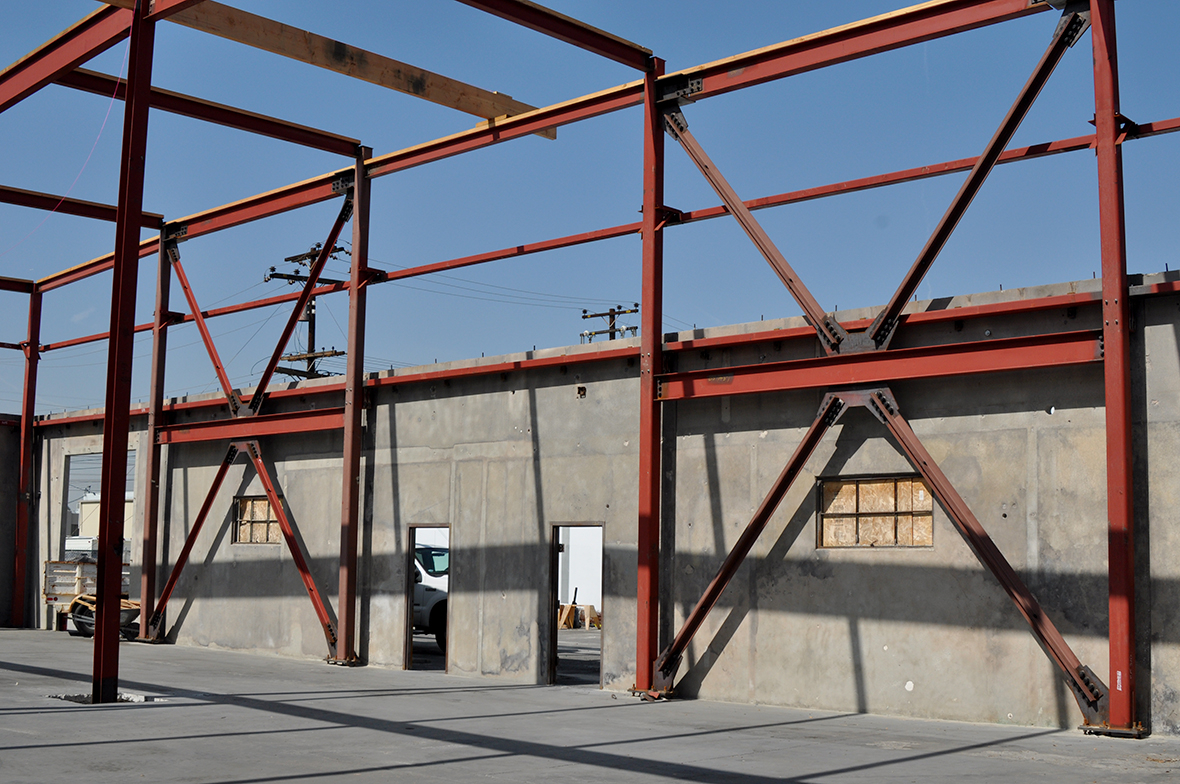
At its heart, the design of a braced frame is a study in contradictions. Braces—those diagonal members forming triangles within the frame—are fantastic at resisting lateral loads. They work primarily through axial action, meaning they pull and push along their length. This makes them incredibly efficient at providing stiffness. When wind blows or the earth shifts, these braces take the hit, reducing the demand on beams and columns. It’s a clean, logical system.
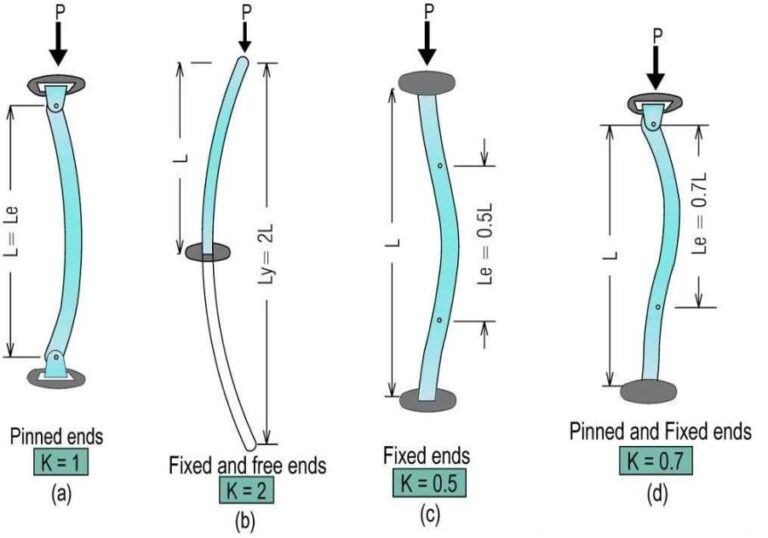
But stiffness has a downside. In seismic zones, a very stiff structure attracts higher earthquake forces. Think of it like being rigid in a crowd surge; you’re more likely to get knocked over because you’re not moving with the flow. Traditional concentrically braced frames (CBFs) are great for strength, but they often lack the ductility needed to dissipate the massive energy of a major quake. Ductility is the ability of a material or structure to undergo large deformations without losing its load-carrying capacity. It’s the difference between snapping a dry twig and bending a green branch.
So, how do we resolve this? We stop looking at strength and ductility as separate checkboxes. Instead, we view them as interconnected variables. The reserve of structural strength that comes from meeting lateral stiffness requirements can actually be leveraged to meet ductility needs. By balancing the actual strength of the structure with its ductility requirements, we create a system that is both robust and resilient. It’s not about maximizing one at the expense of the other; it’s about finding the sweet spot where they support each other.
Evolution of Design: Lessons from the Past
We didn’t get here overnight. The journey to modern braced frame design is paved with lessons learned from past failures and successes. The post-Northridge era was a turning point. After the 1994 Northridge earthquake, engineers realized that our assumptions about steel behavior were overly optimistic. Welds cracked, connections failed, and the industry had to rethink everything. This led to a deeper examination of expected material strength and how structures behave when pushed beyond their elastic limits.
One of the biggest game-changers was the introduction of the buckling-restrained brace (BRB). Before BRBs, traditional braces would buckle under compression, losing their strength and ability to absorb energy. They’d snap back and forth, degrading quickly. BRBs changed the game by allowing the core of the brace to yield in both tension and compression without buckling. This provided a stable, predictable hysteresis loop—a fancy way of saying the brace could absorb energy consistently over many cycles of shaking.
Today, in 2026, these lessons are embedded in our codes and practices. We no longer just design for the first big shake; we design for the entire duration of the event. We understand that materials behave differently under cyclic loading. We account for strain hardening, local buckling, and connection fatigue. The evolution from simple static analysis to complex nonlinear dynamic modeling has allowed us to predict how a braced frame will perform in real-time, ensuring that the balance between strength and ductility isn’t just theoretical—it’s practical and proven.
Special Concentrically Braced Frames (SCBFs): Maximizing Drift Capacity
Enter the Special Concentrically Braced Frame (SCBF). If standard CBFs are the workhorses, SCBFs are the specialists. They are a specific class of braced frames proportioned and detailed to maximize inelastic drift capacity. In plain English, they’re designed to bend and twist significantly without falling down. The primary source of this drift capacity is the controlled buckling and yielding of the diagonal brace members.
Designing an SCBF is like conducting an orchestra. Every member has a role. The braces are the soloists, expected to yield and dissipate energy. The beams and columns are the rhythm section, providing stability and support. But here’s the key: the beams and columns must be strong enough to handle the maximum forces the braces can deliver, even after they’ve yielded. This is known as capacity design. We protect the critical elements by ensuring they remain elastic while the braces do the heavy lifting.
The details matter immensely. Slenderness ratios, cross-section proportions, and connection details are all carefully calibrated. For instance, brace slenderness affects how easily a brace buckles. Cross-section slenderness influences local buckling. By controlling these parameters, we ensure that the brace yields globally rather than failing locally. It’s a meticulous process, but the result is a structure that can withstand significant deformations, offering a higher level of safety in high-seismic regions.
The Role of Modification Factors: Rd and Ro
If you’ve ever looked at seismic design codes, you’ve probably seen terms like Rd and Ro. These aren’t just arbitrary numbers; they’re the levers engineers use to balance strength and ductility. Rd is the ductility-related force modification factor, and Ro is the overstrength-related force modification factor. Together, they determine the lateral earthquake forces used in design.
Here’s how it works: We don’t design a building to remain completely elastic during a major earthquake. That would be prohibitively expensive and often unnecessary. Instead, we allow the structure to enter the inelastic range, absorbing energy through damage. The Rd factor reduces the design base shear based on the structure’s ability to dissipate energy through ductility. A higher Rd means we expect more ductility, so we can design for lower forces. For moderately ductile braced frames, Rd might be around 2.0, meaning we’re halving the elastic force demand because we trust the structure to handle the extra deformation.
Ro, on the other hand, accounts for the fact that structures are often stronger than the minimum code requirements. Materials are stronger than specified, members are larger than required, and redundancy exists. This overstrength means the actual forces in the structure can be higher than the design forces. By applying Ro, we ensure that non-ductile elements (like connections or foundations) are designed to handle these higher, realistic forces. It’s a safeguard against unexpected weaknesses. In Canada, for example, the National Building Code specifies these factors for over 40 different seismic force-resisting systems, ensuring a consistent and reliable approach to safety.
Innovations in 2026: Dual Systems and Smart Materials
As we move further into 2026, the frontier of braced frame design is expanding. One of the most promising developments is the use of dual systems. Combining special concentrically braced frames (SCBFs) with special moment frames (SMFs) creates a hybrid that offers the best of both worlds. The braced frame provides high lateral stiffness, controlling drift under moderate loads. The moment frame provides redundancy and ductility, kicking in when the braces reach their limit. This synergy enhances overall performance, making tall buildings safer and more efficient.
Another exciting area is the integration of smart materials and adaptive systems. Imagine braces that can change their stiffness or damping properties in real-time response to seismic activity. While still emerging, technologies like shape-memory alloys and magnetorheological dampers are being tested in braced frame applications. These materials can recover their original shape after deformation or adjust their viscosity to dissipate energy more effectively. It’s like giving the building a nervous system, allowing it to react intelligently to stress.
Furthermore, computational tools have become incredibly sophisticated. Machine learning algorithms are now used to optimize bracing patterns and member sizes, finding solutions that human engineers might miss. These tools can simulate thousands of earthquake scenarios, tweaking the design to find the optimal balance between strength and ductility. It’s not about replacing engineers; it’s about empowering them with data-driven insights that lead to safer, more economical structures.
Practical Considerations for Architects and Engineers
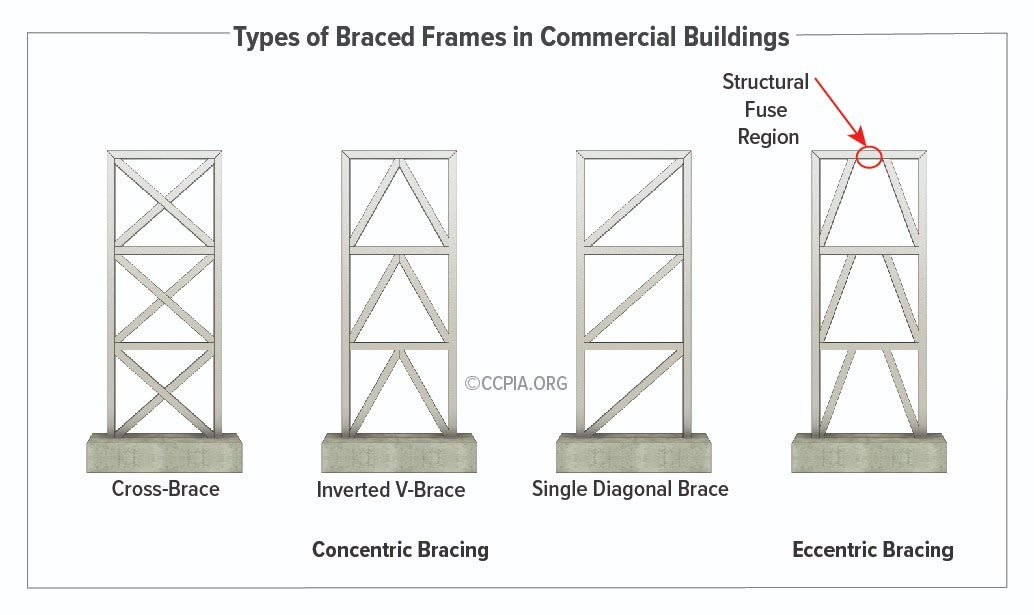
Balancing strength and ductility isn’t just a theoretical exercise; it has real-world implications for design and construction. For architects, braced frames can be restrictive. The diagonal members can interfere with window placement, circulation paths, and aesthetic visions. However, with careful planning, these challenges can be turned into opportunities. Exposed bracing can become a architectural feature, celebrating the structural logic of the building. K-bracing, X-bracing, and chevron patterns offer different visual rhythms that can enhance the facade.
For engineers, the key is early collaboration. Don’t wait until the end of the design process to think about ductility. Integrate seismic considerations from day one. Choose bracing configurations that align with architectural goals while meeting performance targets. Pay attention to connection details; they are often the weak link. Ensure that fabrication and erection tolerances are realistic and achievable. A perfectly designed brace is useless if it can’t be installed correctly.
Cost is another factor. While braced frames are generally more economical than moment frames, adding ductility features like BRBs or complex connections can increase costs. However, this investment pays off in reduced damage and faster recovery after an earthquake. It’s a shift from designing for survival to designing for resilience. In 2026, clients are increasingly aware of this value, willing to pay a premium for buildings that can bounce back quickly from disasters.
So, where does this leave us? The balance between strength and ductility in modern braced frames is no longer a compromise; it’s a synthesis. We’ve learned that stiffness and flexibility are not enemies but partners in the quest for safety. By leveraging the reserve strength from stiffness requirements, utilizing advanced systems like SCBFs and BRBs, and applying thoughtful modification factors, we create structures that are both robust and resilient.
The future is bright. With dual systems, smart materials, and advanced computational tools, we’re pushing the boundaries of what’s possible. We’re designing buildings that don’t just stand up to earthquakes; they adapt to them. They protect their occupants and their contents, minimizing downtime and economic loss. This is the essence of modern structural engineering: not just preventing collapse, but ensuring continuity.
As we look ahead, the focus will remain on human-centric design. It’s about creating spaces where people feel safe, secure, and connected to their environment. The next time you walk into a building with exposed bracing, take a moment to appreciate the intricate dance of forces happening within those steel members. They’re holding more than just weight; they’re holding our trust. And that’s a responsibility we carry with pride, precision, and a deep respect for the power of nature.
[sps_html tag=”img” src=”https://cdn.northcarolinafinearchitecture.com/2026/06/smart-braced-frame-with-regard-to-braced-frame-design.jpg” alt=”Smart Braced Frame with regard to Braced Frame Design” style=”width: 100%; height: auto;”]
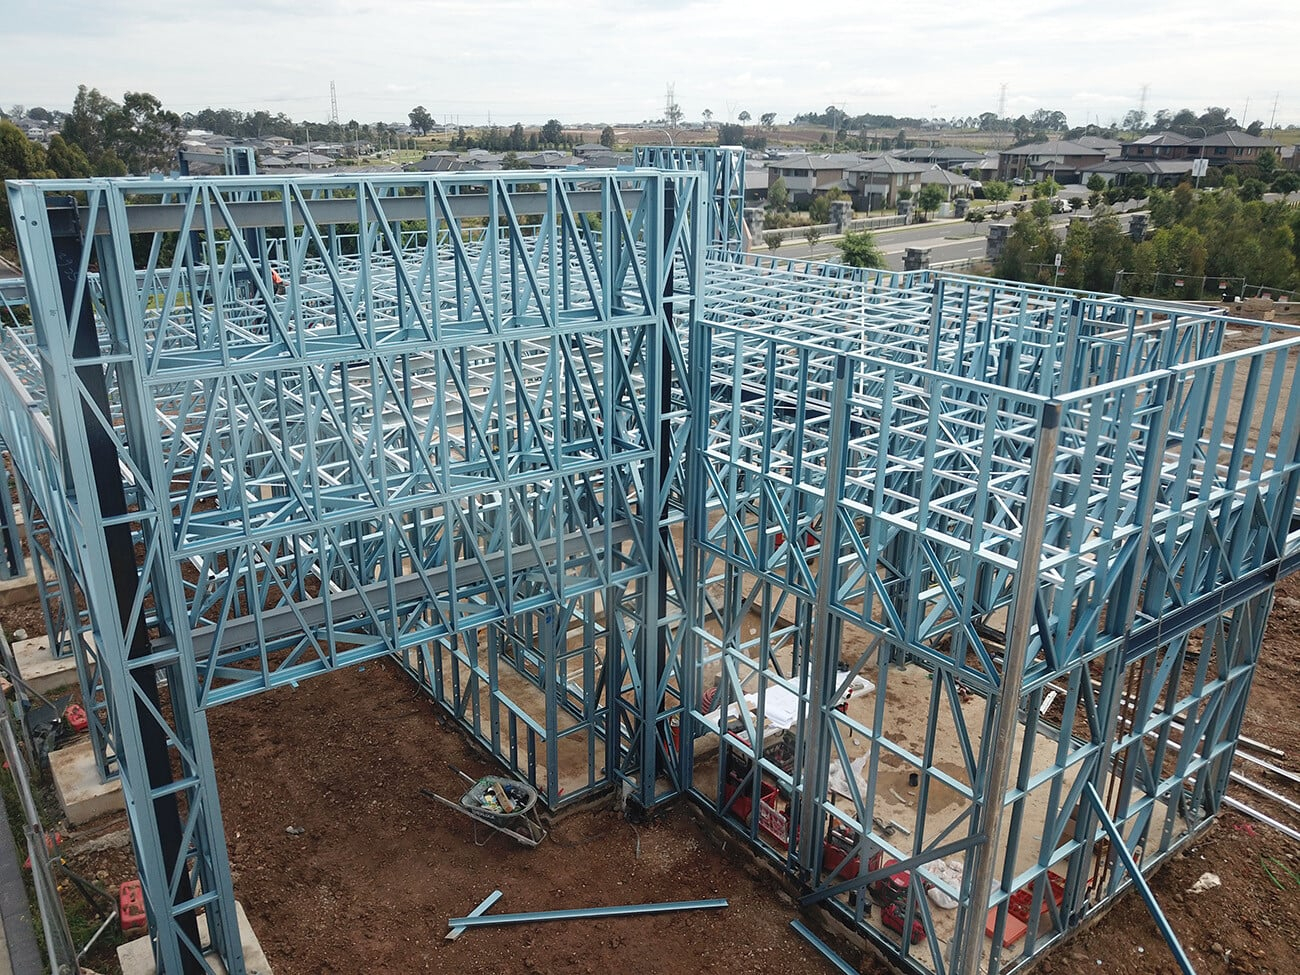
[sps_html tag=”img” src=”https://cdn.northcarolinafinearchitecture.com/2026/06/mid-rise-construction-innovative-steel-framing-systems-by-framecad-with-practical-tips-for-optimizing-braced-frame-layouts-in-mid-rise-commercial-buildings.jpg” alt=”Mid-Rise Construction | Innovative Steel Framing Systems By Framecad with Practical Tips for Optimizing Braced Frame Layouts in Mid-Rise Commercial Buildings” style=”width: 100%; height: auto;”]
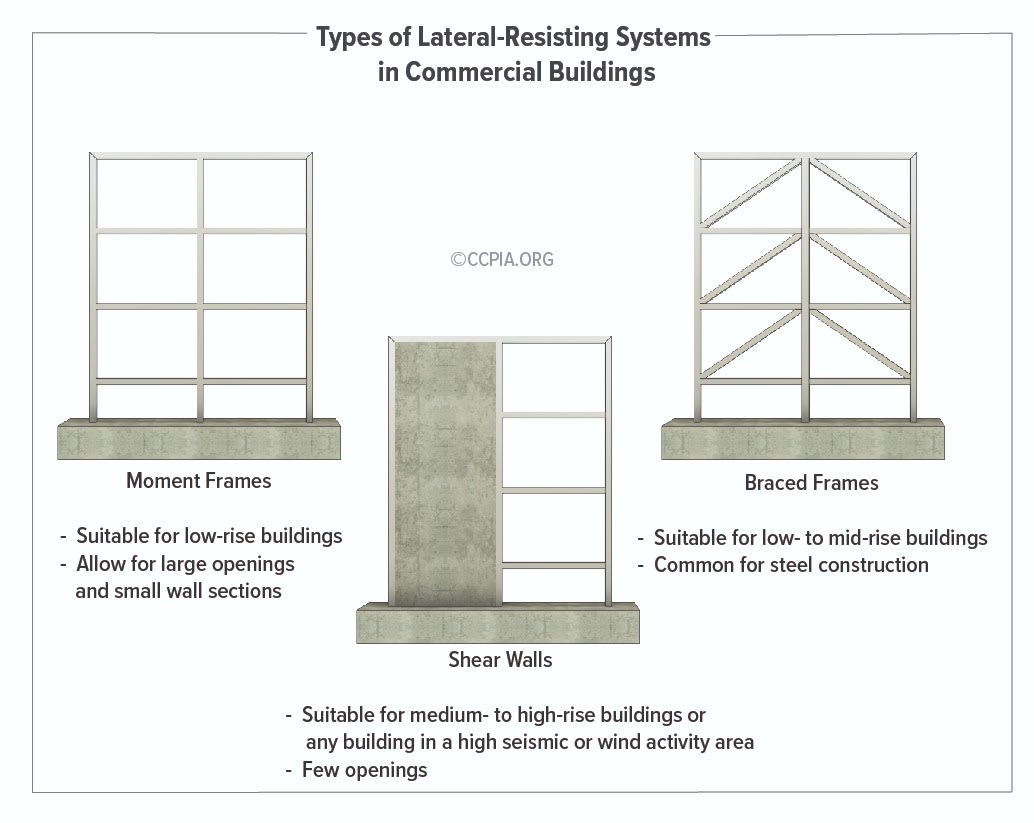
[sps_html tag=”img” src=”https://cdn.northcarolinafinearchitecture.com/2026/06/different-types-of-braced-frame-at-logan-newbigin-blog-in-practical-tips-for-optimizing-braced-frame-layouts-in-mid-rise-commercial-buildings.jpg” alt=”Different Types Of Braced Frame At Logan Newbigin Blog in Practical Tips for Optimizing Braced Frame Layouts in Mid-Rise Commercial Buildings” style=”width: 100%; height: auto;”]
[sps_html tag=”img” src=”https://cdn.northcarolinafinearchitecture.com/2026/06/types-of-braced-frames-in-commercial-buildings-inspection-gallery-throughout-braced-frame-design.jpg” alt=”Types Of Braced Frames In Commercial Buildings - Inspection Gallery … throughout Braced Frame Design” style=”width: 100%; height: auto;”]
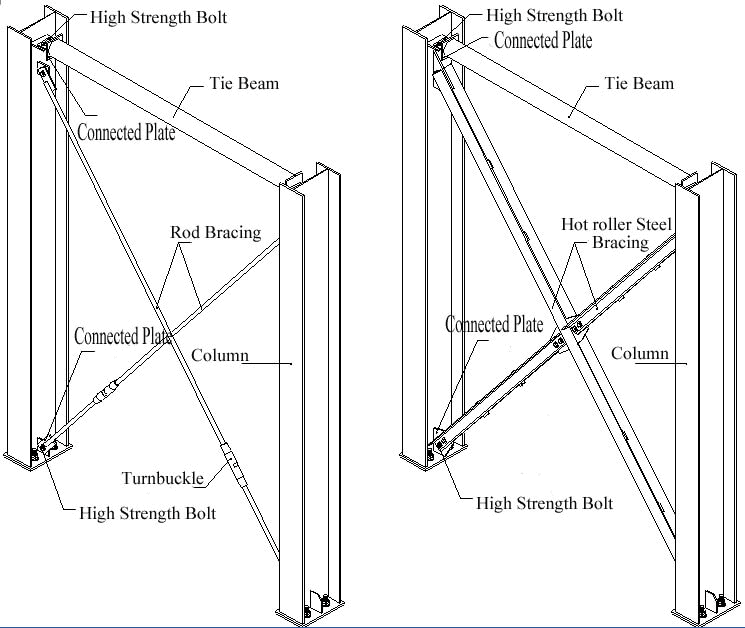
[sps_html tag=”img” src=”https://cdn.northcarolinafinearchitecture.com/2026/06/steel-structure-bracing-system-rigid-metal-frame-building-regarding-practical-tips-for-optimizing-braced-frame-layouts-in-mid-rise-commercial-buildings.png” alt=”Steel Structure Bracing System, Rigid Metal Frame Building regarding Practical Tips for Optimizing Braced Frame Layouts in Mid-Rise Commercial Buildings” style=”width: 100%; height: auto;”]