For centuries, we’ve fought gravity. It was the great enemy of every architect who ever picked up a pencil. From the heavy stone blocks of Giza to the steel skeletons of Manhattan, the goal was always the same: stand firm against the pull of the earth. But in 2026, the conversation has shifted. We aren’t just fighting down anymore. We’re working with the invisible forces all around us. Specifically, air.
Think about it. You take roughly 20,000 breaths a day. Your body is a pump, constantly exchanging gases with the world. For a long time, our buildings ignored this rhythm. They were sealed boxes, static and dead. Now? They’re waking up. The latest wave of architectural innovation isn’t about heavier materials or taller spires. It’s about porosity. It’s about pressure. It’s about designing structures that inhale and exhale just like we do. This isn’t science fiction. It’s happening right now, in cities from Singapore to Stockholm, where the skyline is learning to breathe.
The Shift from Static Walls to Living Skins
We used to think of a wall as a barrier. A solid line between "inside" and "outside." If you wanted fresh air, you opened a window or turned on a fan. Simple, right? But that approach treated air as an afterthought. In 2026, that mindset feels archaic. Researchers and designers are now viewing Indoor Air Quality (IAQ) not as a mechanical problem to be solved with filters, but as a spatial one. The shape of a room, the flow of its corridors, and the texture of its surfaces all dictate how air moves.
This concept, often called "respiratory modernism," flips the script. Instead of forcing air through ducts, architects are shaping the building itself to guide airflow naturally. Imagine a facade that acts like skin, with microscopic pores that open and close based on humidity and temperature. These "breathing walls" use natural ventilation to regulate heat, reducing the need for energy-hungry air conditioning. It’s a return to basics, but supercharged with new tech. The building doesn’t just shelter you; it interacts with you.
Take the recent projects highlighted by sustainable design firms. They’re using porous concretes and active coatings that react to visible light. These materials don’t just sit there. They work. They break down pollutants and adjust their permeability. It’s a huge shift from the hermetically sealed glass boxes of the late 20th century. We’re moving toward structures that are participants in their environment, not just occupants of it. And honestly? It feels better. There’s a subtle comfort in knowing the air around you is moving, changing, alive.
Pneumatic Structures: Defying Gravity with Air
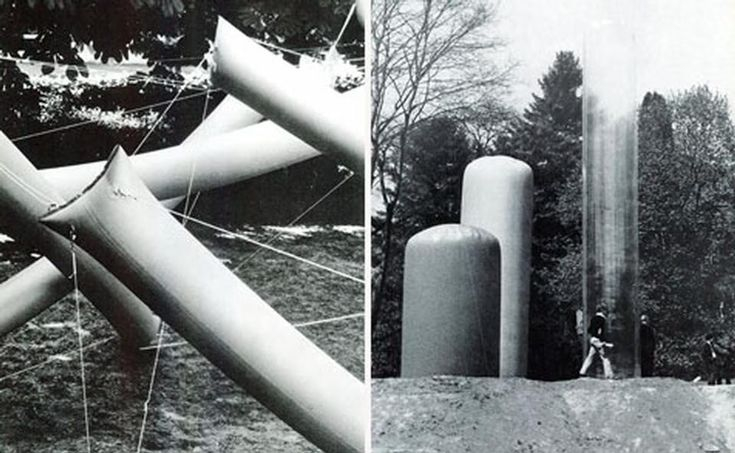
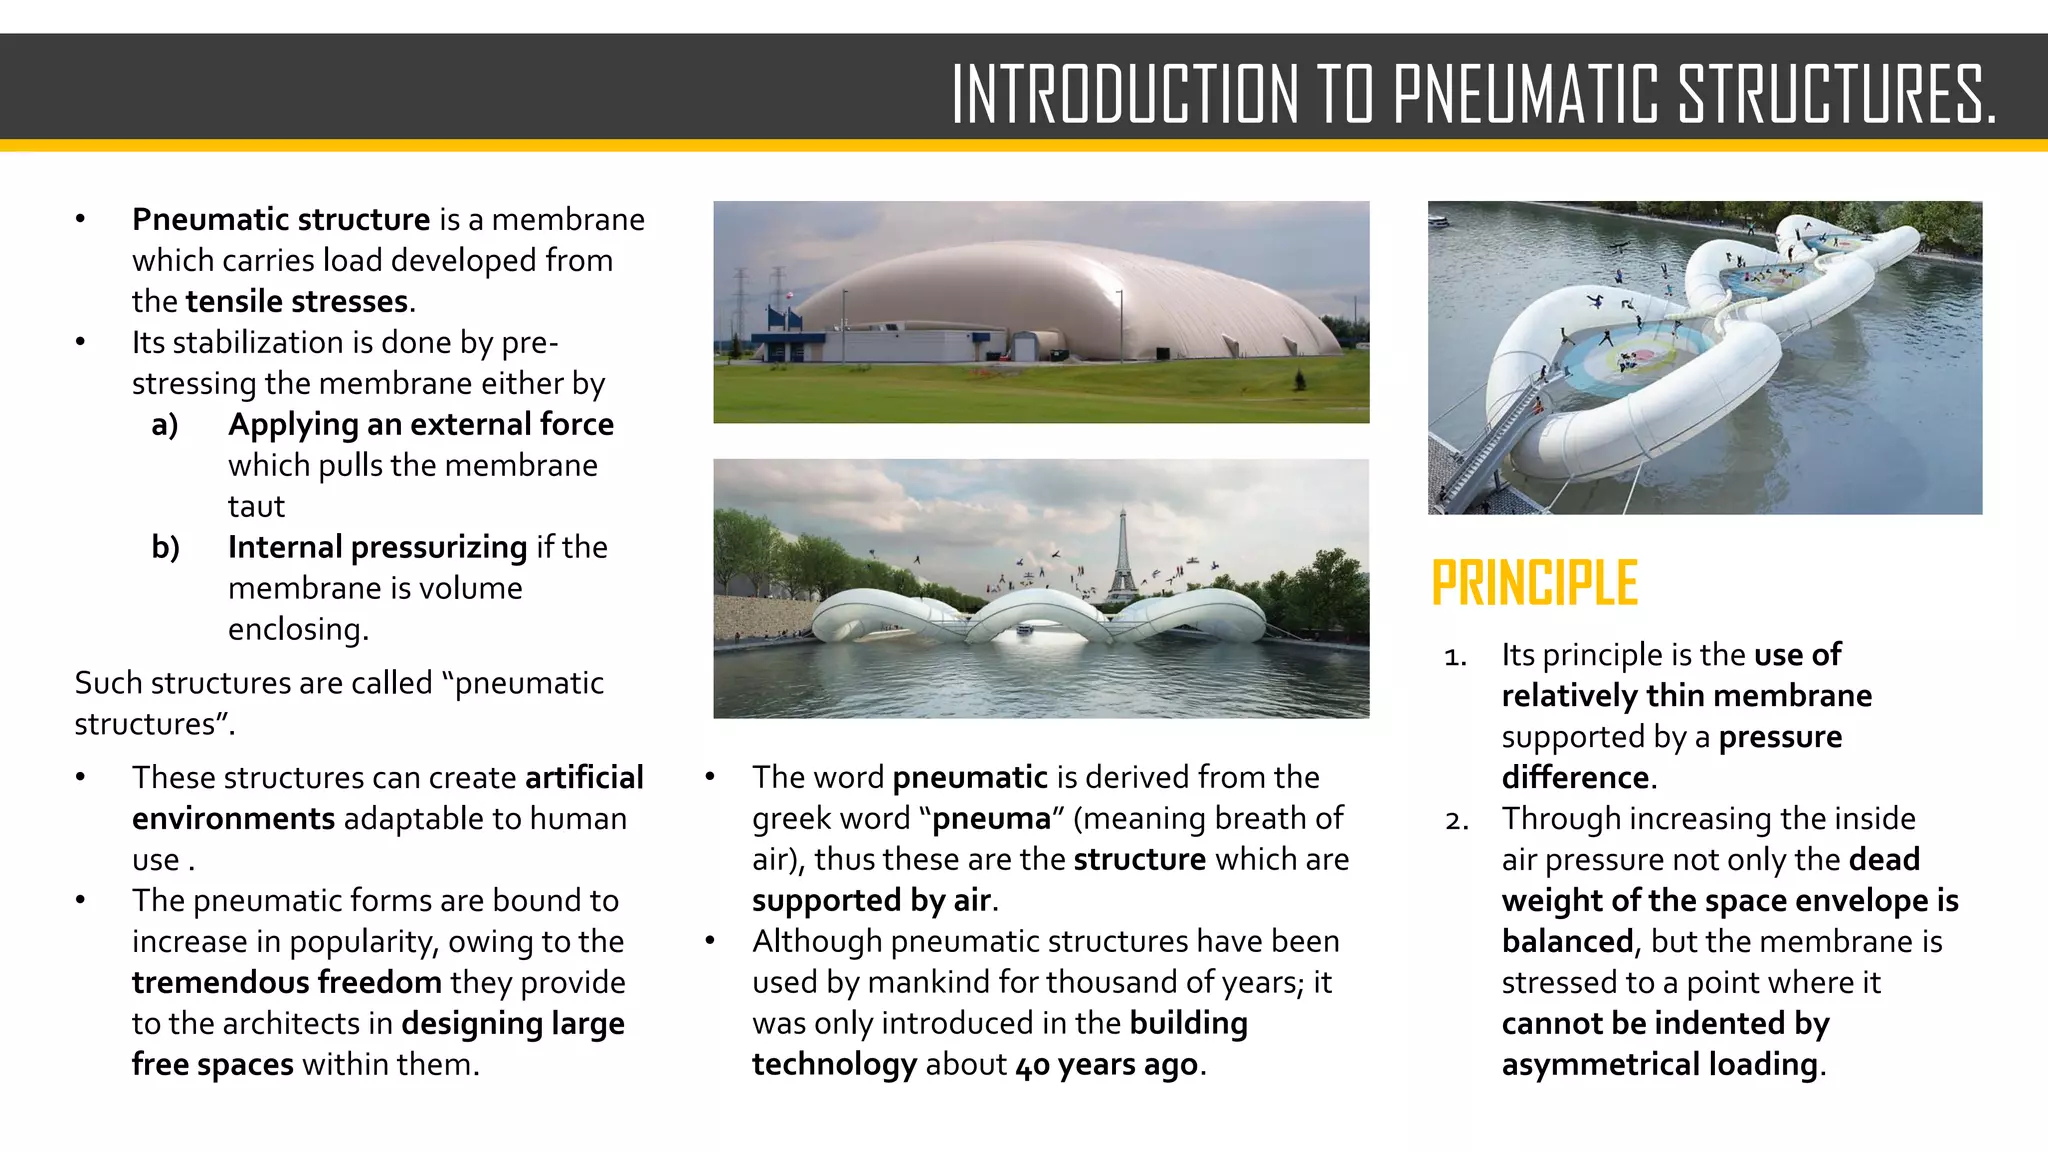
If walls are getting softer, roofs are getting lighter. For years, the biggest challenge in construction was mass. How do you hold up a heavy roof? You need big columns, thick beams, lots of steel. But what if the structure itself was made of air? Pneumatic architecture has been around for a while—think of inflatable bouncy castles or temporary domes—but in 2026, it’s gone mainstream. And it’s sophisticated.
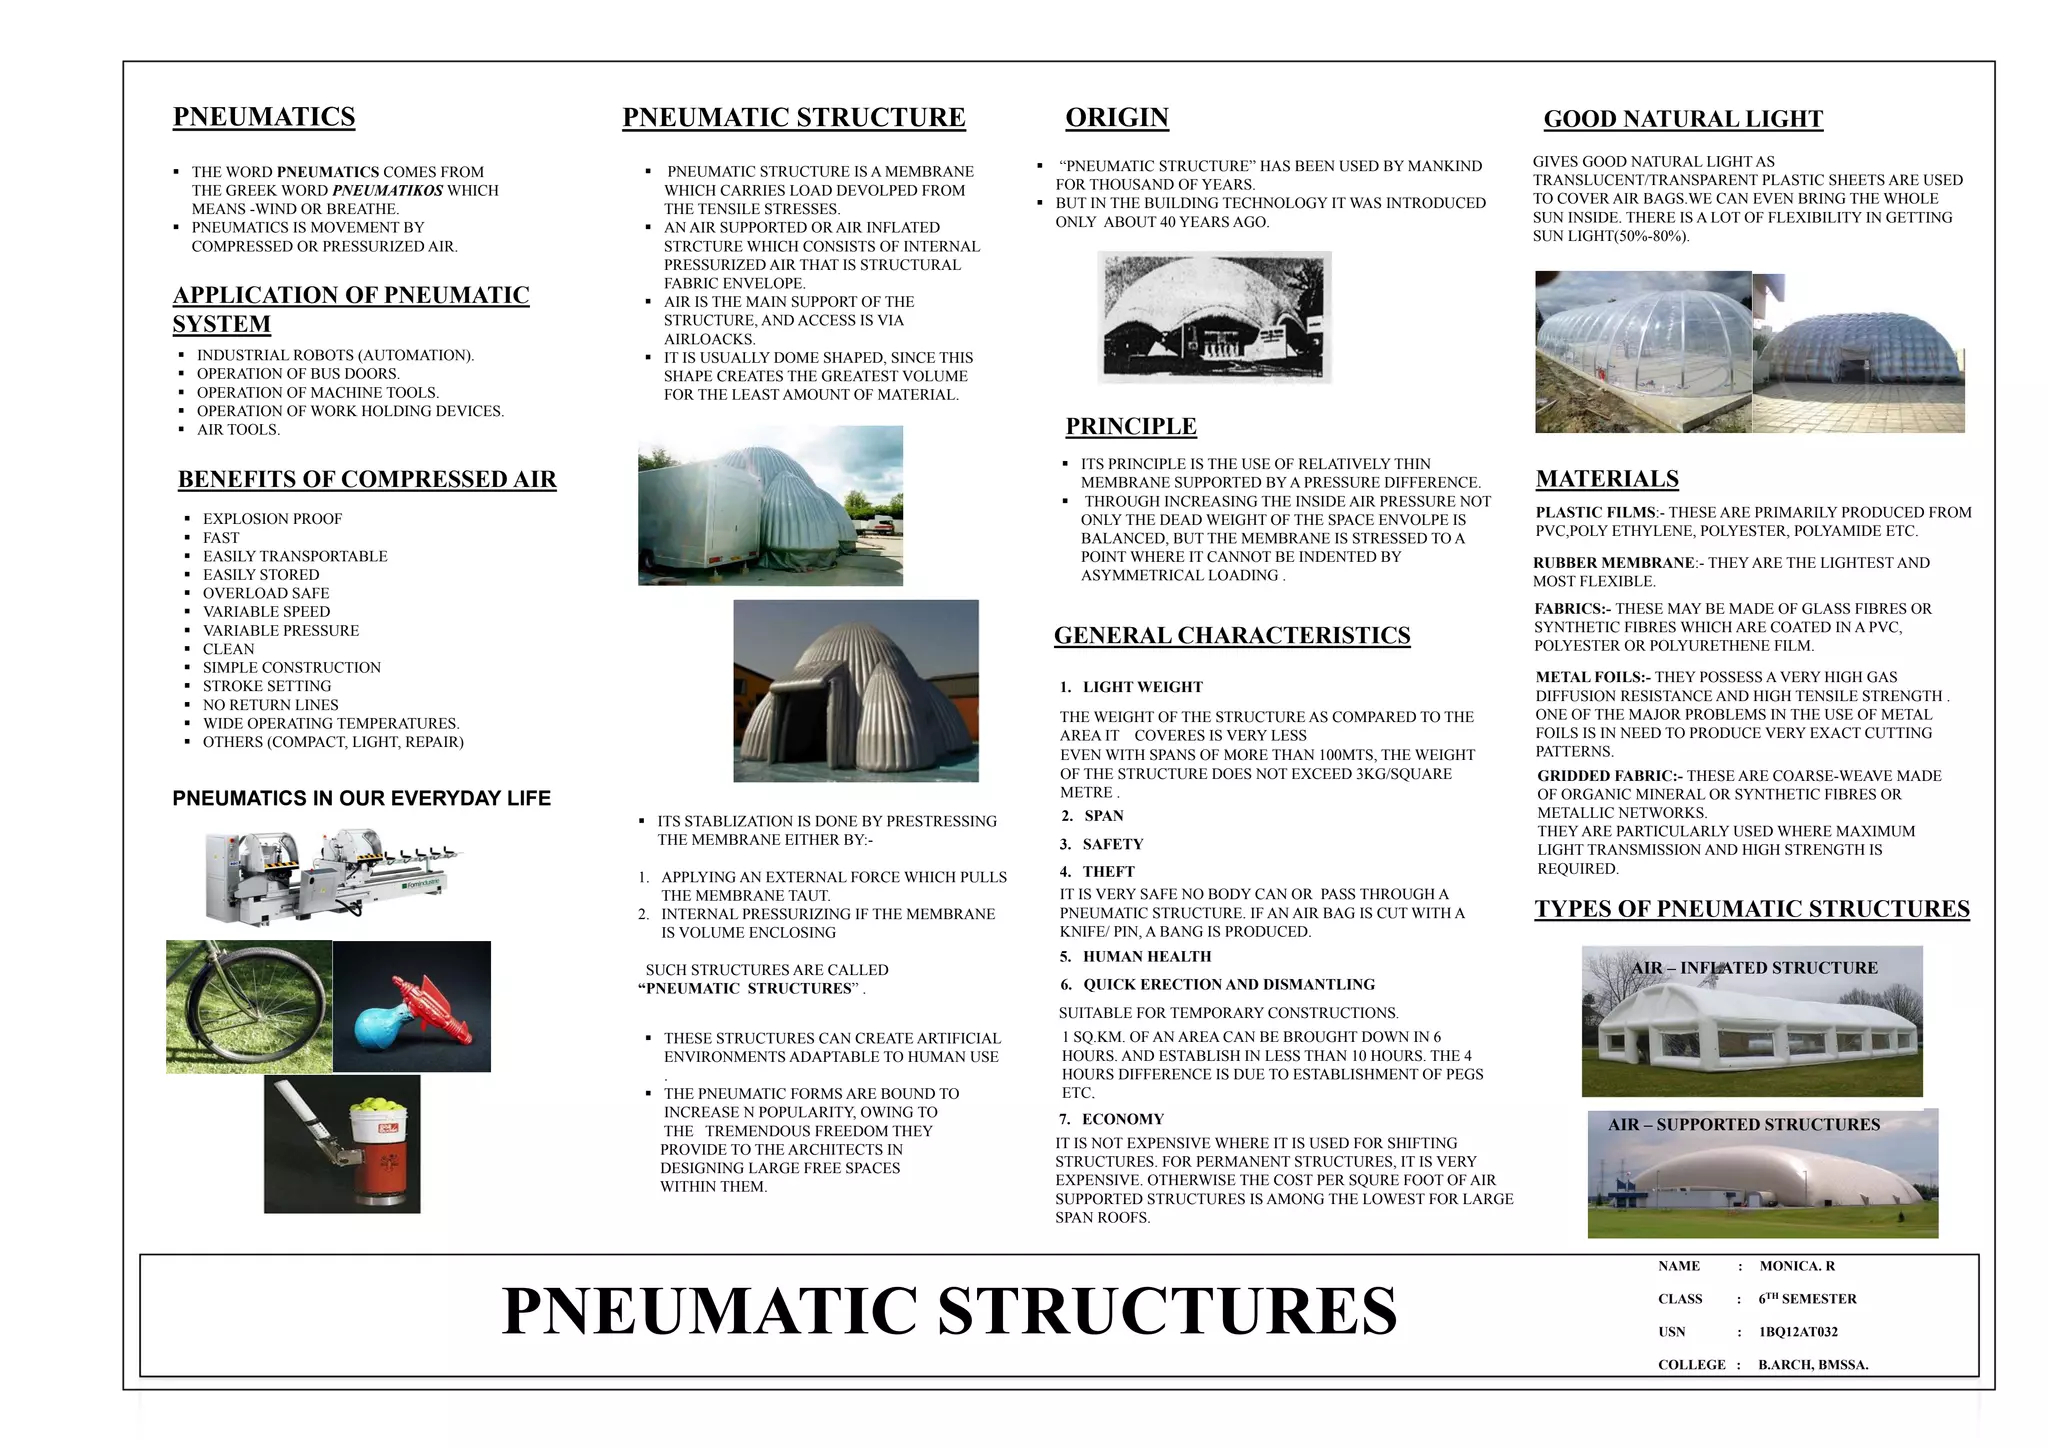
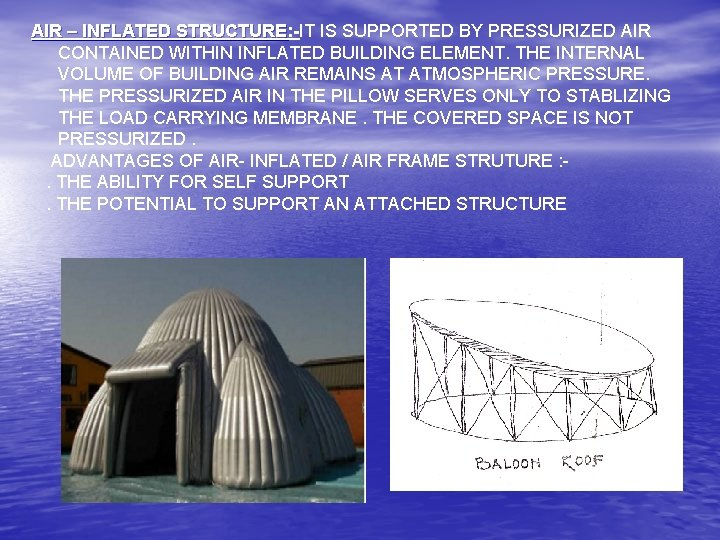
Recent updates in pneumatic event structures show how air pressure can create rigid, stable forms without the weight. By manipulating internal pressure, architects can create vast, column-free spaces that feel airy and open. It’s a direct challenge to the idea that strength equals heaviness. These structures are responsive, too. They can expand or contract slightly with changes in weather, absorbing wind loads rather than resisting them. It’s like watching a jellyfish move through water. Flexible. Resilient.
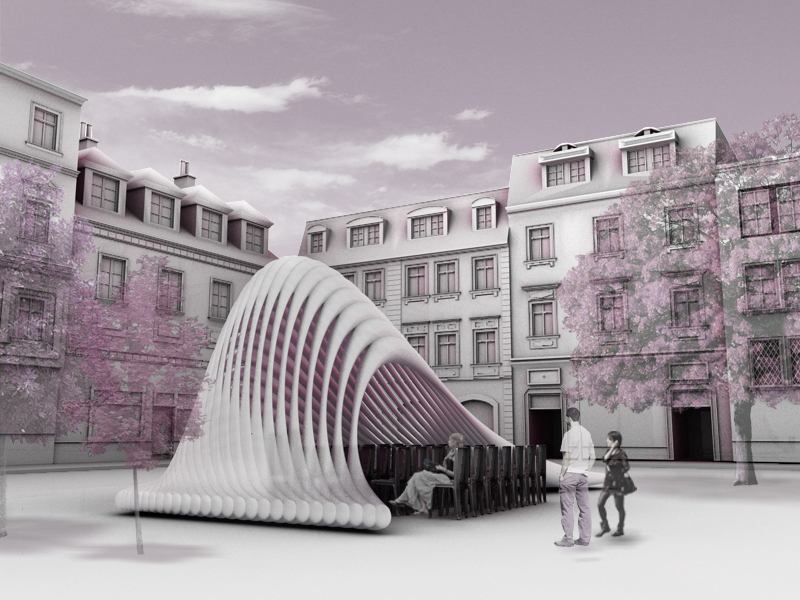
This isn’t just for temporary tents anymore. We’re seeing permanent installations using high-tech textiles that are stronger than steel by weight. These materials allow for shapes that were previously impossible. Curves that twist, volumes that swell. The physics of breath—of inflation and deflation—becomes the primary structural logic. It’s a beautiful irony. The thing we can’t see, the air we take for granted, becomes the backbone of the building. It makes you wonder why we ever relied so heavily on stone.
Respiratory Modernism: The Human as Physiological Actor
Tim Altenhof’s work on "Breathing Space" has really changed how we think about the people inside these buildings. For decades, humans were treated as passive occupants. We sat in chairs, worked at desks, and slept in beds. The building happened around us. But respiratory modernism argues that we are physiological actors. Our breathing affects the space, and the space affects our breathing. It’s a two-way street.
In 2026, this means designing for the body’s rhythms. Architects are looking at how CO2 levels rise in a crowded room and how that impacts cognitive function. They’re designing atriums that act as lungs, pulling stale air up and out while drawing fresh air in from below. It’s not just about comfort; it’s about health. When the air flows well, we think clearer. We feel calmer. The boundary between biology and architecture blurs.
This perspective also scales up. It’s not just about one room. It’s about the city. Urban planning is starting to consider "air sheds" similar to watersheds. How does wind move through a neighborhood? Where are the stagnant pockets? By treating the city as a living system, planners are creating green corridors that channel breezes through dense urban centers. It’s a holistic view. We aren’t just building houses; we’re curating atmospheres. And since we share this atmosphere, it’s a shared responsibility.
Tech-Enabled Porosity: When Buildings Learn to Think
Of course, none of this would be possible without the tech boom of the last decade. Sensors are everywhere now. Tiny, cheap, and powerful. They monitor pressure, temperature, humidity, and particulate matter in real-time. But the magic isn’t just in the sensing; it’s in the response. Modern buildings use AI-driven systems to adjust their physical form. Vents open. Shades tilt. Facades ripple. It’s automatic. Seamless.
This "hyperactivity" of building skins is key. As noted in recent studies on breathable architecture, the goal is minimization of mechanical systems. Why run a massive HVAC unit when the building can cool itself by opening its pores at night? The technology allows for precision. It knows when to breathe in and when to hold its breath. It adapts to the weather forecast, to the number of people in the room, even to the time of day.
And it’s becoming more democratic. Early versions of this tech were expensive, reserved for flagship museums or corporate HQs. Now, thanks to advances in material science and manufacturing, these systems are trickling down to residential projects. Apartment complexes are using smart ventilation stacks that reduce energy bills for tenants. It’s a win-win. Lower costs, healthier living. The tech isn’t flashy; it’s quiet. It works in the background, making life just a little bit easier.
Healing the City: Architecture as an Air Purifier
One of the most exciting developments in 2026 is the idea that buildings can actually clean the air. Not just filter it for the inside, but improve the quality of the outside air too. We’ve seen this with green walls, sure. Plants are great. But new materials go further. Photocatalytic coatings, for example, use sunlight to break down nitrogen oxides and other pollutants. The building becomes a giant air purifier.
Imagine a city where every skyscraper contributes to clearing the smog. It’s not a fantasy. Pilot programs in several major metropolises have shown measurable improvements in local air quality. The surfaces of these buildings are active. They react with the sun to neutralize harmful particles. It’s a proactive approach to environmental design. Instead of just trying to do less harm, these structures do good.
This shifts the narrative of sustainability. It’s no longer just about efficiency or carbon neutrality. It’s about regeneration. A breathing building gives back. It takes in the dirty, chaotic air of the city and releases something cleaner. It’s a small gesture, maybe, but multiplied across thousands of buildings, it adds up. It turns the urban jungle into something closer to a forest. A place that breathes life back into the environment.
Practical Tips for Breathing Spaces
So, what does this mean for you? You might not be designing a skyscraper, but you can apply these principles to your own space. First, look at your windows. Are they stuck shut? Can they open on both sides to create a cross-breeze? Cross-ventilation is the simplest way to refresh air. Try it. Open windows on opposite sides of your home for just ten minutes a day. You’ll feel the difference.
Second, think about plants, but also about clutter. Clutter blocks airflow. Keep pathways clear. Let the air move through your rooms. If you’re renovating, consider permeable materials. Porous paints, natural wood, stone. These materials regulate humidity better than plastic or vinyl. They help the room "breathe."
Finally, pay attention to how you feel. Do you get headaches in certain rooms? Do you feel sluggish? It might be the air. Invest in a simple CO2 monitor. It’s a small device that tells you when the air is stale. Use that data to guide your habits. Open a window. Turn on a fan. Listen to your body. It’s the best sensor you have. Architecture should serve us, not suffocate us. By paying attention to the air, we reclaim our health.
As we move further into 2026, the line between nature and built environment continues to dissolve. We’re realizing that we can’t seal ourselves off from the world. We’re part of it. Our buildings are part of it. Air is the connector. It flows through us, around us, and into our homes. By designing with breath, we’re acknowledging this connection. We’re building spaces that respect the rhythm of life.
It’s a humble shift. Less about dominating the landscape, more about dancing with it. The heavy, static monuments of the past are giving way to light, responsive structures. They’re quieter. Smarter. Kinder. And they remind us of something fundamental: we are alive. We breathe. And our homes should too.
So next time you walk into a room, take a deep breath. Feel the air. Is it still? Is it moving? Does it feel fresh? That feeling is the result of design. It’s the result of choices made by architects who understood that air isn’t empty space. It’s a material. It’s a force. It’s life. And in 2026, we’re finally learning to build with it.
[sps_html tag=”img” src=”https://cdn.northcarolinafinearchitecture.com/2026/05/report-on-pneumatic-structure-structure-system-pneumatic-structure-regarding-pneumatic-structure-design.jpg” alt=”Report On Pneumatic Structure Structure System Pneumatic Structure regarding Pneumatic Structure Design” style=”width: 100%; height: auto;”]
[sps_html tag=”img” src=”https://cdn.northcarolinafinearchitecture.com/2026/05/design-topology-lab-pneumatic-pavilion-inside-what-architects-are-learning-from-the-flexibility-of-pneumatic-forms.jpg” alt=”Design Topology Lab: Pneumatic Pavilion inside What Architects Are Learning from the Flexibility of Pneumatic Forms” style=”width: 100%; height: auto;”]
[sps_html tag=”img” src=”https://cdn.northcarolinafinearchitecture.com/2026/05/materials-pptx-for-pneumatic-structure-design.jpg” alt=”Materials | Pptx for Pneumatic Structure Design” style=”width: 100%; height: auto;”]
[sps_html tag=”img” src=”https://cdn.northcarolinafinearchitecture.com/2026/05/pneumatic-design-design-outdoor-sculpture-architect-within-pneumatic-structure-design.jpg” alt=”Pneumatic Design | Design, Outdoor Sculpture, Architect within Pneumatic Structure Design” style=”width: 100%; height: auto;”]
[sps_html tag=”img” src=”https://cdn.northcarolinafinearchitecture.com/2026/05/pneumatic-structures-pdf-regarding-pneumatic-structure-design.jpg” alt=”Pneumatic Structures | Pdf regarding Pneumatic Structure Design” style=”width: 100%; height: auto;”]