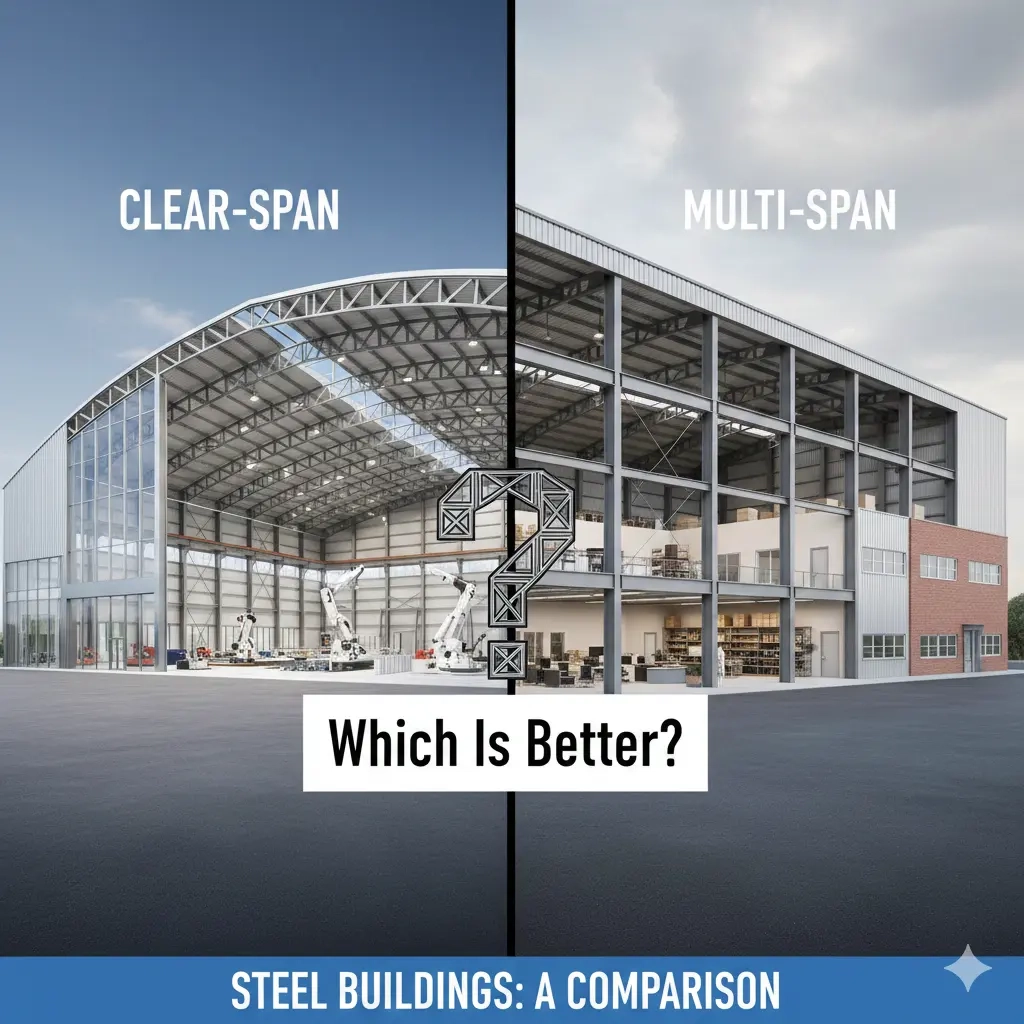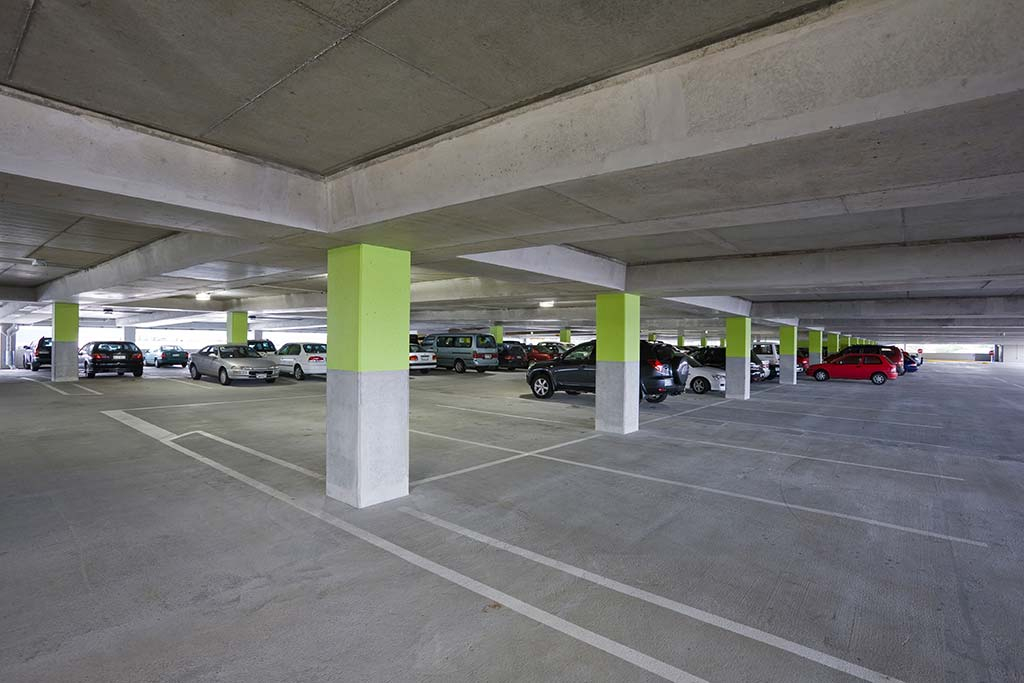
Ever walked into a massive open-plan office or a sprawling parking garage and wondered, "How is that ceiling holding up without a forest of columns?" It’s a fair question. For decades, we relied on thick, heavy concrete slabs propped up by endless rows of supports. But things have changed. In 2026, the construction world has largely shifted toward a smarter, sleeker solution: post-tensioned (PT) slabs. They aren’t just a trend; they’re becoming the default for anyone who wants to build big, build fast, and build smart.
You might be thinking, "Isn’t this just fancy engineering jargon?" Not really. At its core, it’s about doing more with less. Less concrete, less steel, and often, less time. As urban spaces get denser and the demand for flexible, column-free interiors grows, traditional reinforced concrete starts to show its age. It’s heavy, it cracks, and it limits what architects can dream up. Post-tensioning flips the script. By squeezing the concrete before it even carries a load, we turn a brittle material into something resilient and incredibly strong. Let’s dive into why this method is winning the day.
The Physics of Squeezing Strength
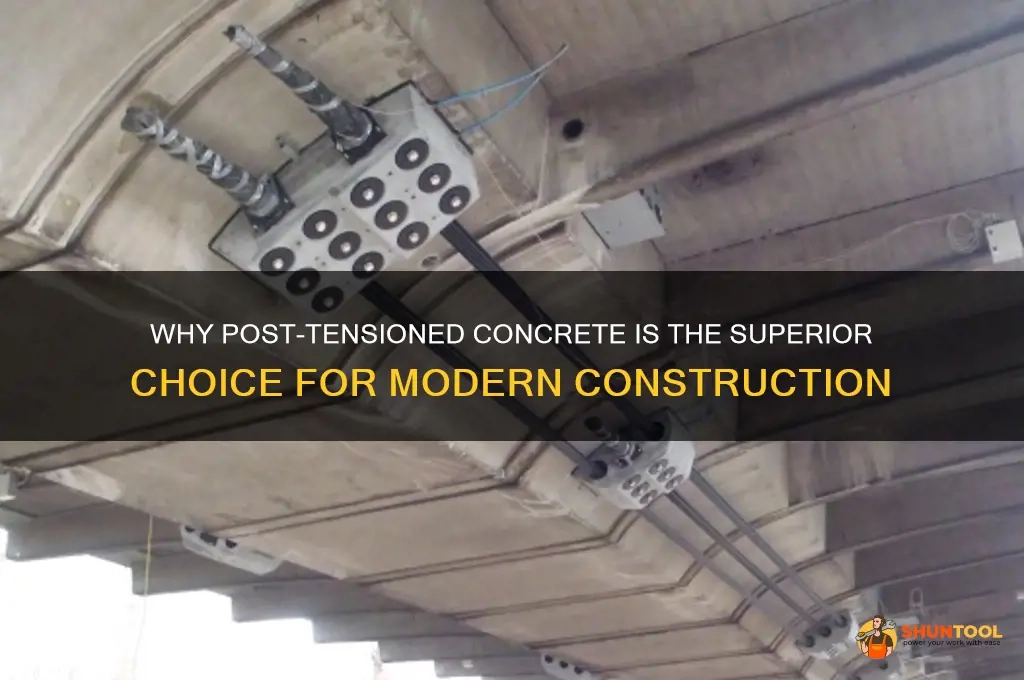
So, how does it actually work? Imagine you’re holding a row of books horizontally. If you just hold them from the ends, they’ll likely sag or fall apart in the middle. But if you squeeze them tightly together from both sides, they become a rigid beam that can support weight. That’s the basic idea behind post-tensioning. Concrete is fantastic at handling compression (being squashed) but terrible at tension (being pulled apart). Steel, on the other hand, loves tension. PT slabs combine these two by running high-strength steel tendons through the concrete slab.
Once the concrete has hardened, these tendons are pulled tight—tensioned—and anchored at the ends. This process injects a permanent compressive force into the concrete. Now, when a load (like people, furniture, or cars) sits on the slab, it first has to overcome that pre-existing compression before it can cause any tensile stress. The result? The concrete stays in compression where it’s strongest, and cracking is drastically reduced. It’s like giving the slab a superpower before it even enters service.
This isn’t new science, but the application in 2026 is more refined than ever. We’re using better materials, more precise tensioning equipment, and advanced modeling software to predict exactly how the slab will behave. The beauty lies in the simplicity of the concept: counteract the bad forces with good forces. By actively managing the stress state of the concrete, we can push the boundaries of what’s possible. No more guessing games. Just solid, predictable performance.
Spanning Further with Less Bulk
One of the biggest headaches in traditional construction is depth. A conventional reinforced concrete slab needs to be thick to span a long distance without sagging. We’re talking 12 inches, maybe more, depending on the span. That eats into your ceiling height, increases the overall building height, and adds a ton of dead weight to the structure. Post-tensioned slabs change that equation entirely. Because they’re stronger and stiffer, they can be significantly thinner while still covering the same distance.
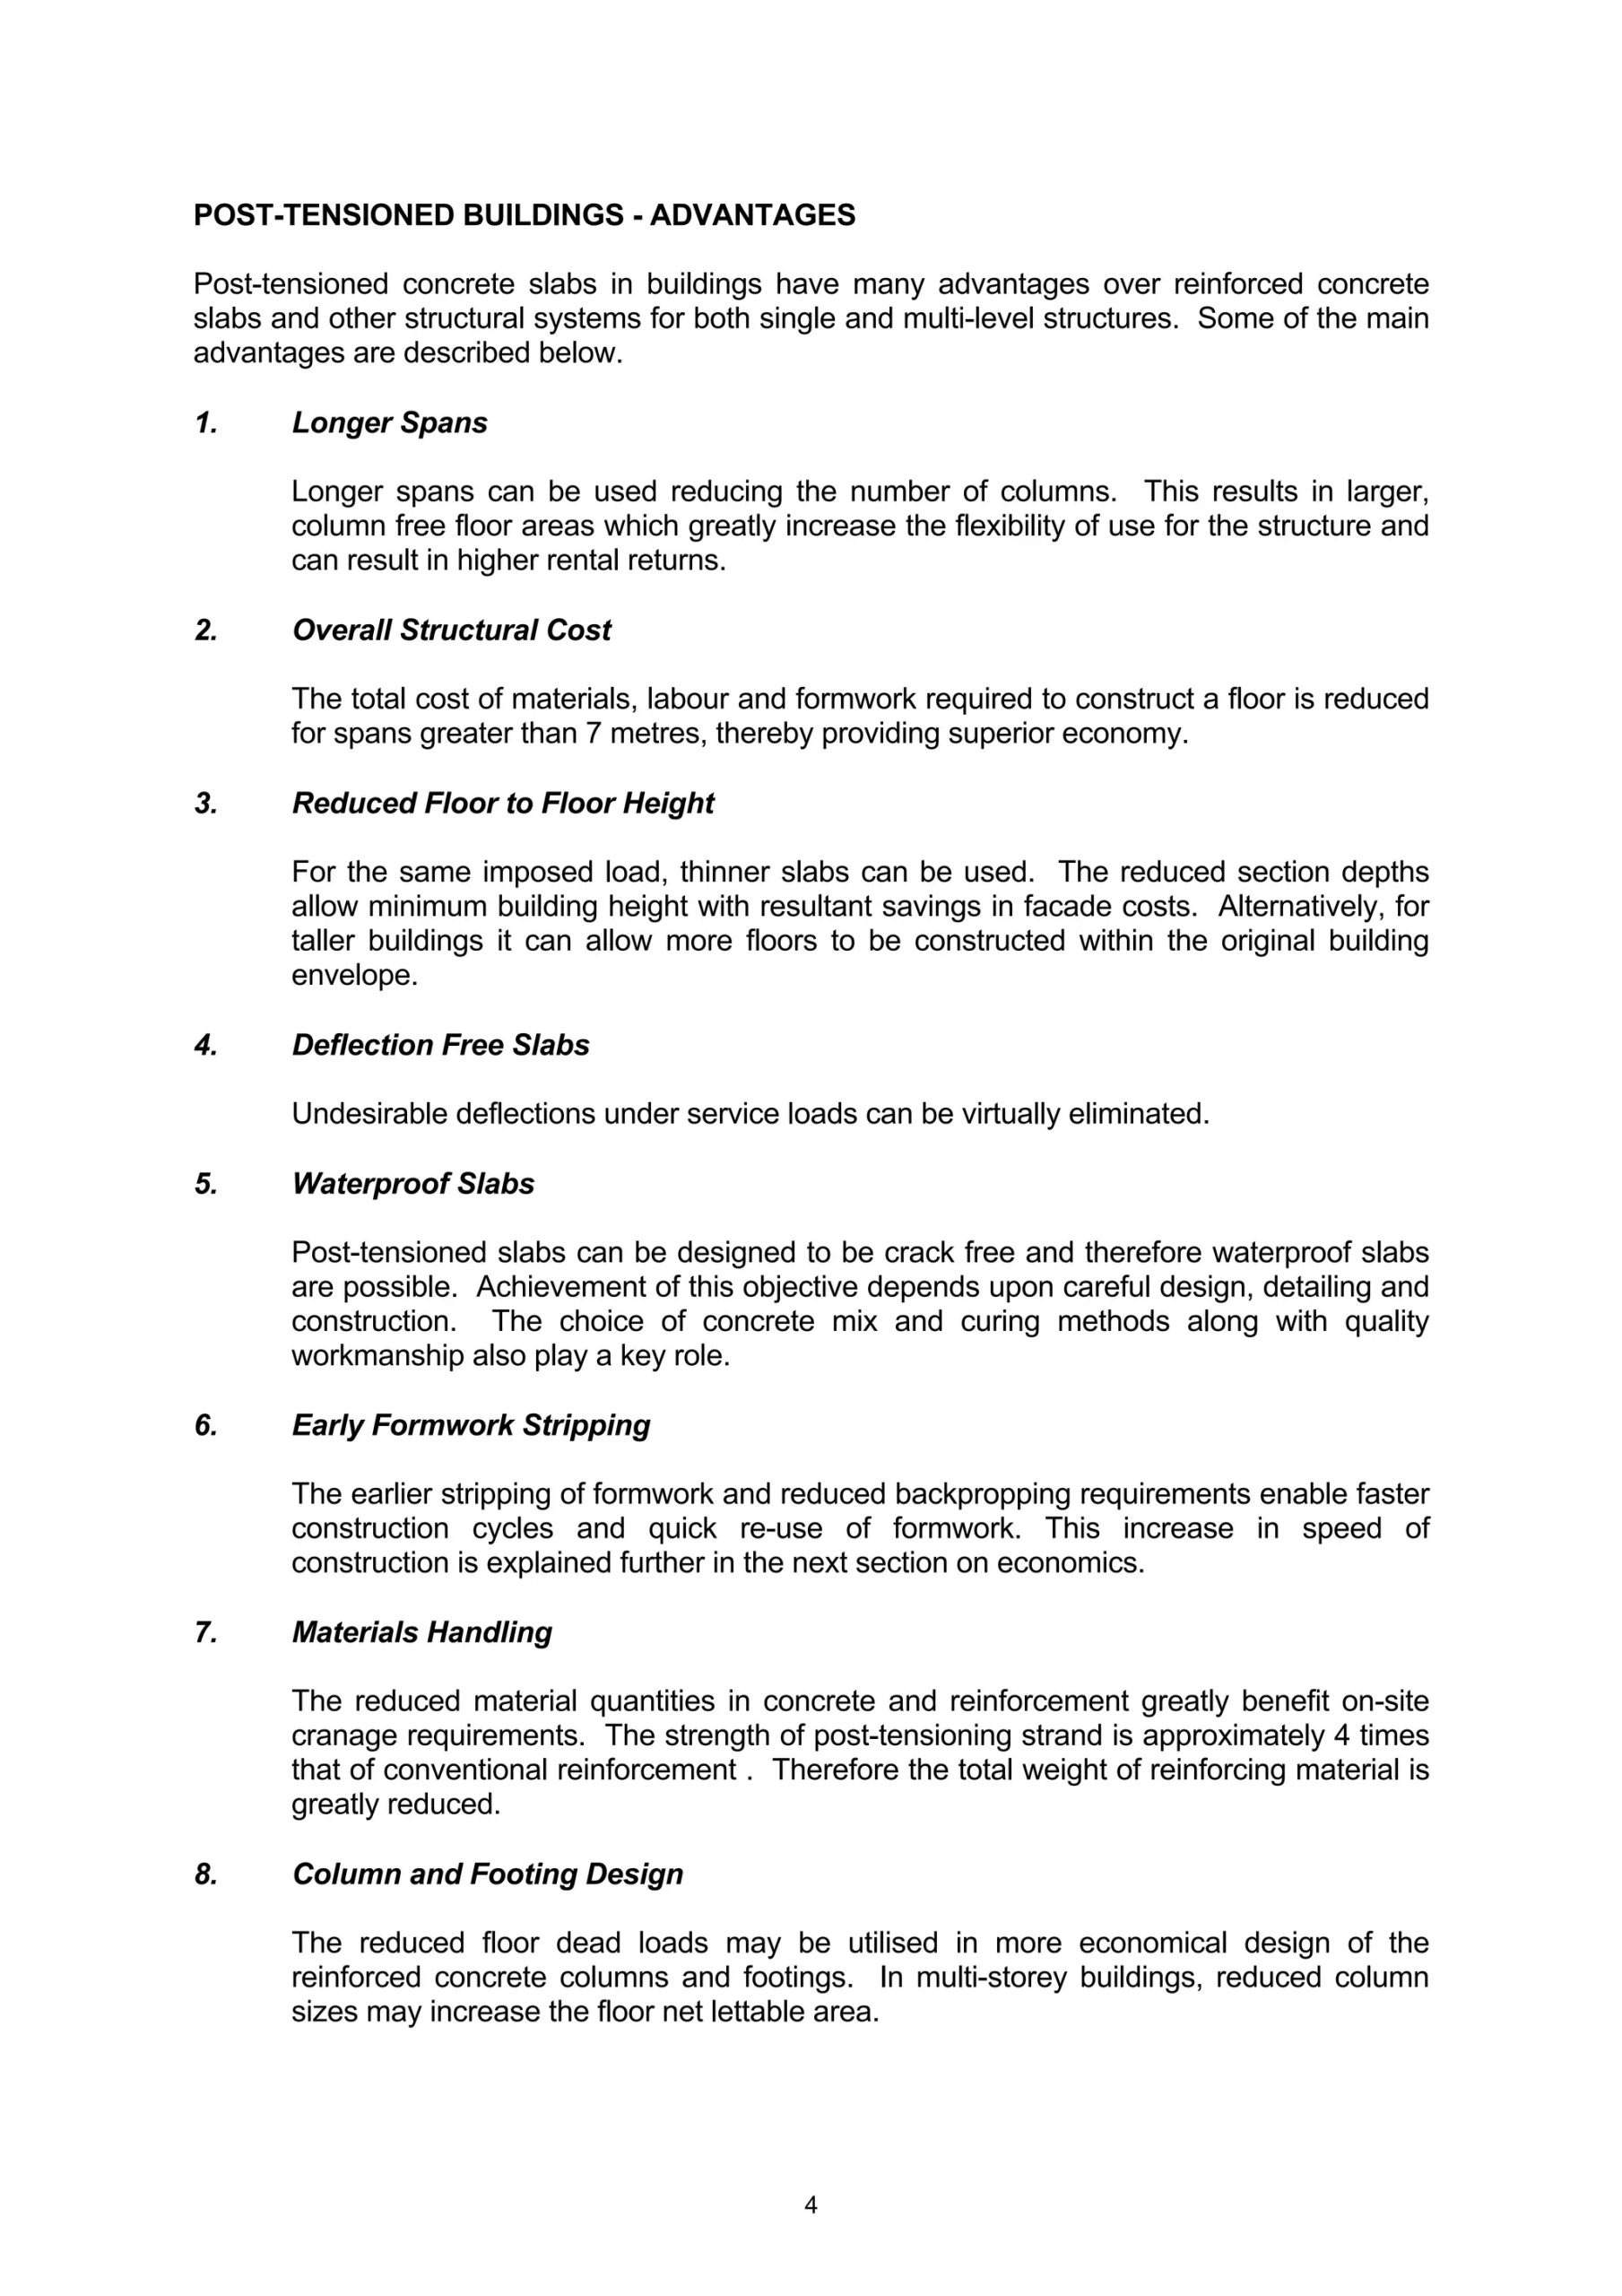
In fact, data from recent projects shows that PT slabs can reduce structural depth by 30% or more compared to conventional systems. For a building with ten floors, that’s a massive savings in vertical space. You can either squeeze in an extra floor within the same height limit or enjoy higher ceilings on every level. Architects love this. It gives them freedom. They can design airy, open spaces without feeling constrained by bulky beams and deep slabs. It’s not just about aesthetics, though. Thinner slabs mean less material overall.
Let’s talk numbers for a second. Industry reports indicate that post-tensioning can cut concrete usage by around 20%. That’s a huge deal. Concrete production is carbon-intensive, so using less of it directly lowers the project’s environmental footprint. Plus, less concrete means less weight. Lighter buildings require smaller foundations and lighter structural frames downstream. It’s a ripple effect of efficiency. You save on materials, you save on transportation costs, and you reduce the load on the soil. It’s a win-win-win situation that’s hard to ignore in today’s cost-conscious and eco-aware market.
Cracking the Code on Durability
Cracks are the enemy of concrete. They look bad, sure, but they also let water and chemicals sneak in, which can corrode the steel reinforcement inside. Over time, this leads to spalling, structural weakness, and expensive repairs. Traditional reinforced concrete slabs crack because concrete shrinks as it cures and because it stretches under load. It’s almost inevitable. Post-tensioned slabs, however, are designed to stay crack-free under normal service loads. Remember that compression we talked about? It keeps the concrete tightly squeezed, preventing those unsightly and dangerous fissures from forming.
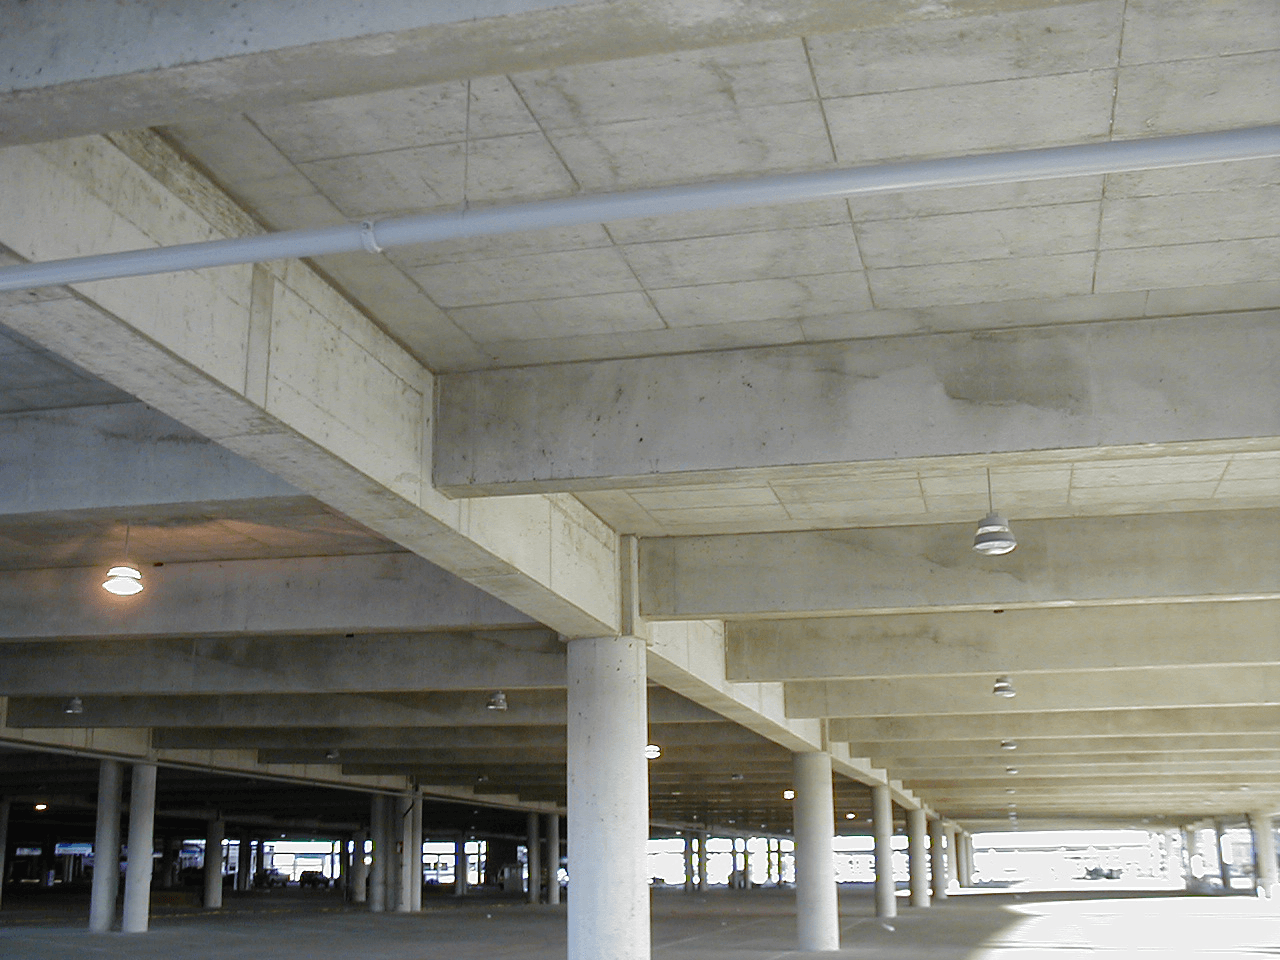
This superior crack control translates directly to longevity. Buildings with PT slabs often require less maintenance over their lifespan. There’s no need for constant patching and sealing. For structures like parking garages, where de-icing salts and moisture are constant threats, this is a game-changer. The durability isn’t just about looks; it’s about protecting the investment. A slab that stays intact for decades is a slab that saves money in the long run.
Moreover, the reduced deflection (sagging) of PT slabs contributes to this durability. Excessive movement can damage non-structural elements like partitions, glass facades, and mechanical systems. By keeping the slab stiff and stable, we protect the entire building ecosystem. It’s a holistic approach to structural health. In 2026, with building owners increasingly focused on lifecycle costs rather than just upfront prices, this long-term resilience is a major selling point. You build it once, and it stays strong. Simple as that.
Speeding Up the Construction Clock
Time is money. Anyone in construction knows this truth better than most. Traditional reinforcement involves tying thousands of individual rebar pieces together, a labor-intensive and slow process. Post-tensioning streamlines this. The tendons come in pre-assembled strands or bars, which are laid out much faster than loose rebar. While there’s a learning curve for the crew, once they’re up to speed, the installation pace is noticeably quicker.
But the real time-saver comes after the pour. Because PT slabs gain strength faster and can handle loads sooner, you can often strike the formwork (remove the supports) earlier. This allows subsequent trades—like electricians, plumbers, and drywallers—to start their work on lower floors while the upper floors are still being poured. It creates a smoother, faster workflow up the building. Some projects report schedule reductions of weeks, if not months, thanks to this accelerated cycle.
Labor shortages are still a thing in 2026, so anything that reduces the amount of manual labor required is a huge plus. PT systems require fewer workers on the deck compared to dense rebar mats. This doesn’t mean jobs are lost; it means the work is more specialized and efficient. Contractors appreciate the predictability. Fewer delays mean happier clients and better profit margins. It’s a logistical advantage that compounds as the project grows. When you’re racing against the clock, every day saved counts.
Navigating Tricky Soil and Sites
Not every building site is a perfect, flat, stable patch of dirt. Many projects face challenging soil conditions—expansive clays, soft sands, or uneven bedrock. Traditional slabs struggle here. They can crack or settle unevenly, leading to structural nightmares. Post-tensioned slabs, particularly when used in foundation systems, offer a robust solution. The tensioning force helps the slab act as a unified raft, bridging over weak spots in the soil. It distributes loads more evenly, reducing differential settlement.
This capability makes PT slabs ideal for sites that would otherwise require expensive deep foundations or soil stabilization techniques. By stiffening the slab, engineers can often opt for simpler, shallower foundations. This flexibility is invaluable in urban environments where space is tight and ground conditions are unpredictable. It’s like giving the building a pair of snowshoes instead of boots; it spreads the weight out and prevents sinking.
Furthermore, the adaptability of PT design allows for customized solutions. Engineers can vary the tendon spacing and tension levels to match specific load requirements and soil profiles. It’s not a one-size-fits-all approach. This precision ensures that the structure performs optimally regardless of what’s beneath it. For developers looking at marginal land or redevelopment sites with poor soil history, post-tensioning opens up possibilities that were previously too risky or costly. It turns problem sites into viable projects.
Let’s address the elephant in the room: cost. Historically, some builders hesitated to use post-tensioning because of perceived higher upfront costs or specialized labor requirements. But in 2026, the math has shifted. When you look at the total project cost—not just the slab itself—the economics heavily favor PT. Yes, the tendons and anchoring hardware cost more per pound than regular rebar. But you’re using far less concrete and steel overall. You’re saving on formwork. You’re saving on labor hours. And you’re saving on time.
When you factor in the long-term benefits, the case becomes even stronger. Lower maintenance costs, extended service life, and greater rental value due to flexible, column-free spaces all contribute to a better return on investment. Building owners are smarter now. They understand that cheap upfront costs can lead to expensive headaches later. PT slabs offer a balanced profile: competitive initial pricing with superior long-term value. It’s an investment in quality.
Additionally, the sustainability angle can’t be ignored. With green building certifications and carbon taxes becoming more common, the reduced material usage of PT slabs can translate into financial incentives. Using 20% less concrete isn’t just good for the planet; it’s good for the bottom line. As supply chains stabilize and PT technology becomes more widespread, the cost premium continues to shrink. In many markets, it’s now cost-neutral or even cheaper than conventional methods. The smart money is on post-tensioning.
Choosing the right structural system is one of the most critical decisions in any construction project. It shapes the building’s form, function, and future. In 2026, post-tensioned slabs have proven themselves as the smart choice for long-span structures. They offer a unique blend of strength, efficiency, and flexibility that traditional methods simply can’t match. From reducing material waste to speeding up construction and enhancing durability, the benefits are clear and compelling.
We’ve moved past the era of brute-force construction. Today, it’s about precision and intelligence. Post-tensioning embodies this shift. It respects the materials, optimizes the design, and delivers results that stand the test of time. Whether you’re an architect dreaming of open spaces, a contractor looking to streamline schedules, or an owner focused on lifecycle value, PT slabs offer a path forward. They’re not just a technical solution; they’re a strategic advantage.
So, the next time you walk through a vast, column-free lobby or park in a sleek, modern garage, take a moment to appreciate the hidden strength beneath your feet. It’s likely a post-tensioned slab, working quietly and efficiently to hold everything together. It’s a testament to how far we’ve come and a glimpse into how we’ll continue to build smarter in the years ahead. The future is tense, in the best possible way.
[sps_html tag=”img” src=”https://cdn.northcarolinafinearchitecture.com/2026/05/why-post-tensioned-concrete-is-the-superior-choice-for-modern-for-post-tension-slab-design.webp” alt=”Why Post-Tensioned Concrete Is The Superior Choice For Modern … for Post Tension Slab Design” style=”width: 100%; height: auto;”]
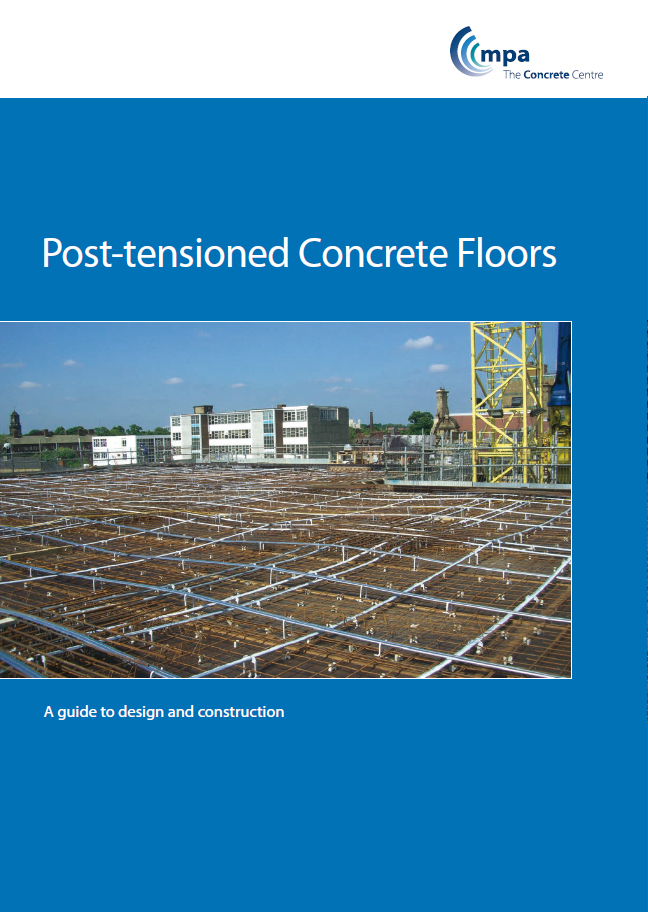
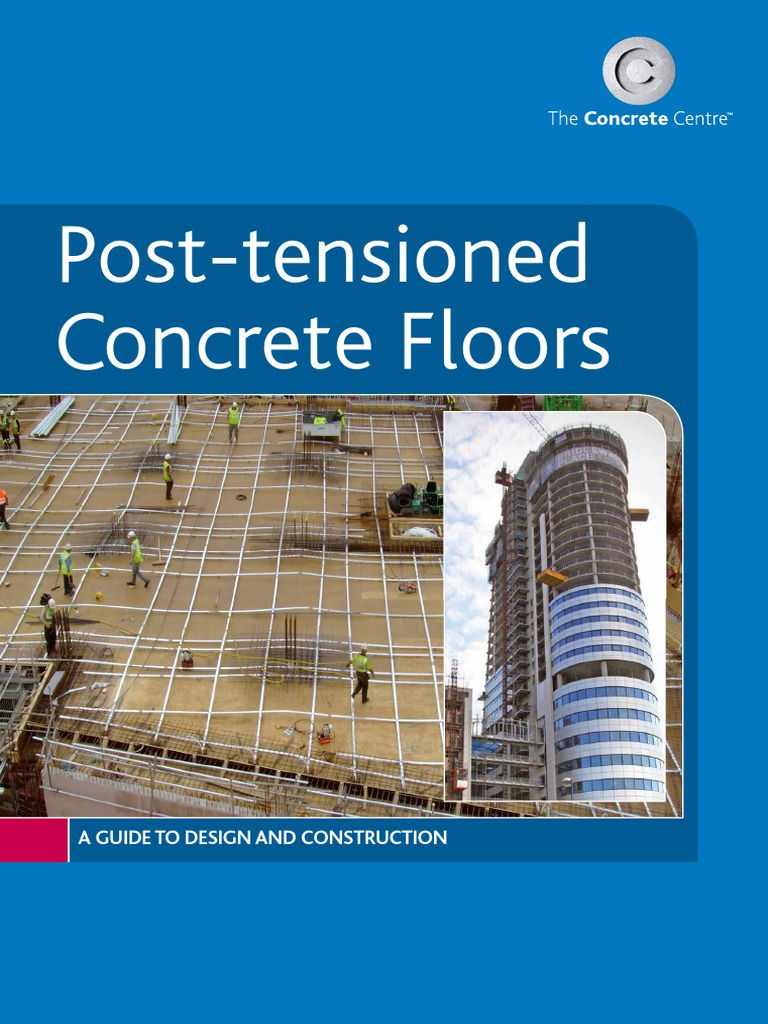
[sps_html tag=”img” src=”https://cdn.northcarolinafinearchitecture.com/2026/05/post-tensioned-concrete-floors-for-post-tension-slab-design.jpg” alt=”Post-Tensioned Concrete Floors for Post Tension Slab Design” style=”width: 100%; height: auto;”]
[sps_html tag=”img” src=”https://cdn.northcarolinafinearchitecture.com/2026/05/post-tension-parking-garage-design-assessment-of-a-cast-in-place-for-why-post-tensioned-floors-are-the-smart-choice-for-parking-structures.jpg” alt=”Post Tension Parking Garage Design Assessment Of A Cast In Place for Why Post-Tensioned Floors Are the Smart Choice for Parking Structures” style=”width: 100%; height: auto;”]
[sps_html tag=”img” src=”https://cdn.northcarolinafinearchitecture.com/2026/05/post-tensioning-in-building-structures-pdf-with-post-tension-slab-design-scaled.jpg” alt=”Post Tensioning In Building Structures | Pdf with Post Tension Slab Design” style=”width: 100%; height: auto;”]
[sps_html tag=”img” src=”https://cdn.northcarolinafinearchitecture.com/2026/05/post-tensioned-concrete-floors-the-concrete-centre-pdf-in-why-post-tensioned-floors-are-the-smart-choice-for-parking-structures.jpg” alt=”Post-Tensioned Concrete Floors - The Concrete Centre | Pdf … in Why Post-Tensioned Floors Are the Smart Choice for Parking Structures” style=”width: 100%; height: auto;”]