Ever stood on a construction site, looked at the muddy ground, and wondered if that massive concrete slab underneath is actually going to hold? It’s a question that keeps structural engineers up at night. We spend years studying theory, but when you’re staring at a patch of soft clay or uneven fill, the textbooks don’t always give you the clear answers you need. That’s where the art of raft foundation design comes in. It’s not just about crunching numbers; it’s about understanding how the earth behaves under pressure and making sure your building doesn’t sink, tilt, or crack.
In 2026, the stakes are higher than ever. With urban spaces getting denser and construction moving onto increasingly difficult sites, the humble raft foundation has become a hero of modern engineering. But let’s be honest—designing one isn’t simple. You’ve got to balance cost, safety, and constructability while dealing with soil that rarely acts the way you hope it will. This guide cuts through the academic jargon. We’re talking about real-world calculations, common pitfalls, and the safety checks that actually matter on the job site. Whether you’re a seasoned pro or just starting out, you’ll find actionable insights here to help you build with confidence.
Knowing When to Go with a Raft
So, when does a raft foundation make sense? It’s not the default choice for every project. Usually, we start with isolated footings because they’re cheaper and easier to build. But there are specific scenarios where a raft becomes the only logical option. First off, think about heavy loads on weak soil. If your building is packing a lot of weight and the ground beneath it has low bearing capacity, individual footings would need to be so huge they’d basically touch each other. At that point, it’s more efficient to just pour one big slab. It spreads the load out like a snowshoe, preventing the structure from punching through the soft layers below.
Another big reason is differential settlement. This is the engineer’s nightmare. Imagine one corner of your building sinking faster than the other. Walls crack, doors jam, and clients get angry. Rafts are fantastic at bridging over weak spots or "lenses" in the soil. If you’re building on land with old mining voids, filled sites, or just unpredictable geology, a raft acts as a rigid platform that keeps everything level. Recent guidance from industry experts highlights that structures sensitive to even tiny movements—like hospitals or high-tech labs—almost always benefit from this approach. It’s about risk management as much as it is about structural support.
Don’t forget about special structures too. Silos, water tanks, and large industrial facilities naturally lend themselves to raft foundations. Their loads are concentrated and often dynamic. A continuous slab provides the stability needed to handle these forces without shifting. In 2026, we’re also seeing more rafts used in retrofitting projects. When adding floors to an existing building, the original footings might not cope. A new raft can redistribute the extra weight safely. It’s a versatile solution, but you’ve got to know when to pull the trigger. If the soil is decent and loads are light, stick to footings. But if things look shaky, go with the raft.
Getting the Soil Data Right
Here’s the thing: your calculation is only as good as your soil report. Garbage in, garbage out. Before you even open your design software, you need a thorough geotechnical investigation. This isn’t just about grabbing a few samples and calling it a day. You need to understand the soil profile deep down. What’s the bearing capacity? How compressible is the clay? Is there a water table lurking nearby that could cause buoyancy issues? In recent years, there’s been a push for more detailed site characterisation, especially on contaminated or man-made ground. Ignoring these factors can lead to catastrophic failures later on.
One common mistake is assuming uniform soil conditions. Rarely is the ground perfectly consistent across a site. You might have stiff clay on one side and loose sand on the other. Your design needs to account for this variability. Use the worst-case scenarios for your initial checks, but also model the variations. Modern tools allow us to input different soil parameters for different zones of the raft. This helps in predicting where settlement might be uneven. If you skip this step, you’re basically guessing. And guessing in foundation engineering is a recipe for disaster.
Also, consider the long-term behavior of the soil. Settlement doesn’t happen overnight. It can continue for years, especially in cohesive soils like clay. Your calculations should include both immediate settlement and consolidation settlement over time. Codes and standards in 2026 emphasize this time-dependent analysis. Don’t just check if the soil can hold the load today; check if it will still be stable in ten years. Talk to your geotech engineer. Ask them about the history of the site. Was it a landfill? A quarry? These details matter. They influence how you model the soil-structure interaction and ultimately determine the thickness and reinforcement of your raft.
Crunching the Numbers: Manual vs. Software
Alright, let’s talk calculations. In the old days, engineers relied heavily on hand calculations and simplified methods. While software has taken over much of the heavy lifting, understanding the manual basics is still crucial. Why? Because software can give you a pretty color-coded map of stresses, but it won’t tell you if the underlying assumptions are wrong. You need a sanity check. Start with the basic bearing pressure calculation. Divide the total load by the area of the raft. Is it less than the allowable bearing capacity of the soil? If not, you need to increase the area or improve the ground. Simple, right? But then it gets tricky.
Next up is bending moment and shear force. For a simple rectangular raft on uniform soil, you can use beam analogy methods. Treat strips of the raft as beams resting on an elastic foundation. This gives you a rough idea of the reinforcement needed. However, real rafts are complex. Columns aren’t evenly spaced, loads vary, and soil stiffness changes. This is where programs like SAFE, ETABS, or PLAXIS come in. These tools use finite element analysis (FEA) to model the raft and soil together. They can handle irregular shapes, openings, and varying thicknesses. A recent case study showed a water tank raft designed with SAFE required a thickness of 35 inches, verified by manual checks for punching shear. That verification step is key.
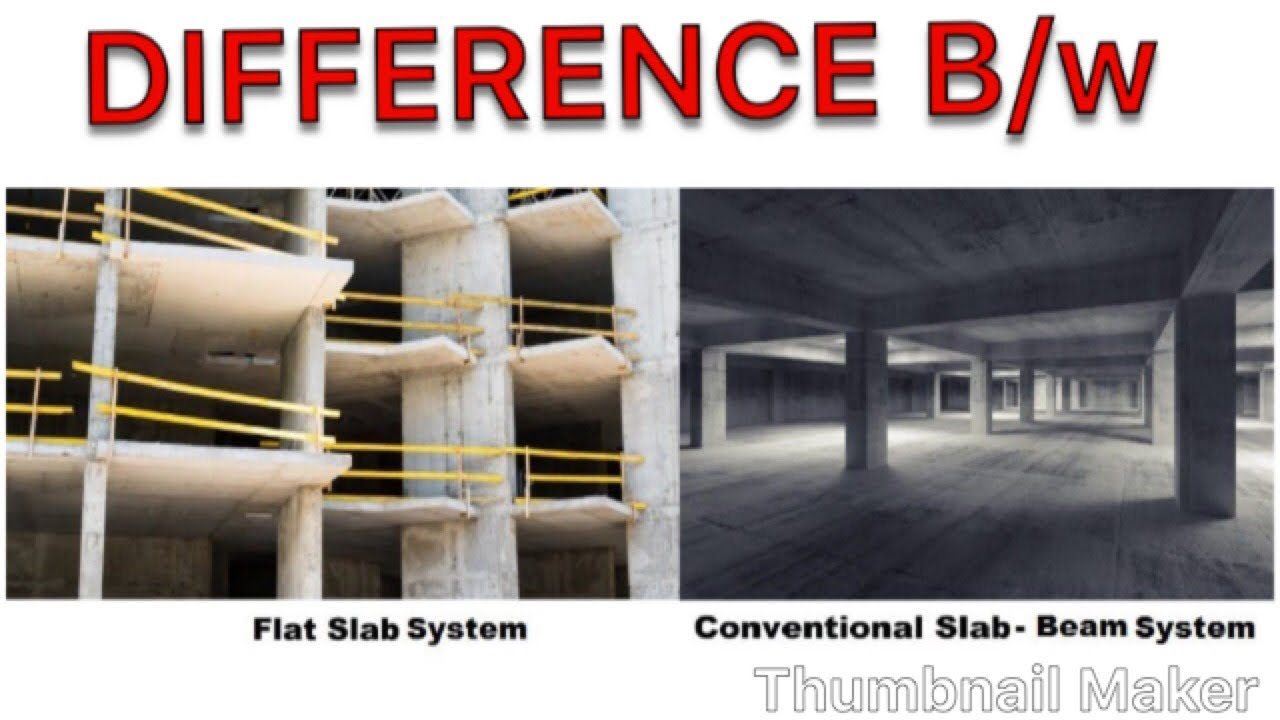
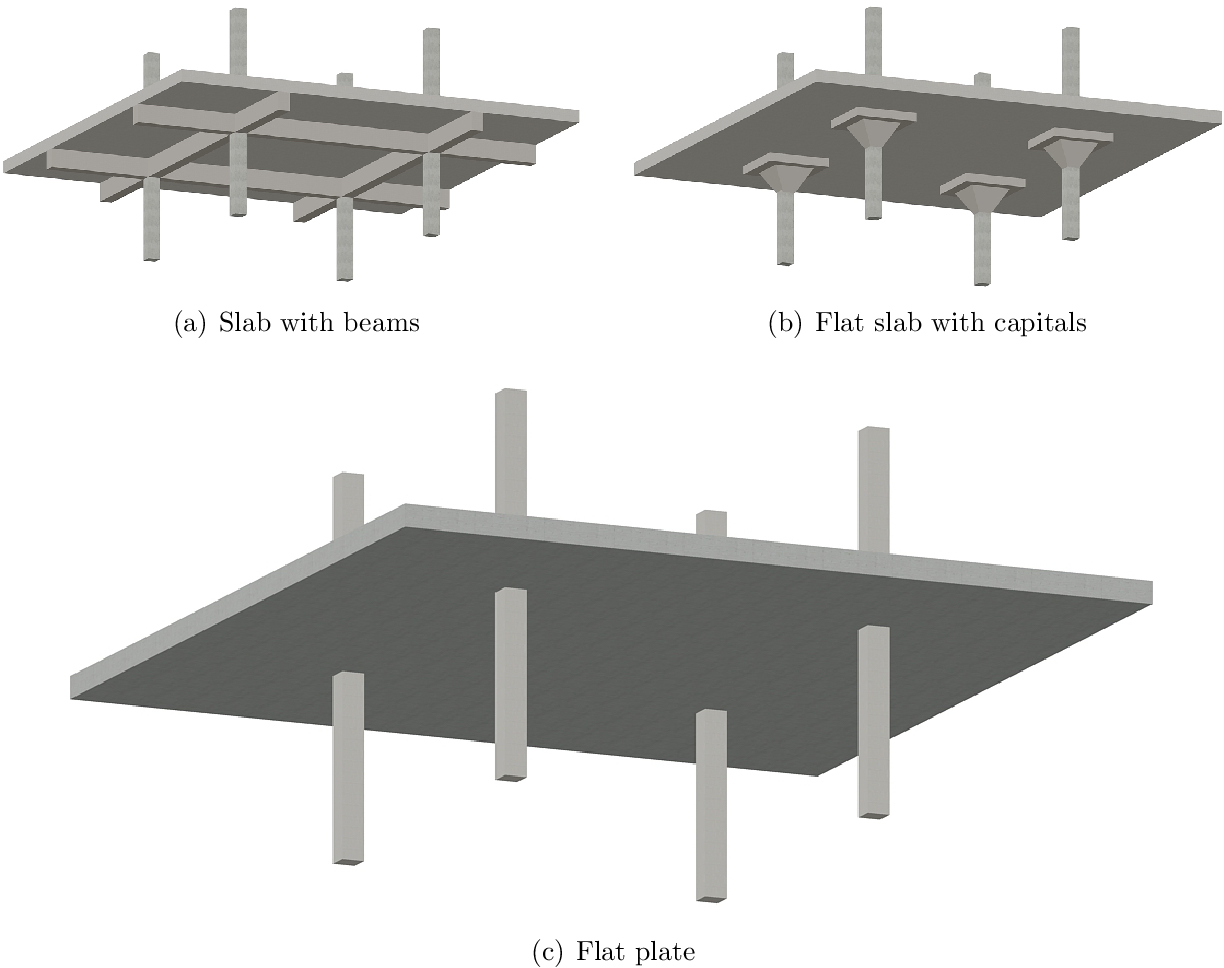
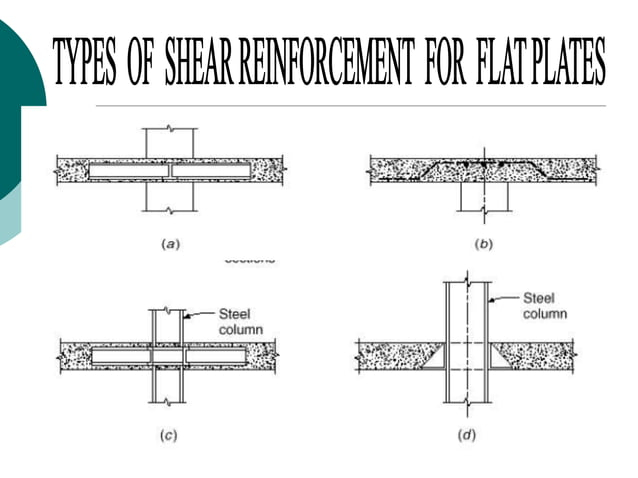
Speaking of punching shear, this is often the controlling factor in raft design. It’s the tendency of a column to punch through the slab. You must check this at every column location. Software does this automatically, but you should spot-check a few critical columns manually. Use the relevant code formulas (like ACI or Eurocode) to ensure the shear capacity is adequate. If it’s not, you might need to add drop panels, increase slab thickness, or use shear heads. Don’t just accept the software’s output. Look at the deflection shapes. Do they make sense? If the raft is lifting up in the middle, something’s wrong. Always cross-reference your digital models with approximate hand calcs. It builds intuition and catches errors early.
Detailing for Durability and Strength
Calculations give you the numbers, but detailing makes it buildable. A well-designed raft can fail if the reinforcement is poorly detailed. Start with the rebar layout. You typically need two layers of mesh—top and bottom. The bottom layer handles sagging moments (tension at the bottom), while the top layer handles hogging moments (tension at the top) near columns. Make sure the lap lengths are sufficient. In 2026, there’s a greater focus on corrosion resistance, especially in aggressive environments. Consider using epoxy-coated bars or increasing concrete cover if the site conditions demand it. Cracks are inevitable in concrete, but you want to control their width to prevent water ingress.
Spacing is another critical detail. Don’t cram bars too closely together. Concrete needs to flow around the reinforcement during pouring. If the bars are too dense, you’ll get honeycombing, which weakens the structure. Follow the code recommendations for maximum and minimum spacing. Also, think about construction joints. Rafts are often poured in sections. Where do you stop one pour and start the next? These joints need careful detailing with waterstops and keyways to prevent leakage and ensure structural continuity. Poor joint detailing is a common source of leaks in basements and underground structures.
Don’t forget the edges. The perimeter of the raft is vulnerable to erosion and lateral soil movement. Provide adequate edge beams or thickenings to protect the slab. Also, consider the interface between the raft and any vertical elements like walls or columns. Use starter bars correctly anchored into the raft. Misaligned starters are a huge headache on site, so coordinate with your construction team early. Use spacers and chairs to hold the rebar in the correct position during the pour. It sounds basic, but sloppy placement leads to reduced effective depth, which kills your moment capacity. Good detailing is about thinking ahead to how the workers will actually build it.
Managing Settlement and Cracking
Let’s face it: all foundations settle. The goal isn’t to stop it completely—that’s impossible—but to keep it within acceptable limits. Total settlement is one thing, but differential settlement is the real killer. As mentioned earlier, rafts help reduce this by acting as a rigid body. However, you still need to predict how much it will move. Use the soil parameters from your geotech report to estimate immediate and long-term settlement. Compare these values against the tolerance of your superstructure. Some buildings can handle a few inches of uniform settlement; others can’t handle half an inch of tilt.
Cracking is another major concern. Concrete shrinks as it cures, and temperature changes cause expansion and contraction. If you don’t account for this, you’ll get random cracks all over your raft. To mitigate this, use shrinkage reinforcement. This is usually a minimum percentage of steel area, regardless of the structural calculations. Also, consider using post-tensioning in large rafts. Post-tensioned rafts can be thinner and have fewer cracks because the prestressing force keeps the concrete in compression. This technique has gained popularity in recent years for large commercial projects. It’s more complex to build, but the results are often superior.
Monitoring is part of the safety strategy too. Install settlement markers and inclinometers during construction. Keep an eye on them as the building goes up. If you see unexpected movement, you can take corrective action before it becomes a crisis. Maybe you need to adjust the loading sequence or inject grout under the raft. Being proactive saves money and reputation. In 2026, smart sensors are becoming more common, allowing real-time monitoring of strain and displacement. This data can validate your design assumptions and provide peace of mind. Don’t just build it and walk away. Watch how it behaves.
Designing the raft is half the battle; building it is the other half. Even the best calculations can’t save a poorly constructed foundation. One of the biggest issues is excavation. Make sure the base is level and compacted. Any soft spots left in the excavation will lead to localized settlement. Use a lean concrete blinding layer to provide a clean, flat surface for laying reinforcement. This also prevents the rebar from sitting directly on the soil, which can cause contamination and corrosion.
Water management is critical. If the water table is high, you’ll need dewatering systems during construction. But be careful. Lowering the water table too much can cause settlement in surrounding areas. Monitor nearby buildings and utilities. Also, ensure the raft is waterproofed if it’s forming a basement. Apply membrane waterproofing on the external side and use integral waterproofing admixtures in the concrete mix. Test the waterproofing thoroughly before backfilling. Leaks are incredibly expensive to fix once the building is complete.
Finally, communication is key. The engineer, the contractor, and the geotech specialist need to be on the same page. Hold regular site meetings. Address queries quickly. If the contractor finds something unexpected in the ground, stop and reassess. Don’t force the design to fit the reality if the reality has changed. Flexibility and collaboration prevent mistakes. In recent projects, teams that integrated BIM (Building Information Modeling) from design through to construction reported fewer clashes and smoother workflows. Use technology to your advantage, but never lose sight of the practical realities on the ground. Build it right, build it safe.
Wrapping up, raft foundations are powerful tools in our engineering arsenal, but they demand respect. They’re not just slabs of concrete; they’re complex systems interacting with the earth. By understanding when to use them, getting your soil data right, balancing manual checks with software, detailing carefully, managing settlement, and overseeing construction closely, you can deliver safe, durable structures. It’s a blend of science and experience. Keep learning, keep questioning, and always prioritize safety. The ground beneath us is unpredictable, but with the right approach, we can build with confidence. Stay curious, stay cautious, and keep building better.
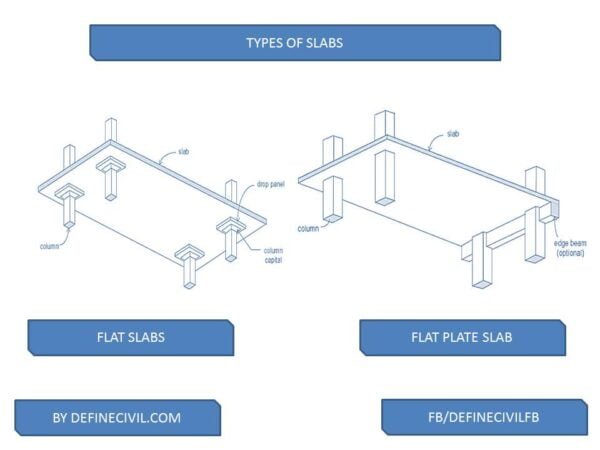
[sps_html tag=”img” src=”https://cdn.northcarolinafinearchitecture.com/2026/05/5-types-of-concrete-slabs-construction-uses-throughout-mat-foundation-design.jpg” alt=”5+ Types Of Concrete Slabs – Construction - Uses throughout Mat Foundation Design” style=”width: 100%; height: auto;”]
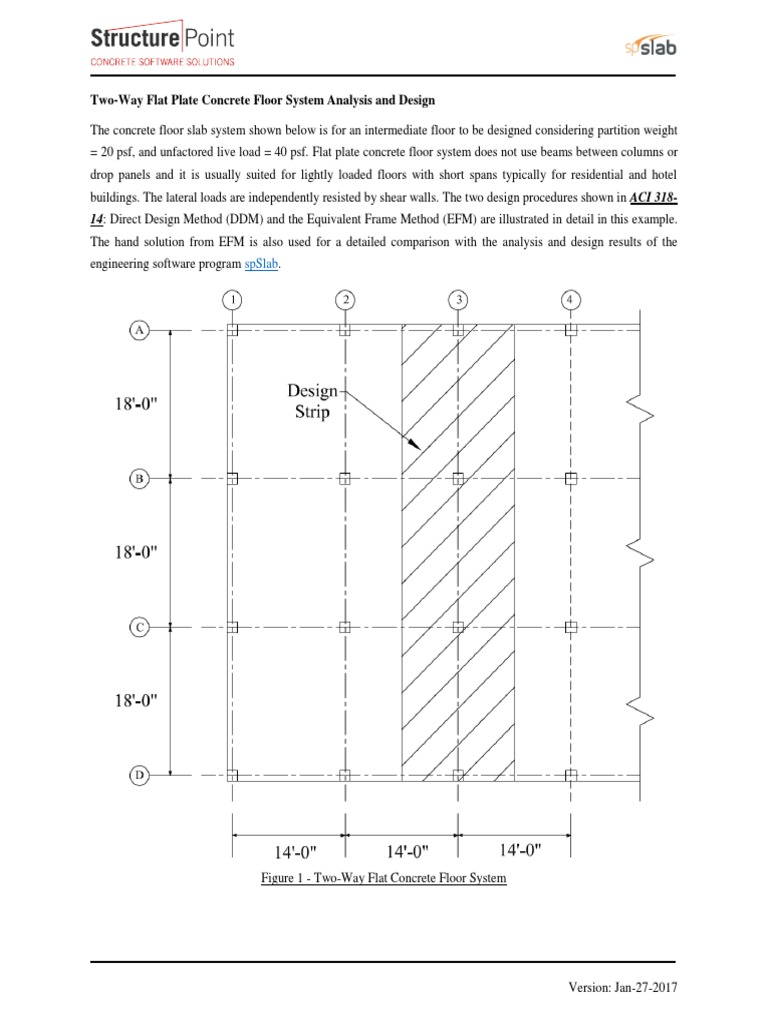
[sps_html tag=”img” src=”https://cdn.northcarolinafinearchitecture.com/2026/05/flat-plate-used-in-construction-at-georgia-challis-blog-pertaining-to-a-practical-guide-to-choosing-between-flat-plate-and-beam-slab-mats.png” alt=”Flat Plate Used In Construction At Georgia Challis Blog pertaining to A Practical Guide to Choosing Between Flat Plate and Beam Slab Mats” style=”width: 100%; height: auto;”]
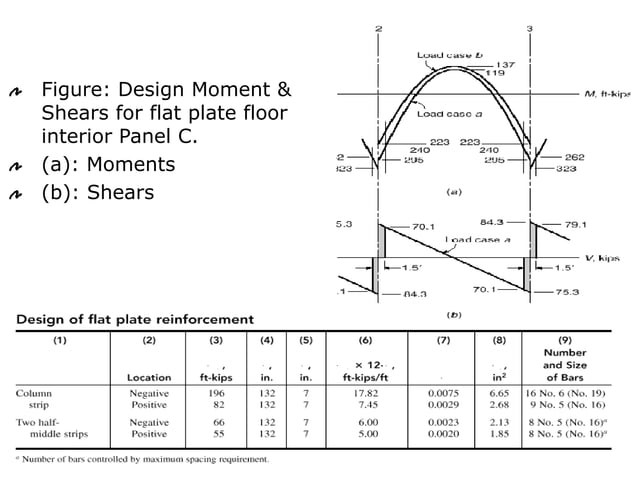
[sps_html tag=”img” src=”https://cdn.northcarolinafinearchitecture.com/2026/05/flat-plate-slab-design-10-01-03-052-ppt-intended-for-mat-foundation-design.jpg” alt=”Flat Plate Slab Design (10.01.03.052) | Ppt intended for Mat Foundation Design” style=”width: 100%; height: auto;”]
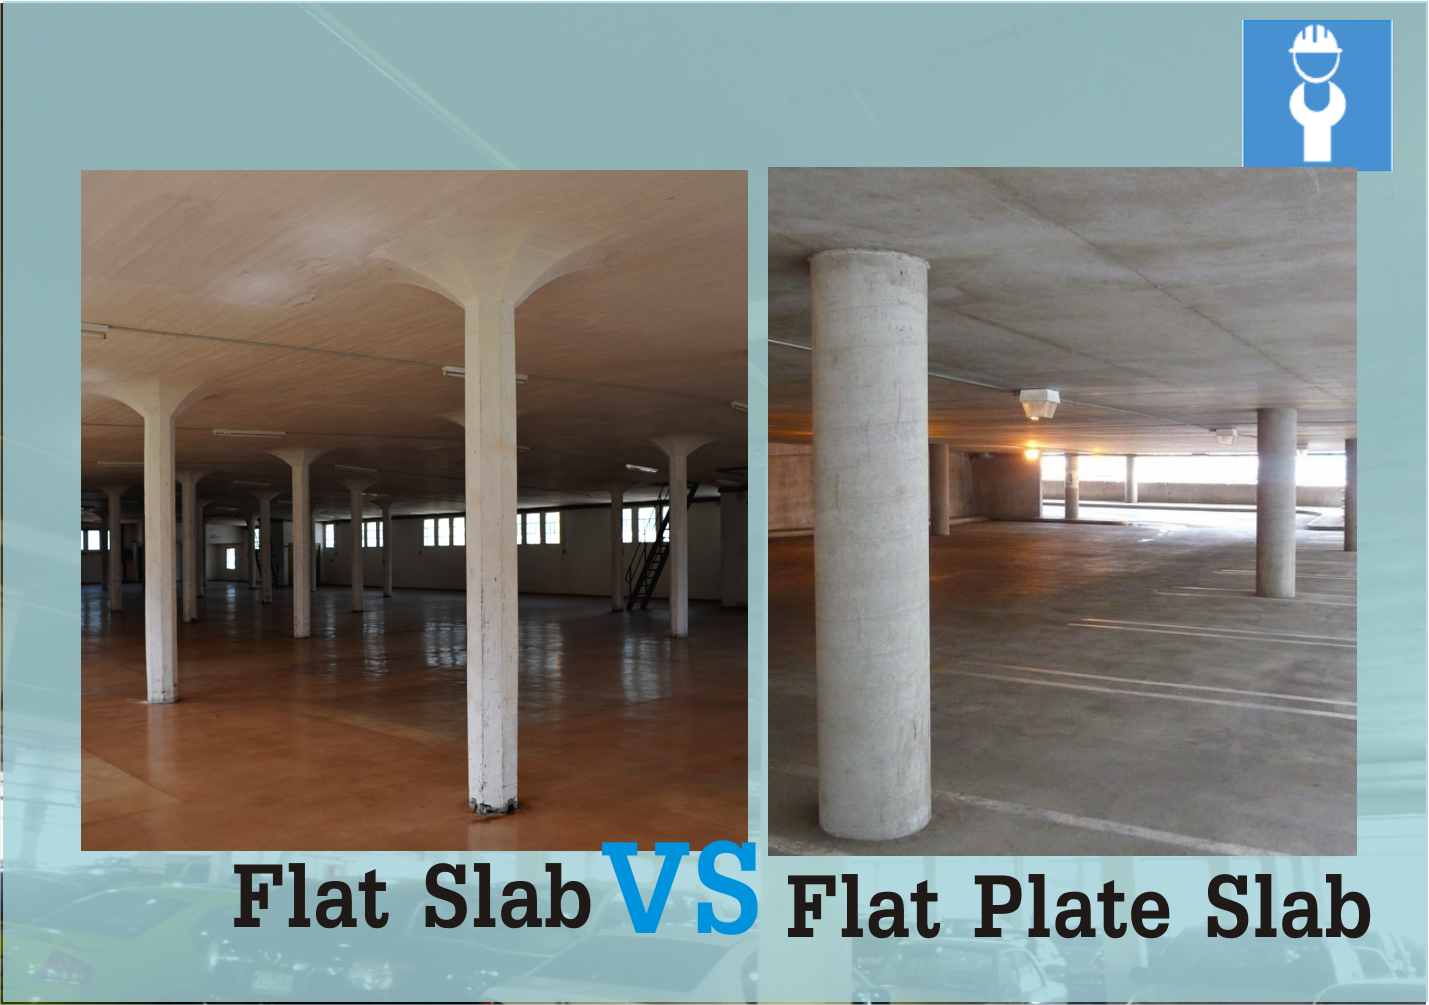
[sps_html tag=”img” src=”https://cdn.northcarolinafinearchitecture.com/2026/05/difference-between-flat-slab-convetional-slab-beam-system-flat-for-mat-foundation-design.jpg” alt=”Difference Between Flat Slab & Convetional Slab Beam System || Flat … for Mat Foundation Design” style=”width: 100%; height: auto;”]
[sps_html tag=”img” src=”https://cdn.northcarolinafinearchitecture.com/2026/05/flat-plate-slab-design-10-01-03-052-ppt-within-a-practical-guide-to-choosing-between-flat-plate-and-beam-slab-mats.jpg” alt=”Flat Plate Slab Design (10.01.03.052) | Ppt within A Practical Guide to Choosing Between Flat Plate and Beam Slab Mats” style=”width: 100%; height: auto;”]