You’re standing on a patch of dirt, maybe it’s flat, maybe it’s got a slight tilt, and you’re trying to picture what’s going to sit there in six months. Is it a warehouse? A hangar? A massive workshop for your growing business? The steel is ordered, the permits are in motion, but there’s one decision that keeps nagging at the back of your mind. It’s not about the color of the siding or the type of insulation. It’s about the bones. The frame.
Specifically, do you go with a clear span design, where the roof floats above you like a cloud with nothing holding it up but the outer walls? Or do you opt for a modular rigid frame, which brings in some interior columns to share the load? It sounds technical, sure. But this choice dictates how you’ll use the space every single day for the next thirty years. Get it wrong, and you’re paying for air you can’t use or fighting against pillars that block your forklifts. Get it right, and the building just works.
Let’s cut through the jargon. In 2026, steel prices have stabilized somewhat, but efficiency is still king. Builders and owners are smarter about where they put their money. This isn’t just about engineering; it’s about lifestyle and workflow. Whether you’re storing airplanes or stacking pallets of auto parts, the frame you choose sets the stage. So, let’s talk about why one might be perfect for you, and why the other might be a costly mistake.
The Magic of Empty Space: Understanding Clear Span
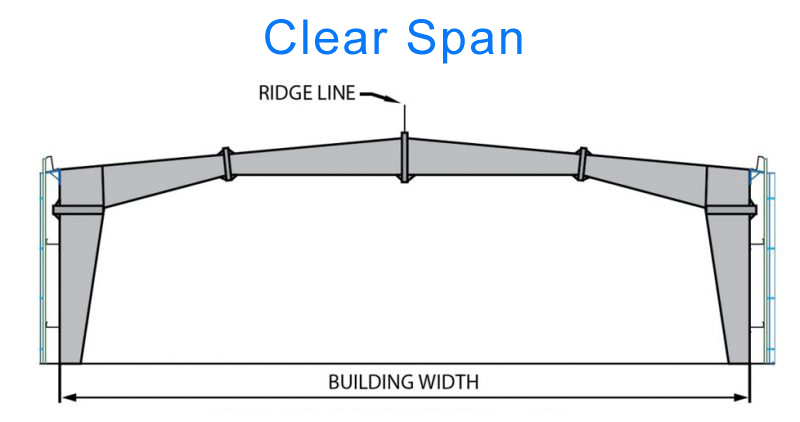
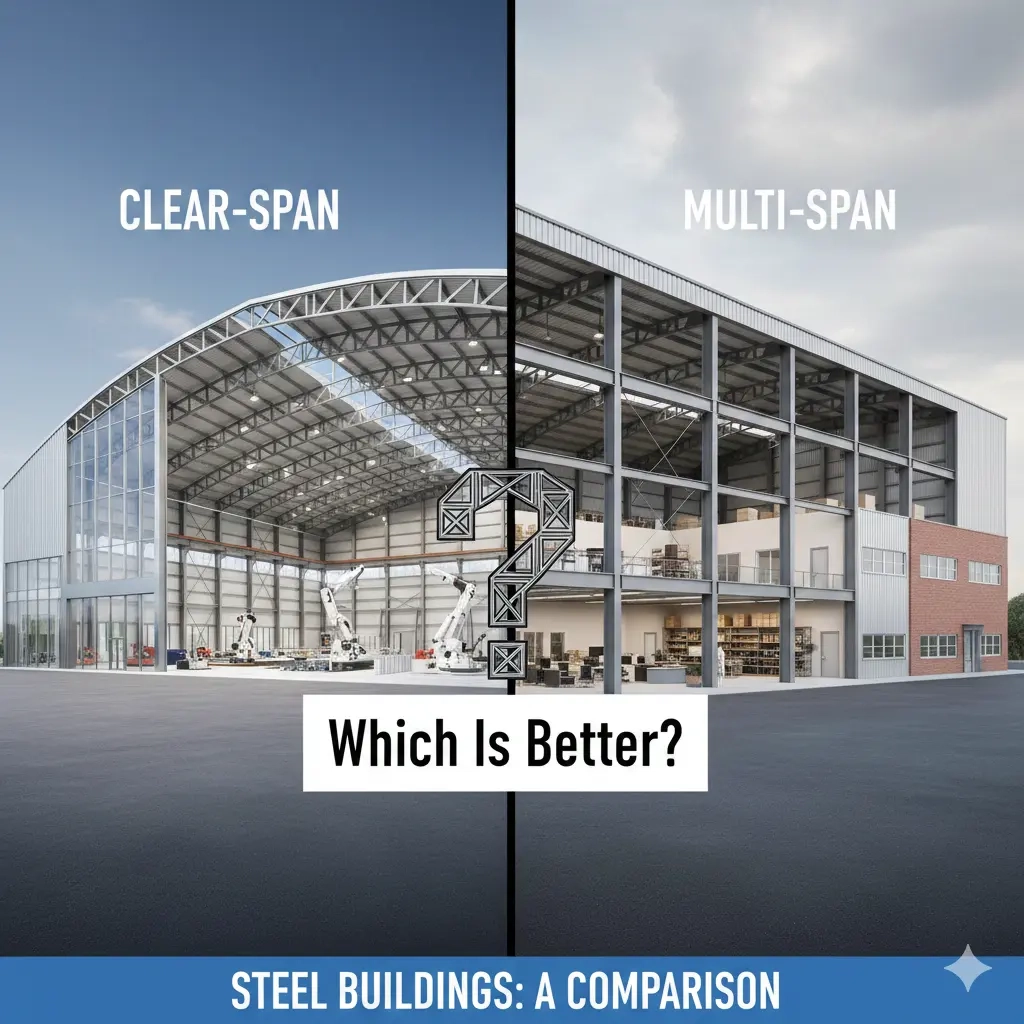
Imagine walking into a gymnasium. No matter where you stand, you can see the opposite wall. There are no posts in the middle of the basketball court. That’s the essence of a clear span building. Structurally, it relies on large, heavy-duty rigid frames that transfer all the roof and wind loads directly to the exterior columns. The result? A completely unobstructed interior floor plan.
For many businesses, this openness is non-negotiable. If you’re running an aircraft hangar, you literally cannot have a column in the way of a wingspan. Same goes for indoor sports complexes, large manufacturing lines that need to move long materials, or event centers where sightlines matter. The freedom to arrange your layout however you want, today and five years from now, is the primary selling point. You aren’t locked into aisles defined by steel beams.
However, this freedom comes with a price tag. As the width of the building increases, the depth of the steel beams required to bridge that gap grows significantly. By the time you hit widths of 80 feet or more, those beams become massive. They require more steel, heavier foundations, and often more complex engineering to handle snow loads or high winds. In short, clear span is the premium option for flexibility. It’s elegant, it’s powerful, but it demands a bigger budget as the square footage expands.
The Practical Powerhouse: Inside Modular Rigid Frames
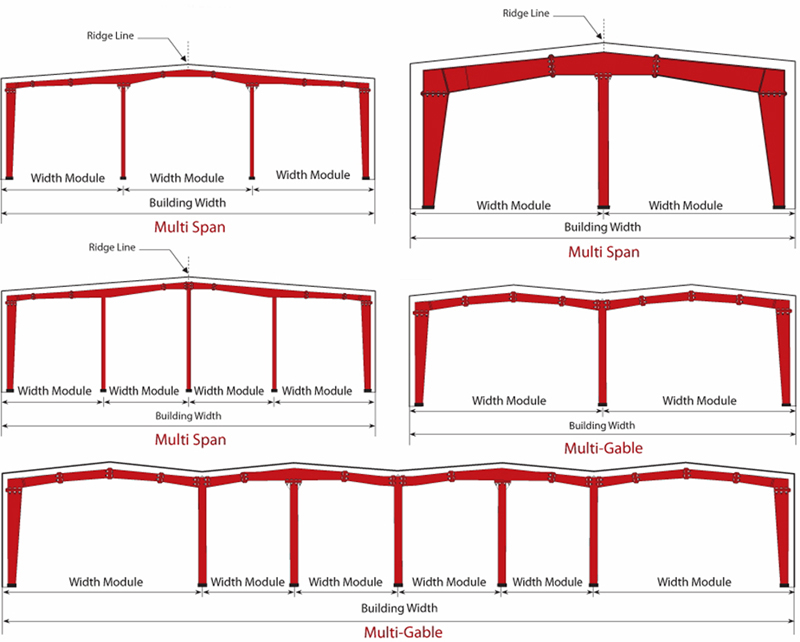
Now, let’s look at the modular rigid frame, sometimes called a multi-span system. Instead of one giant beam stretching all the way across, the roof is supported by a series of frames connected by interior columns. Think of it like a long hallway with pillars every 40 or 50 feet. To the untrained eye, it might look less "open," but to an engineer’s eye, it’s a masterpiece of efficiency.
By introducing these internal supports, you drastically reduce the span each individual beam has to cover. Smaller spans mean lighter beams. Lighter beams mean less steel. And less steel means a lower cost per square foot. This is why you’ll see modular frames dominating the landscape for super-wide structures. If you’re building something 150 feet wide or wider, a clear span design would be astronomically expensive. A modular frame makes that width financially viable without sacrificing structural integrity.
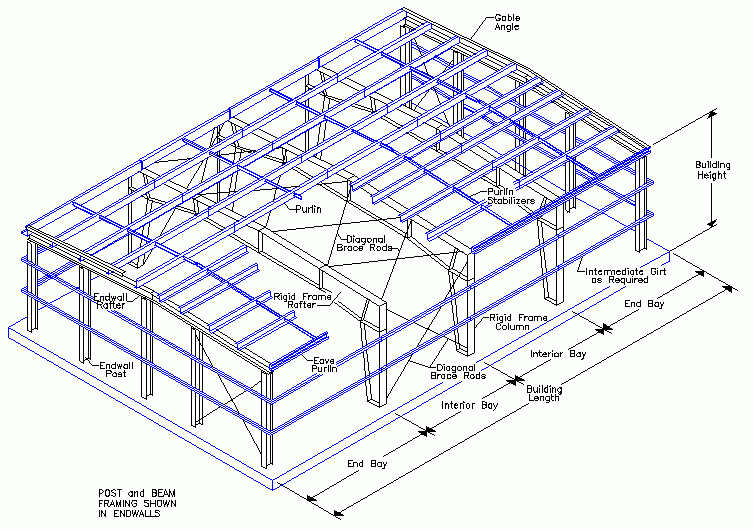
But it’s not just about saving money on the initial build. Modular frames allow for incredible length. You can keep adding bays indefinitely. For storage facilities, distribution centers, or agricultural buildings where you’re mostly stacking goods in rows, those interior columns rarely get in the way. You just design your aisles to align with the bays. It’s a rhythmic, predictable structure that works beautifully for organized, repetitive tasks. It’s not as "free" as clear span, but it’s incredibly smart.
The Tipping Point: Where Cost Meets Width
So, when do you switch from one to the other? Industry data from recent years points to a specific threshold. Around the 80-foot width mark, the cost curves begin to diverge noticeably. Below 80 feet, clear span is often competitive because the beams aren’t yet prohibitively heavy. You get the open space without a massive penalty. It’s the sweet spot for standard auto shops, medium-sized warehouses, and retail spaces.
Once you push past 80 feet, the weight of the steel required for a clear span starts to spike. By the time you reach 100 to 120 feet, the premium for going column-free is significant. Most experts agree that for structures wider than 150 feet, modular framing is the default choice unless there is a critical operational reason to avoid columns. At that scale, the savings from using a modular system can be substantial, often offsetting other costs in the project like foundation work or roofing materials.
It’s important to run the numbers for your specific location, too. Snow loads play a huge role here. In areas with heavy snow, like the Upper Midwest or New England, the roof has to hold a lot of weight. A clear span roof in Buffalo, New York, needs much heavier steel than one in Austin, Texas. This environmental factor can push the cost-effective tipping point to a narrower width. Always ask your builder to model both options with your local load requirements in mind. Don’t guess.
Operational Flow: How Your Business Moves
Beyond the dollars and cents, think about how people and machines move inside the building. This is where the human element comes in. A clear span building feels different. It’s airy. It allows for natural light to penetrate deeper if you use skylights or translucent panels. For employees, this can boost morale and productivity. It’s easier to supervise a floor when you can see everything from one end. If you’re hosting events or customers, the aesthetic appeal of a vast, open volume is hard to beat.
On the flip side, modular frames require a bit more planning. You have to navigate around columns. Forklift drivers need to be aware of their surroundings. Storage racks must be positioned carefully. But here’s the thing: humans are adaptable. We’ve been working around pillars for centuries. In a high-density storage facility, the columns might actually help define zones. They can serve as anchor points for safety barriers or machinery.
Consider your future growth, too. If you plan to install an overhead crane system, clear span is usually preferred because the crane rails can run the full length of the building without interruption. But if you’re just using standard shelving and pallet jacks, modular is perfectly fine. Ask yourself: Will a column ever block a critical path? If the answer is no, then the modular frame’s cost savings might be better invested elsewhere, like in better insulation or higher-quality doors.
Aesthetic and Design Flexibility
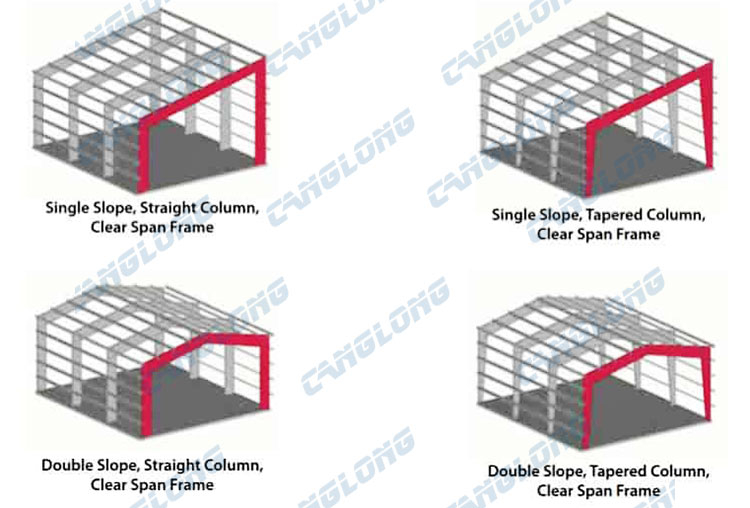
Don’t think that choosing a frame type locks you into a boring look. Both clear span and modular systems offer plenty of design versatility. You can choose gable roofs, single-slope roofs, or even offset peaks. Single-slope designs, for instance, are great for drainage and can be done in either clear span or modular configurations. They’re particularly useful when you’re attaching a new building to an existing one, as the sloping roof can tie in neatly.
With modular frames, you can use facades and parapets to hide the roofline variations, giving the exterior a clean, uniform appearance. From the outside, a passerby might not even realize there are interior columns. Inside, you can use dropped ceilings or decorative wraps to soften the look of the columns if they bother you. Modern architectural treatments can turn structural necessities into design features.
Clear span buildings, meanwhile, offer a canvas for dramatic interior lighting and signage. Without visual clutter, your branding can pop. Retailers often prefer clear span for this reason—it creates a boutique feel even in a large box. But remember, aesthetics shouldn’t drive the structural decision entirely. Function first, form second. A beautiful building that doesn’t work for your operations is just a sculpture.
As we navigate the construction landscape of 2026, sustainability and material efficiency are hotter topics than ever. Choosing the right frame isn’t just about your budget; it’s about resource usage. A modular frame uses less steel, which means a lower carbon footprint associated with production and transport. For companies with ESG (Environmental, Social, and Governance) goals, this can be a meaningful detail. It’s worth discussing with your architect if green building certifications are part of your plan.
Also, consider the speed of erection. Modular frames, with their smaller, lighter components, can sometimes be assembled faster than the massive sections required for wide clear spans. Time is money. If you need to be operational by a certain date, the logistics of getting huge beams to the site and lifting them into place might favor the modular approach. Check with your contractor about lead times for both options. Supply chain quirks can still pop up, and having flexibility in your design can save you from delays.
Ultimately, there is no "better" system. There is only the right system for your specific needs. If you value absolute freedom of space and have the budget to support it, clear span is your champion. If you need maximum width for minimum cost and can work with a rhythmic column grid, modular rigid frames are the smart play. Don’t be swayed by trends. Look at your workflow, your budget, and your long-term plans.
Building a structure is a commitment. It’s not just steel and concrete; it’s the container for your daily life and work. Take the time to visualize yourself inside both versions. Walk through the imaginary space. Feel the difference. Then, make the choice that lets you breathe easy. After all, the best building is the one you forget about because it just works.
[sps_html tag=”img” src=”https://cdn.northcarolinafinearchitecture.com/2026/05/sp-building-systems-clear-span-structures-with-regard-to-rigid-frame-design.gif” alt=”Sp Building Systems | Clear Span Structures with regard to Rigid Frame Design” style=”width: 100%; height: auto;”]
[sps_html tag=”img” src=”https://cdn.northcarolinafinearchitecture.com/2026/05/most-common-standard-primary-framing-system-for-steel-building-reger-intended-for-clear-span-vs-modular-rigid-frames-and-how-to-choose-the-right-system.jpg” alt=”Most Common Standard Primary Framing System For Steel Building - Reger … intended for Clear span vs modular rigid frames and how to choose the right system” style=”width: 100%; height: auto;”]
[sps_html tag=”img” src=”https://cdn.northcarolinafinearchitecture.com/2026/05/clear-span-steel-building-steel-structure-manufacturer-within-clear-span-vs-modular-rigid-frames-and-how-to-choose-the-right-system.jpg” alt=”Clear Span Steel Building | Steel Structure Manufacturer within Clear span vs modular rigid frames and how to choose the right system” style=”width: 100%; height: auto;”]
[sps_html tag=”img” src=”https://cdn.northcarolinafinearchitecture.com/2026/05/most-common-standard-primary-framing-system-for-steel-building-reger-with-clear-span-vs-modular-rigid-frames-and-how-to-choose-the-right-system.jpg” alt=”Most Common Standard Primary Framing System For Steel Building - Reger … with Clear span vs modular rigid frames and how to choose the right system” style=”width: 100%; height: auto;”]
[sps_html tag=”img” src=”https://cdn.northcarolinafinearchitecture.com/2026/05/clear-span-vs-multi-span-steel-buildings-roi-uses-planning-throughout-clear-span-vs-modular-rigid-frames-and-how-to-choose-the-right-system.webp” alt=”Clear Span Vs Multi-Span Steel Buildings: Roi, Uses & Planning throughout Clear span vs modular rigid frames and how to choose the right system” style=”width: 100%; height: auto;”]