You’re standing on a patch of dirt that used to be just grass. Now, it’s the future site of your dream shop. Maybe you want a place to fix up old cars, store your woodworking tools, or start a small side hustle. It’s exciting. But then, the quotes start coming in. And suddenly, that excitement gets mixed with a heavy dose of sticker shock.
We’ve all been there. You look at the bottom line of a traditional stick-built estimate and wonder if you should just keep your tools in the garage. But what if there was a smarter way? A way that doesn’t cut corners on quality but does cut out the waste? That’s where post-frame construction comes in. It’s not just about slapping up a metal shed. It’s a engineered system that saves you money in ways you might not even see until you’re holding the keys.
Let’s talk about the money. Not just the upfront price tag, but the hidden savings that add up over time. Because building a shop isn’t just about today. It’s about the next ten, twenty, or thirty years. And when you look at the whole picture, post-frame isn’t just cheaper. It’s smarter.
The Foundation Factor: Less Concrete, More Cash
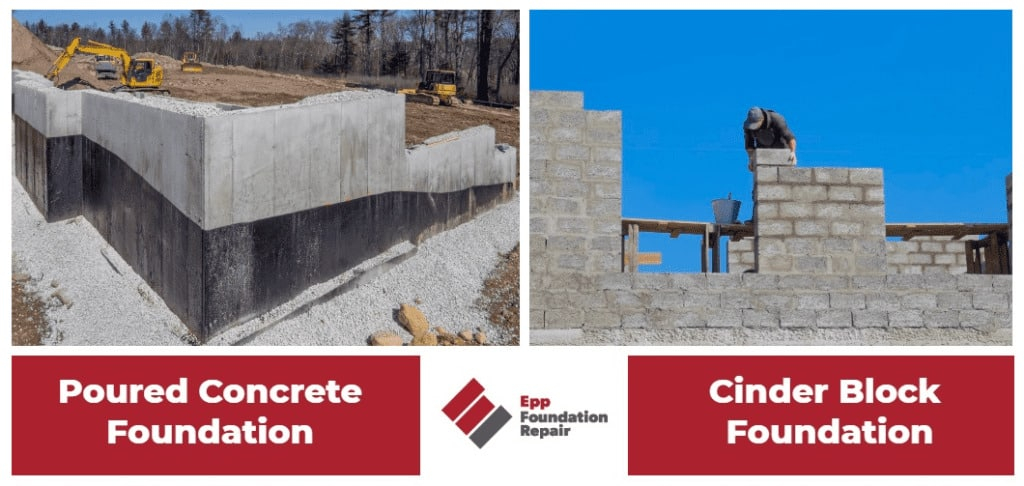
Here’s the thing about traditional construction. It’s heavy. Really heavy. All those stud walls and load-bearing beams need a serious foundation to keep them from sinking or shifting. That means digging deep footings, pouring thick concrete slabs, and waiting for everything to cure. It’s slow. And it’s expensive. In 2026, concrete prices haven’t exactly gone down. Labor to pour it? Even higher.
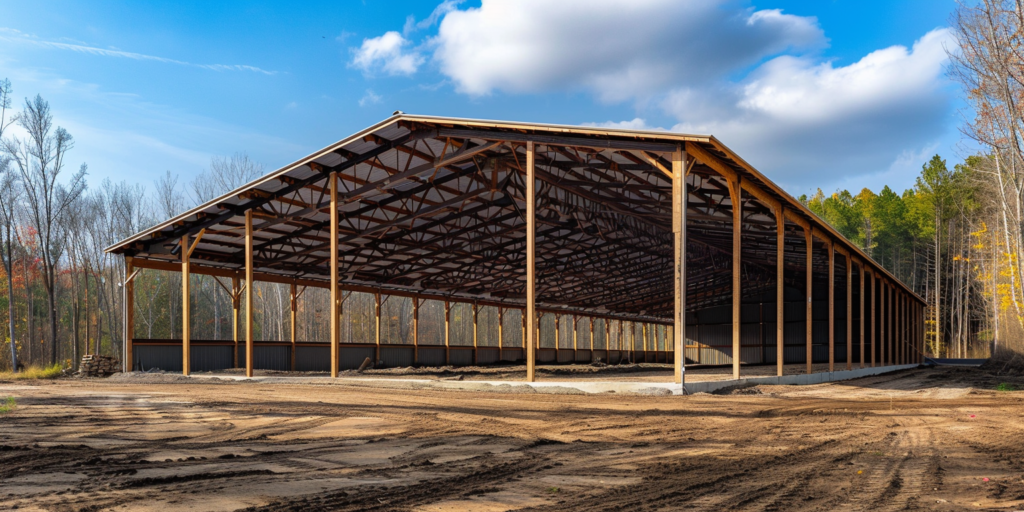
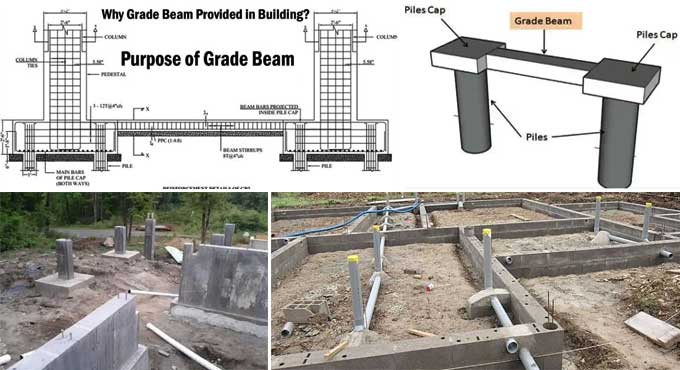
Post-frame buildings work differently. Instead of a continuous perimeter foundation, they use large posts embedded directly into the ground or attached to concrete piers. This drastically reduces the amount of concrete you need. We’re talking about a fraction of the material. Less material means less cost. But it also means less time. Your builder isn’t waiting weeks for concrete to set. They’re moving fast.
Think about it. If you save two weeks on foundation work, that’s two weeks of labor costs you don’t pay. It’s also two weeks closer to getting your roof on and your space dried in. For anyone who’s ever paid rent on a storage unit while waiting for a build, that time savings is real money back in your pocket. It’s simple math, but it’s often overlooked in the initial hype of design choices.
Material Efficiency: Doing More with Less
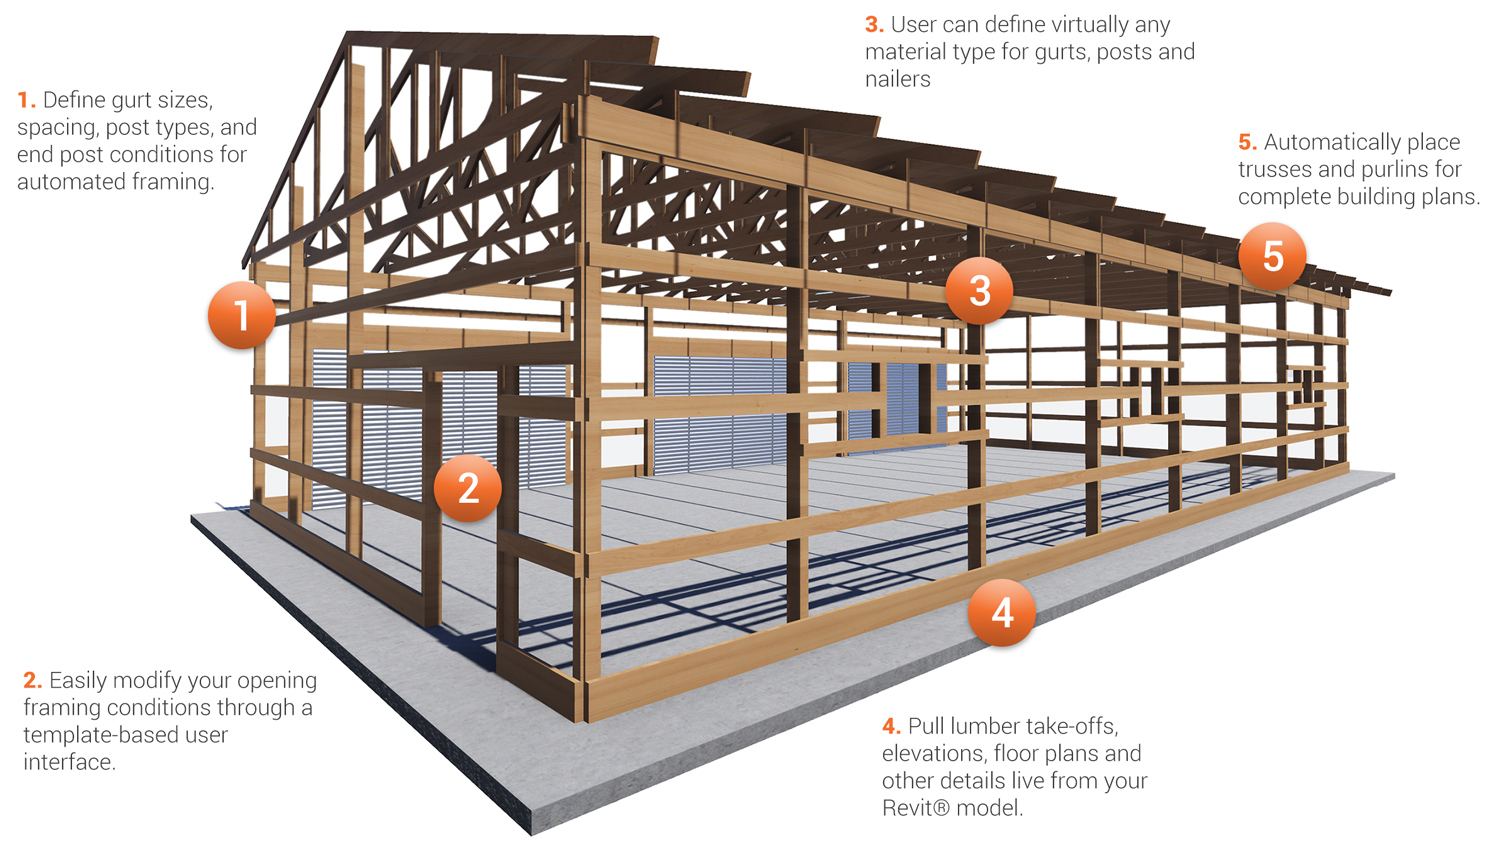
When you look at a stick-built wall, you see studs every 16 inches. That’s a lot of wood. And a lot of waste. Post-frame construction spaces its main structural columns much further apart—often eight feet or more. This wide spacing changes everything. It means you use fewer vertical supports. Fewer supports mean less lumber to buy, less lumber to haul, and less lumber to cut.
But the savings don’t stop with the frame. Because the posts are spaced so widely, you can use larger metal siding and roofing panels. These big sheets cover more area faster. They also mean fewer seams. Fewer seams mean less chance for leaks down the road. And from a purchasing standpoint, buying fewer, larger panels is often cheaper per square foot than buying tons of smaller ones. It’s economies of scale in action.
There’s also the issue of waste. On a traditional job site, you’ll see dumpsters full of scrap wood. Cut-offs from studs, wasted sheathing, mis-measured pieces. With post-frame, the design is simpler. The components are prefabricated or cut to precise lengths. The waste stream is tiny. In an era where disposal fees are climbing, keeping trash out of the dumpster keeps cash in your wallet. It’s a cleaner build, literally and financially.
Labor Savings: Speed Is Money
Time is money. It’s a cliché because it’s true. Every day your crew is on site, you’re paying for labor. Traditional framing is intricate. It requires skilled carpenters to measure, cut, and assemble thousands of individual pieces. It’s like building a giant puzzle. Post-frame is more like assembling a kit. The major components are engineered to fit together quickly.
This simplicity translates directly to lower labor bills. A post-frame structure can go up in a fraction of the time it takes to stick-build the same size space. We’re not talking about a small difference. We’re talking about weeks, sometimes months, depending on the size. Faster construction means your builder spends fewer hours on your project. And since labor is often the biggest variable cost in construction, this is where you see some of the most significant savings.
Plus, there’s less room for error. When a build drags on, mistakes happen. Weather delays cause damage. Materials get stolen or warped. By getting the shell up quickly, you reduce these risks. You also get to start using your shop sooner. If you’re running a business out of this space, every day you’re open is revenue earned. The speed of post-frame isn’t just a convenience. It’s a financial advantage.
Energy Efficiency: The Long-Term Payoff
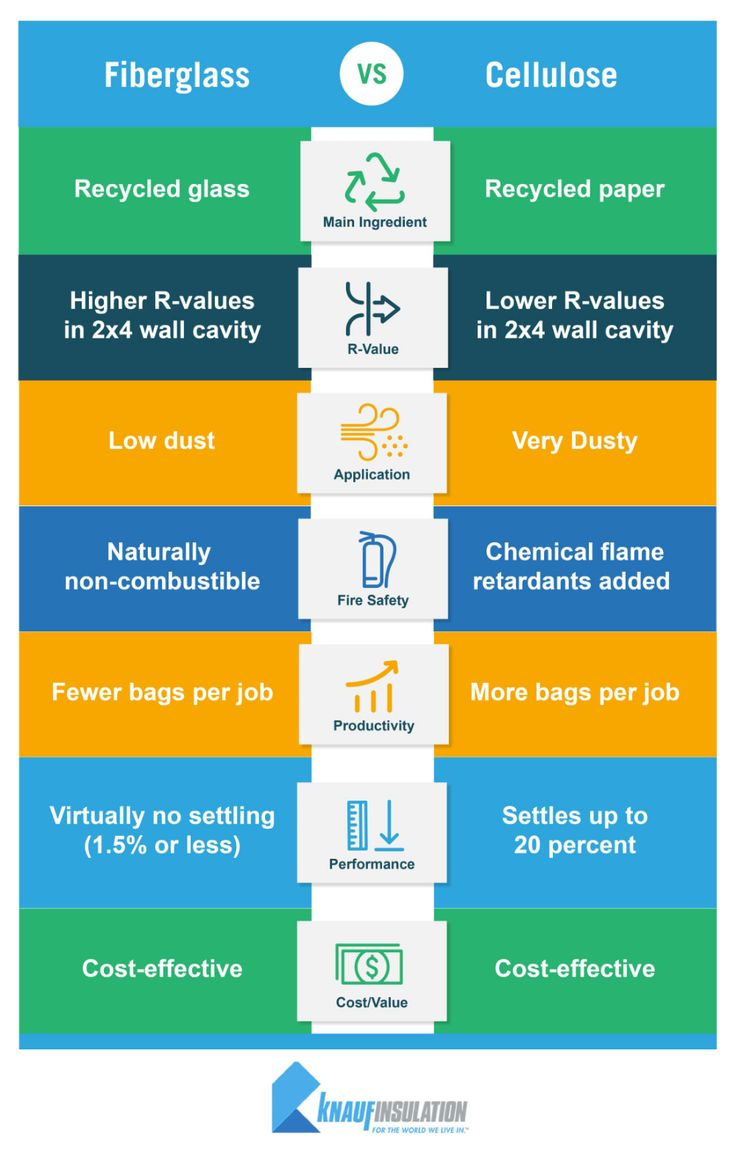
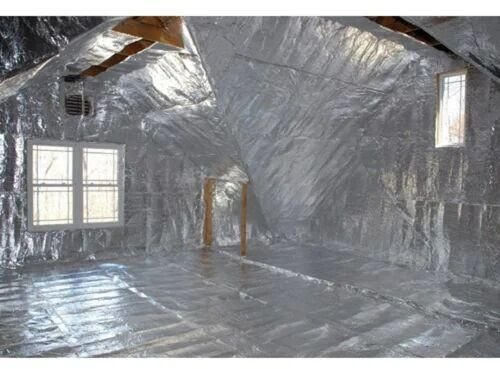
Most people think about construction costs as just the build. But what about keeping the place warm in winter and cool in summer? This is where post-frame really shines. Those wide spaces between the posts? They’re perfect for insulation. You can fill the entire wall cavity with thick batts or spray foam without worrying about squeezing it between narrow studs.
Better insulation means better thermal performance. Your heating and cooling systems don’t have to work as hard. In 2026, energy rates are still a concern for everyone. A well-insulated post-frame shop can save you hundreds, maybe thousands, of dollars over its lifetime in utility bills. It’s not just about comfort. It’s about operational cost.
And let’s not forget the air tightness. With fewer seams in the siding and a simpler envelope, it’s easier to seal a post-frame building against drafts. No cold spots. No hot boxes in the summer. Just a consistent, comfortable temperature. When you factor in the reduced energy bills over 20 or 30 years, the initial cost savings of the build become even more impressive. It’s an investment that pays you back every month.
Flexibility and Future-Proofing
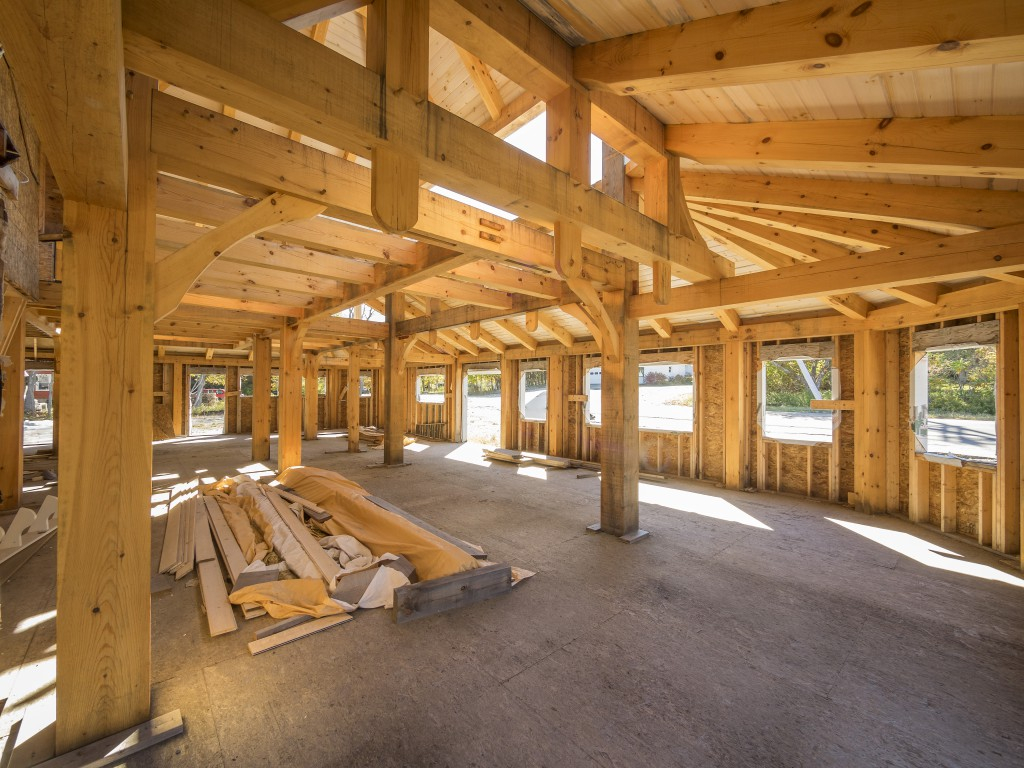
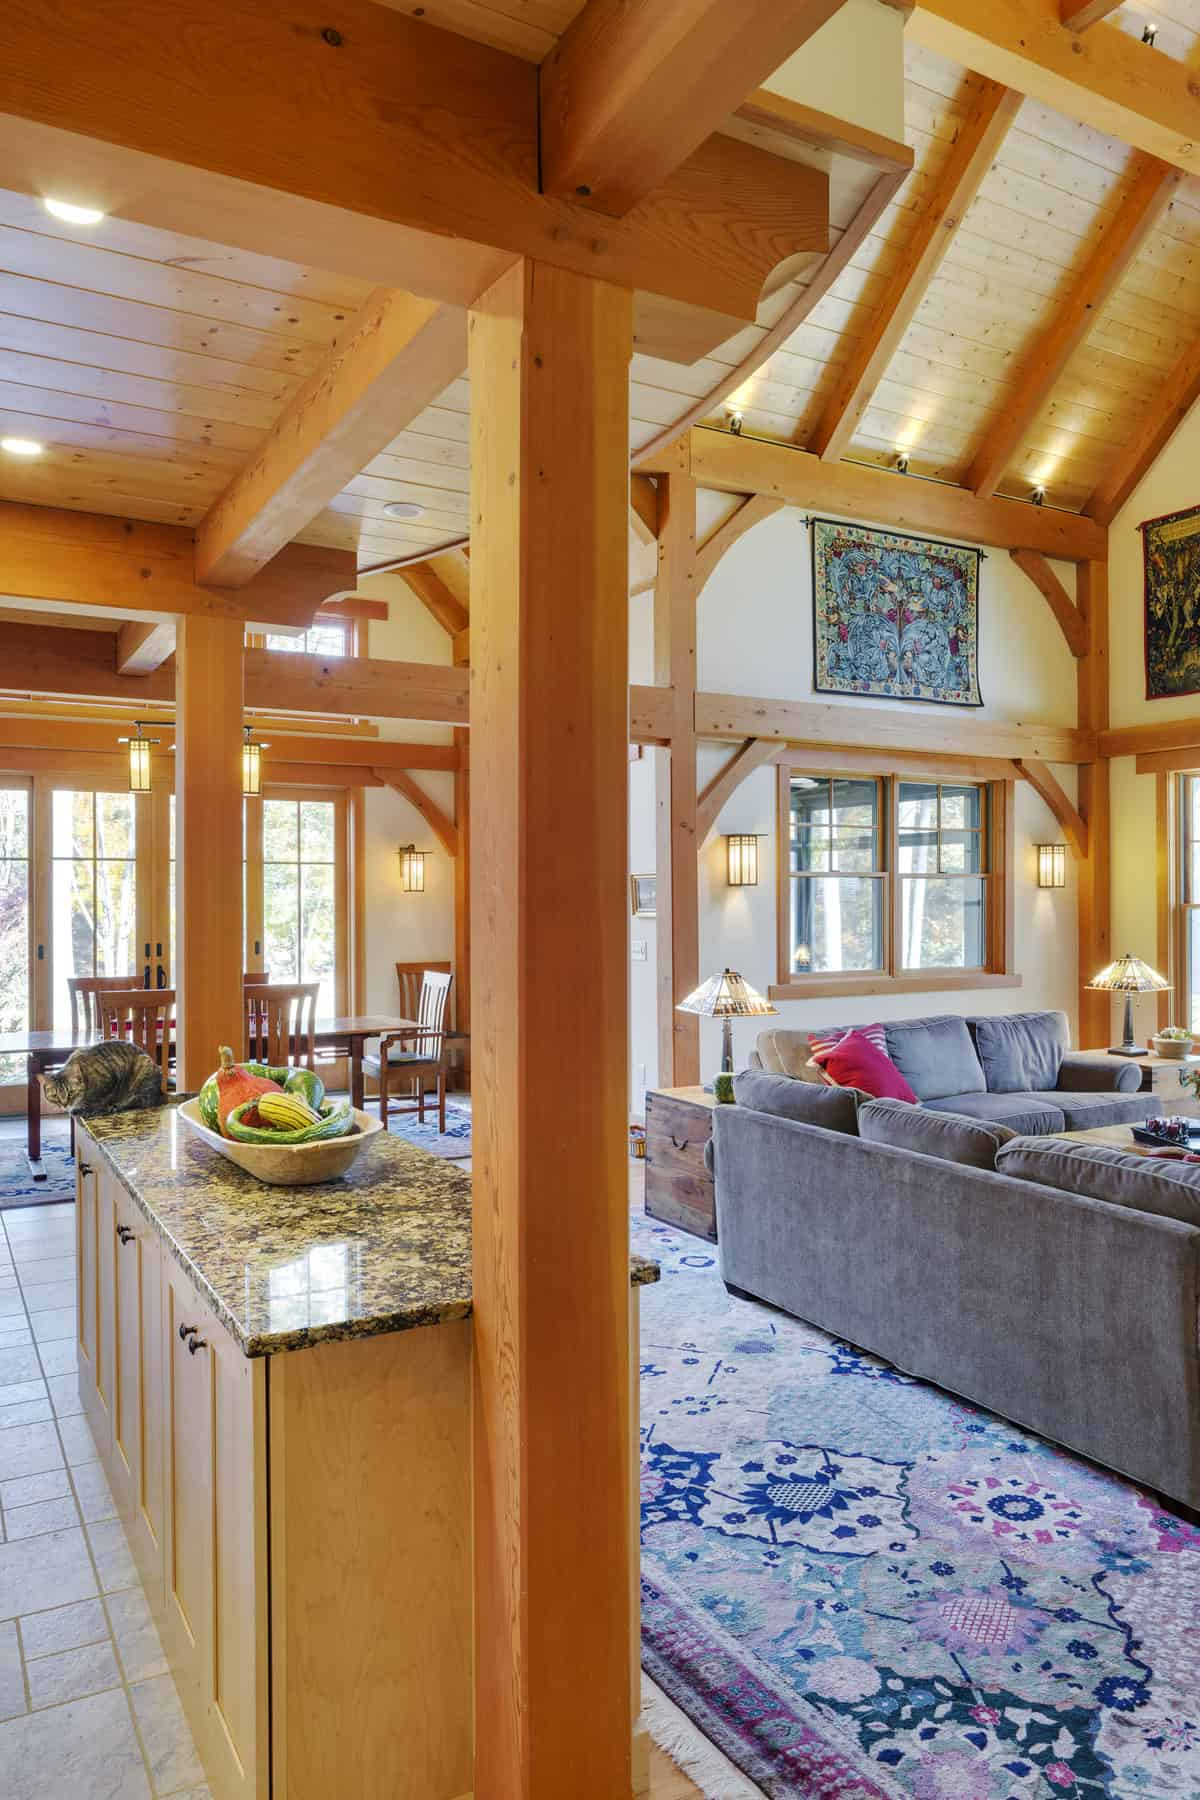
Life changes. Your business grows. Your hobbies evolve. The shop you need today might not be the shop you need in five years. Traditional buildings are hard to modify. Moving a load-bearing wall is a major engineering headache. It’s expensive and disruptive. Post-frame buildings are inherently flexible. The clear-span interiors (meaning no interior columns blocking your space) make it easy to reconfigure.
Want to add a mezzanine for storage? Go ahead. Need to widen a door for bigger equipment? It’s simpler with post-frame. The structural integrity comes from the outer posts, so the inside is yours to play with. This adaptability saves you money down the road. You won’t have to tear down and rebuild when your needs change. You just adjust.
This flexibility also applies to expansions. Adding onto a post-frame building is straightforward. You can extend the length or width without compromising the existing structure. With stick-built, additions often require complex tying-in of roofs and foundations. Post-frame keeps it simple. And simple means affordable. You’re building a space that can grow with you, without breaking the bank every time you do.
Cheap doesn’t mean flimsy. In fact, post-frame buildings are incredibly durable. The large posts are often treated to resist rot and insects. The metal siding is resistant to fire, pests, and harsh weather. In places like North Dakota, where winters are brutal, these buildings stand strong. They handle snow loads and high winds with ease.
Less maintenance means less spending. You won’t be painting siding every few years. You won’t be replacing rotted sills. The materials are chosen for longevity. This resilience reduces your long-term ownership costs. Insurance companies often recognize this durability too. Some providers offer lower premiums for post-frame structures because they’re less prone to certain types of damage.
It’s about peace of mind. Knowing your shop isn’t going to need constant repairs lets you focus on what you actually want to do in there. Whether it’s working on projects or running a business, you’re not distracted by upkeep. The building works for you, not the other way around. And when you calculate the cost of ownership over decades, that low-maintenance design is a huge hidden saving.
So, where does this leave you? Standing on that patch of dirt, looking at the possibilities. Post-frame construction isn’t just a alternative. It’s a strategic choice. It saves you money on the foundation, on materials, on labor, on energy, and on maintenance. It gives you flexibility and durability.
Don’t just look at the initial quote. Look at the whole picture. Talk to builders who understand both methods. Ask about the long-term costs. Ask about the timeline. Ask about the energy efficiency. Make sure you’re comparing apples to apples. But remember, the apple that’s easier to eat and lasts longer is usually the better deal.
Building your shop is a big step. It’s an investment in your passion, your work, your life. Choose the path that makes sense financially and practically. Post-frame offers a way to get more value for every dollar you spend. It’s not about cutting corners. It’s about building smart. And in the end, that’s what saves you the most.
[sps_html tag=”img” src=”https://cdn.northcarolinafinearchitecture.com/2026/05/post-frame-construction-guide-regarding-designing-flexible-open-floor-plans-with-post-frame-construction-methods.jpg” alt=”Post Frame Construction Guide regarding Designing Flexible Open Floor Plans with Post Frame Construction Methods” style=”width: 100%; height: auto;”]
[sps_html tag=”img” src=”https://cdn.northcarolinafinearchitecture.com/2026/05/post-beam-timber-frames-pertaining-to-post-frame-design.jpg” alt=”Post & Beam Timber Frames pertaining to Post Frame Design” style=”width: 100%; height: auto;”]
[sps_html tag=”img” src=”https://cdn.northcarolinafinearchitecture.com/2026/05/benefits-of-post-and-beam-construction-post-beam-homes-inc-pertaining-to-designing-flexible-open-floor-plans-with-post-frame-construction-methods.jpg” alt=”Benefits Of Post And Beam Construction - Post & Beam Homes Inc pertaining to Designing Flexible Open Floor Plans with Post Frame Construction Methods” style=”width: 100%; height: auto;”]
[sps_html tag=”img” src=”https://cdn.northcarolinafinearchitecture.com/2026/05/post-and-beam-construction-floor-plan-home-design-ideas-with-regard-to-designing-flexible-open-floor-plans-with-post-frame-construction-methods.jpg” alt=”Post And Beam Construction Floor Plan - Home Design Ideas with regard to Designing Flexible Open Floor Plans with Post Frame Construction Methods” style=”width: 100%; height: auto;”]
[sps_html tag=”img” src=”https://cdn.northcarolinafinearchitecture.com/2026/05/4-signs-that-post-frame-building-will-meet-your-projects-needs-the-in-post-frame-design.png” alt=”4 Signs That Post-Frame Building Will Meet Your Project's Needs | The … in Post Frame Design” style=”width: 100%; height: auto;”]