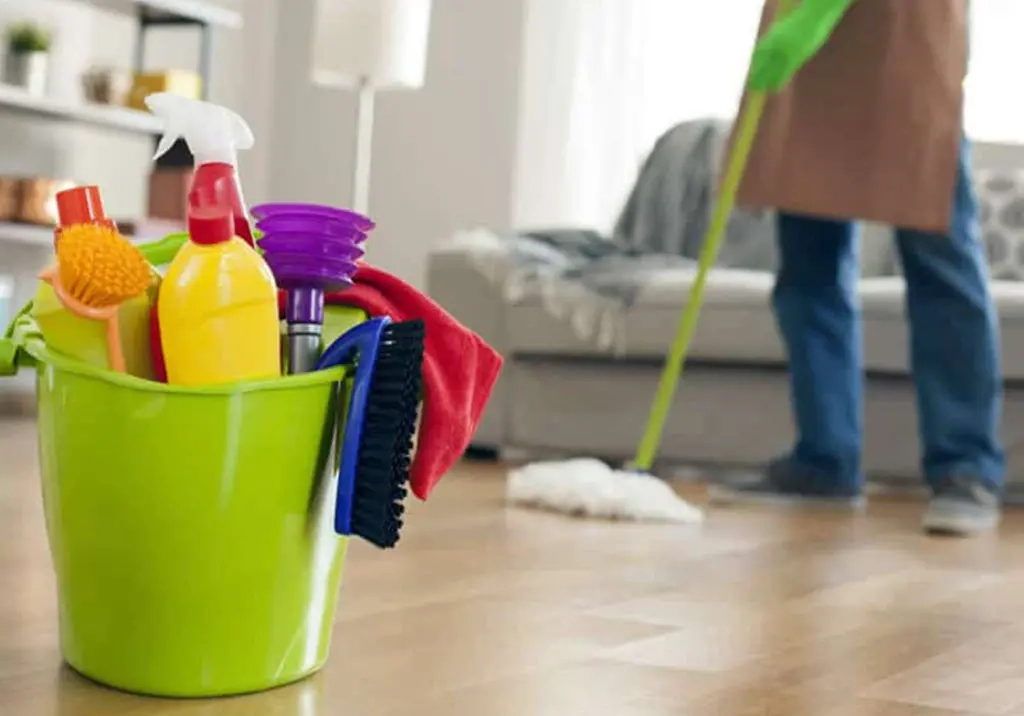
Picture this: It is a Tuesday evening, and you are standing in the middle of your kitchen holding a bottle of all-purpose cleaner. But the microfiber cloths are downstairs in the laundry room. Your vacuum cleaner is wedged into a hall closet on the opposite side of the house. By the time you fetch your supplies, unpack the vacuum cord, and navigate three sharp corners with a bulky canister, ten minutes have evaporated, and your motivation is entirely gone. You haven’t even wiped down a single counter yet, but you already feel exhausted.
We tend to blame ourselves when our homes feel unruly, messy, or burdensome to maintain. We tell ourselves we lack discipline, time, or proper habits. Yet, human psychology and spatial design tell a very different story. When your environment constantly fights your natural movements, forcing you to backtrack, hunt for tools, or drag equipment across architectural bottlenecks, chores transform from simple 10-minute maintenance tasks into back-breaking weekend productions.
The physical configuration of our living spaces dictates our daily behavior far more than willpower ever could. Architectural layouts are rarely designed with operational efficiency in mind; instead, they prioritize visual symmetry, exterior curb appeal, or historical floor plan conventions. When a house forces you to walk a quarter-mile just to take out the trash or wash a load of linens, it creates invisible friction that drains your energy. Recognizing these hidden friction points is the first step toward transforming your home from a source of daily stress into a streamlined engine of ease.
The Architectural Friction of Poor Spatial Flow
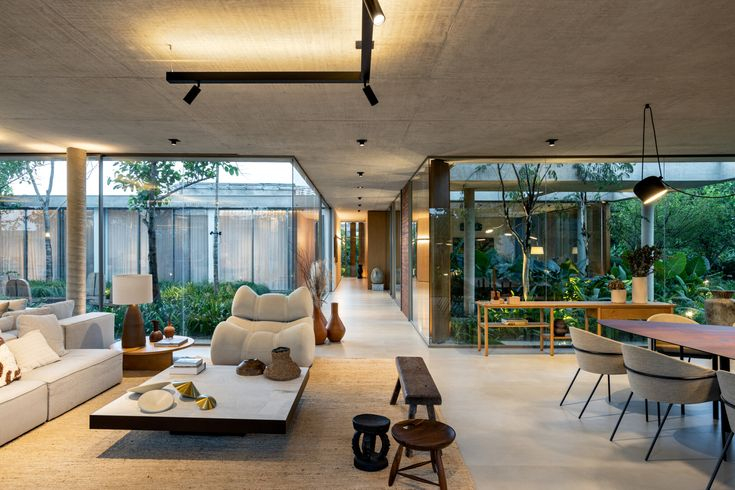
Spatial flow is the invisible choreography of everyday life. In an optimal architectural layout, rooms that share functional relationships sit adjacent to one another, minimizing the physical distance required to transition between related tasks. Unfortunately, many modern and vintage homes violate this basic principle. Consider the classic split-level layout or homes where the kitchen sits on the opposite side of the house from the garage and the trash bins. Every time you bring home groceries, you execute a grueling obstacle course of open-plan living rooms, narrow hallways, and stubborn baby gates.
This friction compounds over time. When a task requires traveling across multiple zones of the house, human behavioral economics kick in: we procrastinate. We let recycling pile up on the counter because the walk to the bin requires traversing the entire length of the house. We let laundry sit in baskets because the washer and dryer are banished to a freezing, poorly lit basement or an inconvenient upstairs hallway far from the bedrooms where clothes actually live.
Operational efficiency in residential design relies heavily on minimizing vector distance—the straight-line distance between the point of origin and the point of execution. When walls, staircases, and awkwardly placed doors force your travel paths into zigzagging patterns, your daily step count inside your own home skyrockets, along with your cognitive fatigue. Addressing this requires looking past the aesthetic appeal of your rooms and evaluating them strictly as operational workspaces. If your kitchen, laundry room, and cleaning supply lockers are scattered like archipelago islands, your chores will always feel like an expedition.
The Storage Hierarchy Failure That Ruins Daily Workflows
Storage is not merely a matter of square footage; it is a strict hierarchy of accessibility. A home can boast walk-in closets, sprawling pantries, and deep garage shelving, yet still feel utterly unmanageable if the storage is misaligned with the frequency of use. This is known as storage hierarchy failure. When everyday items—such as dish soap, recycling bins, paper towels, and laundry detergent—are buried behind seasonal decorations, bulky appliances, or archived paperwork, every routine task becomes a frustrating excavation project.
Human beings operate on the path of least resistance. If putting away the vacuum requires moving three plastic storage bins and untangling a power cord, you will naturally delay vacuuming until the carpets demand emergency intervention. High-frequency tools and consumables must live in primary access zones—spaces requiring zero or minimal reaching, bending, or stretching. Low-frequency items, such as holiday platters or specialized power tools, belong in secondary or tertiary storage zones like high shelves, deep basements, or remote attics.
When homes are designed with inadequate local storage, homeowners are forced to centralize supplies in one monolithic location, usually a distant utility room or garage. This lack of distributed storage creates severe operational bottlenecks. Professional organizers and industrial engineers alike advocate for point-of-use storage: keeping cleaning supplies where the messes actually happen. Keeping a bathroom cleaner inside the bathroom vanity, a glass spray bottle under the kitchen sink, and dusting cloths in the living room media console eliminates the transition friction that kills momentum before a chore even begins.
Step-by-Step Methodology to Audit and Redesign Your Home Layout for Effortless Maintenance
Transforming a burdensome home into a friction-free environment requires a systematic, room-by-room operational audit. By treating your living space like an ergonomic workstation, you can identify architectural bottlenecks and implement permanent spatial corrections.
- Step 1 (Map Your Daily Chores and Travel Paths): For three days, track your movements during routine tasks like cooking, cleaning, and laundry using a notebook or a floor plan sketch. Highlight every instance where you had to walk across rooms to retrieve a tool, wastebasket, or supply, revealing your home’s primary friction corridors.
- Step 2 (Establish Point-of-Use Supply Stations): Eliminate centralized supply hoarding by creating mini-stations where messes occur. Stock a dedicated caddy of microfiber cloths, multi-surface spray, and sponges directly inside every bathroom, the kitchen island, and the upper-level landing.
- Step 3 (Rebalance Your Storage Hierarchy): Empty your primary kitchen cabinets, hallway closets, and pantries, then reorganize them strictly by usage frequency. Move daily-use items to waist-and-chest height zones, reserve floor-level storage for heavy, stable items, and relocate infrequent items to high or remote shelves.
- Step 4 (Optimize Furniture and Traffic Bottlenecks): Walk through your main pathways with a laundry basket or vacuum cleaner to test physical clearance. Rearrange or remove oversized furniture pieces that create pinch points, narrow walkways, or require awkward maneuvering during cleaning sessions.
- Step 5 (Create Dedicated Landing Zones and Trash Corridors): Install drop zones immediately inside entry points for mail, shoes, and bags to prevent clutter from migrating. Streamline the path from kitchen prep zones to trash and recycling receptacles so disposal happens seamlessly during the cooking process rather than afterward as a separate chore.
Common Pitfalls and Field-Tested Workarounds for Home Layout Adjustments
Attempting to fix a poorly designed home layout can easily lead to frustration if you rely on decorative band-aids rather than structural or organizational adjustments. Understanding these common missteps prevents wasted effort and ensures lasting improvements.
- Pitfall 1 (Relying Solely on Aesthetic Bins and Baskets): Buying matching decorative storage containers without auditing what goes inside simply hides clutter deeper within inaccessible zones. Practitioner Workaround: Purge and categorize items first based on frequency of use, then select containers that fit the specific physical dimensions and accessibility needs of that shelf.
- Pitfall 2 (Over-Centralizing Cleaning Supplies in the Garage or Laundry Room): Keeping all cleaning products in one distant utility room forces heavy backtracking every time a spill occurs in a distant room. Practitioner Workaround: Invest in duplicate, inexpensive basic cleaning kits for different zones of the house so you never have to carry bottles across multiple floors.
- Pitfall 3 (Blocking Natural Traffic Flow with Oversized Accent Furniture): Arranging living room or bedroom layouts purely for visual focal points while ignoring human locomotion lanes. Practitioner Workaround: Maintain a minimum clear walkway width of 36 inches across all primary pathways to allow comfortable movement while carrying laundry baskets or cleaning equipment.
- Pitfall 4 (Ignoring Vertical Storage Opportunities): Leaving walls bare while stacking items horizontally on countertops, floors, and lower shelves, creating massive cleaning obstacles. Practitioner Workaround: Install wall-mounted tracks, pegboards, and floating shelving in utility spaces, pantries, and garages to lift items off the floor and make cleaning underneath effortless.
- Pitfall 5 (Treating Layout Adjustments as a One-Time Event): Failing to update your home layout as family dynamics, hobbies, and lifestyle needs shift over time, leading back to chronic clutter. Practitioner Workaround: Conduct a seasonal spatial audit every quarter to reassess which items are used most frequently and adjust storage locations accordingly.
The Psychological Toll and Economic Value of an Optimized Home Environment
The impact of a well-optimized home layout extends far beyond physical exertion; it exerts a profound influence on mental health and cognitive load. Environmental psychology research consistently demonstrates that visual clutter and spatial friction elevate cortisol levels, triggering chronic, low-grade stress. When your home layout constantly blocks your movements and presents micro-frustrations at every turn, your brain remains in a subtle state of alertness, even when you are trying to relax on the couch.
Conversely, a frictionless home fosters a sense of agency and calm. When surfaces are clear, tools are instantly accessible, and transitions between rooms flow naturally, domestic maintenance stops feeling like an oppressive punishment and shifts into manageable micro-habits. You find yourself wiping down a counter or sweeping a stray crumb simply because the broom is right there, rather than avoiding the task until it requires a two-hour weekend scrubbing session.
From an economic perspective, designing your home for operational efficiency preserves your most valuable non-renewable resource: time. Shaving just fifteen minutes off your daily cleaning and maintenance routine through smarter storage and optimized traffic paths frees up nearly one hundred hours every single year. Furthermore, protecting your floors, walls, and cabinetry from the wear and tear caused by dragging heavy equipment through narrow, poorly planned hallways reduces long-term home maintenance and repair costs.
Actionable Recommendations for Long-Term Home Maintenance Success
Sustaining a friction-free home requires moving away from periodic binge-cleaning and toward continuous, lightweight maintenance loops. To lock in these spatial improvements and ensure your home layout continues serving your lifestyle, establish a set of non-negotiable operational rules.
First, audit your physical acquisitions using the one-in, one-out rule. Every time you bring a new appliance, tool, or decorative object into your home, determine precisely where it will live in the storage hierarchy before it crosses your threshold. If an item does not have a designated, easily accessible home, it represents future spatial friction and should not be purchased.
Second, establish nightly reset routines that clear primary traffic lanes and landing zones. Spending five minutes clearing kitchen counters, returning entry-mode items to their designated stations, and resetting cleaning caddies ensures that the following morning begins with a clean operational slate. A home that starts the day cleared of friction empowers you to move through your routines with speed and clarity.
Finally, do not be afraid to defy conventional interior design standards if they work against your household’s practical reality. If placing a laundry hamper directly in the hallway makes sorting clothes infinitely easier than hiding it inside a master closet, prioritize function over rigid aesthetic rules. Your home exists to serve your life, not the other way around.
Reimagining your home layout is an ongoing dialogue between your daily habits and your physical surroundings. As your life evolves, your living space must adapt in tandem. By recognizing the subtle ways architectural bottlenecks, poor storage hierarchies, and distant supply stations drain your energy, you reclaim control over your living environment.
You do not need a massive home renovation or an architectural degree to make your chores easier. Often, the most transformative changes involve nothing more than shifting a vacuum cleaner to a central closet, distributing cleaning supplies to the rooms where messes happen, and clearing the physical pathways that guide your everyday movements.
Take a moment today to walk through your home with fresh eyes. Notice where you hesitate, where you backtrack, and where frustration flares up. Each of those friction points is an invitation to redesign your space so that it works for you, turning your home into a calm, supportive foundation for everything you want to accomplish.