You’ve probably seen the photos. Thick, golden walls that look like they were pulled straight from a storybook. There’s something undeniably cozy about the idea of living inside a stack of straw. It feels honest. Grounded. Like you’re hugging the earth rather than just sitting on top of it. But then reality kicks in. You start talking to contractors, or maybe you just start scrolling through forums late at night, and the numbers start flying around. Some people say it’s dirt cheap because, well, it’s straw. Others claim it’s a luxury item that only rich hippies can afford.
So, which is it? Is building with bales a way to save money, or is it a fast track to blowing your budget? The truth, as it usually does, sits somewhere in the messy middle. It’s not just about the price of the hay. It’s about labor, insurance, windows, and how you define "cost" in the first place. If you’re thinking about taking the plunge in 2026, you need to look past the romantic ideal and get into the nitty-gritty of the ledger. Let’s unpack what it actually takes to build one of these homes compared to the standard stick-built house next door.
The Sticker Shock: Upfront Costs Per Square Foot
Let’s rip the band-aid off right away. If you are looking for the absolute cheapest way to put a roof over your head, straw bale might not be it. In 2026, the average cost to build a professionally constructed straw bale home ranges from $150 to $250 per square foot. That sounds steep. And honestly, compared to a basic production home built by a large developer using economies of scale, it is. A standard conventional home can often come in lower, depending on your location and finish levels. But here’s the thing: comparing a custom straw bale home to a tract home is like comparing a tailored suit to one off the rack. They aren’t really the same product.
When you dig deeper, the gap narrows significantly. Most data suggests that a straw bale home built by a contractor will cost about 10-12% more than a conventional home of the exact same square footage. That’s the headline number most people stop at. They see "12% more" and walk away. But wait. That comparison is flawed. It’s comparing apples to oranges. A conventional wall is thin. It has some insulation, sure, but a straw bale wall is nearly two feet thick. That thickness provides an R-value (insulation power) that is incredibly hard to match with standard wood framing without adding expensive foam or complex double-stud walls.
If you adjust the comparison to match the performance—meaning, if you tried to build a conventional wood-frame house that had the same insulation value and thermal mass as a straw bale house—the straw bale option often comes out ahead. In fact, some estimates show that when you compare equal R-values, the straw bale home can be 15% or less expensive. You aren’t just paying for space; you’re paying for a high-performance envelope that would cost a fortune to replicate with fiberglass and drywall. So, the sticker shock is real, but it’s partly an illusion created by bad comparisons.
Labor and The Learning Curve Factor
Here is where things get tricky. Straw is cheap. Like, really cheap. You can often get bales for a few dollars each from local farmers. But you can’t just stack them and call it a day. The material cost is low, but the labor cost is high. Why? Because there aren’t as many crews who know how to do it right. In traditional construction, a framer can shoot up a wall in a day. It’s routine. With straw bales, every step is a bit more manual. You’re pinning bales, trimming them, and then applying plaster. Lots of plaster.
This labor intensity is the biggest driver of that 10-12% premium we talked about. If you hire a general contractor who has never built a bale house before, they will charge you for their learning curve. They might underestimate how long the plastering will take. Plastering straw bales isn’t like hanging drywall. It’s a craft. It requires multiple coats, mesh reinforcement, and careful attention to corners and window reveals. It takes time. And in construction, time is literally money. However, there is a silver lining. Some newer methods in 2026 are trying to solve this. Pre-fabricated bale panels or modular plastering techniques are starting to hit the market. These innovations can reduce the time on site, which helps bring the labor costs down.
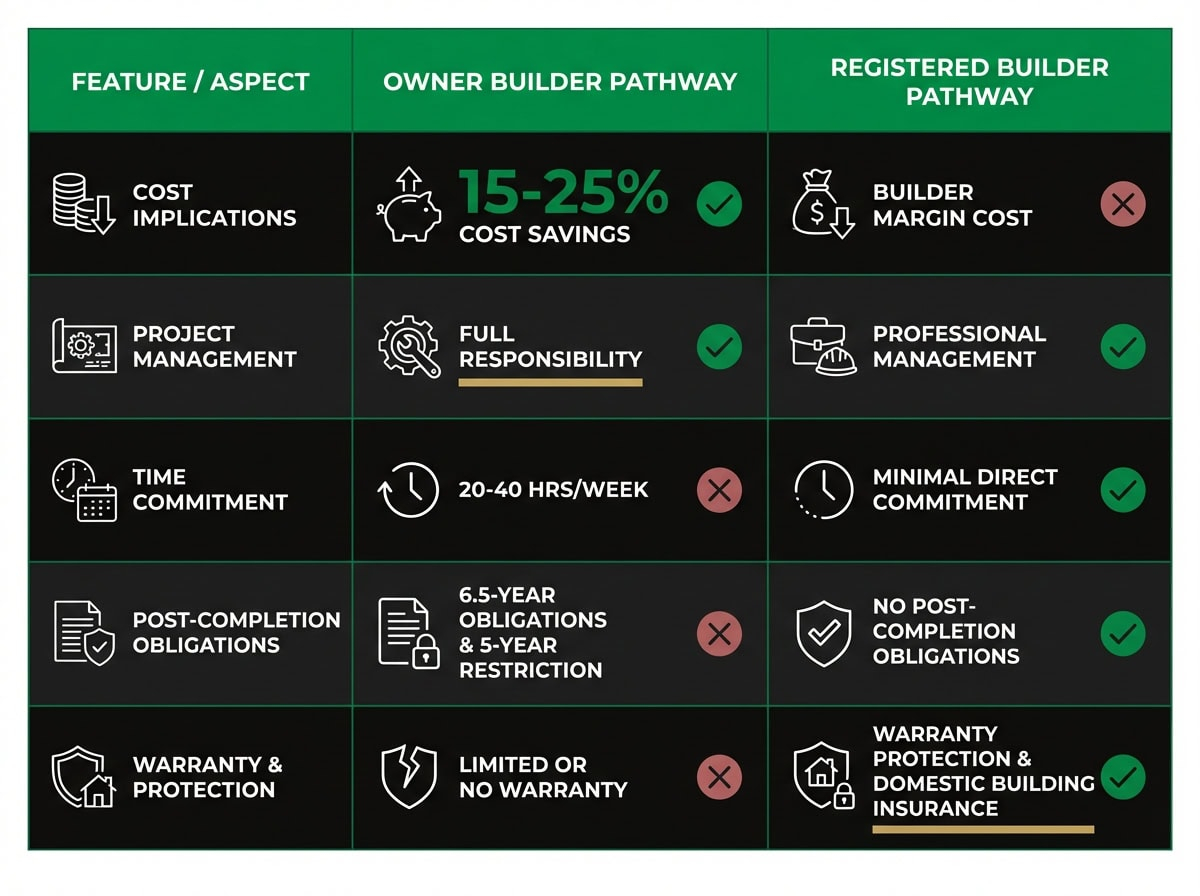
But let’s talk about the DIY angle. This is where straw bale shines. If you have the time, the energy, and a group of friends willing to work for pizza and beer, you can slash your costs dramatically. The materials are forgiving. You don’t need perfect precision like you do with timber framing. Many owner-builders report spending significantly less because they are trading sweat equity for cash. But be warned: it is hard work. Lifting bales, mixing lime plaster, and working outside in the elements is physically demanding. If you aren’t prepared for that, the labor savings vanish, and you’re left paying premium rates for specialized labor.
Insulation Efficiency and Long-Term Savings
Okay, so you pay a bit more upfront. What do you get for that extra cash? You get a home that is incredibly efficient. Straw bale walls typically have an R-value between R-30 and R-50, depending on the density of the bales and the orientation. That is serious insulation. In a world where energy prices in 2026 are still fluctuating and generally trending upward, having a super-insulated envelope is a huge financial win. Your heating and cooling bills will be a fraction of what they would be in a standard code-minimum home.
Think about it over the life of the loan. A conventional house might leak heat through the studs (thermal bridging) and require a larger HVAC system to keep up. A straw bale house acts like a thermos. It holds temperature steady. This means you can often install a smaller, cheaper heating and cooling system. The initial savings on the HVAC equipment can offset some of the construction costs. Plus, the comfort level is different. There are no cold drafts. The thick walls provide thermal mass, meaning the house stays cool in the summer and warm in the winter without constant mechanical intervention.
Over ten or twenty years, those monthly savings add up. If you save $150 or $200 a month on energy bills, that’s $2,400 a year. Over a decade, that’s $24,000 back in your pocket. Suddenly, that 10% higher construction cost doesn’t look so bad. It’s an investment that pays dividends every single month. And it’s not just about money. It’s about resilience. If the power goes out during a storm, a straw bale home will maintain a livable temperature for days longer than a stick-built house. That peace of mind? You can’t put a price tag on that, but it’s definitely part of the value proposition.
Hidden Costs: Insurance, Permits, and Windows
Now for the stuff nobody puts in the brochure. Building alternative homes comes with administrative headaches. Insurance, for one, can be a nightmare. Not every insurer understands straw bale construction. Some see it as a fire risk (even though compacted straw is actually quite fire-resistant). Others see it as a mold risk. You might have to shop around extensively to find a carrier who will write a policy, and you might pay a slightly higher premium until the industry catches up with the data. In 2026, this is getting better as more policies recognize the safety records of these homes, but it’s still a hurdle.
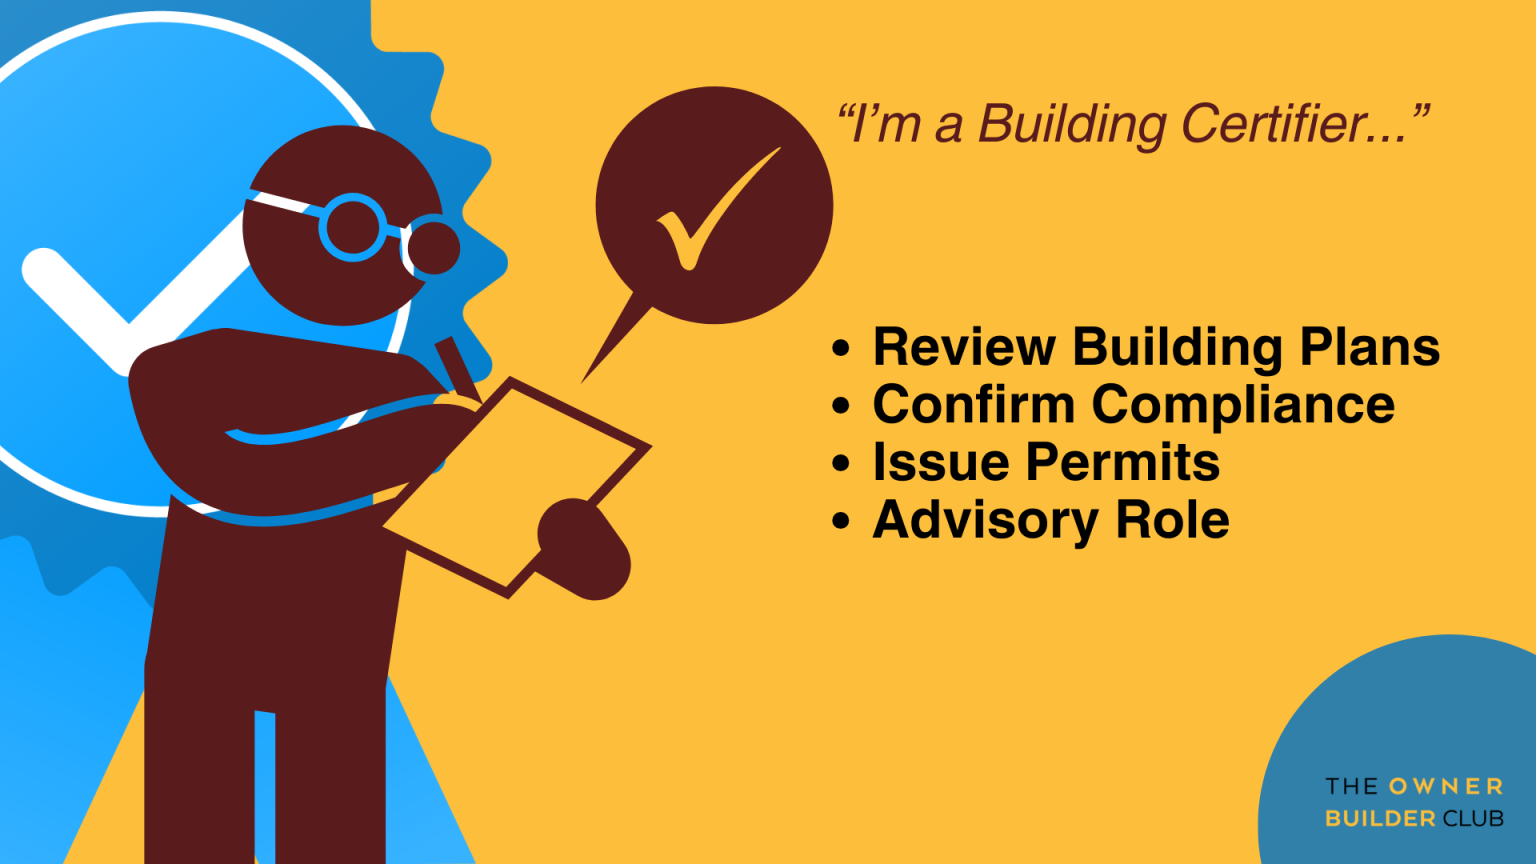
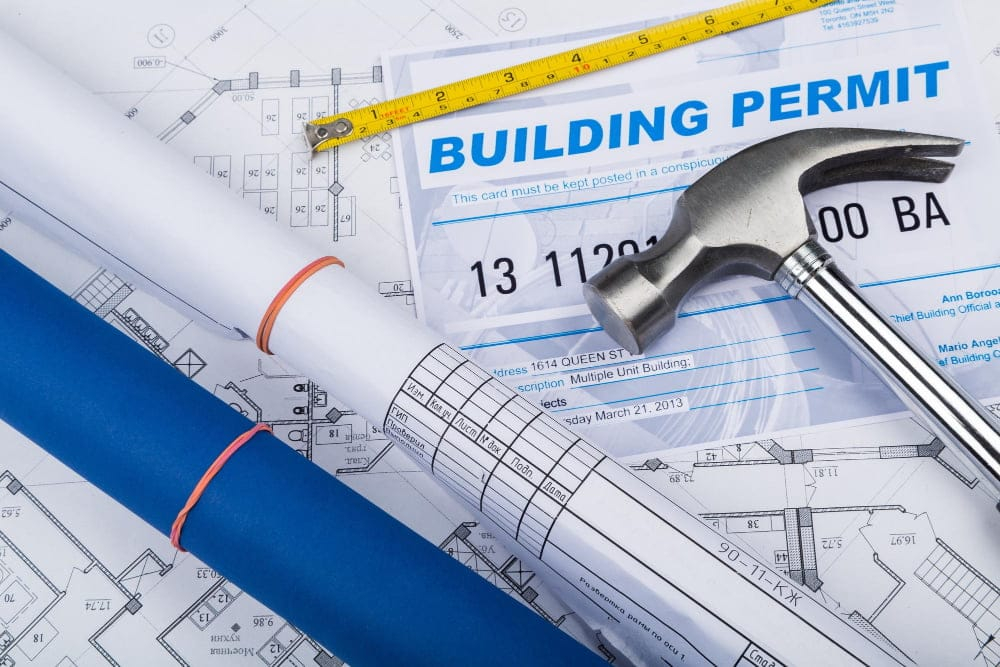
Then there are permits. Depending on where you live, your local building department might not have a clear code for straw bales. You might need to hire an engineer to stamp your plans, proving that the walls can hold the roof up. That engineering fee can run you a few thousand dollars. It’s a hidden cost that doesn’t exist for a standard wood frame house because the codes for wood are already written and accepted. You have to prove your case every single time. It’s exhausting, but it’s part of the territory.
And let’s talk about windows and doors. Because the walls are so thick—often 18 to 24 inches—you need special attention here. You can’t just slap in a standard window unit. You need deep jambs, extended sills, and careful flashing to prevent water intrusion. This often means custom carpentry or buying specialized window packages. These details add up. A standard window install might cost $500. In a bale house, with the extra trim, sealing, and structural support needed for the opening, that same window could cost $800 or $1,000. Multiply that by twenty windows, and you’ve got a significant budget line item that looks different from a traditional build.
Material Availability and Location Variables
Where you build matters. A lot. If you live in Nebraska or Kansas, straw is everywhere. It’s a waste product of the grain industry. You can drive ten miles and find a farmer happy to sell you bales for next to nothing. In that scenario, your material costs plummet. But if you’re trying to build a straw bale house in a dense urban area or a region without agriculture, like parts of the Pacific Northwest or the Northeast, you’re paying for transportation. Hauling bales hundreds of miles eats up your budget fast.
In 2026, supply chains are still a topic of conversation. While straw is local, other materials aren’t. You still need cement or lime for the plaster, roofing materials, plumbing, and electrical. If you’re using lime plaster (which is breathable and better for the straw), it might cost more than standard cement stucco and might not be available at your local big-box store. You might have to order it from specialty suppliers. This logistical dance adds complexity. You need to plan your build season carefully. Bales need to stay dry. If you get caught in a rainy season before the roof is on, you’re in trouble. This timing constraint can force you to rush certain phases, which leads to mistakes or overtime pay.
Contrast this with traditional construction. Lumber is available everywhere. Drywall is available everywhere. Every subcontractor knows how to work with them. The predictability of traditional materials is a form of currency. It reduces risk. With straw, you are managing a biological material. It breathes. It settles. It reacts to humidity. This requires a builder who is attentive and adaptable. If you don’t have access to that kind of skilled, patient labor in your area, the project can stall. The "real" cost includes the stress and time spent sourcing these specific materials and finding people who respect them.
Finally, let’s talk about selling the thing. You might love your thick, earthen walls. But will the next buyer? This is the big question mark. For years, straw bale homes were considered niche. Hard to sell. But in 2026, the market is shifting. Energy efficiency is a major selling point. Buyers are smarter. They care about carbon footprints. They care about indoor air quality. Straw bale homes, especially those finished with natural plasters, offer incredible air quality. No off-gassing from synthetic insulations or paints. This is a feature that appeals to a growing segment of buyers.
However, appraisal can still be tough. Appraisers look for "comps"—comparable sales nearby. If there aren’t other straw bale homes in your neighborhood, the appraiser might struggle to value your home accurately. They might undervalue it because they don’t understand the construction quality. This can make refinancing or selling tricky. You might need to educate your buyer. You might need to provide documentation on the R-values, the engineering reports, and the energy bills. It’s extra work.
On the flip side, a well-built straw bale home stands out. It has character. It has soul. In a sea of beige boxes, it’s unique. That uniqueness can command a premium from the right buyer. It’s not a mass-market product, but it doesn’t need to be. If you position it correctly—as a high-performance, healthy, sustainable sanctuary—it can attract buyers willing to pay for those benefits. The key is documentation. Keep every receipt, every test result, and every photo of the construction process. Prove the quality. When you do, the resale value stabilizes, and you might even find that your home holds its value better than a conventional house that looks dated in ten years.
Building a straw bale home isn’t just a construction project; it’s a statement. It costs more in labor and patience, but it pays back in comfort, efficiency, and environmental stewardship. The numbers in 2026 show that while the upfront price tag might give you pause, the long-term value is undeniable. It’s not about being cheap. It’s about being smart. And if you’re willing to do the homework, navigate the permits, and maybe mix a little plaster yourself, you’ll end up with a home that doesn’t just shelter you, but truly supports you. Just remember to check your local codes first, and maybe make frends with a farmer.
[sps_html tag=”img” src=”https://cdn.northcarolinafinearchitecture.com/2026/06/the-philippine-building-permit-process-why-it-matters-and-why-it-often-for-straw-bale-design.png” alt=”The Philippine Building Permit Process: Why It Matters And Why It Often … for Straw Bale Design” style=”width: 100%; height: auto;”]
[sps_html tag=”img” src=”https://cdn.northcarolinafinearchitecture.com/2026/06/owner-builders-guide-building-certifier-vs-building-inspector-owner-for-straw-bale-design.png” alt=”Owner Builder’s Guide: Building Certifier Vs Building Inspector - Owner … for Straw Bale Design” style=”width: 100%; height: auto;”]
[sps_html tag=”img” src=”https://cdn.northcarolinafinearchitecture.com/2026/06/owner-builder-victoria-bpc-rules-costs-obligations-pertaining-to-straw-bale-design.jpg” alt=”Owner Builder Victoria: Bpc Rules, Costs & Obligations pertaining to Straw Bale Design” style=”width: 100%; height: auto;”]
[sps_html tag=”img” src=”https://cdn.northcarolinafinearchitecture.com/2026/06/how-to-build-a-second-floor-in-a-metal-building-a-practical-guide-within-straw-bale-design.jpg” alt=”How To Build A Second Floor In A Metal Building: A Practical Guide within Straw Bale Design” style=”width: 100%; height: auto;”]
[sps_html tag=”img” src=”https://cdn.northcarolinafinearchitecture.com/2026/06/owner-builder-south-australia-pertaining-to-straw-bale-design.jpg” alt=”Owner Builder South Australia pertaining to Straw Bale Design” style=”width: 100%; height: auto;”]