Ever looked at a concrete foundation and wondered why the edges seem to dip down like a shallow bowl? It’s not just for looks. In fact, that specific shape is doing some of the heaviest lifting in your entire structure. We often think of a slab as just a flat surface to walk on, but when you see those thickened edges turning downward into the earth, you’re looking at a clever piece of engineering that solves multiple problems at once. It’s quiet, it’s hidden, and most people never give it a second thought until something goes wrong. But when it’s done right? It’s basically invisible perfection.
Let’s be honest, construction jargon can feel like a foreign language. Terms like "monolithic pour" or "eccentric loading" might make your eyes glaze over. But understanding the real purpose behind these turndown designs isn’t just for engineers in hard hats. Whether you’re building a new home, renovating a garage, or just curious about why buildings stand up, knowing what’s happening under that concrete gives you a whole new perspective. It’s about strength, sure, but it’s also about efficiency and keeping water where it doesn’t belong. So, let’s peel back the layers and look at what’s really going on with these turned-down edges.
More Than Just a Thick Edge
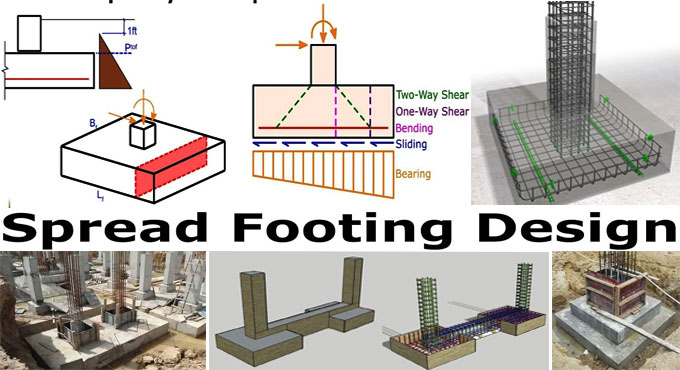
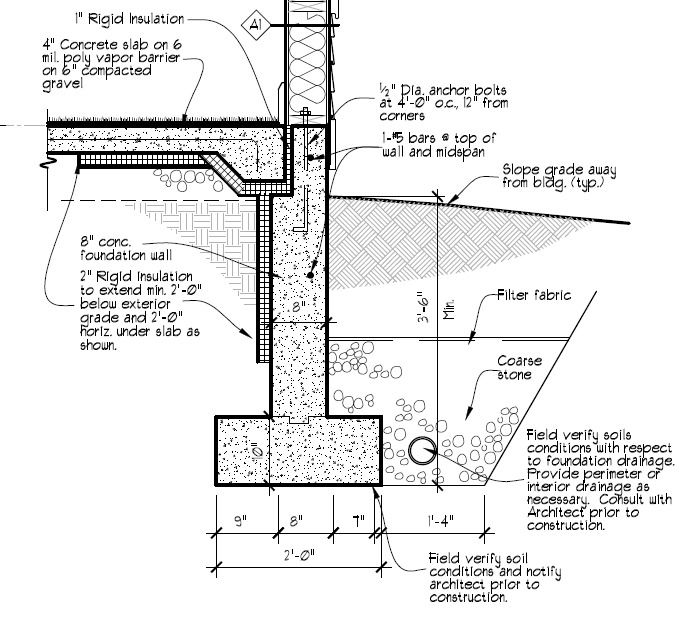
At its core, a turndown slab—sometimes called a thickened edge slab—is exactly what it sounds like. Instead of pouring a uniform thickness of concrete across the entire area, the perimeter is extended vertically downward into the ground. Think of it like a plate with a rim, but instead of holding soup, that rim holds up your house. This design integrates the floor slab and the footing into a single, continuous pour. That’s a big deal because in older methods, you’d have to pour footings first, let them cure, and then come back to pour the slab. With a turndown, it happens all at once. This monolithic approach saves time and reduces the chances of cold joints, which are weak spots where two separate pours meet.
But why go through the trouble? The primary reason is structural integrity. By extending that edge down, usually about 12 to 24 inches depending on the load and soil conditions, you create a beam-like effect around the perimeter. This "beam" helps distribute the weight of the walls and roof more evenly into the soil. Without it, the edges of a thin slab would be prone to cracking under pressure. Imagine trying to balance a heavy book on a sheet of paper versus a stiff cardboard box. The turndown acts like that box, providing the rigidity needed to keep everything stable. It’s a simple concept, but executing it requires precision. If the angle is off or the depth isn’t consistent, you lose that benefit.
In 2026, we’re seeing even more refined approaches to this. Builders are using advanced modeling software to predict exactly how much reinforcement is needed in those turned-down sections. It’s not just about dumping more concrete; it’s about placing steel rebar in the right spots to handle tension. When lateral pressure from the soil pushes against the foundation, or when the building settles slightly, that reinforced edge takes the hit. It prevents the kind of cosmetic cracks that turn into structural nightmares later on. So, while it might look like just a thicker border, it’s actually the backbone of the foundation system.
The Physics of Holding Ground
Here’s where things get a bit nerdy, but stick with me. There’s a concept in structural engineering called the "backspan." When you have a turndown edge, the weight of the building pushes down on that edge. But the soil pushes back up. This creates a rotational force, or moment, that wants to tip the edge outward. To stop this from happening, the interior part of the slab has to act as a counter-lever. It’s like a seesaw. The interior slab, anchored by its own weight and any friction with the ground, holds the edge in place. If the interior slab isn’t properly connected or reinforced, the edge could rotate, leading to failure.
This is why detailing is so critical. You’ll often see rebar running continuously from the interior slab into the turndown section. This steel ties everything together, ensuring that the slab acts as one unified unit rather than separate pieces. Industry standards like ACI PRC-315-18 provide strict guidelines on how this reinforcement should be placed. Ignoring these details is a recipe for disaster. I’ve seen cases where contractors skipped the proper tying of rebar to save an hour of labor, and within a few years, the foundation had shifted enough to crack drywall throughout the house. It’s a small oversight with huge consequences.
Another factor is the soil itself. Not all dirt is created equal. Clay soils expand and contract with moisture changes, while sandy soils drain quickly but offer less cohesion. A turndown slab design needs to account for these variables. In expansive soils, the turndown might need to be deeper to reach more stable ground below the active zone. Engineers use finite element analysis now to simulate these conditions, tweaking the design before a single shovel hits the dirt. It’s a far cry from the guesswork of decades past. By understanding the physics of how the slab interacts with the earth, we can build foundations that last for generations, not just until the warranty expires.
Keeping the Elements at Bay
Let’s talk about water. It’s the number one enemy of any foundation. Water seeping under a slab can cause erosion, leading to voids that result in settling and cracking. It can also wick up through the concrete, causing moisture issues inside the building. Turndown slabs play a surprising role in managing this. Because the edge extends down, it creates a longer path for water to travel if it tries to get under the slab. When combined with proper grading and drainage systems, the turndown acts as a barrier. It helps direct surface water away from the immediate perimeter of the structure.
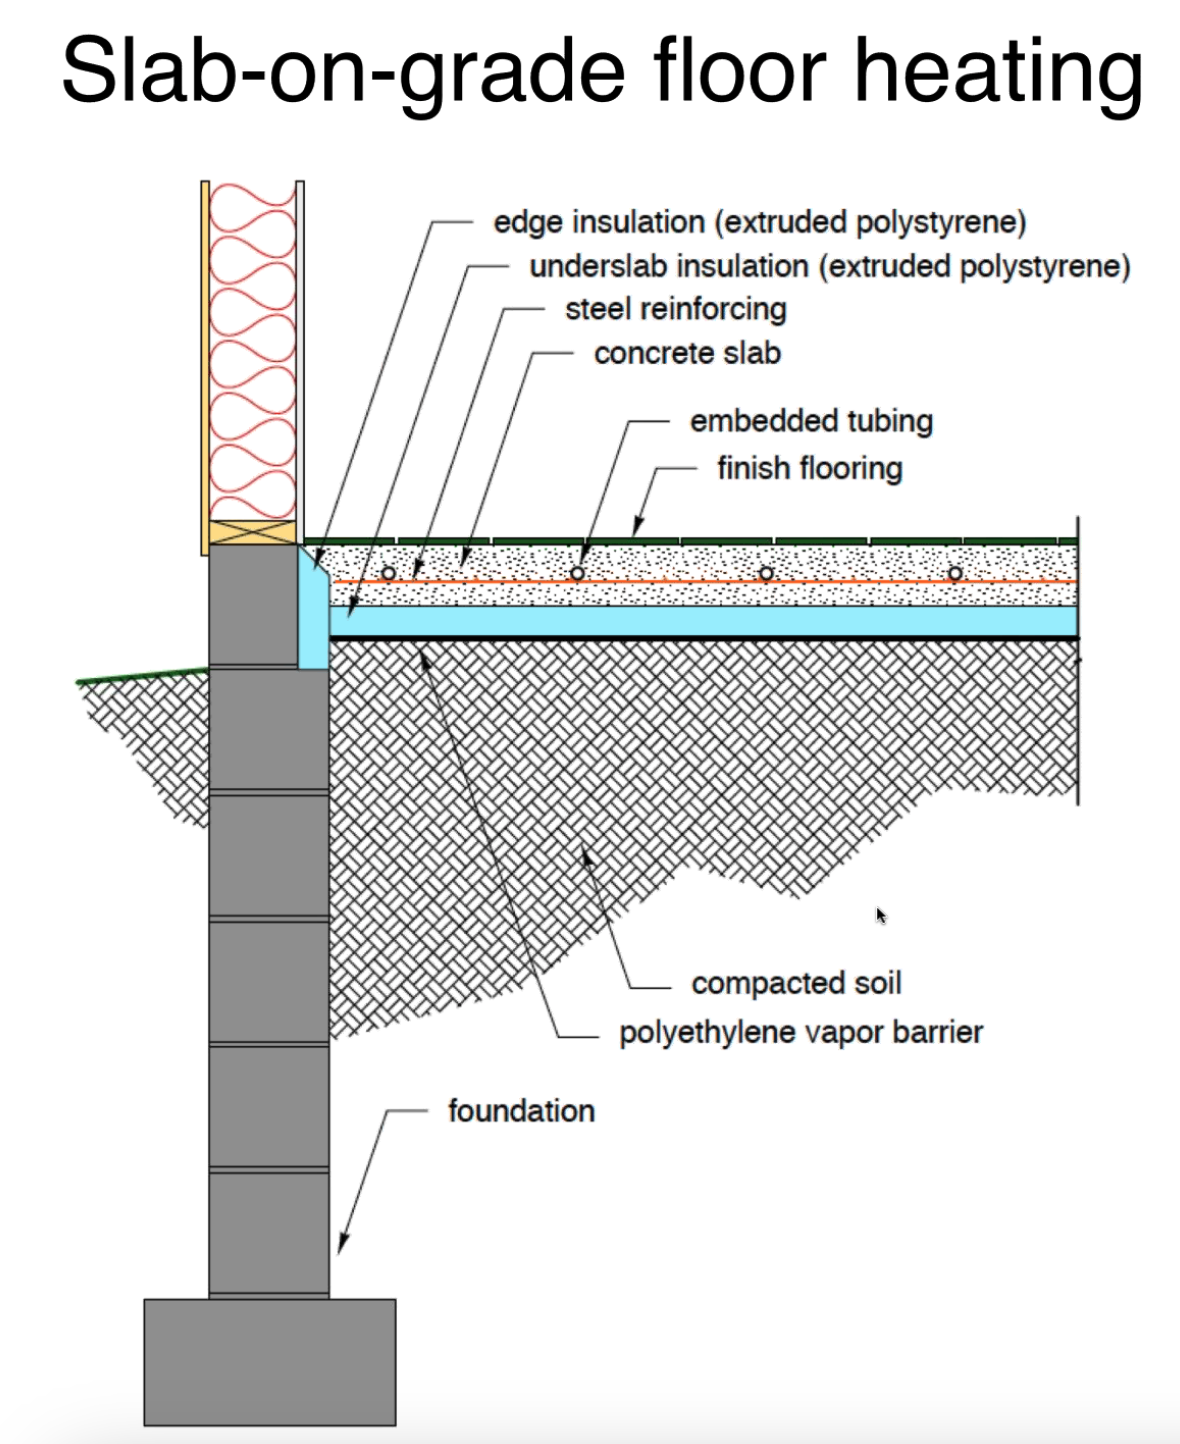
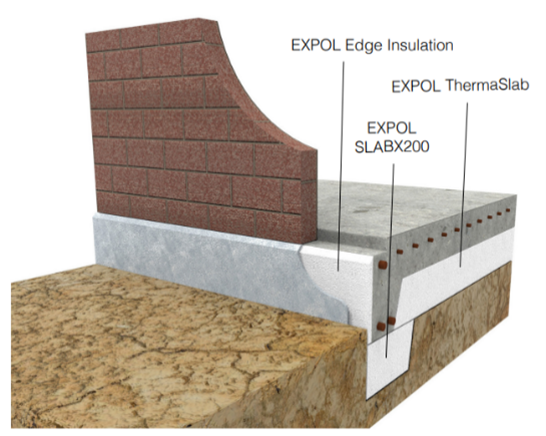
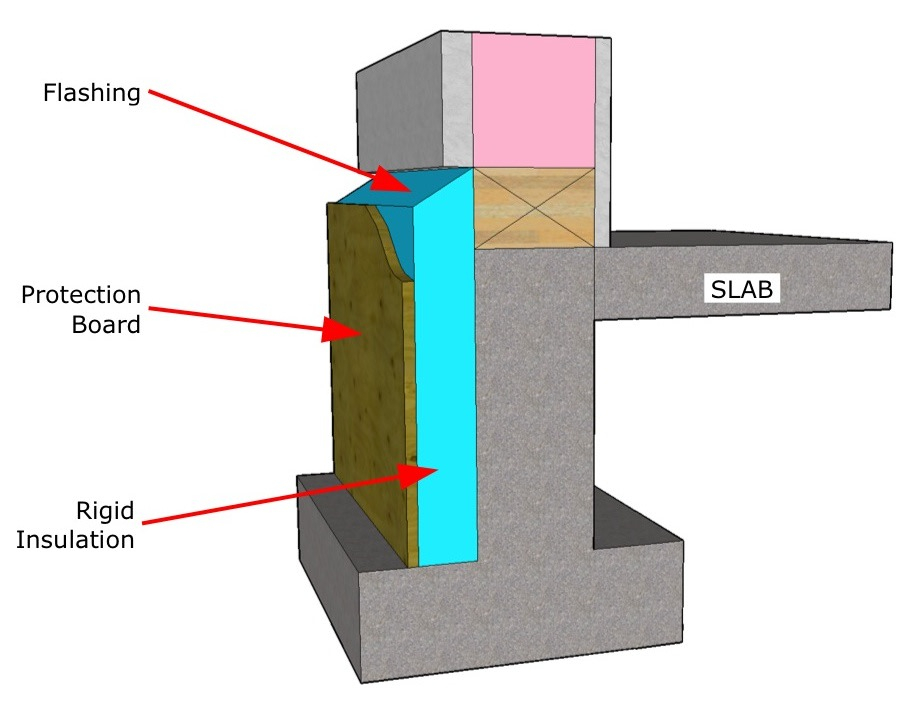
But it’s not just about blocking water; it’s also about thermal performance. In colder climates, heat loss through the foundation edge is a major concern. A turndown slab provides a natural location for installing rigid foam insulation. By placing insulation on the outside of the turndown, you protect the foundation from frost heave. Frost heave occurs when water in the soil freezes and expands, pushing the foundation upward. If the insulation is installed correctly, it keeps the ground around the foundation from freezing, preventing this upward movement. This is crucial for maintaining the levelness of the slab.
In recent years, there’s been a push towards "slab-on-grade" designs that prioritize energy efficiency. The turndown edge is integral to this. It allows for a continuous layer of insulation that wraps around the building envelope, reducing thermal bridging. Thermal bridging is when heat escapes through materials that conduct it well, like concrete. By breaking that bridge with insulation at the turndown, you keep the heat inside where it belongs. This not only lowers energy bills but also creates a more comfortable living environment. No more cold floors in the winter. It’s a win-win situation that combines structural necessity with modern comfort standards.
The Construction Dance: Getting It Right
Building a turndown slab isn’t as simple as pouring concrete into a hole. It’s a carefully choreographed dance of preparation, formwork, and timing. First, the ground has to be compacted properly. If the soil underneath isn’t dense, the slab will settle unevenly. Then comes the formwork. This is the wooden or metal framework that holds the wet concrete in shape. For a turndown, the forms need to be sturdy enough to withstand the pressure of the concrete pushing outward. If they bulge or break, you end up with a wavy, uneven edge that compromises the structural integrity.
Reinforcement placement is next. This is where the steel rebar comes in. It needs to be suspended at the correct height using chairs or dobies. If the rebar sits on the ground, it won’t do its job. It needs to be embedded in the concrete to provide tensile strength. Workers have to be careful not to step on the rebar mesh, displacing it from its intended position. It’s a tedious process, but skipping steps here is penny-wise and pound-foolish. Once everything is in place, the concrete is poured. Because it’s a monolithic pour, the crew has to work quickly to ensure the entire slab is filled before the concrete starts to set.
Finishing is the final step. The surface needs to be smoothed and leveled. But with a turndown, there’s an added challenge: the corner where the vertical edge meets the horizontal slab. This area is prone to cracking if not finished properly. Skilled craftsmen use specific techniques to reinforce this joint, sometimes adding extra mesh or fiber reinforcement. It’s a detail that separates the pros from the amateurs. In 2026, we’re also seeing more use of self-consolidating concrete, which flows easily into tight spaces like the turndown corners, reducing the need for vigorous vibration and minimizing air pockets. It’s technology meeting tradition to create a better product.
When to Choose Turndown Over Other Options
So, when does a turndown slab make sense? Generally, it’s the go-to choice for light-frame structures in areas without severe frost depth requirements. If you’re building a single-story home, a garage, or a workshop on stable soil, a turndown slab is often the most cost-effective and efficient option. It eliminates the need for separate footing trenches, which saves on excavation costs and labor. It’s also faster to construct, which means you can get your building enclosed sooner. Time is money in construction, after all.
However, it’s not a one-size-fits-all solution. In areas with deep frost lines, you might need a traditional stem wall foundation that goes deeper than a typical turndown. Similarly, if you’re building on steep slopes or unstable soil, a different foundation type might be required. Heavy multi-story buildings also usually need more robust foundations, like pile drivers or deep caissons. The key is to consult with a structural engineer who understands local conditions. They can tell you if a turndown slab is appropriate for your specific project. Don’t just copy what your neighbor did; their soil might be different.
There’s also the aesthetic consideration. Turndown slabs result in a clean, modern look with no visible foundation walls above grade. This is popular in contemporary architecture where the building seems to float slightly above the ground. It allows for easier integration of landscaping and hardscaping right up to the building edge. If you’re going for that sleek, minimalist vibe, a turndown slab is your best friend. But remember, beauty is only skin deep. The real value is in the performance. Make sure the design meets both your aesthetic goals and your structural needs. It’s a balancing act, but when done right, it’s beautiful.
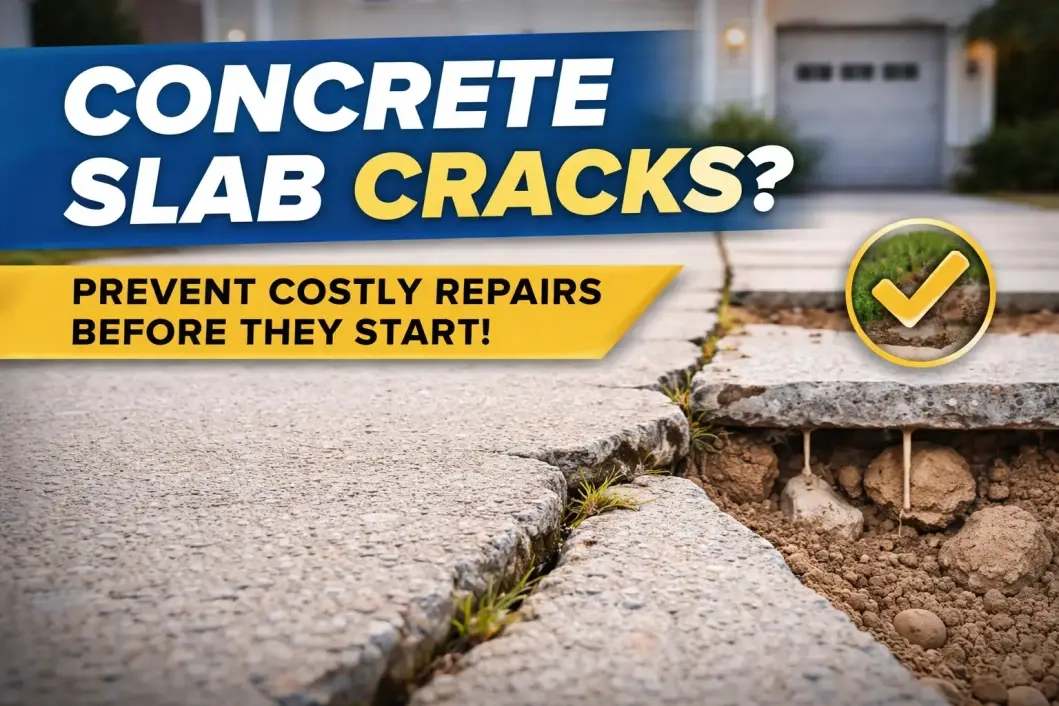
Even with the best intentions, things can go wrong. One common mistake is inadequate compaction of the subgrade. If the soil isn’t packed down tightly, it will settle over time, causing the slab to crack. Always insist on a compaction test before pouring. Another issue is poor drainage. If water pools around the foundation, it can saturate the soil and lead to hydrostatic pressure. Make sure your site is graded to slope away from the building. Gutters and downspouts should also direct water at least five feet away from the foundation. These seem like basic steps, but they’re often overlooked.
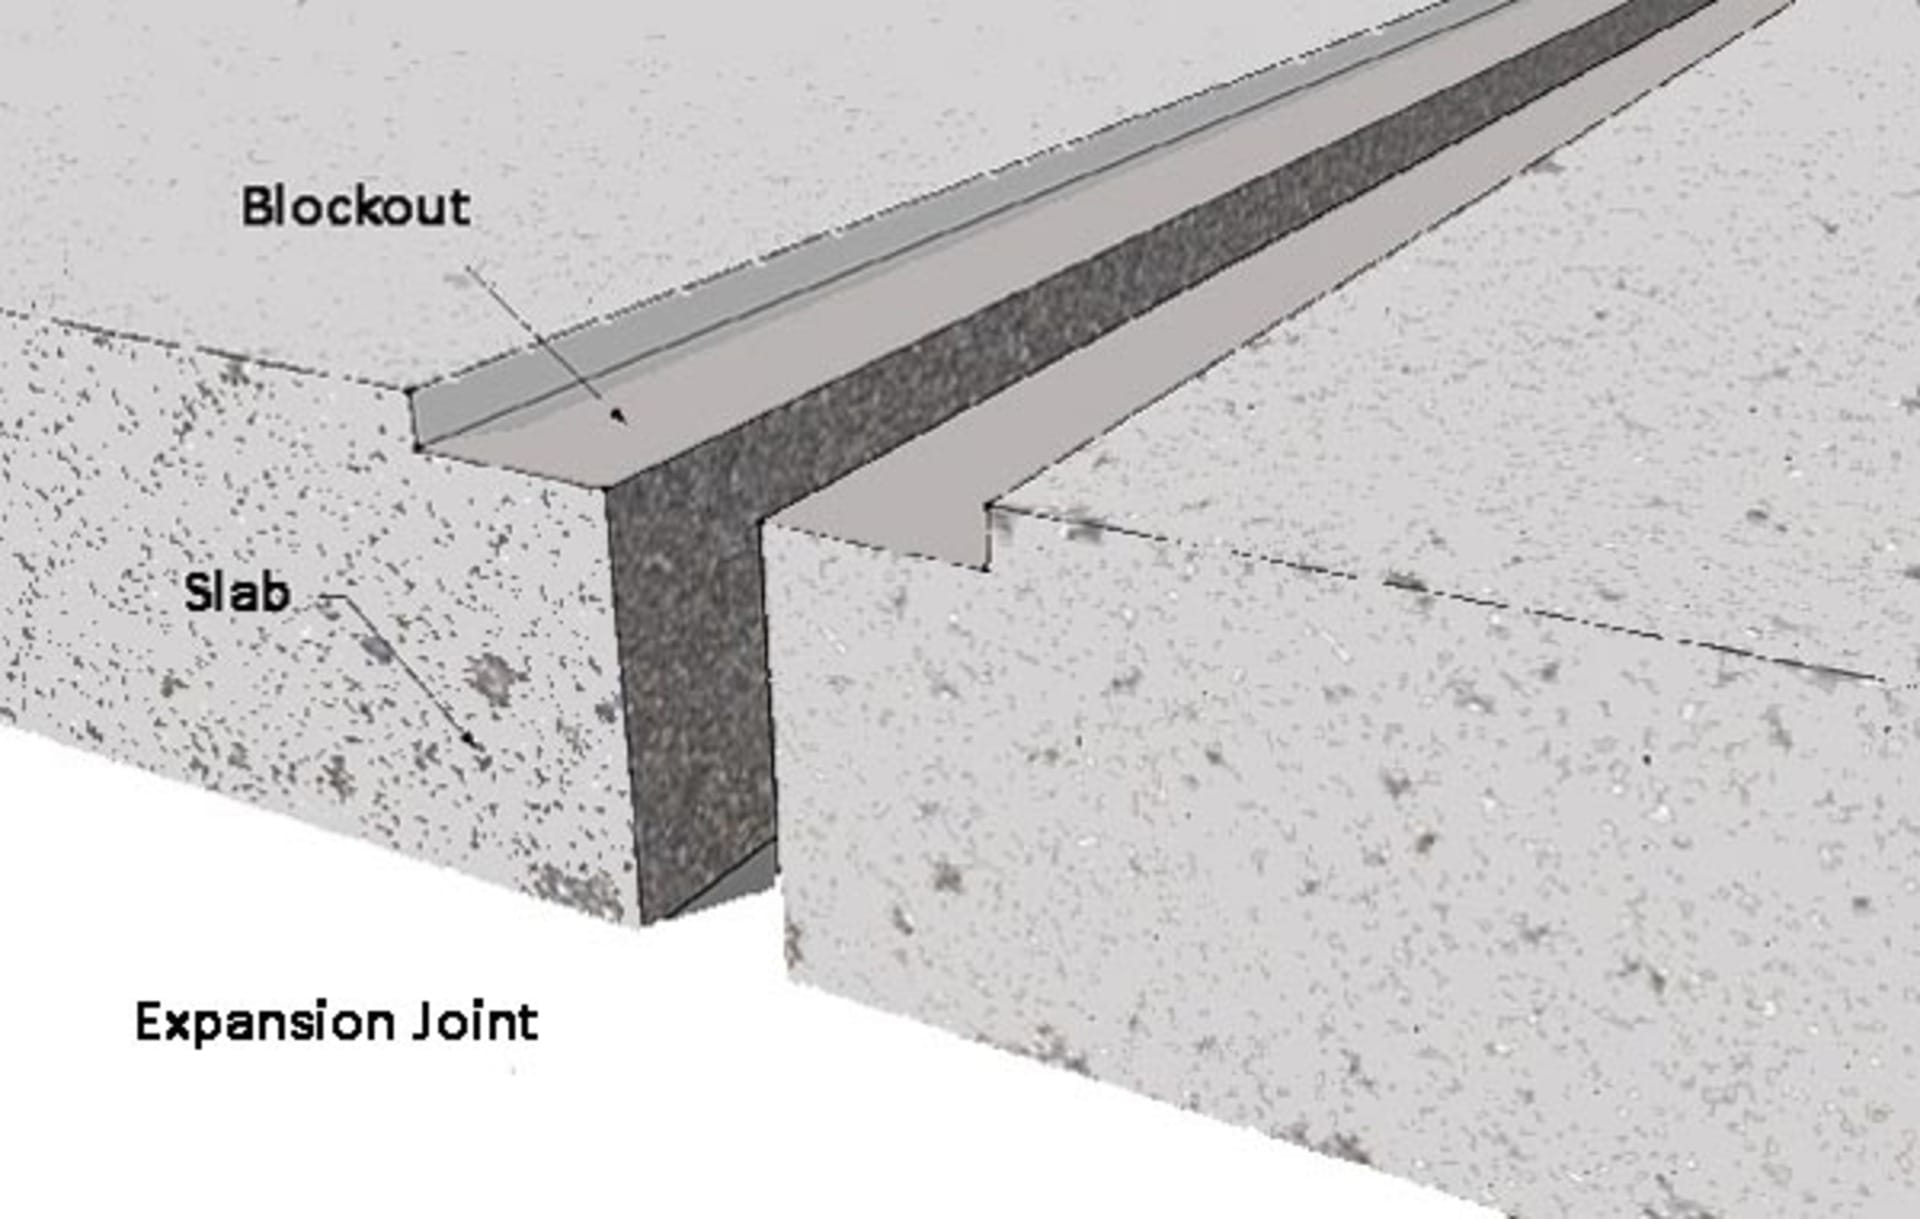
Reinforcement errors are another frequent culprit. As mentioned earlier, rebar needs to be in the right place. If it’s too low or too high, it won’t provide the necessary strength. Use plastic chairs to hold the rebar in place, and check the placement before the pour. Also, don’t skimp on the control joints. Concrete shrinks as it cures, and without control joints, it will crack randomly. These joints guide the cracking to specific locations where it’s less noticeable and easier to repair. They’re like safety valves for the slab.
Finally, communication is key. The architect, engineer, and contractor all need to be on the same page. Misunderstandings about the design details can lead to costly mistakes. Use clear drawings and specifications. Refer to industry standards like IS 456 or local building codes to ensure compliance. If something looks wrong, speak up. It’s better to ask a question now than to fix a cracked foundation later. Building a foundation is a team effort, and everyone plays a part in its success. Don’t be afraid to advocate for quality. Your future self will thank you.
In the end, understanding turndown slabs is about appreciating the hidden complexity of our built environment. It’s not just concrete and steel; it’s a thoughtful response to the forces of nature and the needs of humans. By integrating structure, efficiency, and durability into a single design, turndown slabs offer a smart solution for modern construction. They remind us that the strongest foundations are often the ones we never see. So next time you walk across a smooth concrete floor, take a moment to think about the edge beneath your feet. It’s working hard to keep you safe and dry. And honestly, isn’t that worth a little respect?
Construction is full of these quiet heroes. Details that don’t grab headlines but make all the difference. Turndown slabs are one of them. They’re practical, efficient, and when done right, incredibly reliable. Whether you’re a builder, a homeowner, or just someone who likes to know how things work, keeping this knowledge in your back pocket is useful. It helps you ask the right questions and make better decisions. And in a world where cutting corners is too common, knowing what good looks like is a superpower. So, let’s keep building better, one slab at a time.
[sps_html tag=”img” src=”https://cdn.northcarolinafinearchitecture.com/2026/06/slab-edge-insulation-inspection-gallery-internachi-in-why-your-slab-edge-details-matter-more-than-you-think-in-2026.jpg” alt=”Slab Edge Insulation - Inspection Gallery - Internachi® in Why Your Slab Edge Details Matter More Than You Think in 2026″ style=”width: 100%; height: auto;”]
[sps_html tag=”img” src=”https://cdn.northcarolinafinearchitecture.com/2026/06/slab-edge-insulation-detail-with-slab-edge-design.png” alt=”Slab Edge Insulation Detail with Slab Edge Design” style=”width: 100%; height: auto;”]
[sps_html tag=”img” src=”https://cdn.northcarolinafinearchitecture.com/2026/06/15-concrete-foundation-slab-edge-insulation-with-sips-throughout-slab-edge-design.png” alt=”15 - Concrete Foundation Slab Edge Insulation With Sips throughout Slab Edge Design” style=”width: 100%; height: auto;”]
[sps_html tag=”img” src=”https://cdn.northcarolinafinearchitecture.com/2026/06/slab-edge-question-greenbuildingadvisor-with-why-your-slab-edge-details-matter-more-than-you-think-in-2026.jpg” alt=”Slab Edge Question - Greenbuildingadvisor with Why Your Slab Edge Details Matter More Than You Think in 2026″ style=”width: 100%; height: auto;”]
[sps_html tag=”img” src=”https://cdn.northcarolinafinearchitecture.com/2026/06/edge-profiling-marable-slab-house-marble-slab-granite-countertop-for-why-your-slab-edge-details-matter-more-than-you-think-in-2026.jpg” alt=”Edge Profiling - Marable Slab House | Marble Slab, Granite Countertop … for Why Your Slab Edge Details Matter More Than You Think in 2026″ style=”width: 100%; height: auto;”]