You know that feeling when you’re halfway through a project, sweat dripping down your back, and you realize you might have cut a corner? Maybe it was just a quick guess instead of pulling out the calculator. It feels efficient in the moment. Fast. But here’s the thing about construction: concrete doesn’t care about your schedule. And neither does gravity.
We’ve all been there. The pressure to move fast is real. But skipping the math on how deep an anchor needs to go into concrete or soil isn’t just a minor oversight. It’s a ticking time bomb. In 2026, with building codes tighter than ever and materials costing a fortune, that "quick guess" can turn into a financial nightmare. Or worse.
Let’s talk about what actually happens when we ignore the numbers. It’s not just about bolts pulling out. It’s about the ripple effect. The rework. The liability. The sleepless nights. This isn’t theory. It’s the reality of modern building, and understanding it might just save your next job.
The Illusion of Savings
It starts with a simple thought: "I’ve done this a thousand times. I know how deep it needs to be." So, you skip the formal calculation. You save an hour of engineering time. Maybe you save a few dollars on shorter anchors or less concrete. On paper, it looks like a win. You’re under budget and ahead of schedule. Who wouldn’t want that?
But this is where the trap springs shut. That initial "savings" is an illusion. When you bypass proper embedment depth calculations, you aren’t saving money. You’re just deferring the cost. And interest on deferred construction costs is brutal. According to recent industry data, rework due to foundation and anchoring errors can eat up to 15% of a project’s total budget. That’s not a small chunk. That’s the profit margin. Gone.
Think about it. If an anchor fails because it wasn’t embedded deep enough to handle the tension loads, you aren’t just replacing the bolt. You’re drilling out damaged concrete. You’re bringing in structural engineers to assess the damage. You’re delaying every trade that comes after you. The electrician can’t hang their conduit. The drywaller can’t start. The clock keeps ticking, and the bills keep piling up. What looked like a $50 saving on a calculator subscription or an engineer’s fee suddenly becomes a $5,000 problem. Or more.
And let’s be honest, it’s not just about the money. It’s about reputation. In 2026, word travels fast. One failed inspection or one visible crack in a facade because of poor anchoring can tarnish a builder’s name for years. Clients don’t remember the hours you saved. They remember the delay. They remember the stress. The illusion of savings is just that—an illusion. The real cost is waiting in the wings, ready to collect.
When Concrete Cones Fail
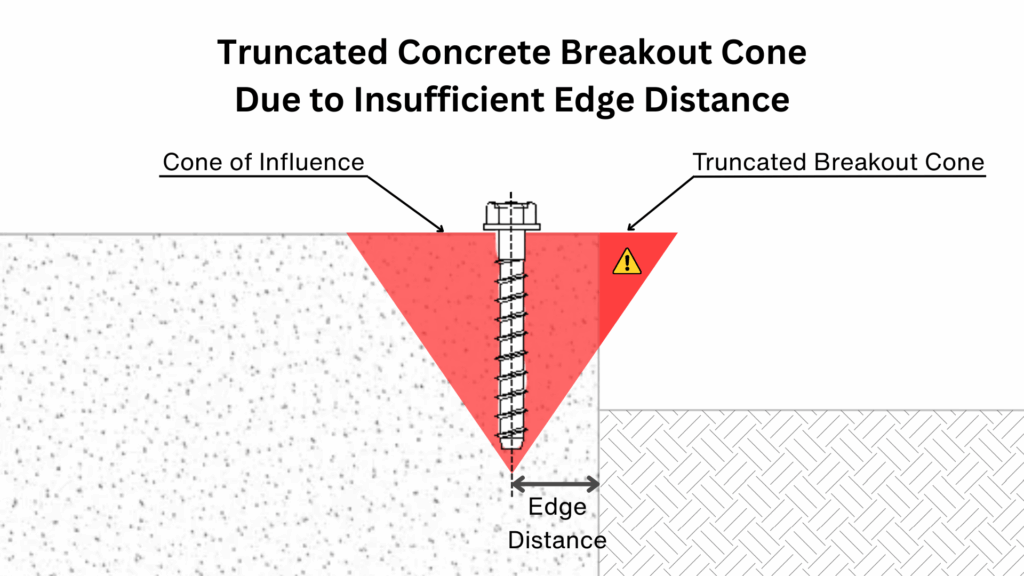
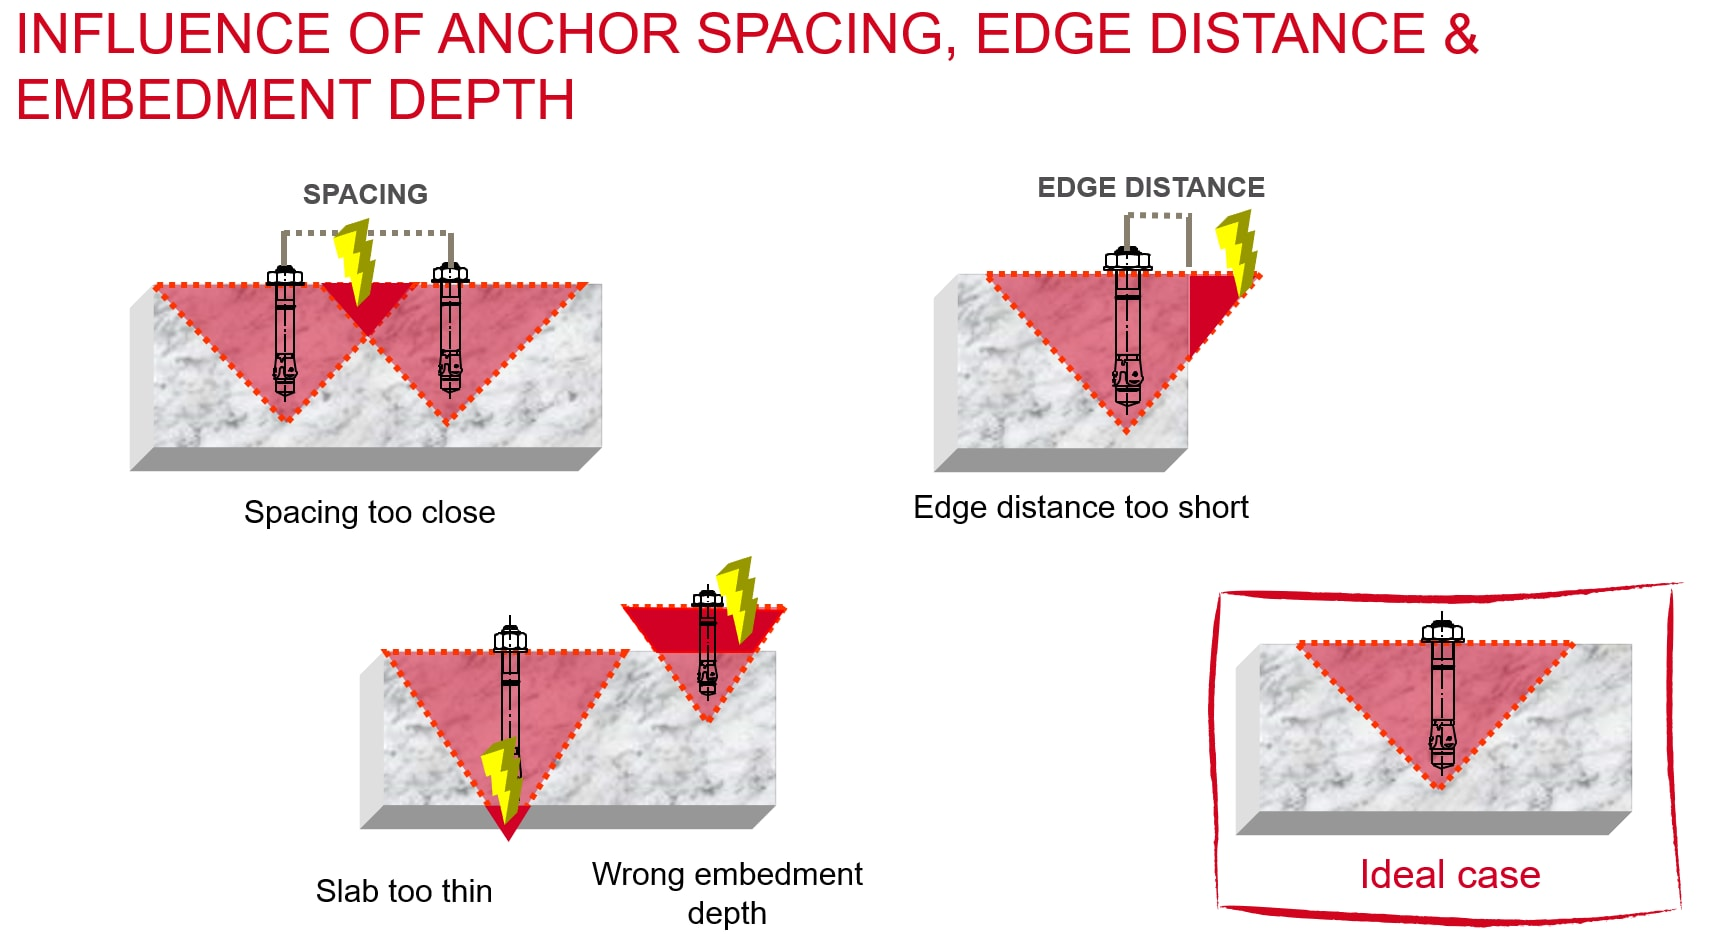
Here’s a term you might hear tossed around in engineering meetings: concrete cone failure. It sounds technical, maybe even a bit boring. But visualize it. Imagine an anchor bolt pulled too hard from shallow concrete. The concrete doesn’t just break randomly. It forms a cone-shaped chunk that rips out of the slab. The anchor stays in the cone, but the cone leaves the building. It’s dramatic. And it’s entirely preventable.
The depth of that anchor is the primary defense against this. The effective embedment depth determines how much concrete is engaged to hold the load. If you guess too shallow, the cone is small. Weak. It pulls out under loads that should be manageable. Tools like the ConcreteToolkit.com calculator exist for a reason. They use standards like ACI 318 to tell you exactly how deep you need to go based on the bolt diameter, concrete strength, and load type. Ignoring these tools is like driving blindfolded.
In 2026, we see more high-strength concrete being used. It’s tougher, denser. But even high-strength concrete has its limits. The American Concrete Institute (ACI) guidelines emphasize that embedment depth must be selected so that the steel yields before the concrete fails. This is called ductile yielding. It’s a safety feature. If the concrete breaks first, it’s brittle. Sudden. Dangerous. If the steel bends first, you get warning. You get time. Skipping the calculation means you lose that control. You don’t know if your anchor is strong enough or if the concrete around it is the weak link.
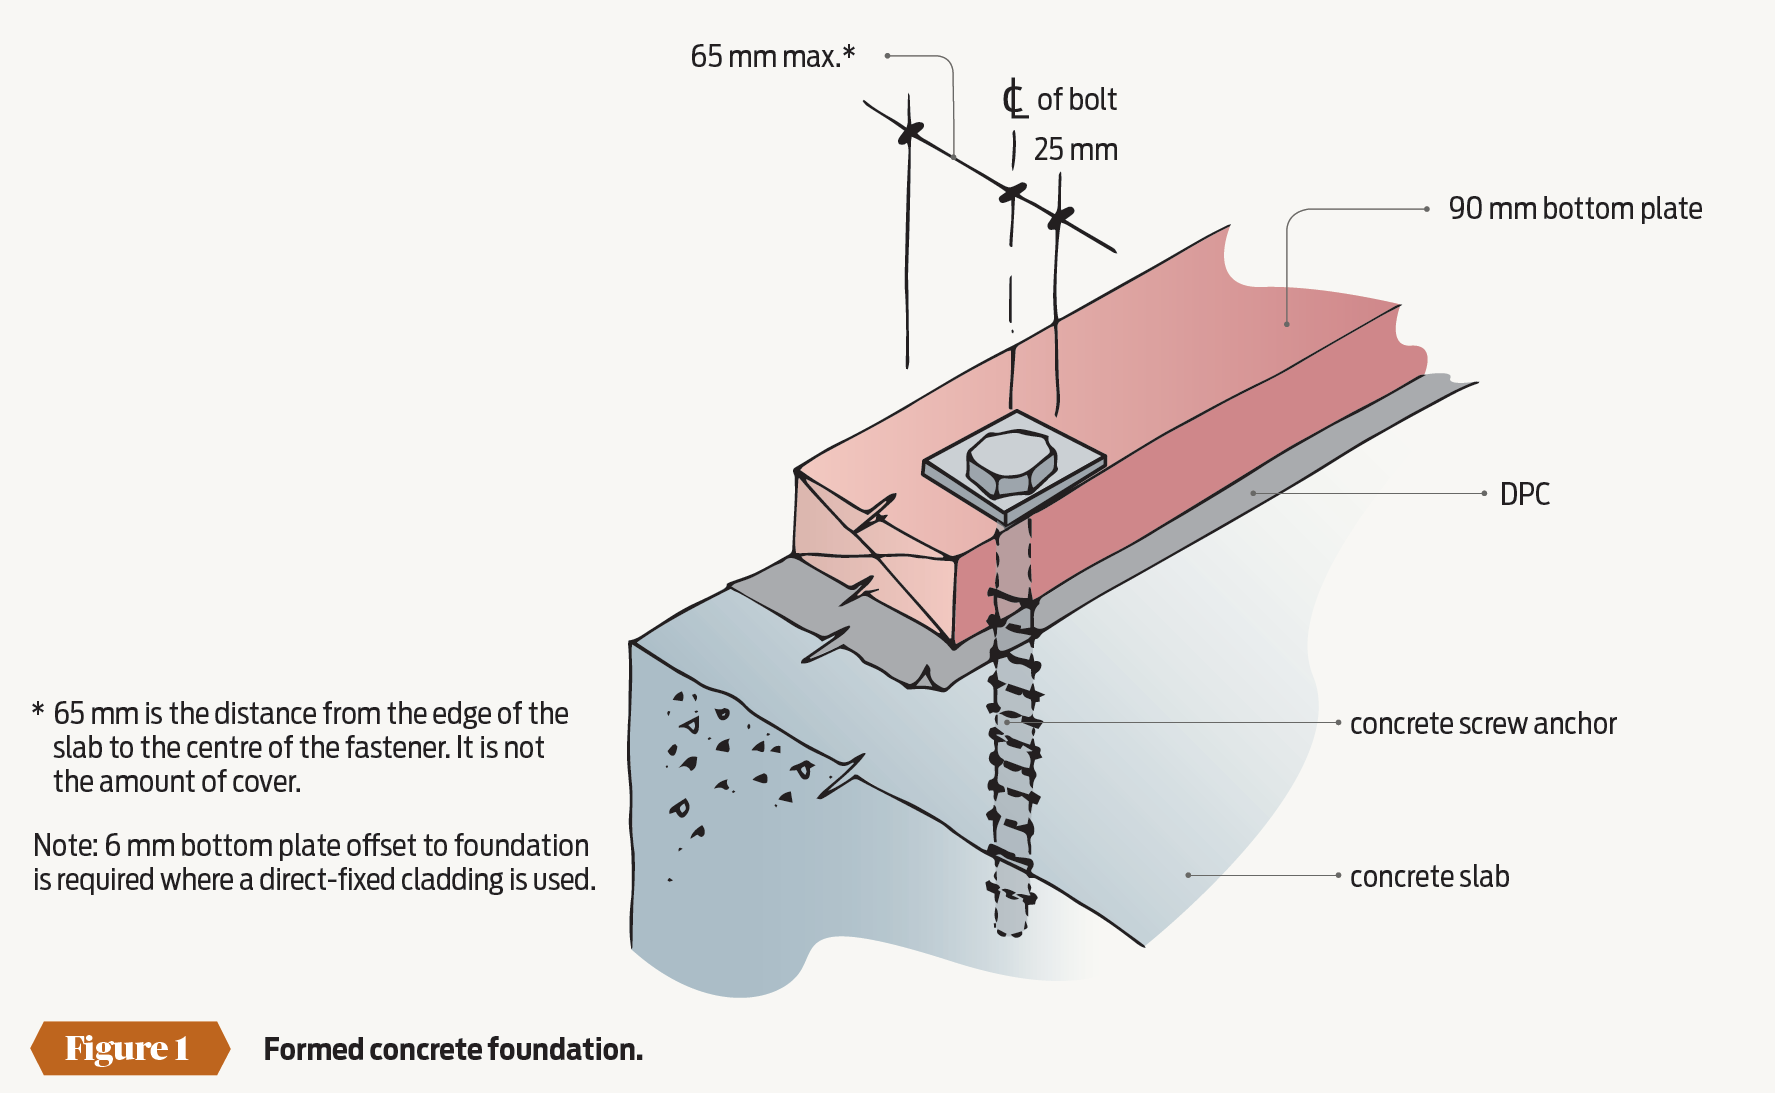
Consider chemical anchors, which are popular now for their versatility. For these, the embedment depth is the bonded length inside the hole. Manufacturers specify minimum depths for a reason. If you drill a hole that’s too shallow, the chemical bond doesn’t have enough surface area to grip. It slips. It fails. And unlike a mechanical anchor that might loosen slowly, a chemical anchor failure can be catastrophic and sudden. The math isn’t optional here. It’s the difference between a secure connection and a pile of rubble.
The Lateral Load Nightmare
We often think about anchors holding things down. Vertical loads. Gravity. But what about sideways forces? Wind. Seismic activity. A forklift bumping into a rack. These create lateral loads. And resisting them requires a different kind of math. This is where pole foundations and constrained embedments come into play.
The International Building Code (IBC), specifically section 1807.3, lays out strict rules for this. If you’re putting a post in the ground or embedding a column in concrete, you need to calculate how deep it must go to resist tipping over. The formula isn’t simple. It involves soil pressure, lateral constraints, and the stiffness of the structure. If you guess here, the post rotates. It leans. Over time, that lean gets worse. Cracks appear in the walls attached to it. Doors stick. Windows break.
In 2026, with climate change leading to more extreme weather events, wind loads are higher than they were ten years ago. A pole foundation that was "good enough" in 2015 might be dangerously inadequate today. Tools like CalcBook help designers iterate through these calculations, ensuring the depth is sufficient to keep lateral soil pressure within safe limits. Skipping this step is like building a house on a slope without checking if the ground will slide. It might hold for a while. Until it doesn’t.
And it’s not just outdoor poles. Interior columns embedded in slabs face similar issues. If a rigid floor provides lateral constraint, the embedment depth calculation changes. The IBC provides specific formulas for this. Ignoring them means your column might punch through the slab under lateral stress. The cost of fixing a punched-through slab is astronomical. You’re talking about shoring up the structure, removing floors, and rebuilding from the ground up. All because someone didn’t run the numbers on lateral resistance. It’s a nightmare scenario that happens more often than you’d think.
Code Compliance Isn’t Just Red Tape
Some folks view building codes as annoying hurdles. Red tape. Something to get around if you can. But in 2026, codes are smarter. They’re based on decades of failure data. They’re written in blood, as the saying goes. When the IBC or ACI specifies an embedment depth, it’s not a suggestion. It’s a minimum standard for safety.
Skipping proper calculations puts you in direct violation of these codes. And inspectors in 2026 are sharper. They have access to digital records, previous project data, and advanced testing tools. If an anchor looks suspect, they’ll ask for the calc sheets. If you don’t have them, you fail inspection. Period. No arguments. No "but it’s always worked before." You tear it out and do it right. At your expense.
But it goes beyond inspections. Liability is a huge factor. If a structure fails and people are hurt, the first question lawyers ask is: "Did you follow the code?" If you skipped the embedment depth calculations, the answer is no. That’s negligence. That’s personal liability. Insurance companies are getting stricter too. In 2026, many policies require proof of compliant design for major structural elements. No calcs? No coverage. You’re on the hook for everything.
Moreover, optimized embedment calculations aren’t just about meeting minimums. They help you avoid over-engineering. As noted by industry experts, proper calculations eliminate unnecessary material usage. You don’t need a 12-inch embedment if 8 inches works safely. Saving those 4 inches across hundreds of anchors adds up. It reduces concrete waste. It speeds up drilling. It’s sustainable. It’s smart. Skipping the math leads to either dangerous under-design or wasteful over-design. Neither is good business.
The Human Element: Trust and Stress
Let’s step back from the numbers for a second. Construction is a human business. It’s about trust. When a client hires you, they’re trusting you to keep their building standing. When a worker installs an anchor, they’re trusting that it won’t pull out while they’re hanging from it. Skipping calculations breaks that trust.
Imagine the stress on a site supervisor who knows corners were cut. Every windstorm becomes a source of anxiety. Every vibration from nearby traffic feels like a threat. That mental toll is real. It affects decision-making. It leads to burnout. Teams that prioritize proper engineering practices report higher morale. Why? Because they know they’re doing it right. They sleep better. They take pride in their work.
There’s also the impact on the end-users. A shopping mall with cracked floors because of poor anchor embedment isn’t just an eyesore. It’s a liability hazard. Shoppers trip. Stores lose business. The owner blames the builder. The builder blames the engineer. Everyone loses. But the people walking through that mall? They just see a broken building. They don’t care about the saved hour of calculation time. They care about safety. They care about quality.
In 2026, transparency is key. Clients are more educated. They ask questions. They want to see the data. Showing them the embedment depth calculations builds confidence. It shows professionalism. It demonstrates that you care about the long-term integrity of the project. That’s a selling point. It’s a competitive advantage. Cutting corners might win you a bid today, but it loses you clients tomorrow. Trust is hard to earn and easy to lose. Don’t gamble it on a guess.
Smart Tools for Smarter Builds
The good news? You don’t have to do this all by hand anymore. We live in 2026. Technology has caught up. There are incredible tools available that make proper embedment depth calculations fast and easy. Websites like ConcreteToolkit.com offer instant calculators for anchor bolts, rebar, and posts based on ACI 318. You plug in the diameter, concrete strength, and load type. Boom. You have your answer.
For more complex scenarios, like pole foundations in soil, software like Enercalc or CalcBook iterates through the designs for you. They check lateral pressures, vertical loads, and code compliance automatically. These aren’t just for big engineering firms. Small contractors can access them too. The cost of a subscription is a fraction of the cost of one rework job. It’s a no-brainer.
Using these tools doesn’t make you less of a builder. It makes you a smarter one. It frees you up to focus on the craft, the details, the client relationship. It removes the guesswork. It ensures that every anchor you install is backed by science and code. And if you ever get questioned, you have the documentation to prove it. You’re protected.
So, why still skip it? Maybe it’s habit. Maybe it’s pride. But pride doesn’t hold up a building. Math does. In 2026, there’s no excuse for ignorance. The information is at your fingertips. The tools are affordable. The consequences of skipping are severe. Embrace the tech. Use the calculators. Verify your depths. It’s the simplest way to ensure your work stands the test of time.
At the end of the day, what are we building? Sure, it’s steel and concrete. But it’s also our legacy. Every project is a signature. Do you want your signature to be associated with failures and fixes? Or with stability and trust? Proper embedment depth calculations are a small part of the whole, but they’re foundational. Literally.
The real cost of skipping them isn’t just measured in dollars. It’s measured in reputation. In safety. In peace of mind. It’s the difference between a job well done and a disaster waiting to happen. In 2026, we have the knowledge. We have the tools. We have the codes. All we need is the discipline to use them.
So next time you’re tempted to eyeball it, stop. Pull out the phone. Open the app. Run the numbers. It takes five minutes. It saves five months of headaches. It protects your team. It protects your client. And it protects you. That’s not just good engineering. That’s good business. That’s being a professional.
Let’s raise the standard. Let’s make proper calculation the norm, not the exception. Because when we build right, we build to last. And that’s worth every second of math.
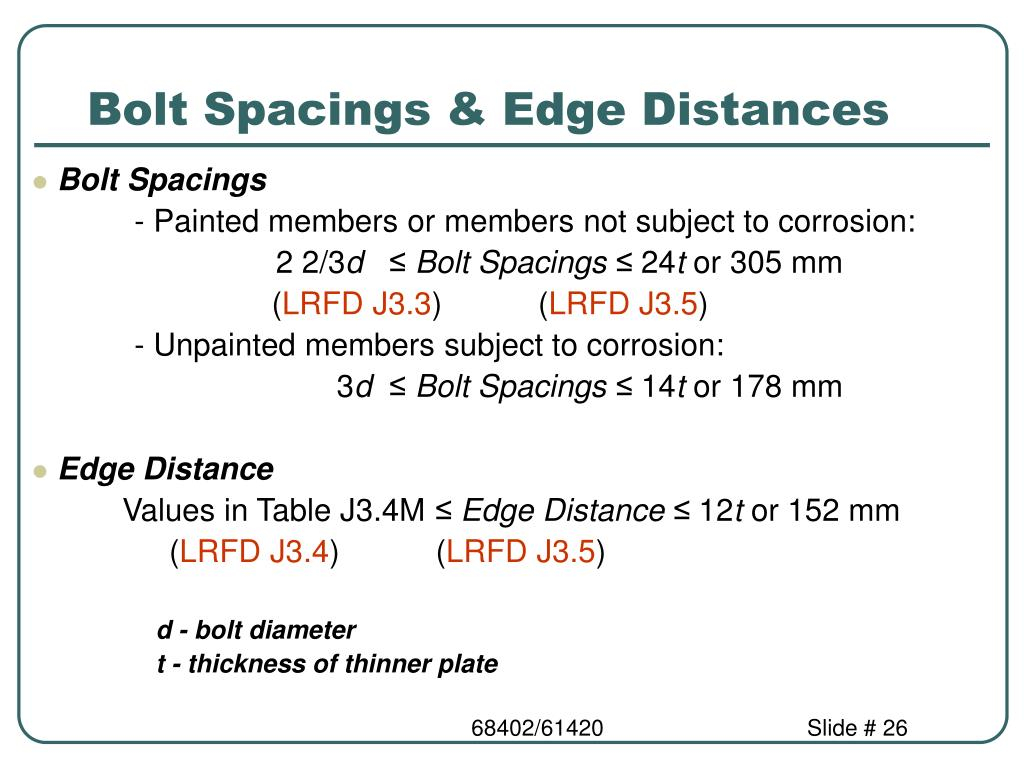
[sps_html tag=”img” src=”https://cdn.northcarolinafinearchitecture.com/2026/05/embedment-depth-of-the-chemical-anchor-embedment-depth-minimum-throughout-the-hidden-risks-of-ignoring-edge-distance-in-anchor-bolt-layouts.png” alt=”Embedment Depth Of The Chemical Anchor - Embedment Depth, Minimum … throughout The Hidden Risks of Ignoring Edge Distance in Anchor Bolt Layouts” style=”width: 100%; height: auto;”]
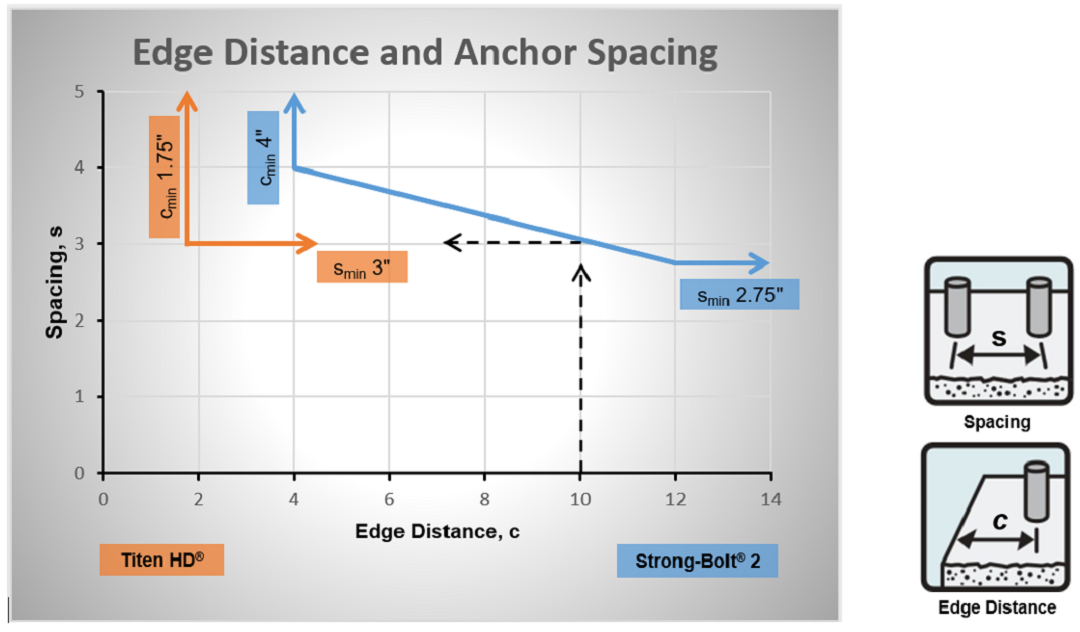
[sps_html tag=”img” src=”https://cdn.northcarolinafinearchitecture.com/2026/05/why-are-spacing-edge-distance-and-embedment-important-for-concrete-with-regard-to-anchor-bolt-design.png” alt=”Why Are Spacing, Edge Distance, And Embedment Important For Concrete … with regard to Anchor Bolt Design” style=”width: 100%; height: auto;”]
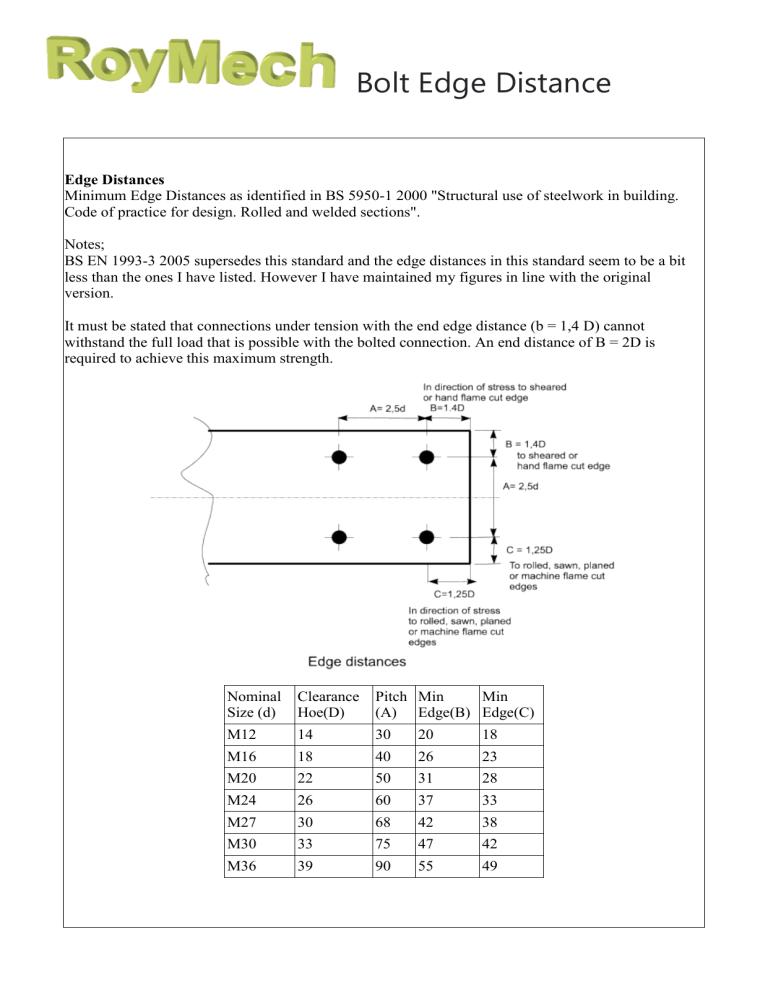
[sps_html tag=”img” src=”https://cdn.northcarolinafinearchitecture.com/2026/05/ansi-bolt-standards-with-the-hidden-risks-of-ignoring-edge-distance-in-anchor-bolt-layouts.jpg” alt=”Ansi Bolt Standards with The Hidden Risks of Ignoring Edge Distance in Anchor Bolt Layouts” style=”width: 100%; height: auto;”]
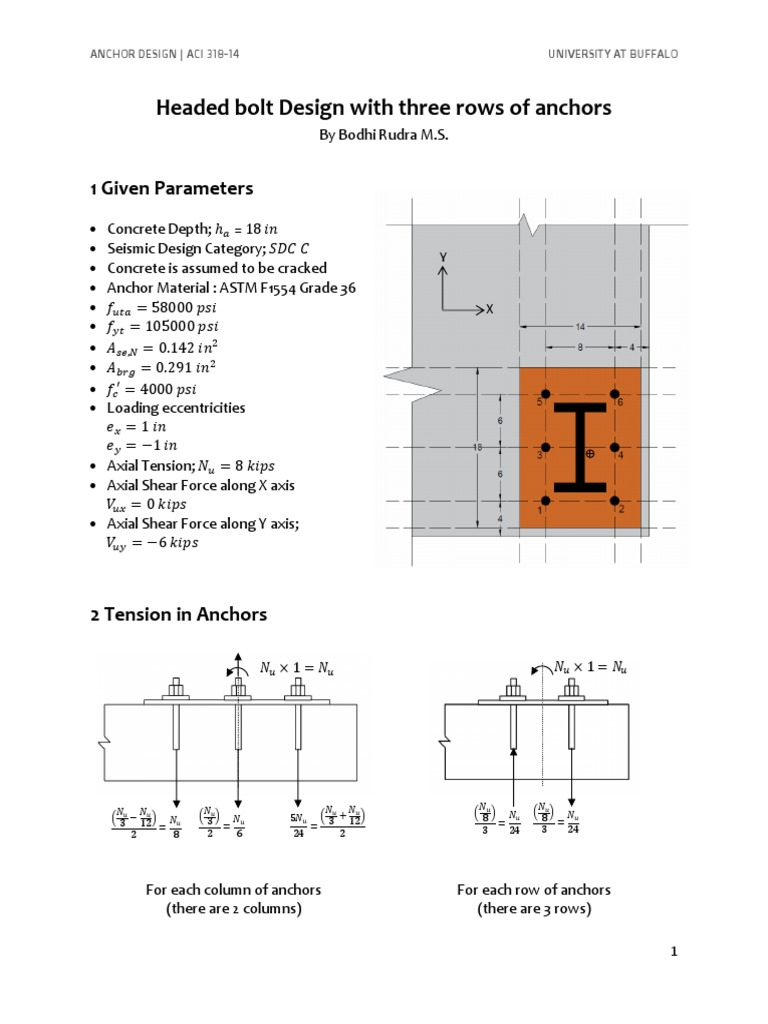
[sps_html tag=”img” src=”https://cdn.northcarolinafinearchitecture.com/2026/05/aci-318-anchor-bolt-edge-distance-at-patrick-jefferson-blog-within-anchor-bolt-design.jpg” alt=”Aci 318 Anchor Bolt Edge Distance At Patrick Jefferson Blog within Anchor Bolt Design” style=”width: 100%; height: auto;”]
[sps_html tag=”img” src=”https://cdn.northcarolinafinearchitecture.com/2026/05/minimum-edge-distance-anchor-bolts-concrete-at-spencer-gilligan-blog-in-anchor-bolt-design.png” alt=”Minimum Edge Distance Anchor Bolts Concrete At Spencer Gilligan Blog in Anchor Bolt Design” style=”width: 100%; height: auto;”]