Have you ever walked into a massive airport terminal or a sprawling sports stadium and looked up? Really looked up? You probably noticed something missing. There were no bulky columns blocking your view. No heavy beams cluttering the ceiling. Just open, airy space stretching as far as the eye could see. That feeling of freedom isn’t magic. It’s engineering. Specifically, it’s the work of space frames.
For decades, these lattice-like structures have been the unsung heroes of large-scale construction. But lately, the conversation has shifted. It’s not just about spanning big distances anymore. It’s about doing it without wrecking the planet. As we move through 2026, the push for green building isn’t a niche trend—it’s the standard. And space frames? They are stepping into the spotlight as one of the most effective tools we have for sustainable design.
Let’s be honest. Construction has a dirty reputation. It’s resource-heavy, wasteful, and often inefficient. But what if the very skeleton of a building could help solve those problems? That’s the promise of modern space frame technology. It’s a story of evolution, from rigid steel grids to smart, modular systems that breathe with the environment. And it’s a story worth understanding, because the way we build today defines the world we live in tomorrow.
From Heavy Steel to Lightweight Lattices
To get where we are, we have to look back at where we started. Early large-span structures were brute force affairs. Think thick steel girders and massive concrete supports. They worked, sure. But they were heavy. Expensive. And frankly, a bit ugly. Engineers in the mid-20th century started asking a simple question: Why carry all that weight if you don’t have to?
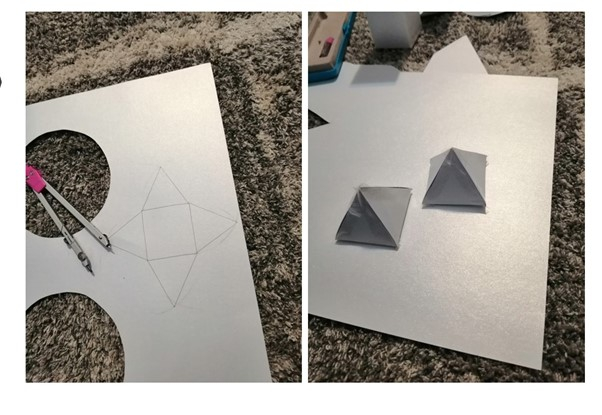
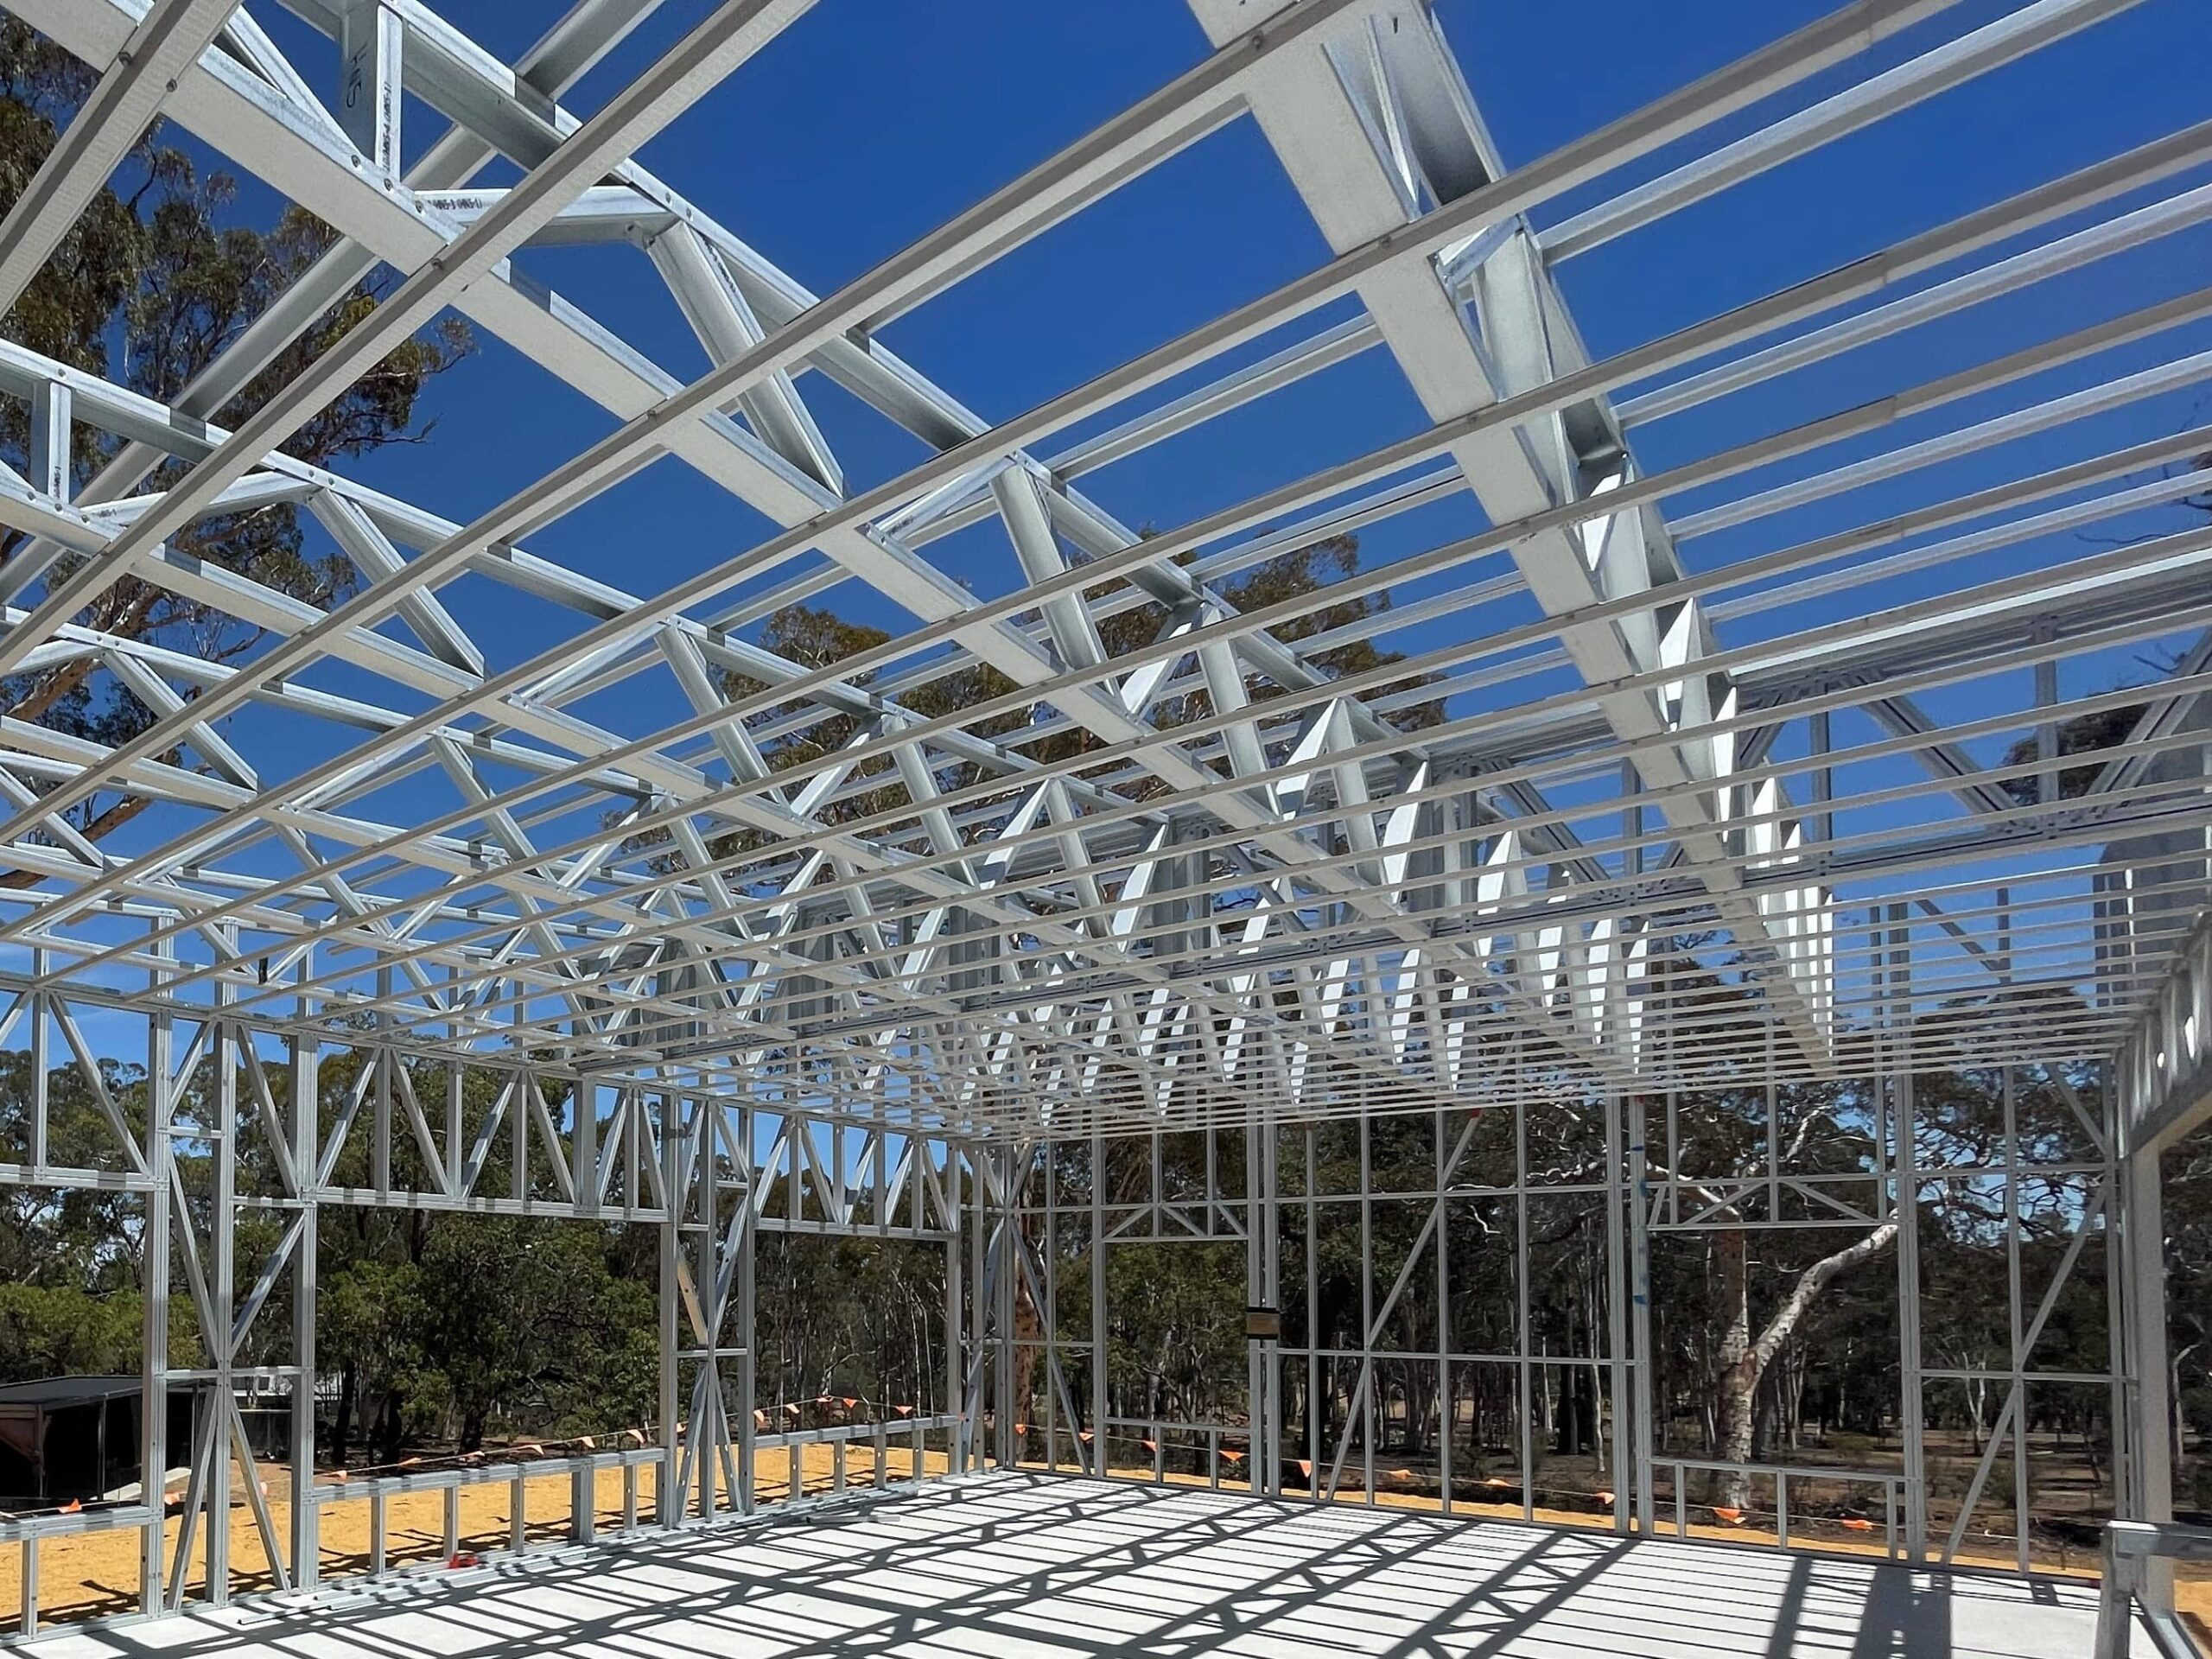
The answer was the space frame. By arranging struts and nodes in a geometric pattern—usually triangles or tetrahedrons—engineers discovered they could distribute loads across the entire structure. Instead of one beam carrying all the stress, hundreds of small members shared the burden. It was like swapping a single thick rope for a woven net. The result was incredibly strong but surprisingly light.
This shift wasn’t just about saving metal. It changed the aesthetics of architecture. Suddenly, buildings could curve. They could twist. They could defy gravity in ways that looked impossible. Architects loved it. But for a long time, the complexity of designing these nodes kept the technology expensive. It required precise calculations and custom fabrication. Only the biggest projects with the deepest pockets could afford it. That barrier is what kept space frames as a specialty item rather than a common solution.
The Digital Revolution in Design
Then came the computers. And everything changed. In the early 2000s, software began to catch up with the ambition of architects. Tools like Autodesk Revit and advanced finite element analysis programs allowed engineers to model complex geometries with ease. What used to take weeks of manual calculation could now be done in hours. This digital leap is what truly unlocked the potential of space frames.
By 2026, this integration is seamless. We aren’t just drawing lines on a screen; we’re simulating real-world conditions. Wind loads, snow accumulation, seismic activity—the software tests it all before a single piece of steel is cut. This precision means less waste. If you know exactly how much material you need, you don’t order extra "just in case." That efficiency is a huge win for sustainability.
But it’s not just about simulation. It’s about visualization. Clients can walk through a virtual model of a space frame roof before it’s built. They can see how light filters through the nodes. They can understand the structure’s beauty. This transparency helps bridge the gap between engineering logic and artistic vision. It makes the case for space frames stronger, not just structurally, but emotionally. People want to build things that feel right, and digital tools help them find that balance.
Material Innovation and Efficiency
Let’s talk about the stuff these things are made of. Traditionally, it was steel. Heavy, carbon-intensive steel. While steel is recyclable, producing it is energy-intensive. Today, the material palette has expanded. We’re seeing high-strength aluminum alloys that offer similar strength at a fraction of the weight. Lighter materials mean smaller foundations, which means less concrete. And since concrete production is a major source of global CO2 emissions, every kilogram saved matters.
There’s also a growing interest in hybrid systems. Imagine a space frame where the primary chords are steel, but the web members are made from recycled composites or even engineered timber. These experiments are moving from labs to real-world pilots. The goal is to reduce the embodied carbon of the structure. Embodied carbon is the total greenhouse gas emissions generated during the manufacturing, transport, and construction of building materials. It’s a huge part of a building’s lifecycle impact.
Standardization plays a role here too. Modern space frames use modular components. Nodes and struts are mass-produced to exact specifications. This factory-controlled environment ensures quality and reduces on-site errors. When parts fit perfectly the first time, you don’t have to cut, weld, or adjust on the construction site. That reduces noise, dust, and waste. It’s a cleaner, quieter way to build. And in urban environments, that’s a blessing for neighbors.
Prefabrication and Reduced Waste
One of the biggest advantages of space frames in 2026 is the shift toward prefabrication. In the past, large structures were often assembled piece by piece on-site. It was slow and prone to weather delays. Now, entire sections of space frames are built in factories. They’re tested, painted, and then shipped to the site ready to lift into place. This method is faster, safer, and significantly more eco-friendly.
Think about the logistics. A truck carrying pre-assembled modules is more efficient than dozens of trucks carrying raw materials. Fewer trips mean lower fuel consumption. On-site, the assembly time is slashed. A roof that might have taken months to erect can now be up in weeks. This speed reduces the disruption to the local ecosystem. For projects near sensitive habitats or busy city centers, this minimization of footprint is critical.
Waste reduction is another key benefit. Factory settings allow for precise cutting and recycling of scrap material. On a traditional construction site, off-cuts often end up in landfills. In a controlled factory environment, those scraps are collected and reused. It’s a circular approach to building. Plus, because the components are standardized, they can be disassembled and reused at the end of the building’s life. Imagine taking down a stadium roof and using those same struts for a new community center. That’s the kind of thinking that defines sustainable architecture today.
Real-World Applications in Green Building
So, where are we seeing this in action? Look at the recent sports arenas and exhibition halls built in the last five years. Many are targeting LEED Platinum or BREEAM Outstanding certifications. Space frames are central to their designs. For example, several new airports in Asia and Europe have adopted large-span space frame roofs integrated with solar panels. The geometric surface provides the perfect angle for maximizing energy capture.
It’s not just about energy generation, though. The openness of space frames allows for natural ventilation. By designing the roof with operable nodes or vents, architects can create stack effects that pull hot air out and draw cool air in. This reduces the need for mechanical air conditioning, which is a massive energy saver. In warmer climates, this passive cooling strategy can cut energy use by thirty percent or more.
Community centers and educational institutions are also jumping on board. Schools need large, flexible spaces for gyms and auditoriums. Space frames provide these column-free zones while allowing for abundant natural light. Skylights can be integrated directly into the node system. Natural light improves student performance and well-being. It’s a holistic approach where structure, function, and human health intersect. These buildings aren’t just shelters; they’re active participants in creating healthier environments.
The Future of Smart Space Frames
What’s next? As we look toward the late 2020s and beyond, the integration of smart technology is the next frontier. Imagine space frames embedded with sensors that monitor structural health in real-time. These sensors can detect stress, vibration, or corrosion before they become problems. This predictive maintenance extends the lifespan of the building, reducing the need for major repairs or replacements. Longevity is a core principle of sustainability.
We’re also seeing research into adaptive space frames. These are structures that can change shape in response to environmental conditions. Picture a roof that opens slightly on a sunny day to release heat, or closes tight during a storm. While still in early stages, prototypes are showing promise. This dynamism allows buildings to respond to climate change rather than just resisting it. It’s a shift from static architecture to living, breathing systems.
Furthermore, the use of AI in optimizing node design is accelerating. Algorithms can now generate thousands of variations for a single joint, testing each for material efficiency and strength. The result is organic-looking nodes that use minimal material for maximum performance. These designs often mimic nature, following principles of biomimicry. It’s a beautiful convergence of biology, technology, and engineering. As these tools become more accessible, we’ll see space frames in smaller, everyday buildings, not just mega-structures.
The evolution of space frame technology is more than a technical footnote in architectural history. It’s a reflection of our changing values. We’ve moved from an era of dominance over nature to one of collaboration with it. Space frames embody this shift. They are light, efficient, and adaptable. They allow us to create vast, inspiring spaces without the heavy environmental cost of traditional construction.
As we navigate the challenges of climate change in 2026, every decision matters. Choosing a space frame isn’t just an engineering choice; it’s an ethical one. It signals a commitment to efficiency, to waste reduction, and to long-term thinking. It shows that we can build beautifully and responsibly at the same time. The technology is mature, the tools are available, and the benefits are clear.
So, the next time you find yourself under a soaring, column-free roof, take a moment to appreciate the invisible skeleton holding it up. Notice the light, the air, the sense of space. That’s the power of space frames. And as we continue to innovate, that power will only grow. We have the chance to build a future that is not only structurally sound but also environmentally resilient. The framework is there. We just have to choose to use it.
[sps_html tag=”img” src=”https://cdn.northcarolinafinearchitecture.com/2026/05/the-hidden-geometry-behind-circles-in-nature-within-space-frame-design.jpeg” alt=”The Hidden Geometry Behind Circles In Nature within Space Frame Design” style=”width: 100%; height: auto;”]
[sps_html tag=”img” src=”https://cdn.northcarolinafinearchitecture.com/2026/05/latent-space-the-hidden-geometry-behind-modern-ai-with-regard-to-the-hidden-geometry-behind-lightweight-and-durable-space-frame-structures.png” alt=”Latent Space: The Hidden Geometry Behind Modern Ai with regard to The Hidden Geometry Behind Lightweight and Durable Space Frame Structures” style=”width: 100%; height: auto;”]
[sps_html tag=”img” src=”https://cdn.northcarolinafinearchitecture.com/2026/05/the-sacred-geometry-guidebook-illuminating-the-power-of-patterns-by-pertaining-to-space-frame-design.jpg” alt=”The Sacred Geometry Guidebook: Illuminating The Power Of Patterns By … pertaining to Space Frame Design” style=”width: 100%; height: auto;”]
[sps_html tag=”img” src=”https://cdn.northcarolinafinearchitecture.com/2026/05/lightweight-steel-truss-roof-in-the-hidden-geometry-behind-lightweight-and-durable-space-frame-structures.jpg” alt=”Lightweight Steel Truss Roof in The Hidden Geometry Behind Lightweight and Durable Space Frame Structures” style=”width: 100%; height: auto;”]
[sps_html tag=”img” src=”https://cdn.northcarolinafinearchitecture.com/2026/05/implementation-of-geometry-hidden-behind-the-old-walls-soi-hr-453-inside-space-frame-design.jpg” alt=”Implementation Of "Geometry Hidden Behind The Old Walls" (Soi-Hr-453 … inside Space Frame Design” style=”width: 100%; height: auto;”]