You know that feeling when you walk across a floor and it just feels… solid? Like it’s not going to bounce or creak under your weight? That’s not magic. It’s engineering. And in 2026, the debate between I-joists and open web trusses is hotter than ever because everyone wants that perfect blend of strength, silence, and space for their ducts.
It used to be simple. You grabbed some 2x10s or 2x12s and nailed them down. But those days are mostly gone for serious builds. Now, we’re choosing between two engineered heavyweights. One looks like a capital ‘I’ with a solid web. The other looks like a ladder made of wood and metal plates. Both promise the world. But which one actually delivers for your specific project? Let’s dig in.
The Basics: What Are We Actually Looking At?
First off, let’s clear up the confusion. An I-joist is exactly what it sounds like. It has a top and bottom flange—usually made of laminated veneer lumber (LVL) or solid sawn timber—and a web in the middle, typically oriented strand board (OSB). Think of it as a steel beam’s lighter, wood-based cousin. It’s incredibly consistent. You don’t get the warping or shrinking you see with old-school dimensional lumber. In 2026, brands like Weyerhaeuser’s TJI® and Boise Cascade’s Versa-Lam are still setting the standard here. They are straight, true, and predictable.
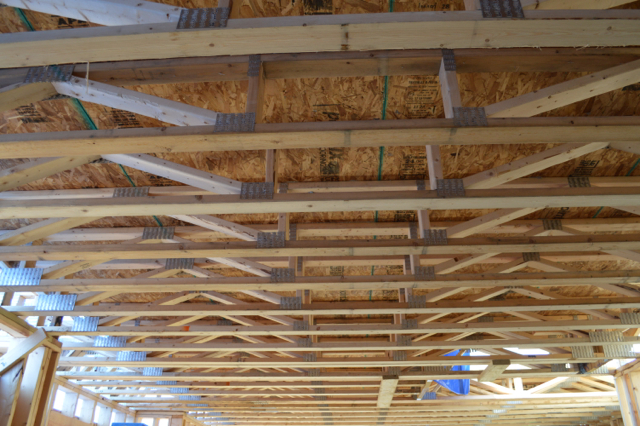
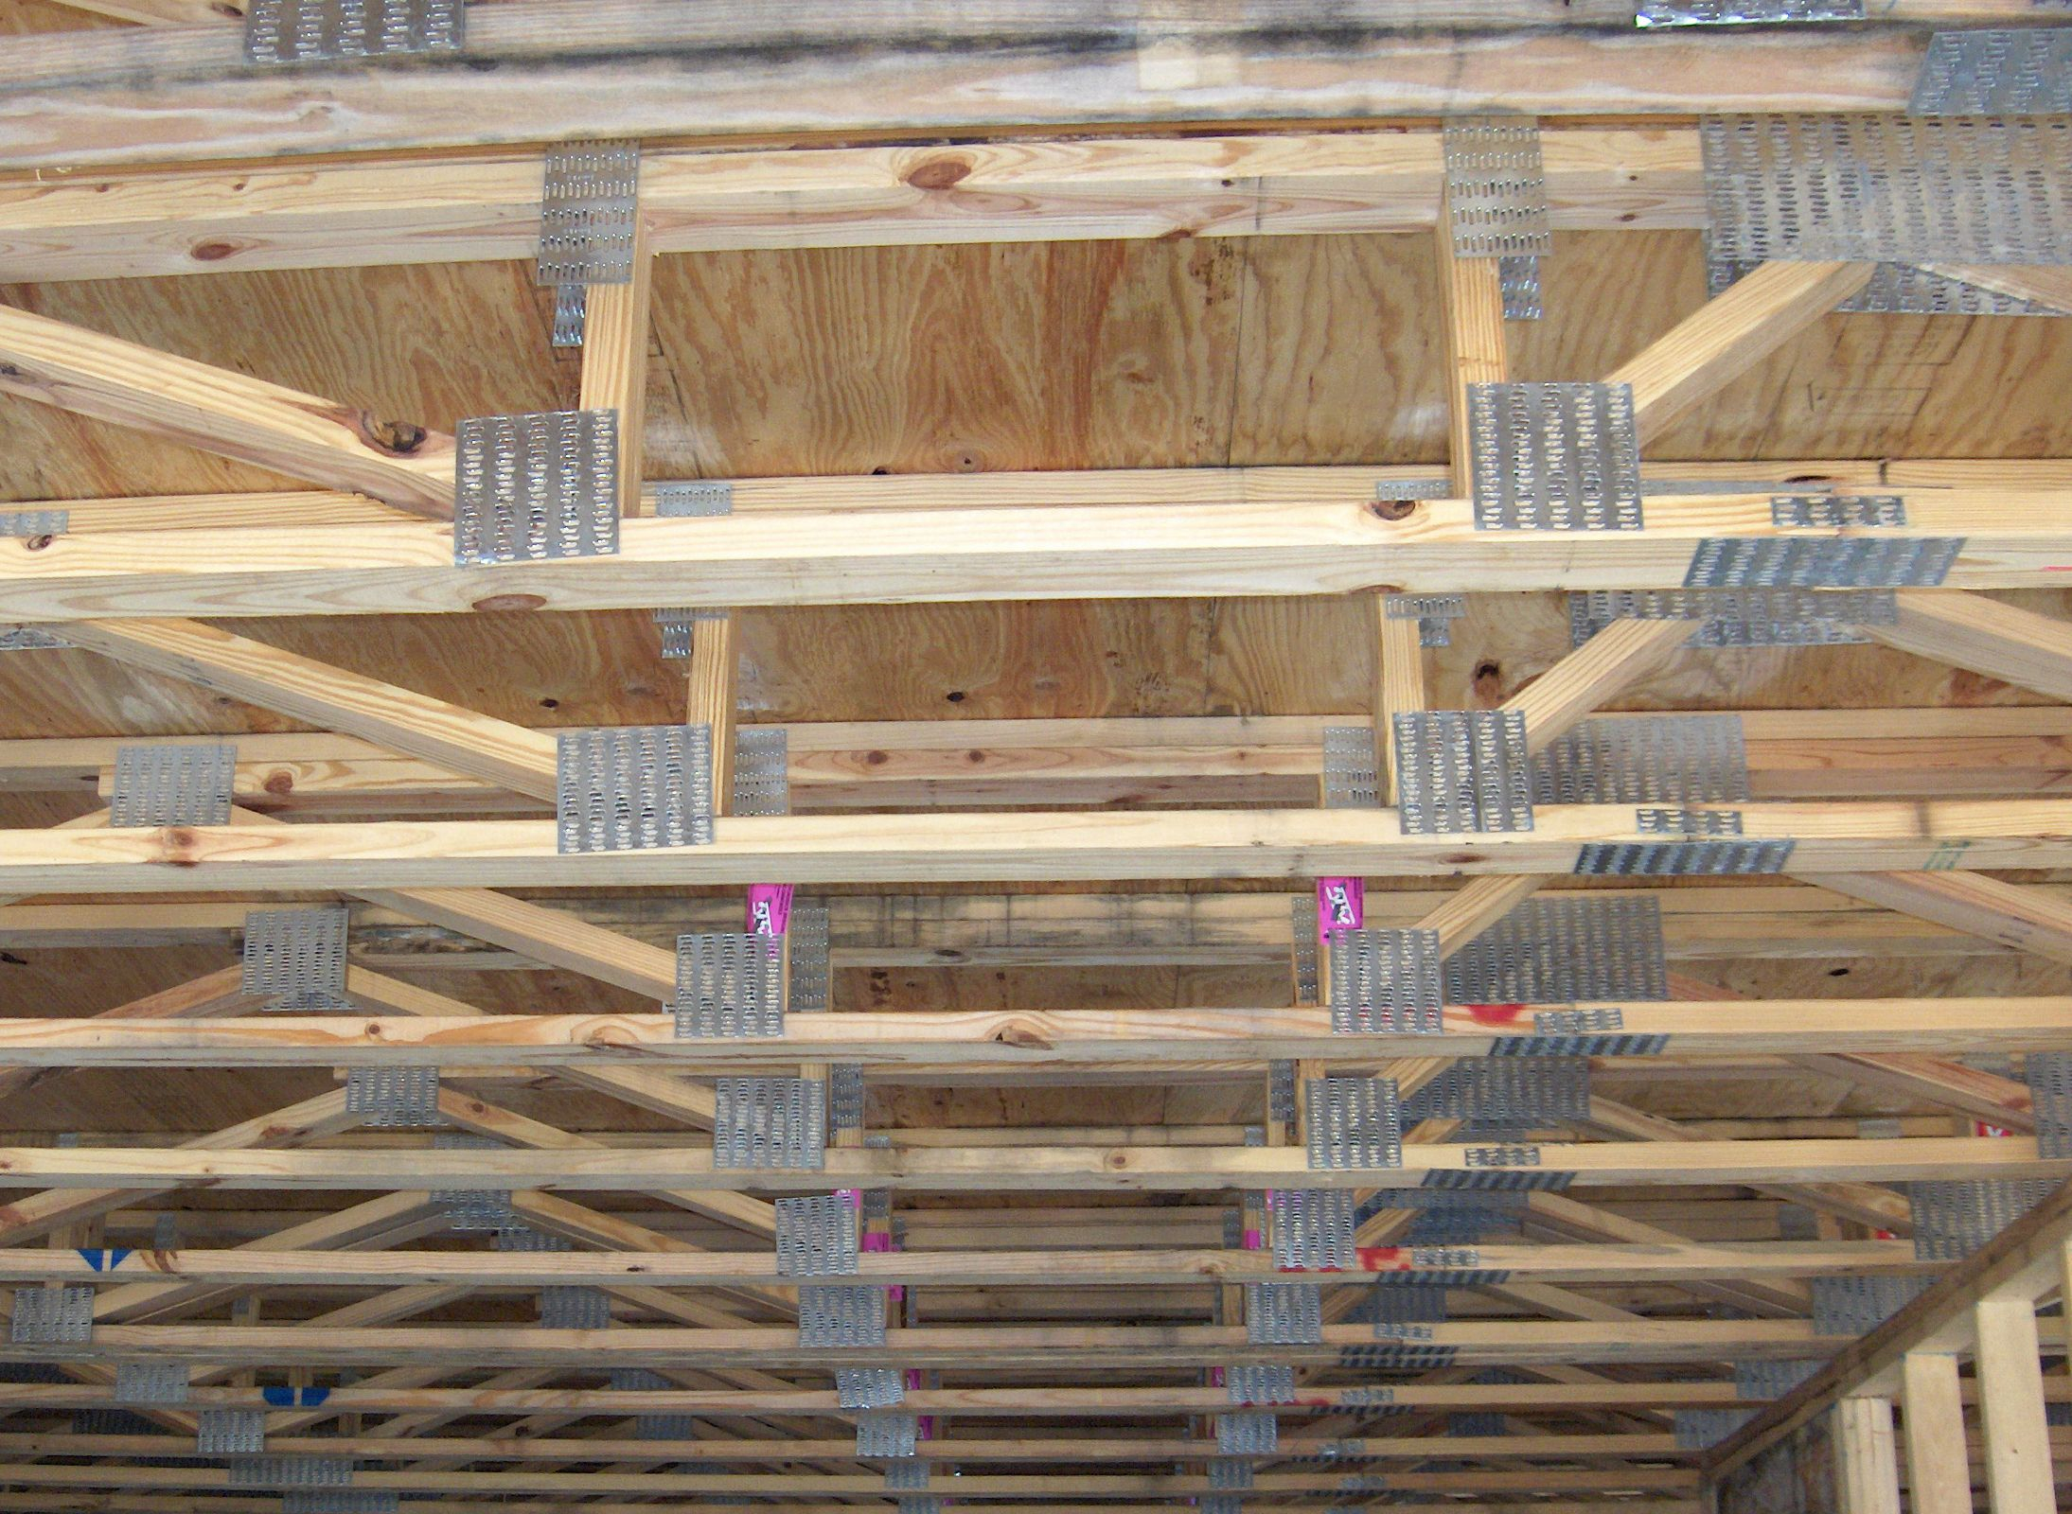
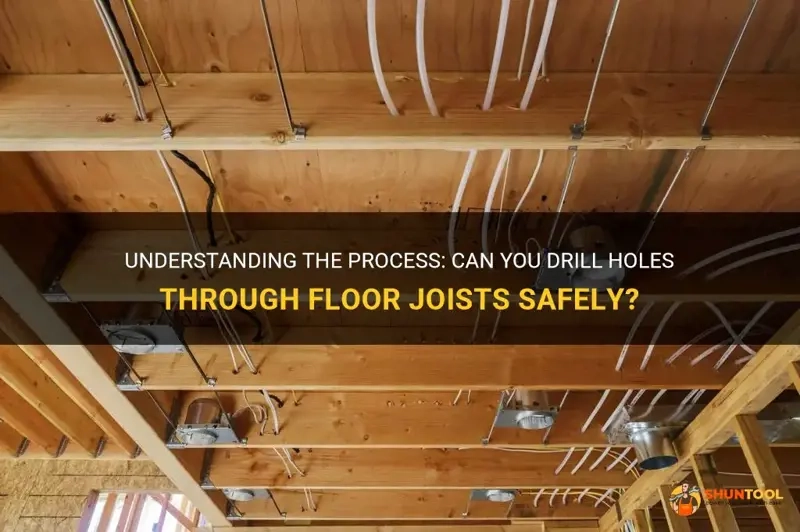
Open web trusses, on the other hand, are a different beast. They use smaller pieces of wood (often 2x4s) for the top and bottom chords, connected by a web of metal-gang-nailed braces. This creates big, open spaces between the chords. Why does that matter? Because you can shove almost anything through those holes. HVAC ducts, plumbing pipes, electrical wiring—it all fits without you having to drill a single hole. This design is sometimes called a "posi-joist" in certain markets, though technically posi-joists are a specific brand variation. The point is the same: open space equals easy access for tradespeople.
So, at a glance, I-joists are about structural efficiency and stiffness, while open web trusses are about serviceability and flexibility. But don’t let that simplicity fool you. The devil is in the details, and those details determine whether your floor feels like a tank or a trampoline.
Span and Strength: How Far Can They Go?
If you’re building a great room with no support columns in the middle, span is your biggest headache. Here, open web trusses often have the edge for extreme distances. Because they are essentially triangulated structures, they can handle longer spans than I-joists of similar depth. In 2026, we’re seeing trusses spanning 30, 40, even 50 feet in custom homes without breaking a sweat. They are rugged. They can take a beating during construction and keep on ticking.
I-joists are no slouches either, but they have limits. For most residential applications, they span beautifully up to about 20-25 feet depending on the depth and spacing. Push them beyond that, and you start needing deeper joists or closer spacing, which eats into your budget and headroom. However, for typical suburban layouts, I-joists are more than enough. They provide exceptional stiffness, which translates to less bounce. If you hate that "jelly-like" feeling when someone walks upstairs, a properly spec’d I-joist system is often the better choice for mid-range spans.
It’s also worth noting that I-joists are lighter. This makes them easier for a two-person crew to handle. Trusses, especially long ones, are heavy and awkward. You might need a crane or a larger crew to get them into place. So, while trusses win on pure span capability, I-joists win on ease of handling for standard jobs. It’s a trade-off between raw power and practical logistics.
The Noise Factor: Keeping Things Quiet
Let’s talk about the thing nobody wants to admit until it’s too late: noise. Footsteps. Creaks. The sound of a toilet flushing at 2 AM. In multifamily buildings or even two-story homes, floor performance isn’t just about strength; it’s about acoustics. I-joists generally perform better here. Why? Because the solid OSB web acts as a natural damper. It doesn’t resonate as much as the open lattice of a truss. When you add mass-loaded vinyl or extra layers of drywall, an I-joist floor becomes a fortress against sound.
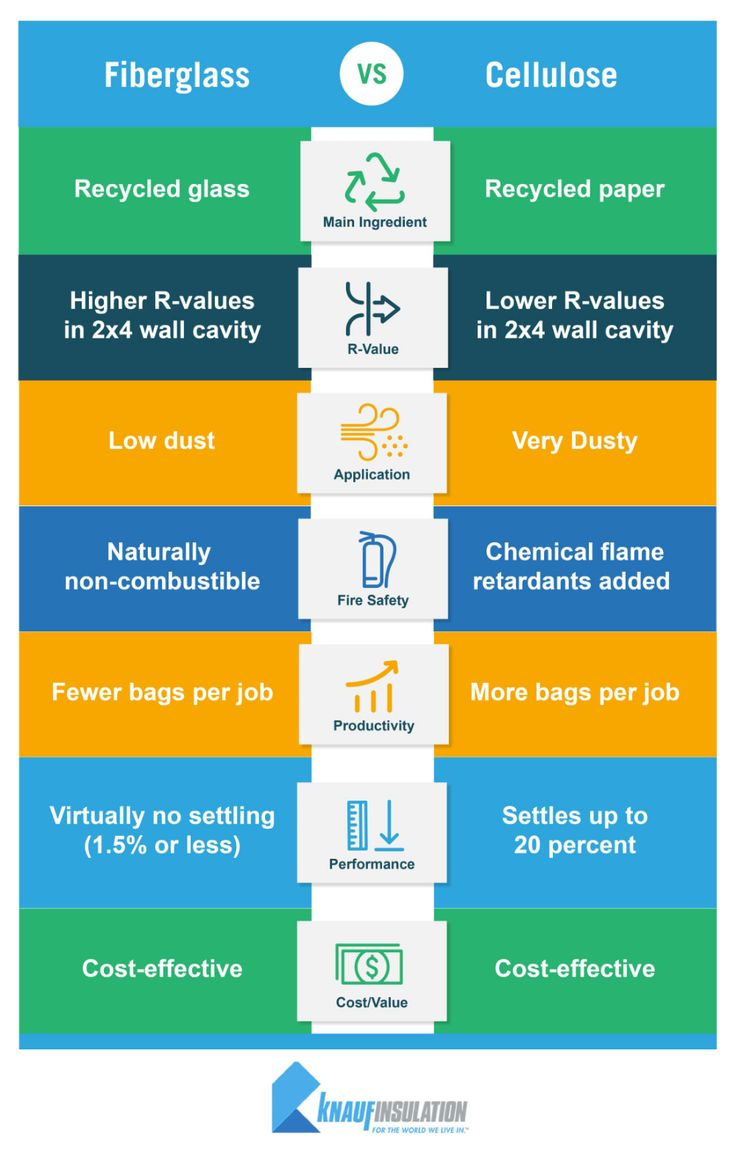
Open web trusses can be noisy if not detailed correctly. The open spaces allow sound to travel more freely between joist bays. If you don’t insulate those cavities properly, you’ll hear everything. But here’s the twist: because the webs are open, it’s incredibly easy to pack them with dense-pack cellulose or fiberglass batts. You can achieve high Sound Transmission Class (STC) ratings, but it takes more effort. You have to be diligent. With I-joists, the damping is somewhat built-in due to the material properties, though you still need to follow best practices for blocking and subfloor adhesion.
In 2026, with more people working from home, acoustic privacy is a premium feature. Builders are increasingly leaning toward I-joists for upper floors in townhomes and condos for this very reason. The consistent stiffness reduces the "drumming" effect that can happen with lighter framing systems. If silence is your golden goal, I-joists usually require less retrofitting to get there.
MEP Coordination: The Plumber’s Best Friend
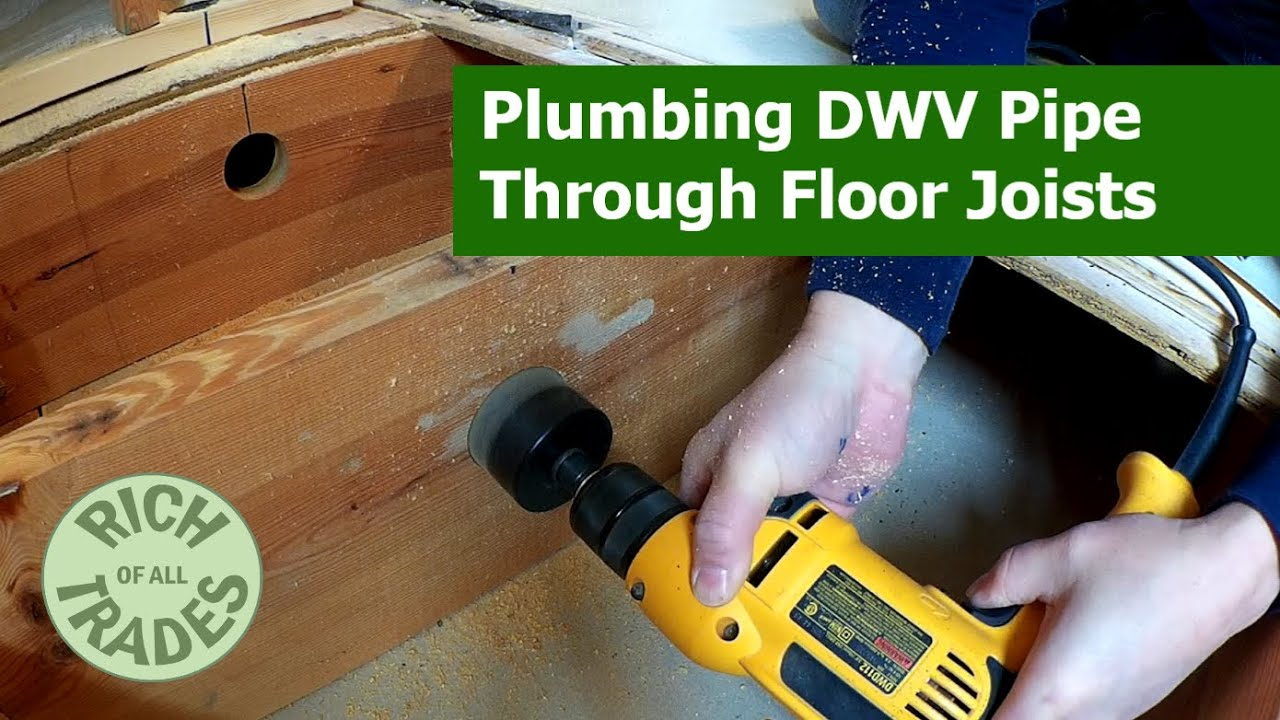
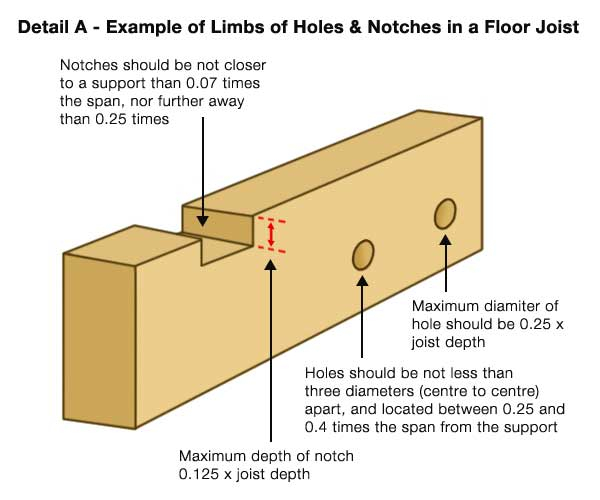
Mechanical, Electrical, and Plumbing (MEP) coordination is where open web trusses shine like a diamond. Imagine trying to run a 10-inch HVAC duct through an I-joist. You can’t. You have to go around it, which means dropping the ceiling height or building bulky soffits. Or, you have to use specialized web stiffeners and carefully drilled holes, which takes time and precision. One wrong drill bit size and you’ve compromised the structural integrity. It’s stressful.
Now imagine running that same duct through an open web truss. You just slide it through the open web. Done. No drilling. No engineering approvals for every penetration. No worries about hitting a flange. This flexibility saves hours of labor on site. Electricians love it too. They can snake wires anywhere without asking permission. Plumbers can route PEX lines without contorting them around solid webs. In complex builds with lots of services, trusses can cut installation time significantly.
However, this freedom comes with a caveat. Because everything is exposed, you have to be careful about fire rating and insulation continuity. In 2026, energy codes are stricter than ever. Those big open holes in trusses can create thermal bridges if not insulated properly. I-joists, with their solid webs, make it easier to maintain a continuous air barrier and insulation layer. So, while trusses win on MEP ease, I-joists win on thermal envelope simplicity. It’s a battle between installation speed and energy efficiency detailing.
Cost and Labor: What’s the Bottom Line?
Let’s talk money. Historically, open web trusses were cheaper for large projects because the materials were less expensive. But in 2026, the gap has narrowed. Lumber prices have fluctuated wildly over the last few years, and engineered wood products have become more competitive. For small to medium projects, I-joists are often comparable in material cost. For massive developments, trusses might still hold a slight edge due to bulk manufacturing efficiencies.
But material cost is only half the story. Labor is the other half. I-joists are faster to install for straightforward layouts. They are light, straight, and come in long lengths. You can span entire rooms with single pieces. Trusses often require splicing or multiple pieces for complex shapes, and they are heavier. Plus, because trusses are so flexible with MEP, you might save on mechanical labor costs. So, the total installed cost depends on your specific mix. If you have a simple box house, I-joists might be cheaper overall. If you have a complex custom home with lots of ducts and pipes, trusses could save you money by reducing trade conflicts and delays.
Don’t forget waste. I-joists generate very little waste because they are cut to order. Trusses are also pre-fabricated, but mistakes on site can be harder to fix. You can’t just nail a patch onto a truss chord like you might with a solid lumber joist. Any modification to a truss usually requires an engineer’s stamp. This rigidity can lead to costly delays if plans change mid-stream. I-joists are more forgiving of minor field adjustments, provided you stay within the manufacturer’s guidelines for hole sizes and locations.
Making the Choice: Which One Fits Your Project?
So, how do you decide? There is no one-size-fits-all answer. It depends on your priorities. If you are building a high-end custom home with long spans and complex mechanical systems, open web trusses are likely your best bet. They give your trades the freedom they need to execute a intricate design without fighting the structure. The ability to hide large ducts in the floor depth without sacrificing ceiling height is a huge architectural advantage.
On the other hand, if you are building a production home, a townhouse, or a project where acoustic performance and thermal efficiency are top priorities, I-joists are the way to go. They offer a stiffer, quieter floor with less risk of thermal bridging. They are easier to insulate and seal, which helps meet the stringent energy codes of 2026. For DIYers or smaller crews, the lighter weight and simpler handling of I-joists make them a safer, more manageable choice.
Consider your local market too. In some regions, truss manufacturers are more prevalent and competitive. In others, I-joist distributors have better supply chains. Talk to your framer. Talk to your HVAC guy. Ask them what they prefer. Their comfort level with the system will impact the quality of the final build more than you might think. A frustrated plumber rushing to fit ducts into tight I-joist bays might cut corners. A framer struggling to lift heavy trusses might compromise safety. Choose the system that makes your team’s job easier.
At the end of the day, both I-joists and open web trusses are vast improvements over traditional dimensional lumber. They are straighter, stronger, and more consistent. They allow us to build bigger, better, and more efficient homes. The choice between them isn’t about which one is "better" in a vacuum. It’s about which one is better for your specific set of constraints.
Think about your span requirements. Think about your noise goals. Think about your mechanical complexity and your budget. There’s no shame in mixing systems either. Some builders use I-joists for upper floors to reduce noise and trusses for the main level to accommodate large HVAC runs. Hybrid approaches are becoming more common in 2026 as designers seek to optimize every part of the building envelope.
Don’t rush this decision. Sit down with your architect and builder early in the process. Model out the implications of each choice. Look at the long-term performance, not just the upfront cost. A floor is something you live on every single day. It should feel solid. It should be quiet. It should work for you, not against you. Whether you choose the sleek efficiency of an I-joist or the open flexibility of a truss, make sure it’s a choice you’ve made with eyes wide open. Your future self, walking across that floor ten years from now, will thank you.
[sps_html tag=”img” src=”https://cdn.northcarolinafinearchitecture.com/2026/06/how-to-build-a-24-foot-floor-truss-builders-villa-pertaining-to-how-to-route-utilities-through-floor-trusses-without-drilling-a-single-hole.jpg” alt=”How To Build A 24 Foot Floor Truss - Builders Villa pertaining to How to Route Utilities Through Floor Trusses Without Drilling a Single Hole” style=”width: 100%; height: auto;”]
[sps_html tag=”img” src=”https://cdn.northcarolinafinearchitecture.com/2026/06/drain-pipe-through-joist-at-francis-holston-blog-in-how-to-route-utilities-through-floor-trusses-without-drilling-a-single-hole.jpg” alt=”Drain Pipe Through Joist At Francis Holston Blog in How to Route Utilities Through Floor Trusses Without Drilling a Single Hole” style=”width: 100%; height: auto;”]
[sps_html tag=”img” src=”https://cdn.northcarolinafinearchitecture.com/2026/06/understanding-the-process-can-you-drill-holes-through-floor-joists-with-open-web-truss-design.webp” alt=”Understanding The Process: Can You Drill Holes Through Floor Joists … with Open Web Truss Design” style=”width: 100%; height: auto;”]
[sps_html tag=”img” src=”https://cdn.northcarolinafinearchitecture.com/2026/06/drilling-holes-in-joist-for-wiring-floor-joist-hole-chart-with-regard-to-open-web-truss-design.jpg” alt=”Drilling Holes In Joist For Wiring Floor Joist Hole Chart with regard to Open Web Truss Design” style=”width: 100%; height: auto;”]
[sps_html tag=”img” src=”https://cdn.northcarolinafinearchitecture.com/2026/06/ductwork-between-floor-joists-at-debra-schaper-blog-regarding-open-web-truss-design.jpg” alt=”Ductwork Between Floor Joists At Debra Schaper Blog regarding Open Web Truss Design” style=”width: 100%; height: auto;”]