The afternoon sun beats down on a thirty-year-old tile roof in the desert Southwest, baking the surface until it radiates heat like a kiln. Just a few hundred miles away, another roof of the same vintage faces a relentless barrage of freezing rain, cyclical thaws, and coastal salt spray. To the untrained eye, a roof is simply a static shelter keeping the elements at bay. But spend thirty years hauling yourself up scaffolding, chipping away at mortar caps, pulling core samples from broken valleys, and examining microscopic freeze-thaw fractures, and you begin to see a roof for what it truly is: an active, breathing geological skin defending the timber and drywall skeleton beneath.
Most homeowners buy houses based on kitchens, floor plans, and square footage, treating the roof as a mere capstone. They look at architectural shingles with a ten-year warranty and assume the job is done. Yet, weathering the shifting climate anomalies of the mid-2020s requires a complete recalibration of how we view structural longevity. Materials matter, physics rules, and shortcuts always catch up with you. Over a career spent investigating structural failures, tracking water infiltration paths, and testing material densities across different climate zones, two heavyweights have consistently stood out from the disposable building trends: clay and concrete.
What decades of studying these mineral armor systems taught me goes far beyond simple aesthetics. It is a masterclass in how raw earth, manipulated by fire and chemistry, can outlast generations of human inhabitants if—and only if—you respect its limitations. The difference between a roof that fails catastrophically during a wind-driven hail storm and one that sheds decades of abuse like water off a duck’s back comes down to an intimate understanding of how clay and concrete behave under stress.
The Chemistry of Endurance: How Minerals Defy the Elements
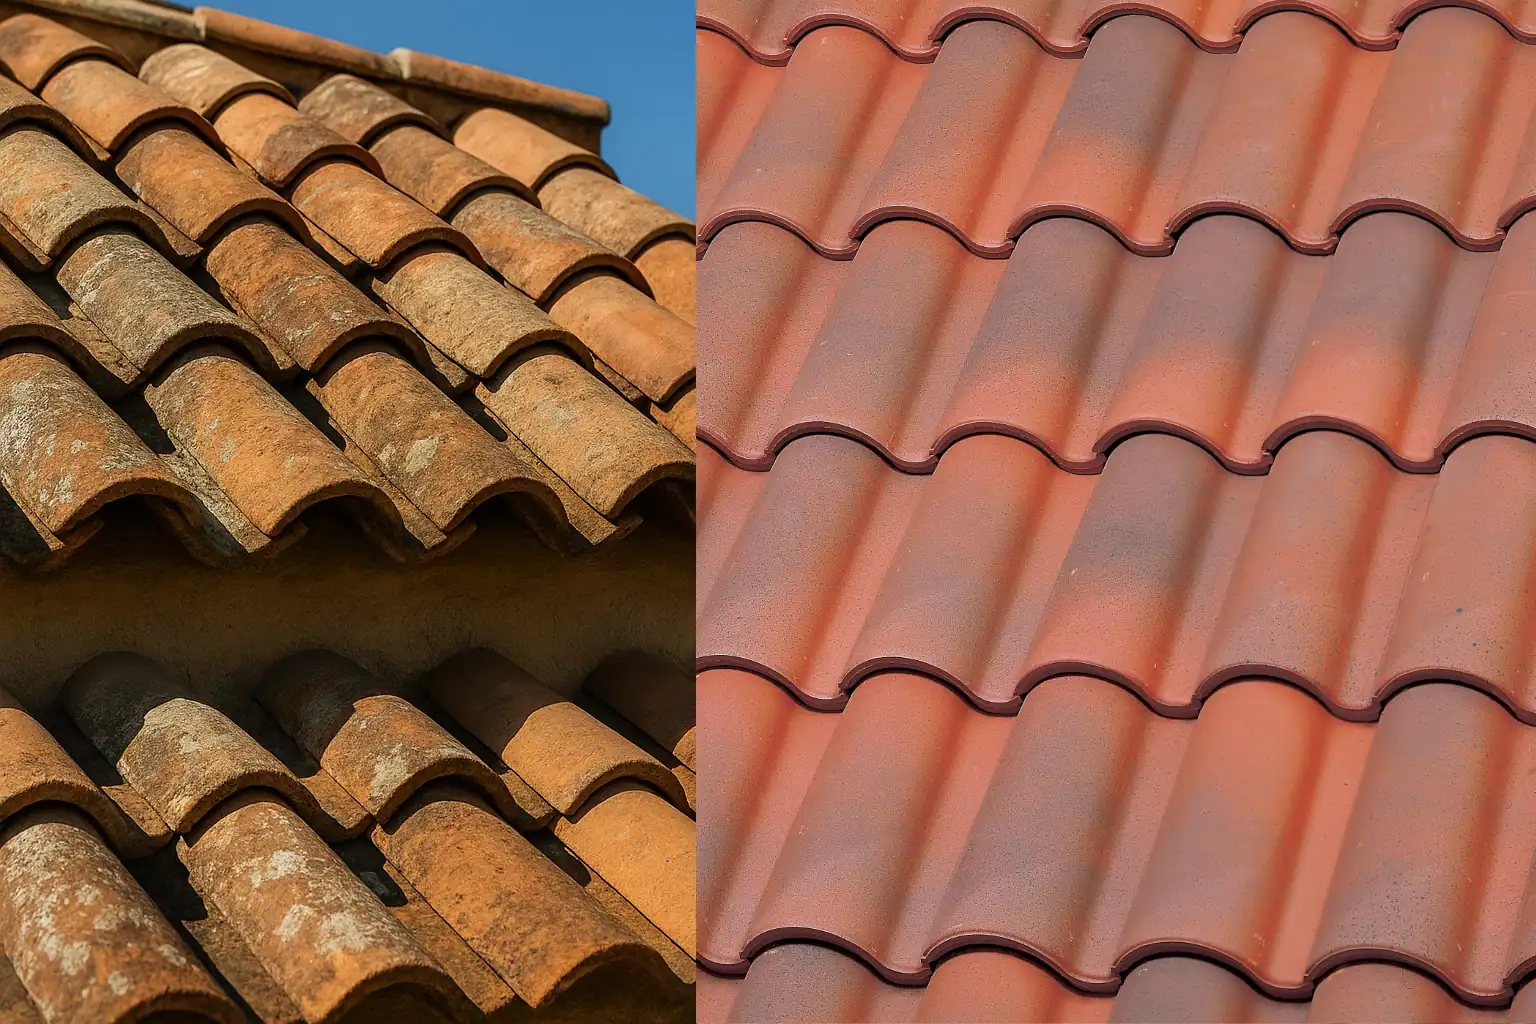
Every durable home starts with a fundamental battle against thermodynamic entropy. Organic materials rot, metals oxidize, and petroleum-based synthetics embrittle under ultraviolet radiation. Mineral tiles, by contrast, have already undergone their chemical transformation. Clay tiles are born from earth mixed with water, extruded or molded, and fired in tunnel kilns at temperatures exceeding 2,000 degrees Fahrenheit. This intense vitrification fuses the microscopic mineral particles into a ceramic matrix that effectively mimics natural stone. Concrete tiles take a different industrial path, relying on a precise, cured matrix of Portland cement, fine aggregate, water, and iron-oxide pigments pressed under heavy hydraulic tonnage.
Studying these materials under electron microscopes reveals why they outperform almost everything else on the market. Clay tiles boast a closed-pore structure that resists moisture absorption once properly glazed or fully vitrified. When water cannot penetrate the body of the tile, it cannot expand when temperatures plummet below freezing. Concrete, while inherently porous due to the hydration process of cement, compensates with sheer density and thickness. When manufactured with low water-to-cement ratios and high compaction rates, concrete tiles achieve a compressive strength that makes standard asphalt shingles look like tissue paper.
Yet, this chemical resilience creates a false sense of invulnerability among builders and homeowners alike. People assume that because the tile itself won’t rot, the roof assembly is indestructible. Decades of forensic tear-downs taught me that the tile is only the armor plating; the sub-roof, the underlayment, the batten system, and the fasteners form the nervous system. If the chemistry of the tile outlives the waterproofing layer beneath it—which happens all too often when cheap synthetic felts are paired with fifty-year clay tiles—you face a catastrophic hidden leak that rots the roof deck from the inside out while the exterior looks pristine.
Structural Realities: Dead Loads, Wind Uplift, and Seismic Shocks
The single most common pushback against tile roofing is its sheer weight. A square (100 square feet) of heavy clay or concrete tiles can weigh anywhere from 600 to over 1,000 pounds, compared to roughly 200 to 300 pounds for standard architectural asphalt. Early in my career, structural engineers would shake their heads at residential retrofits involving tile, warning of sagging rafters and compromised load paths. But weight, when engineered correctly, is not a liability; it is an anchor.
When coastal hurricanes or inland microbursts sweep through a neighborhood with 100-mile-per-hour gusts, lightweight roofing materials act like airplane wings, creating lift forces that tear entire decking systems away from the walls. Heavy concrete and clay tiles remain planted through sheer gravitational inertia. The wind must work significantly harder to displace a material that weighs ten pounds per square foot than one weighing two. However, this dynamic introduces a strict engineering requirement: the roof framing must be intentionally over-designed. Rafter spans, wall studs, and foundation footings must be calculated to handle permanent dead loads that remain constant whether the sun is shining or a blizzard is raging.
Seismic activity introduces an entirely different set of physics. During an earthquake, a heavy roof acts like an inverted pendulum, swaying and putting immense shear stress on the top plates of the exterior walls. In earthquake-prone zones like the Pacific Rim, modern tile installation requires specialized mechanical fastening—screws, clips, and wire ties—rather than relying solely on gravity or mortar beds. Over the decades, I have inspected homes in seismic zones that survived major tremors intact, not because the tiles didn’t move, but because the fastening schedule allowed the tiles to articulate slightly without sliding off the roof deck and endangering pedestrians below.
The Step-by-Step Anatomy of a Fail-Safe Tile Roof Installation
Achieving a century-long service life from clay or concrete tiles requires treating the installation process as a precision engineering discipline rather than a weekend construction task. Skipping steps or cutting corners on sub-surface materials is the primary driver of premature failure.
- Step 1 (Deck Preparation and Decking Integrity): Inspect the structural plywood or OSB roof decking for deflection, moisture damage, and fastener spacing. Replace any compromised sheets and ensure the deck is rated for heavy dead loads, typically using 5/8-inch or thicker sheathing with adequate clip support between rafters.
- Step 2 (Dual-Layer Waterproofing Underlayment): Install a high-temperature, self-adhered ice and water shield across critical areas like valleys, eaves, and penetrations, followed by a breathable, high-tensile synthetic underlayment across the entire field. Never rely on traditional organic felt paper, which degrades long before the tile reaches middle age.
- Step 3 (Counter-Battens and Roof Battens): Fasten treated wood or composite battens vertically (counter-battens) to create an airspace for drainage and ventilation, then nail horizontal battens to hook the tiles. This elevated grid ensures that any wind-driven moisture that slips beneath the tiles drains harmlessly down the slope instead of pooling against fasteners.
- Step 4 (Strategic Tile Layout and Fastening): Lay out the field tiles from right to left, bottom to top, ensuring proper headlap and side lap dimensions specified by the manufacturer. Mechanically fasten every single tile in high-wind zones using stainless steel screws or wind-clips tied to the battens, rather than relying on face-nailing through the tile body which creates leak points.
- Step 5 (Flashing, Valleys, and Ridge Caps): Install custom-fabricated copper or heavy-gauge aluminum valley flashings with a center diverter rib. Seal ridge and hip tiles with breathable dry-ridge mechanical systems and flexible mortar or proprietary adhesive-sealant caps that prevent wind-driven rain infiltration while allowing trapped attic heat to escape.
Avoiding Catastrophic Mistakes: Field-Tested Workarounds
Even experienced contractors sometimes fall into traps born of complacency or unfamiliarity with heavy tile systems. Overlooking minor installation details can turn a lifetime investment into an expensive, leaky nightmare within a decade.
- Pitfall 1 (Using Standard Organic Felt Underlayment): Standard #30 felt paper degrades under continuous UV exposure and high heat beneath tiles within 10 to 15 years. Workaround: Always specify high-temperature polymer-modified bitumen or heavy-duty synthetic underlayments designed for a 50-year service life under tile assemblies.
- Pitfall 2 (Improper Fastening Schedules in High-Wind Zones): Relying solely on the weight of the tile or single-nail anchoring without clips in hurricane-prone regions. Workaround: Adhere strictly to local building codes requiring mechanical clip-and-screw fastening for perimeter and corner zones where negative uplift pressures peak.
- Pitfall 3 (Neglecting Roof Ventilation and Airspaces): Direct-deck installation without battens traps moisture and heat directly beneath the tile, accelerating underlayment degradation and cooking the attic space. Workaround: Always utilize a batten and counter-batten system to create a continuous ventilation channel beneath the tile plane.
- Pitfall 4 (Using Portland Mortar on Ridge Caps in Freeze Zones): Rigid cement mortar used to point ridge and hip tiles cracks and spalls as the building flexes and water freezes within the pores. Workaround: Switch to modern flexible elastomeric mortar replacements or dry-mechanical ridge ventilation systems that accommodate thermal expansion and structural movement.
- Pitfall 5 ( Walking Incorrectly on Installed Tiles): Stepping on the unsupported noses or bottom edges of clay and concrete tiles during maintenance or solar panel installation, causing hidden hairline fractures. Workaround: Walk only on the lower lap where the tile is supported directly by the deck or batten, and wear soft-soled shoes or use padded roof-walking boards.
The Economic and Environmental Calculus of Long-Term Durability
When analyzing the upfront cost of building a home, tile roofing often induces sticker shock. A high-end clay or concrete tile installation can cost two to three times more than standard architectural asphalt shingles. However, viewing this through a standard short-term financial lens is a profound mistake. Financial analysis of building materials requires calculating total lifecycle cost over a fifty-to-seventy-year horizon.
An asphalt roof will typically need complete removal and replacement every fifteen to twenty-five years, depending on climate severity and attic ventilation. Over a fifty-year period, a homeowner with asphalt will pay for the initial installation plus two full tear-downs, disposal fees, and material price inflation. Meanwhile, a properly installed clay or concrete tile roof remains functional, protective, and visually striking throughout that entire timeframe, requiring only minor underlayment maintenance or isolated tile swaps.
From an environmental perspective, the calculus is equally compelling. Millions of tons of asphalt shingles end up in landfills annually, consuming petroleum resources and sitting inert for centuries. Clay and concrete are made from abundant natural minerals—earth, sand, and limestone—and can be crushed and recycled into aggregate at the end of their extremely long functional lives. Furthermore, the thermal mass of heavy tiles acts as a natural insulator. By absorbing solar radiation during the peak heat of the day and releasing it slowly after sunset, tile roofs reduce the thermal load transferred into the attic, cutting air conditioning energy consumption during sweltering summer months.
Actionable Frameworks for Homeowners and Builders
Translating decades of forensic study into actionable success requires a systematic approach to material selection, contractor vetting, and ongoing preventative maintenance. Whether you are building a custom estate from scratch or planning a major structural renovation, applying a rigorous checklist ensures your investment delivers true durability.
- Conduct a Climate-Specific Material Audit: Match your tile type to your environment. Choose high-density, low-absorption concrete or fully vitrified clay in freeze-thaw climates, and prioritize solar-reflective pigments on concrete tiles in scorching desert environments to lower interior cooling loads.
- Vet Contractors for Tile Specialization: Never hire a general roofing crew that primarily installs asphalt shingles to handle a tile roof. Require proof of specific manufacturer certifications, past tile project portfolios, and references for roofs they installed at least ten years ago.
- Demand Premium Underlayment Systems: Insist on self-adhered, high-temperature underlayments across the entire deck, not just at the eaves. Treat the underlayment as your primary waterproof barrier and the tiles as your secondary weather shield.
- Establish a Five-Year Inspection Protocol: Schedule a professional drone or physical roof inspection every five years to check for cracked mortar, slipped tiles, clogged valleys, and debris accumulation around penetrations before minor issues escalate into major leaks.
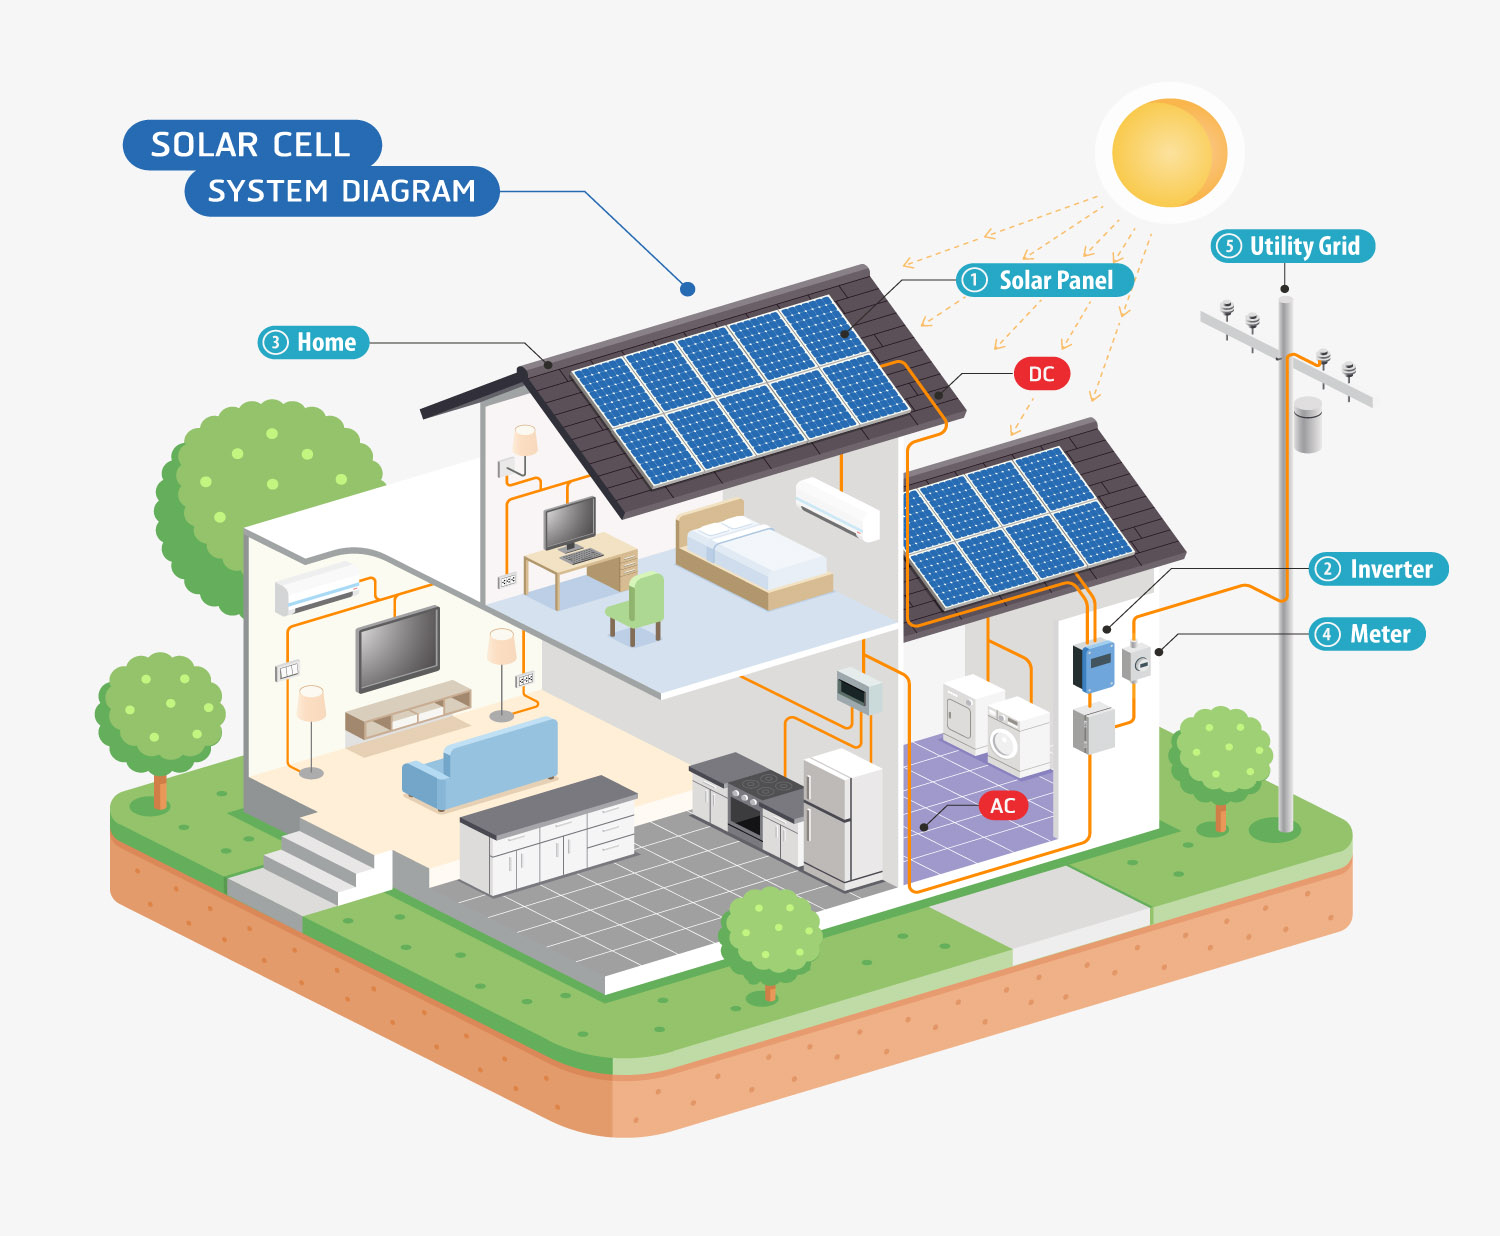
- Plan Ahead for Solar and HVAC Integration: If you intend to install solar panels or rooftop HVAC equipment, coordinate with your roofer to install specialized mounting brackets that integrate directly into the tile and batten grid without drilling through the waterproofing layers.
Standing on a rooftop at dawn, looking across a neighborhood of resilient, sun-baked tile roofs, I am reminded that true durability is an intentional choice. In an era dominated by fast construction, cheap synthetics, and planned obsolescence, clay and concrete tiles stand as a stubborn, beautiful monument to permanence. They force us to slow down, engineer our homes with physics in mind, and respect the raw power of nature.
Building a home that outlasts us is not about finding a magic bullet or the latest chemical coating. It is about returning to fundamental principles—weight, density, proper drainage, and mineral resilience. When you honor those principles, your home stops fighting the elements and learns to weather them with quiet, enduring grace.