Ever walked into a room that felt just… right? Not too big, not too cramped. Just perfectly balanced. It’s funny how a simple change in layout can shift the entire vibe of a place. In 2026, we’re seeing a huge shift away from those cold, sterile open-concept boxes. People want warmth. They want definition. But they don’t want to lose the light. That’s where the magic of wooden slats comes in. It’s not just a trend; it’s a return to sanity in design.
We’ve all been there. You love the idea of an open plan, but then you realize you can hear every single dish being washed while you’re trying to relax on the sofa. Or maybe your entryway is just a chaotic drop zone for coats and keys with no sense of arrival. Wooden partitions solve this. They are the unsung heroes of smart living. They carve out space without building walls. They add texture without adding weight. And honestly? They look incredible. Let’s dive into why these timeless designs are taking over our homes and how you can use them to make your space work harder for you.
Why We Crave Definition in Open Spaces
Open floor plans were the king of the 2010s. Everyone knocked down walls. But by 2026, the novelty has worn off. We realized that without boundaries, life feels a bit unmoored. We need zones. We need to know where "work" ends and "rest" begins, even if they are in the same room. This is where visual zoning becomes crucial. It’s not about blocking views; it’s about guiding the eye and the body.
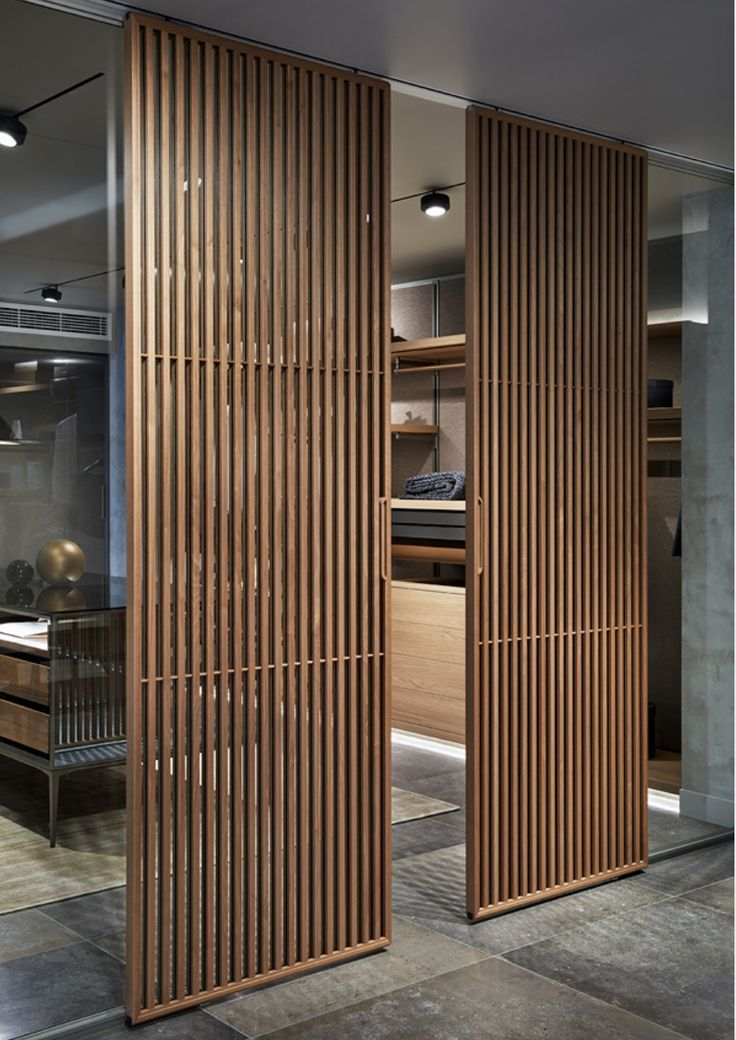
Wooden slats offer a unique solution because they are permeable. Light still flows through. Air circulates. But the brain registers a change in space. It’s a psychological trick, really. When you walk past a slat divider, your mind says, "Okay, I am entering a new area." This helps create distinct identities for different parts of your home. An entryway feels like an entryway. A dining nook feels intimate. It gives purpose to otherwise ambiguous square footage.
Think about the texture, too. Drywall is flat. Paint is flat. Wood has grain. It has knots. It has history. Adding wood slats introduces organic warmth that softens the hard edges of modern architecture. It makes a house feel like a home. In a world that’s increasingly digital and screen-based, touching real wood or even just seeing its natural patterns grounds us. It’s a small touch, but it matters more than you’d think.
The Versatility of Slat Spacing and Orientation
One of the coolest things about slat design is the customization. You aren’t stuck with one look. The spacing between the slats changes everything. Wide gaps feel airy and modern, perfect for smaller rooms where you don’t want to block light. Narrow gaps feel more private and substantial, great for separating a bedroom from a living area. It’s all about finding that sweet spot for your specific needs.
Then there’s the orientation. Vertical slats are the classic choice. They draw the eye upward, making ceilings feel higher and rooms feel grander. It’s a tried-and-true method for adding height to a compact apartment. But don’t sleep on horizontal slats. They can widen a narrow hallway or create a sleek, mid-century modern vibe that feels grounded and calm. Some designers in 2026 are even mixing both, creating grid-like patterns that act as art pieces rather than just dividers.
You can also play with the depth. Flat slats are clean and minimal. But rounded or chamfered edges catch the light differently, creating shadows and depth that change throughout the day. As the sun moves across your room, the shadow play on the floor and walls becomes a living feature of your interior. It’s dynamic. It’s alive. And it requires zero electricity. Just good design and natural light working together.
Beyond the Divider: Integrated Storage Solutions
Let’s be real. Pretty is nice, but functional is better. In 2026, smart living means every piece of furniture has to pull its weight. Wooden partitions are no longer just screens; they are storage hubs. Imagine a slat wall that has built-in niches for your books, plants, or display items. Or a divider that doubles as a coat rack in your entryway. This maximizes utility without cluttering up your floor space.
Designers are getting clever with this. We’re seeing half-wall slat partitions that have a solid base with drawers or cabinets, topped with airy slats. This gives you a place to stash the junk—remote controls, mail, toys—while keeping the upper visual field open. It’s the best of both worlds. You get the privacy and storage of a wall, but the lightness of a screen. It’s particularly useful in studios or one-bedroom apartments where every inch counts.
Another trend is the modular approach. Instead of a fixed wall, you have units that can be rearranged. Need more shelf space? Swap a slat panel for a cabinet unit. Want more light? Rotate the slats or remove a section entirely. This adaptability is key for renters or anyone who likes to refresh their space often. It turns a static architectural element into a flexible tool for living. You’re not stuck with one layout forever.
Material Matters: Choosing the Right Wood
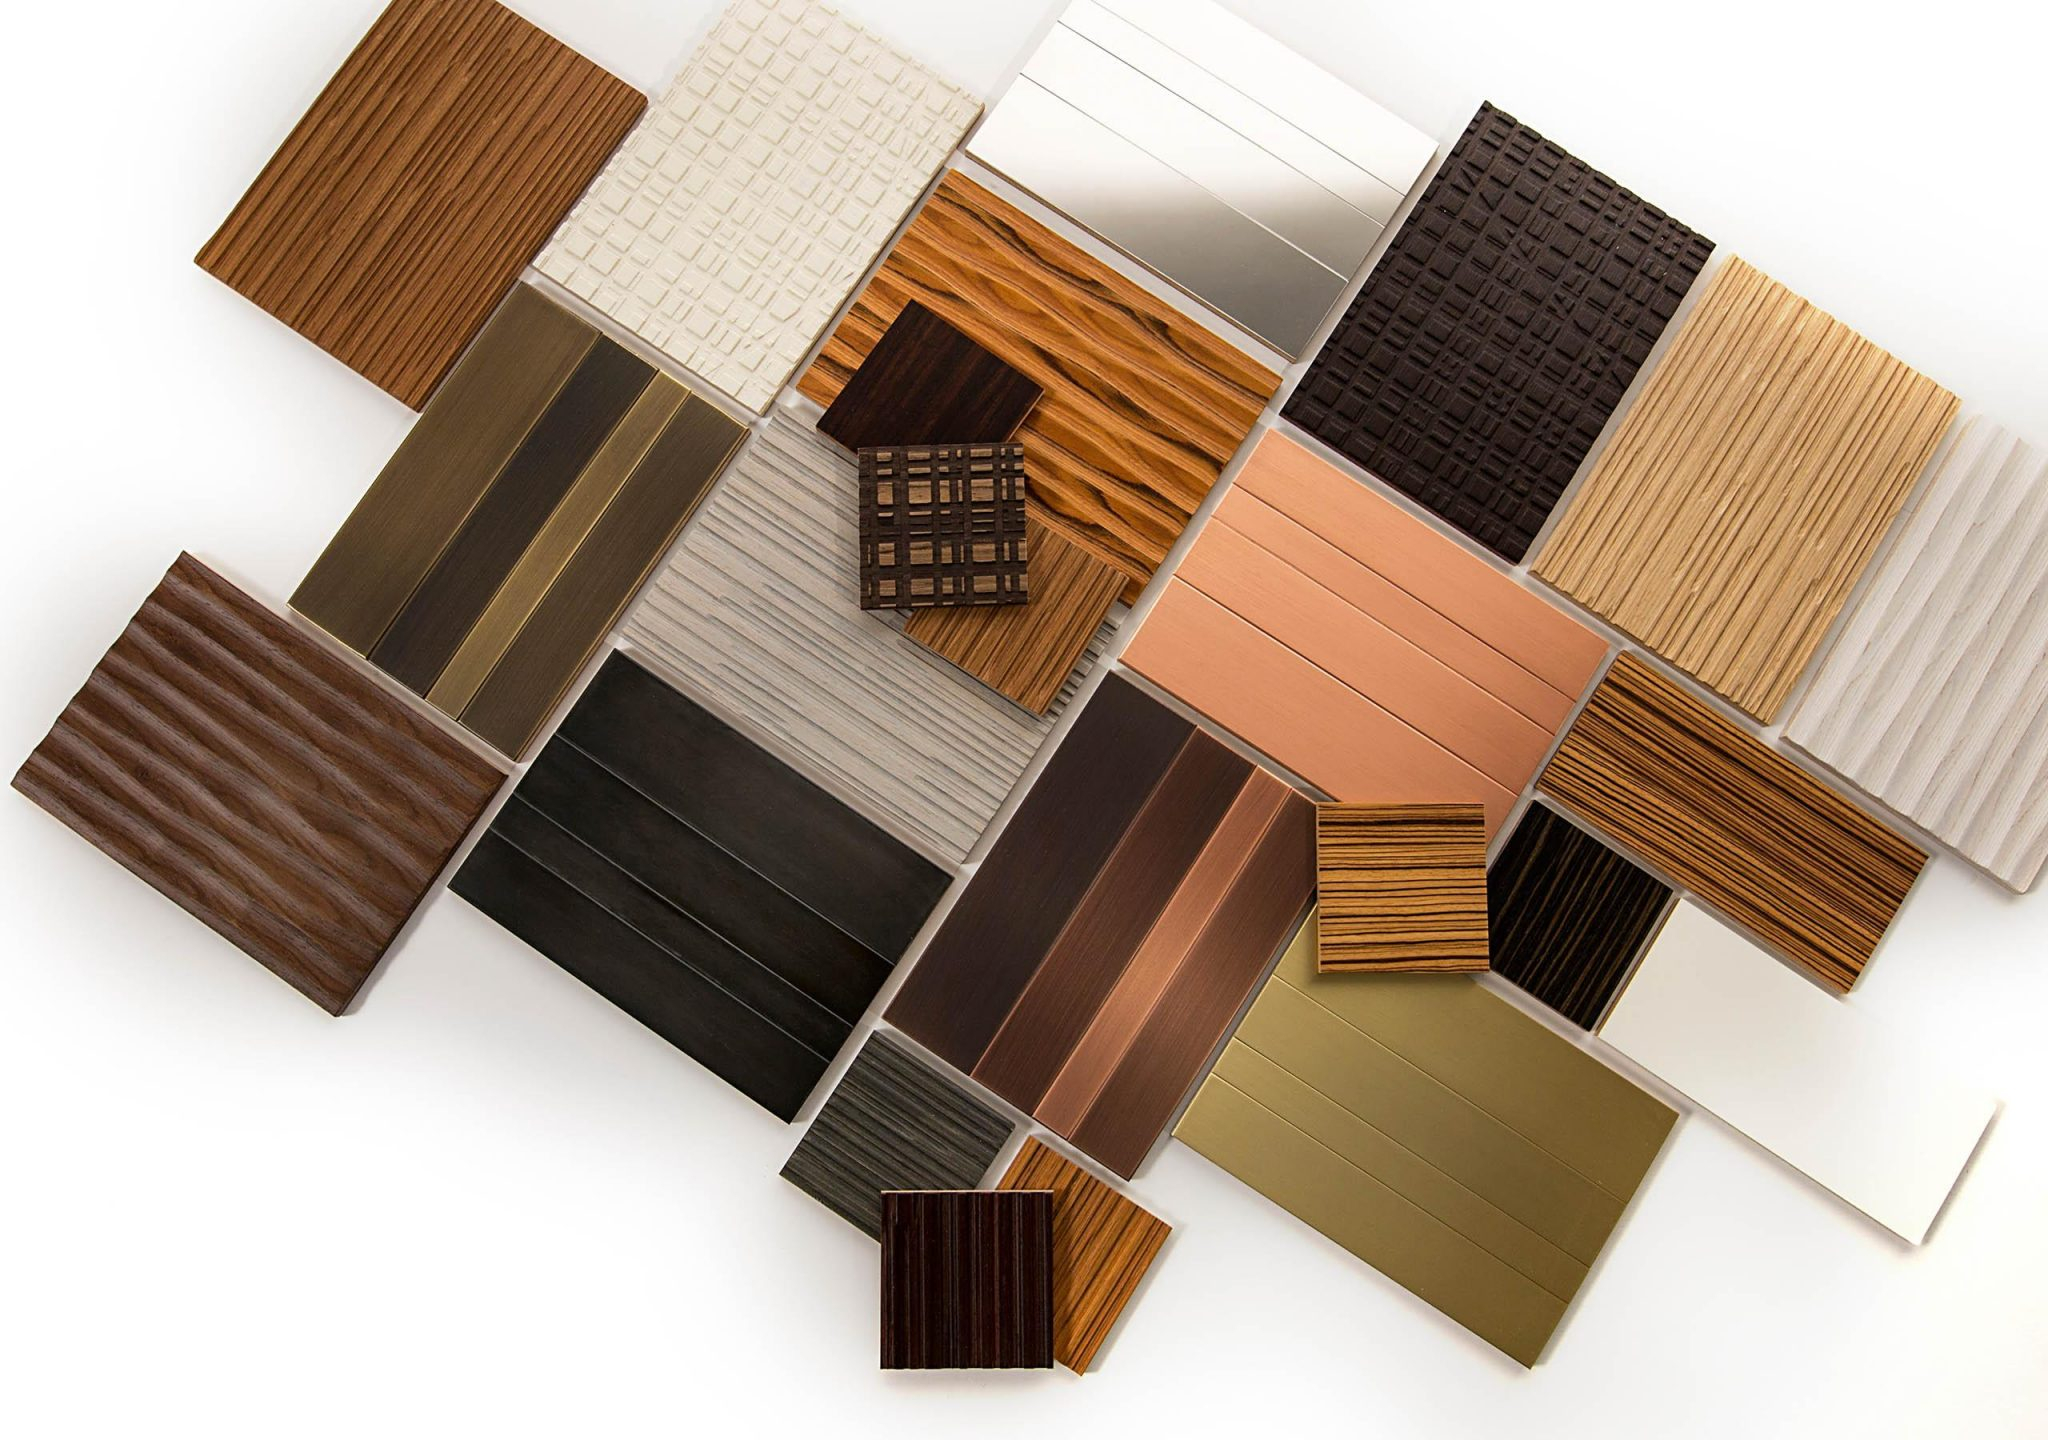
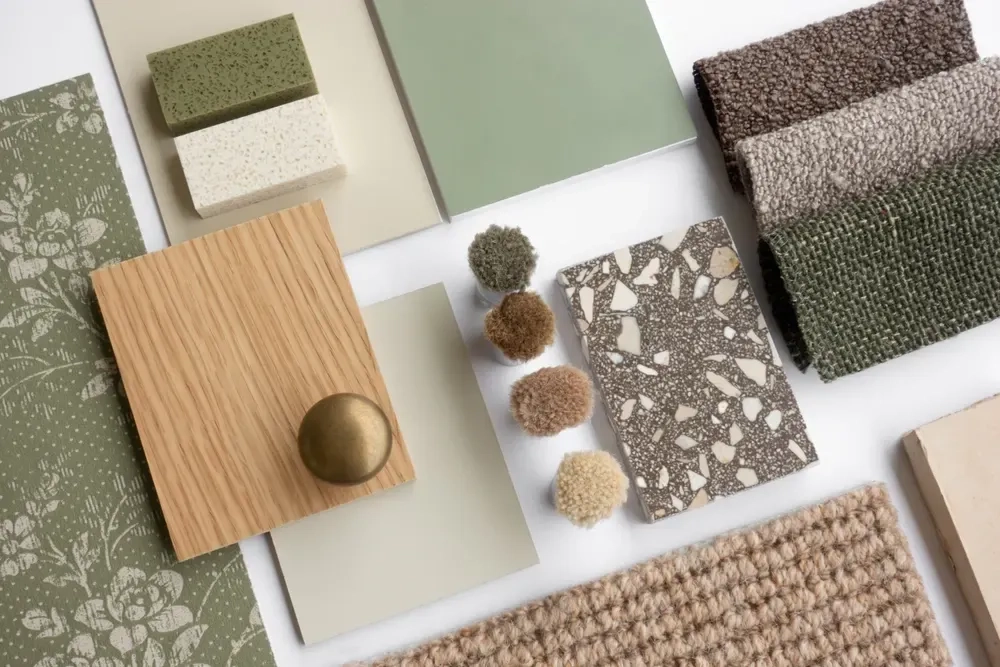
Not all wood is created equal. The type of wood you choose sets the tone for the entire room. Oak is popular for its durability and prominent grain. It feels sturdy and traditional, yet works beautifully in modern settings when finished with a light stain or oil. Walnut offers a richer, darker look that screams luxury and warmth. It’s perfect for creating a cozy, intimate atmosphere in a dining or lounge area.
For those on a budget or looking for a lighter aesthetic, pine and ash are great options. They take paint well if you want a colored look, or can be left natural for a Scandinavian vibe. There’s also a growing interest in sustainable woods like bamboo or reclaimed timber. Using reclaimed wood adds character and a story to your space. Each knot and scratch has a history. It makes the partition feel unique and personal, rather than mass-produced.
Don’t forget the finish. Matte oils are trending over high-gloss varnishes in 2026. They feel more natural to the touch and are easier to repair if they get scratched. Plus, they don’t reflect light in a harsh way, keeping the ambiance soft and inviting. Whether you go for a raw, untreated look or a sealed protective coat, the goal is to enhance the wood’s natural beauty, not hide it. It’s about authenticity.
Rotating and Movable Partitions for Dynamic Living
Static walls are boring. What if your wall could move? Rotating slat dividers are gaining traction because they offer control. With a simple twist, you can change the angle of the slats. Open them up to let light and conversation flow through. Close them to create privacy or block a view. It’s like having a dimmer switch for your spatial boundaries. This is huge for multi-use spaces.
Imagine a home office that doubles as a guest room. During the day, the slats are open, keeping the space feeling large and connected to the rest of the house. At night, or when you’re on a video call, you rotate them to create a visual barrier. It’s instant privacy without the permanence of a door. These systems are often engineered to be smooth and quiet, making them a joy to use. It adds a tactile, interactive element to your home.
Fixed partitions have their place, but movable ones offer a level of sophistication and convenience that’s hard to beat. They allow the space to breathe and adapt to your daily rhythm. Morning yoga might need an open, airy feel. Evening reading might need a cozy, enclosed nook. A rotating divider lets you have both. It’s smart living in its truest form—design that responds to your life, not the other way around.
So, should you build it yourself or hire a pro? It depends on your skills and your budget. DIY kits have become incredibly popular in recent years. You can buy pre-cut slats and mounting hardware online. It’s cost-effective and gives you a sense of accomplishment. If you’re handy with a drill and a level, you can install a simple vertical slat wall in a weekend. Just measure twice, cut once, and make sure your studs are aligned.
However, complex designs like rotating mechanisms or floor-to-ceiling integrated storage units usually require professional help. These need precise engineering to ensure they are stable and function smoothly. A wobbly divider is annoying and potentially dangerous. If you’re going for a high-end look with custom joinery or rare woods, a carpenter can ensure the finish is flawless. They can also handle the tricky bits, like hiding wiring for lights or ensuring the structure is secure.
Consider the long-term value, too. A well-built, professional partition can add value to your home. It’s seen as a permanent improvement. A DIY job might look great, but if it’s visibly crooked or uses cheap materials, it might not have the same impact. Be honest with yourself about your skill level. There’s no shame in hiring help for the heavy lifting. Sometimes, paying for expertise saves you from headaches down the road.
In the end, whether you DIY or hire out, the goal is the same: to create a space that feels intentional. Wooden slats and partitions are more than just decor. They are tools for better living. They help us organize our lives, find peace in our homes, and connect with natural materials. As we move further into 2026, the demand for these thoughtful, flexible designs is only going to grow. So, take a look at your space. Where could a little wood make a big difference?
[sps_html tag=”img” src=”https://cdn.northcarolinafinearchitecture.com/2026/05/stylish-room-divider-ideas-for-living-room-living-room-partition-wall-within-essential-guide-to-choosing-materials-for-durable-and-stylish-interior-dividers.jpg” alt=”Stylish Room Divider Ideas For Living Room Living Room Partition Wall … within Essential Guide to Choosing Materials for Durable and Stylish Interior Dividers” style=”width: 100%; height: auto;”]
[sps_html tag=”img” src=”https://cdn.northcarolinafinearchitecture.com/2026/05/how-to-create-harmony-in-interior-design-a-practical-guide-with-regard-to-essential-guide-to-choosing-materials-for-durable-and-stylish-interior-dividers.webp” alt=”How To Create Harmony In Interior Design: A Practical Guide with regard to Essential Guide to Choosing Materials for Durable and Stylish Interior Dividers” style=”width: 100%; height: auto;”]
[sps_html tag=”img” src=”https://cdn.northcarolinafinearchitecture.com/2026/05/house-divider-industrial-room-divider-ceiling-mounted-room-dividers-pertaining-to-partition-wall-design.jpg” alt=”House Divider-Industrial Room Divider-Ceiling Mounted Room Dividers … pertaining to Partition Wall Design” style=”width: 100%; height: auto;”]
[sps_html tag=”img” src=”https://cdn.northcarolinafinearchitecture.com/2026/05/15-tips-for-choosing-interior-design-materials-finishes-foyr-in-partition-wall-design.jpg” alt=”15 Tips For Choosing Interior Design Materials & Finishes | Foyr in Partition Wall Design” style=”width: 100%; height: auto;”]
[sps_html tag=”img” src=”https://cdn.northcarolinafinearchitecture.com/2026/05/tall-room-dividers-with-storage-at-clifford-carlson-blog-pertaining-to-partition-wall-design.jpg” alt=”Tall Room Dividers With Storage At Clifford Carlson Blog pertaining to Partition Wall Design” style=”width: 100%; height: auto;”]