Ever felt like your kitchen is fighting against you? You turn around to grab a spice and bump into the counter. You try to open the fridge and block the only path through the room. It’s frustrating. But what if that narrow, confined space was actually your secret weapon? That’s the promise of the galley kitchen. Originally designed for ships and trains where every inch mattered, this layout has made a massive comeback in 2026. Why? Because we’re all craving efficiency. We want less time cleaning huge expanses of counter and more time actually cooking.
It’s not just about squeezing into a small apartment anymore. Even larger homes are adopting galley styles for secondary kitchens or serious chef setups. The logic is sound. Two parallel walls. One central corridor. Everything within arm’s reach. No wasted steps. No wandering across a vast island to get the salt. It’s linear. It’s focused. And when done right, it feels less like a cramped hallway and more like a cockpit for your culinary adventures. Let’s dive into how you can make this classic layout work for your life, your style, and your space.
Understanding the Core Geometry
At its heart, a galley kitchen is simple. Two runs of cabinetry facing each other with a walkway in between. That’s it. But simplicity doesn’t mean easy. The magic lies in the proportions. If the aisle is too narrow, you’ll feel claustrophobic. Too wide, and you lose the efficiency that makes a galley great. The sweet spot? Most designers in 2026 agree that 42 to 48 inches is ideal. This allows two people to pass comfortably, or one person to work while another opens an oven door without collision. If you’re working with a tight budget or a tiny footprint, you can go down to 36 inches, but be warned: it gets cozy fast.
Think of the walls as zones. You aren’t just sticking appliances anywhere. You’re creating a flow. The "work triangle"—the path between your sink, stove, and refrigerator—needs to be tight but not cramped. In a galley, this triangle often collapses into a straight line or a slight zig-zag. This is good. It means less walking. Imagine prepping veggies at the sink, turning slightly to chop on the counter, then sliding them into a pan on the stove. It’s a dance. A well-planned galley choreographs this dance so you never take a unnecessary step.
Don’t forget the ends of the galley. These are prime real estate. In older homes, these ends were often dead walls. Today, we see them used for open shelving, tall pantry units, or even a small breakfast nook if the space allows. By utilizing the vertical space at the ends, you draw the eye outward, making the kitchen feel longer and less like a tunnel. It breaks up the monotony of the parallel lines. It adds depth. And honestly, it just looks better.
Optimizing the Work Triangle
The work triangle is the holy grail of kitchen design. In a U-shaped or L-shaped kitchen, it’s a literal triangle. In a galley, it’s more of a streamlined corridor of activity. The goal is to minimize the distance between the three main work areas: cleaning (sink), cooking (stove/oven), and storage (fridge/pantry). Ideally, the sum of the three sides of this triangle should be between 12 and 26 feet. In a galley, you’ll likely hit the lower end of that range. That’s a win.
Placement matters. Try to avoid putting the sink and stove directly opposite each other. Why? Because when one person is washing dishes and another is cooking, you’re going to be in each other’s way. It creates a bottleneck. Instead, stagger them. Put the sink on one wall and the stove on the other, but offset them by a few feet. This creates distinct work zones. One side becomes the "wet" zone for prep and cleanup. The other becomes the "hot" zone for cooking. The fridge usually sits at one end of the run, acting as the starting point for your workflow.
Consider the landing spaces too. You need counter space next to each major appliance. At least 15 inches on the handle side of the fridge. Three to six inches next to the stove for setting down hot pots. And a good chunk of space next to the sink for drying or staging dirty dishes. In a galley, these landing zones can feel scarce. That’s why pulling out drawers under the counter or using fold-down surfaces can be a lifesaver. Every inch counts. Don’t let a lack of counter space stall your cooking rhythm.
Vertical Storage Solutions
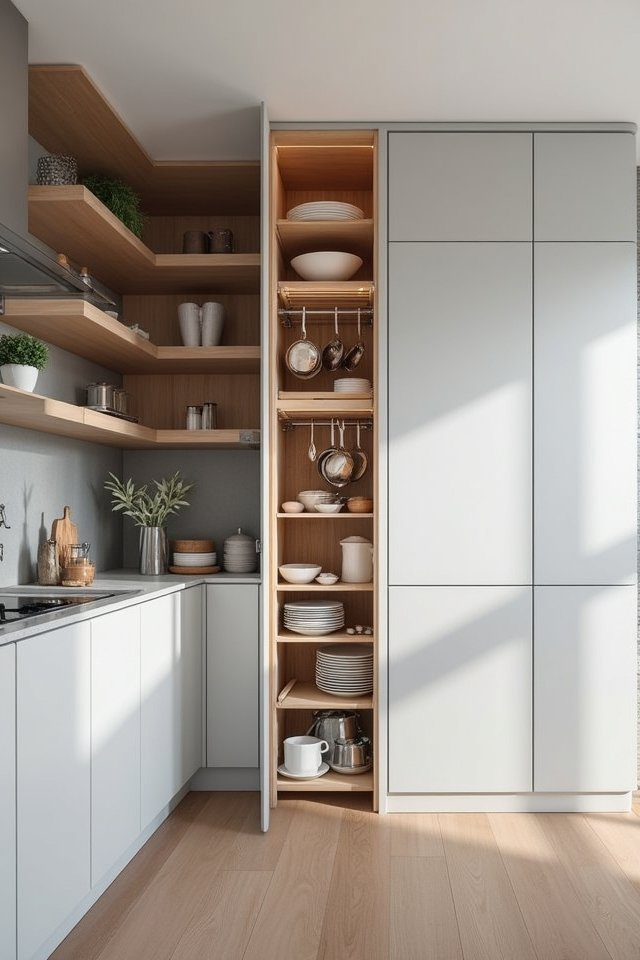
Floor space is limited in a galley. So, look up. Really look up. Vertical storage is your best friend. Standard cabinets go up to 30 or 36 inches above the counter. But why stop there? Go all the way to the ceiling. Those top cabinets might seem hard to reach, but they’re perfect for items you don’t use every day. Holiday platters. Extra bulk supplies. That weird appliance you only use once a year. By extending upwards, you gain massive storage volume without eating into your precious floor space.
Open shelving is another trend that’s holding strong in 2026. It breaks up the visual weight of solid cabinets. It makes the narrow space feel airier. But be realistic. Open shelves show everything. If you’re messy, they’ll look cluttered. If you’re organized, they look curated. Use them for frequently used items like plates, bowls, or cookbooks. Mix closed cabinets with open shelves to keep the look balanced. Maybe bottom cabinets for the ugly stuff and open shelves for the pretty stuff. It’s a trade-off between aesthetics and convenience.
Don’t ignore the backsplash area either. Magnetic strips for knives. Rails for hanging utensils. Small baskets for spices. These micro-storage solutions keep your counters clear. A clear counter is a happy counter. It gives you room to work. It makes the kitchen feel bigger. And it reduces the visual noise that can make a narrow space feel chaotic. Think of every vertical surface as potential storage. The side of the fridge. The inside of cabinet doors. Even the end panels of your cabinetry. Squeeze every drop of utility out of the space.
Lighting and Visual Expansion
Lighting can make or break a galley kitchen. Poor lighting makes it feel like a cave. Good lighting makes it feel spacious and inviting. You need layers. Start with ambient lighting. Recessed cans or a central fixture that provides overall illumination. But don’t stop there. Task lighting is crucial. Under-cabinet lights illuminate your work surfaces. No more shadowy chopping boards. No more squinting to read recipes. LED strips are cheap, easy to install, and energy-efficient. They’re a no-brainer.
Then, add accent lighting. Maybe a pendant light over a small eat-in area at the end of the galley. Or interior cabinet lighting to showcase glassware. This adds depth and interest. It draws the eye around the room. It prevents the space from feeling flat. In 2026, smart lighting is also huge. Imagine lights that dim automatically in the evening or change color temperature based on the time of day. It’s not just functional; it’s atmospheric. It makes the kitchen a place you want to hang out in, not just work in.
Mirrors and reflective surfaces can also help expand the space visually. A glossy backsplash. Glass-front cabinets. Even a strategically placed mirror on an end wall. These elements bounce light around. They create the illusion of depth. They trick the eye into seeing more space than there actually is. Just be careful not to overdo it. Too much reflection can feel disorienting. Use them sparingly. As accents. As tools to enhance the light, not dominate it. The goal is brightness and openness, not a funhouse mirror effect.
Traffic Flow and Multi-User Functionality
One of the biggest complaints about galley kitchens is the "one-cook" limitation. It can feel like a single-file line. But with smart planning, you can make it work for multiple people. The key is defining zones. If the aisle is wide enough (48 inches or more), two people can work back-to-back or pass each other easily. If it’s narrower, you need to coordinate. One person preps. One person cooks. Communication is key. It’s like a pit crew. Everyone has a role. Everyone stays in their lane.
Consider the entry and exit points. A galley with one entrance and one exit is efficient for traffic. It prevents people from cutting through the work zone. But if your galley is a thoroughfare to another room (like a backyard door), you have a problem. People will be walking through your workspace. Try to minimize this. If you can’t, create a clear path that doesn’t intersect with the main work triangle. Maybe keep the fridge and pantry on one side so people can grab snacks without entering the cooking zone.
Furniture placement matters too. Avoid placing chairs or stools in the main walkway. If you want seating, put it at the end of the galley, perpendicular to the flow. Or use a fold-down table that tucks away when not in use. Keep the corridor clear. Clutter is the enemy of flow. Baskets on the floor. Bags on the counter. These things block movement. They create hazards. Keep the path open. Keep it clean. And remember, a galley kitchen rewards discipline. It’s not a place for hoarding. It’s a place for precision.
In a narrow space, materials have a big impact. Light colors reflect light and make the space feel larger. White cabinets. Light countertops. Pale flooring. It’s a classic look for a reason. But don’t be afraid of contrast. Dark lower cabinets with light uppers can ground the space while keeping it airy. Wood tones add warmth. They prevent the kitchen from feeling sterile. In 2026, we’re seeing a lot of mixed materials. Quartz countertops for durability. Matte finishes for a modern look. Sustainable bamboo for flooring.
Durability is key. Galley kitchens get heavy use. Everything is close together. Spills happen. Splatters occur. Choose materials that are easy to clean. Non-porous countertops. Washable paint. Stain-resistant flooring. You don’t want to spend your life scrubbing. You want to spend your life living. Textures also matter. Smooth surfaces reflect light. Textured surfaces absorb it. Mix them to create interest. A smooth countertop. A textured backsplash. It adds depth without adding visual clutter.
Finally, think about acoustics. Hard surfaces bounce sound. In a narrow room, this can create an echo chamber. Clanging pots. Running water. Chopping. It gets loud. Add soft elements to dampen the noise. A rug in the walkway (if it’s safe and non-slip). Curtains on the windows. Upholstered seating at the end. These small touches make the space feel softer. More welcoming. Less industrial. A kitchen should be a place of comfort, not just efficiency. Balance the hard, functional elements with soft, human ones.
So, there you have it. The galley kitchen isn’t a compromise. It’s a choice. A choice for efficiency. For focus. For smart design. It requires thought. It requires planning. But the payoff is huge. A kitchen that works with you, not against you. A space that feels intentional. Whether you’re renovating an old home or building new, consider the galley. Embrace the narrowness. Maximize the vertical. Light it well. And enjoy the flow. It might just be the best decision you make for your home in 2026. After all, isn’t that what we all want? A space that simply works.
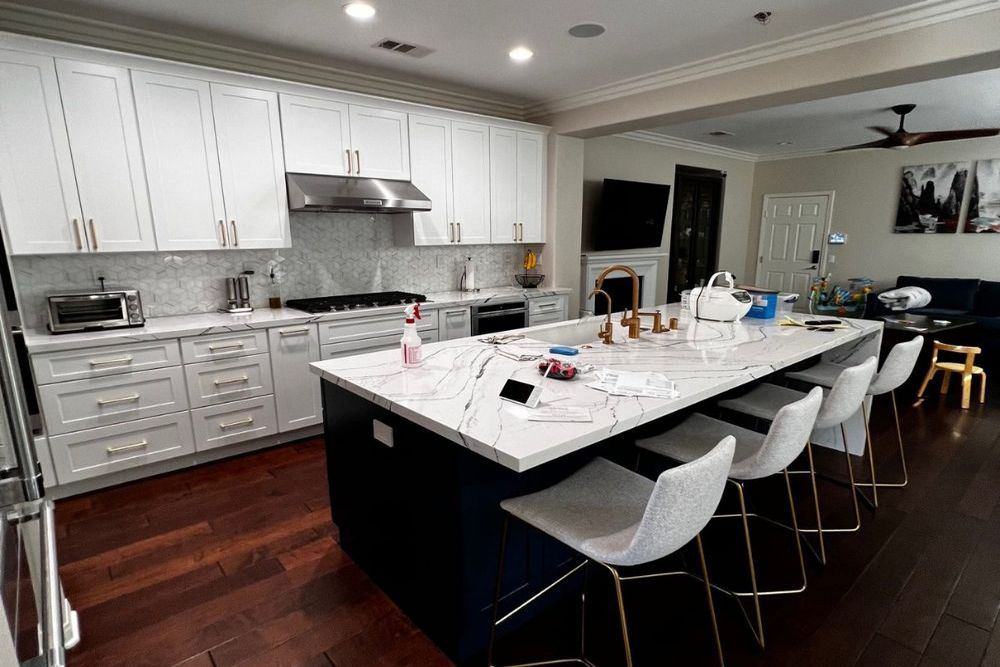
[sps_html tag=”img” src=”https://cdn.northcarolinafinearchitecture.com/2026/06/7-common-kitchen-remodeling-mistakes-artofit-with-regard-to-common-mistakes-to-avoid-when-remodeling-your-galley-kitchen.png” alt=”7 Common Kitchen Remodeling Mistakes – Artofit with regard to Common Mistakes to Avoid When Remodeling Your Galley Kitchen” style=”width: 100%; height: auto;”]
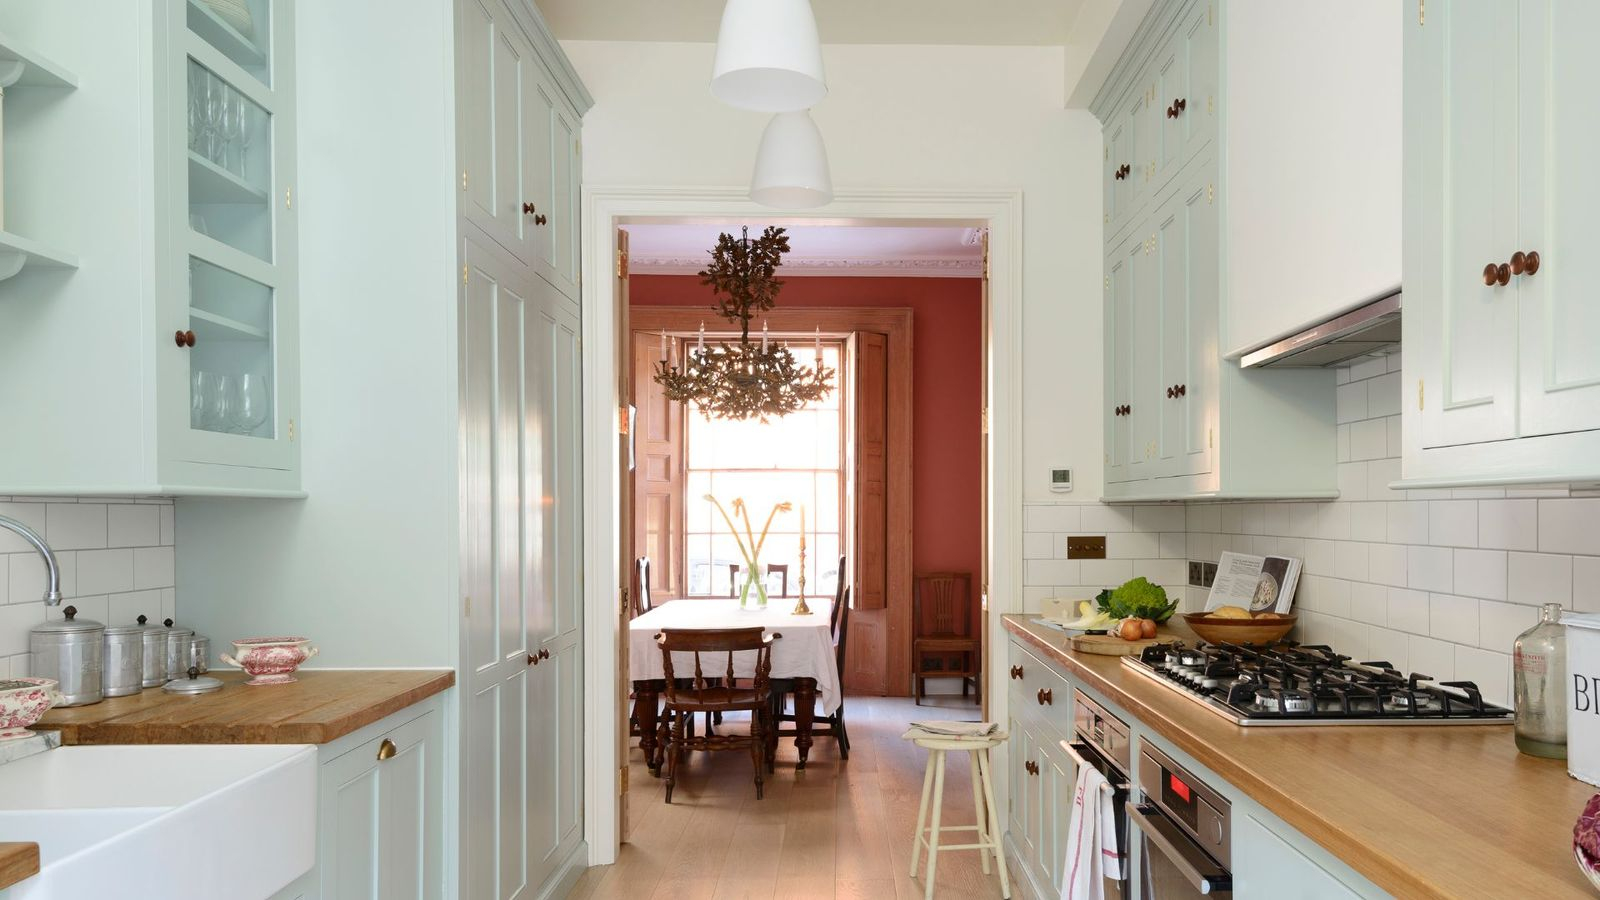
[sps_html tag=”img” src=”https://cdn.northcarolinafinearchitecture.com/2026/06/4-galley-kitchen-mistakes-designers-always-see-livingetc-for-galley-kitchen-design.jpg” alt=”4 Galley Kitchen Mistakes Designers Always See | Livingetc for Galley Kitchen Design” style=”width: 100%; height: auto;”]
[sps_html tag=”img” src=”https://cdn.northcarolinafinearchitecture.com/2026/06/5-common-kitchen-remodeling-mistakes-and-how-to-avoid-them-within-common-mistakes-to-avoid-when-remodeling-your-galley-kitchen.jpg” alt=”5 Common Kitchen Remodeling Mistakes (And How To Avoid Them) within Common Mistakes to Avoid When Remodeling Your Galley Kitchen” style=”width: 100%; height: auto;”]
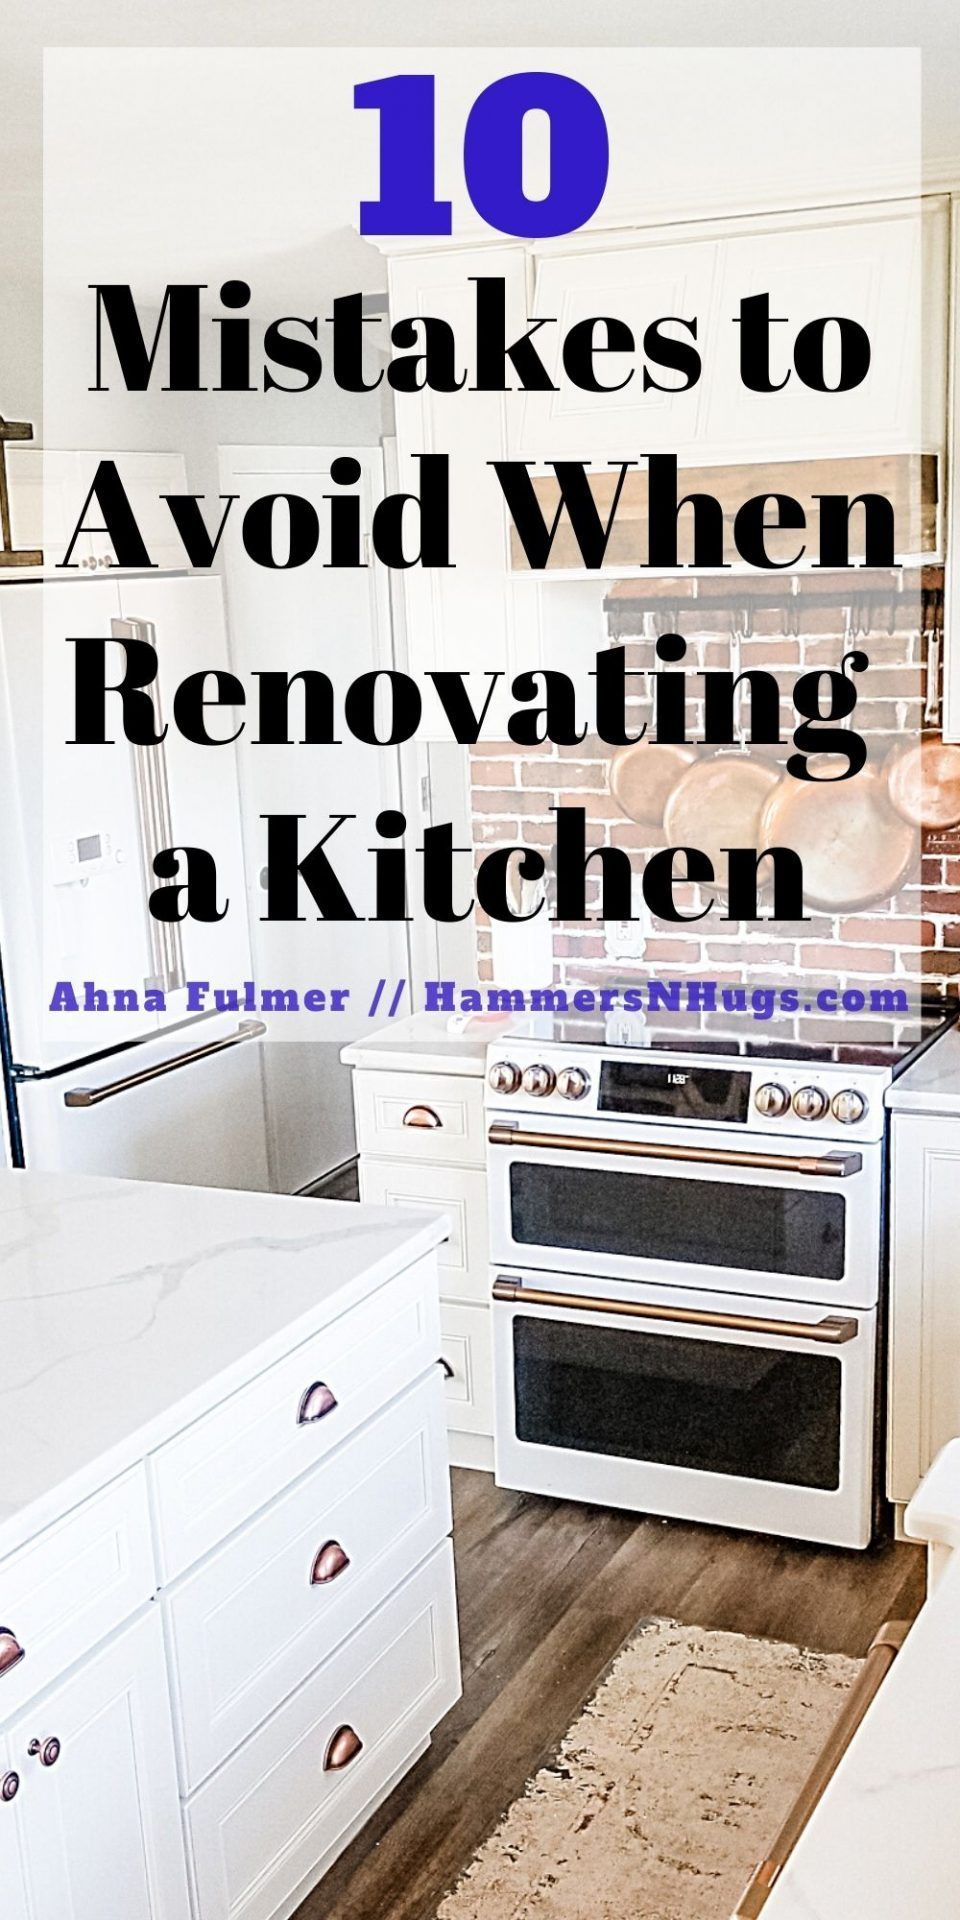
[sps_html tag=”img” src=”https://cdn.northcarolinafinearchitecture.com/2026/06/10-mistakes-to-avoid-when-renovating-a-kitchen-ahna-fulmer-diy-throughout-galley-kitchen-design.jpg” alt=”10 Mistakes To Avoid When Renovating A Kitchen - Ahna Fulmer | Diy … throughout Galley Kitchen Design” style=”width: 100%; height: auto;”]
[sps_html tag=”img” src=”https://cdn.northcarolinafinearchitecture.com/2026/06/common-remodeling-mistakes-to-avoid-in-your-home-my-stay-at-home-in-common-mistakes-to-avoid-when-remodeling-your-galley-kitchen.png” alt=”Common Remodeling Mistakes To Avoid In Your Home * My Stay At Home … in Common Mistakes to Avoid When Remodeling Your Galley Kitchen” style=”width: 100%; height: auto;”]