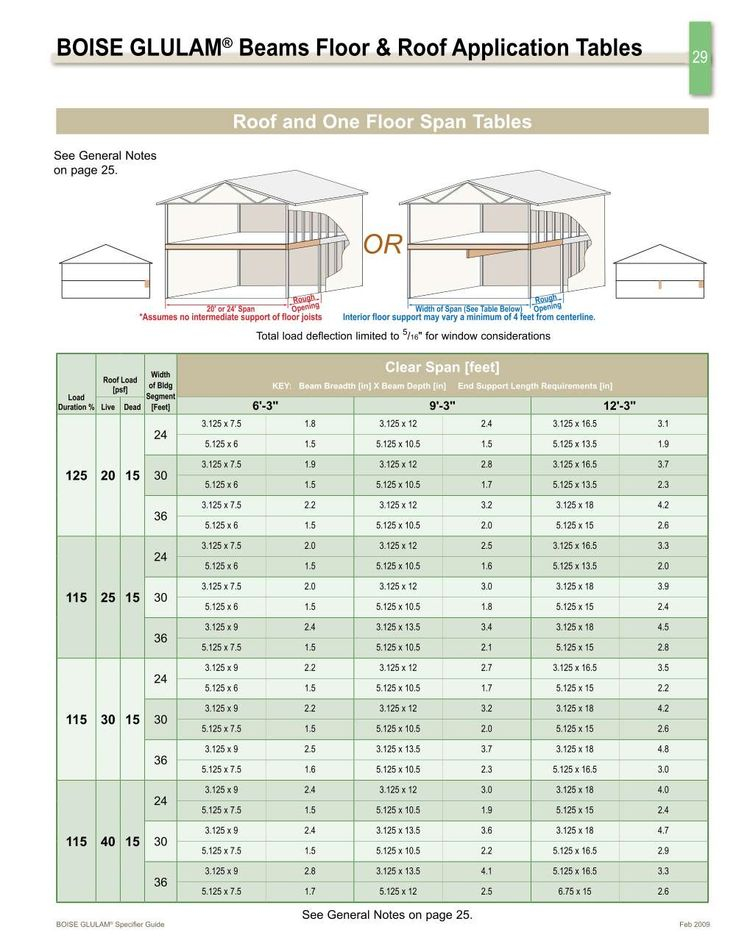
We’ve all been there. You’re staring at a spreadsheet late on a Tuesday, coffee gone cold, trying to reconcile why your glulam beam deflection is screaming red while your hand calculations say it should be fine. It’s frustrating. Glued laminated timber, or glulam, is a beautiful material. It lets us span distances that would make solid sawn lumber cry uncle. But with that power comes a specific set of rules that are easy to mess up if you aren’t paying close attention.
The National Design Specification (NDS) for Wood Construction isn’t just a suggestion box. It’s the rulebook. And yet, even seasoned pros slip up. Maybe it’s a copy-paste error from an old project. Maybe it’s assuming that what worked for Douglas Fir last year works for Southern Pine today. These small oversights compound. They turn safe designs into risky ones, or worse, over-engineered monsters that blow the budget. Let’s talk about where things usually go sideways, so you can catch them before the contractor does.
Getting the Volume Factor Wrong
The volume factor, often labeled as $C_V$, is probably the most misunderstood adjustment in glulam design. It accounts for the fact that larger pieces of wood have a higher probability of containing strength-reducing defects. Sounds simple, right? But here is where people trip. The formula relies heavily on the distance between points of zero moment, denoted as $L$. Many engineers just plug in the total span length. That’s a mistake.
If you have a continuous beam or a cantilever, the points of zero moment shift. Using the full span instead of the actual distance between those zero-moment points will give you a conservative, but potentially inaccurate, $C_V$. In some cases, it makes the beam look weaker than it is, leading to oversized sections. In others, if you misidentify the critical segment, you might miss a risk entirely. Also, remember that the width $b$ in the equation isn’t just any width. It’s the width of the widest lamination in the layup. If you’re using mixed widths, you need to be precise. Software helps, but only if you input the data correctly. Don’t trust the default settings blindly.
Another common hiccup is forgetting that $C_V$ applies differently depending on the stress type. It’s primarily for bending. Applying it to shear or compression without checking the code provisions is a quick way to get flagged during a peer review. The 2026 updates to various regional codes have tightened scrutiny on this, emphasizing that volume effects are not one-size-fits-all. Take a second to verify your $L$ value. Draw the moment diagram. Find those zero points. It takes five minutes and saves hours of rework later.
Ignoring Curvature and Radial Stresses
Glulam isn’t just for straight lines. Architects love curves. They add flair. But when you bend wood, you introduce stresses that don’t exist in straight beams. Specifically, radial stresses. When a curved glulam beam is loaded, the layers want to separate or compress depending on the direction of the bend. This is where the curvature factor, $C_c$, comes into play. If you ignore it, you’re ignoring a fundamental physical reality of the material.
Here’s the tricky part: the direction of the moment matters. If the moment tends to increase the radius of curvature (flatten the arch), you get tensile stresses across the grain. Wood is weak in tension perpendicular to the grain. Very weak. If the moment decreases the radius (tightens the curve), you get compression across the grain, which wood handles much better. Failing to distinguish between these two scenarios is a classic error. You might apply a reduction factor when you don’t need to, or worse, fail to apply one when you desperately do.
Recent case studies from Swedish Wood highlight how radial tension failures can occur suddenly and catastrophically if the curvature factor is miscalculated or omitted. It’s not just about the bending strength adjustment; it’s about checking the radial tension stress itself against the allowable limits. If your beam has a tight radius, you might need to add mechanical reinforcement, like screws or bolts, to hold the laminations together. Don’t just slap a $C_c$ on it and move on. Look at the radial stress. Ask yourself: is the wood trying to pull apart? If yes, you have more work to do.
Misapplying Stability and Bracing Assumptions
Beam stability is another area where assumptions kill accuracy. The beam stability factor, $C_L$, adjusts the bending strength based on the unbraced length of the compression edge. If you assume a beam is fully braced when it’s not, you’re overestimating its capacity. This happens often in open-concept designs where architects want clean lines and no visible bracing.
Engineers sometimes rely on the roof deck or floor diaphragm to provide lateral support. But is that diaphragm actually stiff enough? Is it connected properly to the beam? If the connection allows any slip, the effective unbraced length increases. And as the unbraced length goes up, the stability factor goes down. Fast. The NDS provides equations for calculating the effective length based on loading conditions and support types. Using a generic "fully braced" assumption for a long-span glulam in a gymnasium or auditorium is a recipe for disaster.
Also, consider the load duration. Stability checks are sensitive to how the load is applied. A short-term snow load behaves differently than a long-term dead load regarding buckling potential. Some software packages simplify this too much, assuming standard bracing conditions that don’t match your specific detail. Always double-check the unbraced length inputs. Walk the site mentally. Where is the beam actually held in place? If it’s only held at the ends, your unbraced length is the full span. That changes everything. Don’t let a convenient assumption override physical reality.
Overlooking Environmental and Moisture Effects
Wood breathes. It absorbs moisture from the air and releases it when things dry out. This isn’t just a trivia fact; it changes the structural properties. The wet service factor, $C_M$, reduces the allowable stresses when the wood is exposed to high moisture content for extended periods. Many engineers design for indoor, climate-controlled conditions by default. But what if that beam is in a natatorium? Or an unheated pavilion?
In 2026, with more emphasis on sustainable and semi-outdoor structures, this mistake is becoming more common. A glulam beam in a covered but unenclosed space might experience moisture content levels above 16%. If you don’t apply $C_M$, you’re designing for dry wood performance in a damp environment. The result? Creep. Excessive deflection over time. The beam might not break, but it will sag. And clients hate sagging.
Furthermore, temperature matters. The temperature factor, $C_t$, reduces strength when wood is exposed to sustained high temperatures. This is crucial for industrial settings or buildings with poor insulation near heat sources. It’s easy to overlook because we think of wood as stable. It’s not. It’s hygroscopic and thermally sensitive. Check the environment. Really check it. Don’t just assume "interior" means "dry." Look at the HVAC plans. Look at the usage. If there’s any doubt, apply the wet service factor. It’s better to be slightly conservative than to explain why the ceiling is dipping three years after occupancy.
Confusing Load Duration and Repetitive Member Factors
Load duration factor, $C_D$, is basic stuff, right? Short loads allow higher stresses; long loads require lower stresses. But confusion arises when combining it with other factors, especially the repetitive member factor, $C_r$. Here’s the thing: $C_r$ typically applies to sawn lumber members spaced closely together, like floor joists. It does not automatically apply to glulam beams.
Many engineers carry over habits from light-frame wood construction. They see a series of glulam beams and think, "They’re repetitive, so I get a boost." No. Glulam beams are distinct, engineered members. Unless they are specifically designed and connected to act as a unified system with load sharing, you generally cannot apply $C_r$. This is a subtle but significant error. It inflates the capacity artificially.
Additionally, mixing up load combinations can lead to incorrect $C_D$ application. For example, using a 1.15 factor for a two-month duration load when the actual critical combination involves a ten-year duration load. The shortest duration load in the combination doesn’t always dictate the factor for the entire design check. You need to evaluate each load case separately. It’s tedious. It requires careful bookkeeping. But skipping this step means your safety margins are based on flawed logic. Stick to the NDS tables. Verify the duration for each load type. And remember, glulam doesn’t get the repetitive member bonus unless you’ve proven the load sharing mechanism exists.
We focus so much on the beam itself that we forget how it connects to the rest of the structure. Bearing stresses perpendicular to the grain, adjusted by the bearing area factor $C_b$, are critical. If you have a small bearing plate or a narrow support, the stress concentration can crush the wood fibers. Engineers sometimes assume the full width of the beam is bearing, when in reality, only a portion is in contact due to fabrication tolerances or sloped cuts.
Moreover, connection hardware introduces its own complexities. Steel plates, bolts, and screws create stress concentrations. If you don’t account for the reduction in net section area or the potential for splitting, the beam can fail at the connection long before it fails in mid-span bending. This is especially true for glulam, which can be prone to splitting if fasteners are placed too close to the edge or end.
Recent technical notes from industry groups emphasize the importance of detailing for movement. Glulam shrinks and swells. If your connection restrains this movement, you induce internal stresses that aren’t part of the standard load calculation. Slotted holes, sliding plates, or flexible connectors might be necessary. Ignoring these details leads to cracks, loose connections, and compromised structural integrity. Don’t treat the connection as an afterthought. It’s part of the beam system. Design it with the same rigor you apply to the span. Check the bearing area. Check the edge distances. And please, let the wood move.
So, where does this leave us? Glulam is fantastic. It’s strong, versatile, and sustainable. But it demands respect. The adjustment factors in the NDS aren’t arbitrary hurdles; they’re reflections of how wood actually behaves under real-world conditions. When we skip steps, assume defaults, or carry over rules from other materials, we undermine that behavior.
Take a breath. Slow down. Check your $L$ values for volume factors. Distinguish between increasing and decreasing curvature. Verify your bracing assumptions. Respect the moisture. And never, ever ignore the connections. These aren’t just boxes to check. They’re the difference between a structure that stands the test of time and one that becomes a cautionary tale. You’ve got the tools. You’ve got the knowledge. Now, just pay attention to the details. Your future self, and your clients, will thank you.
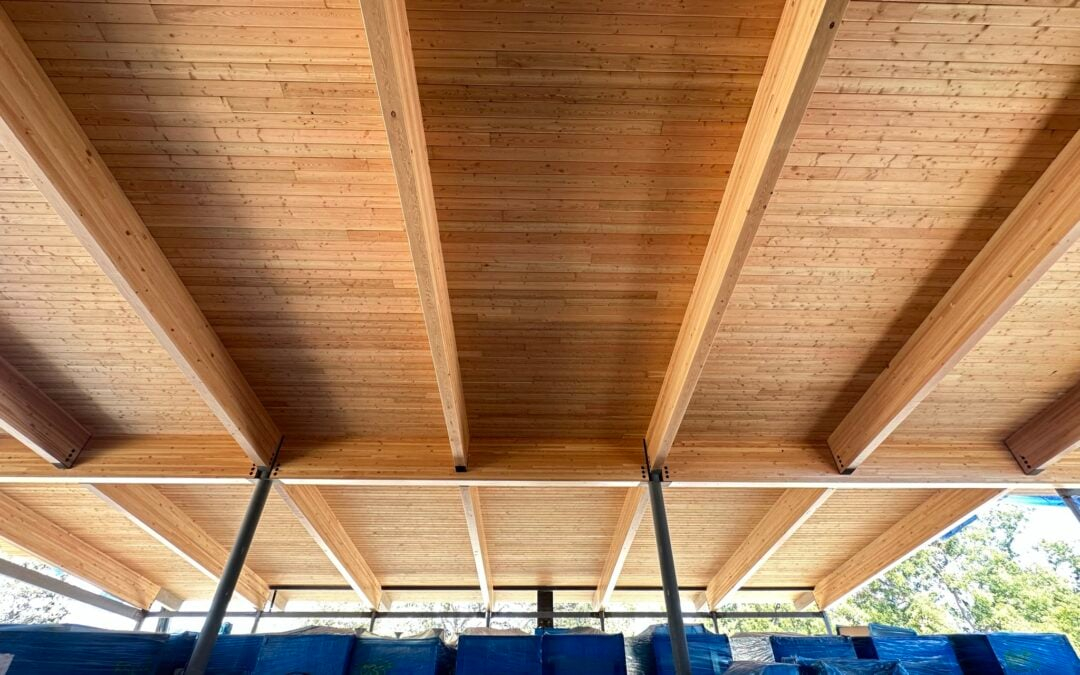
[sps_html tag=”img” src=”https://cdn.northcarolinafinearchitecture.com/2026/05/glulam-beams-where-to-buy-at-eduardo-shearer-blog-with-glulam-beam-design.jpg” alt=”Glulam Beams Where To Buy At Eduardo Shearer Blog with Glulam Beam Design” style=”width: 100%; height: auto;”]
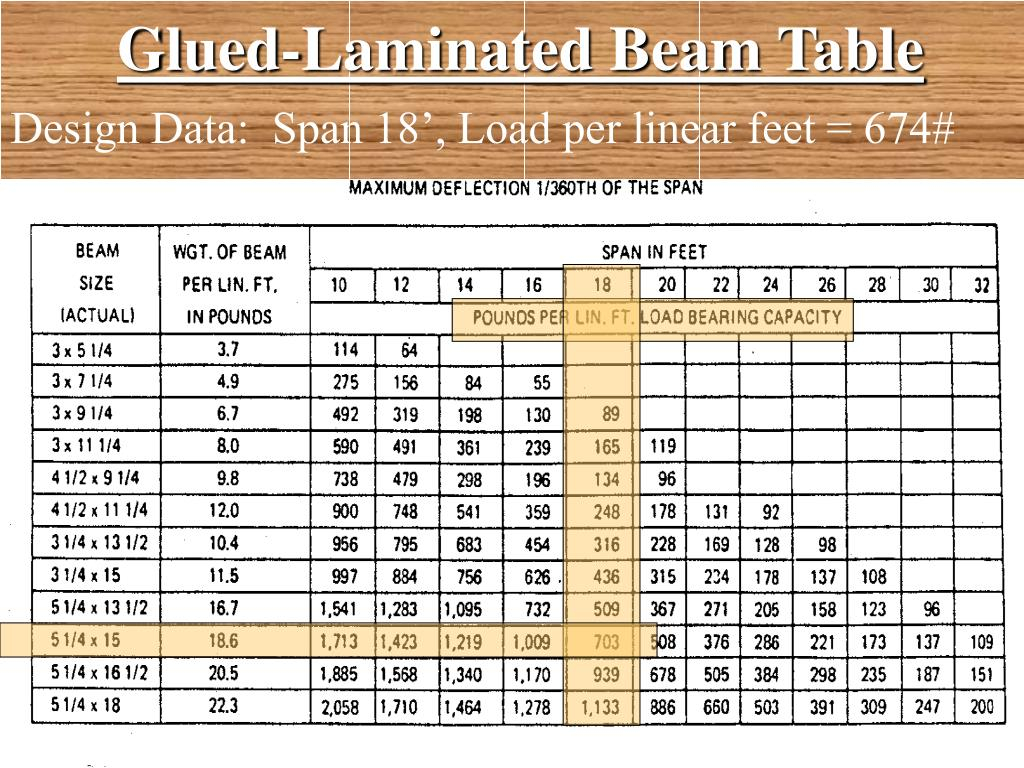
[sps_html tag=”img” src=”https://cdn.northcarolinafinearchitecture.com/2026/05/laminated-beam-size-calculator-the-best-picture-of-beam-throughout-glulam-beam-design.jpg” alt=”Laminated Beam Size Calculator - The Best Picture Of Beam throughout Glulam Beam Design” style=”width: 100%; height: auto;”]
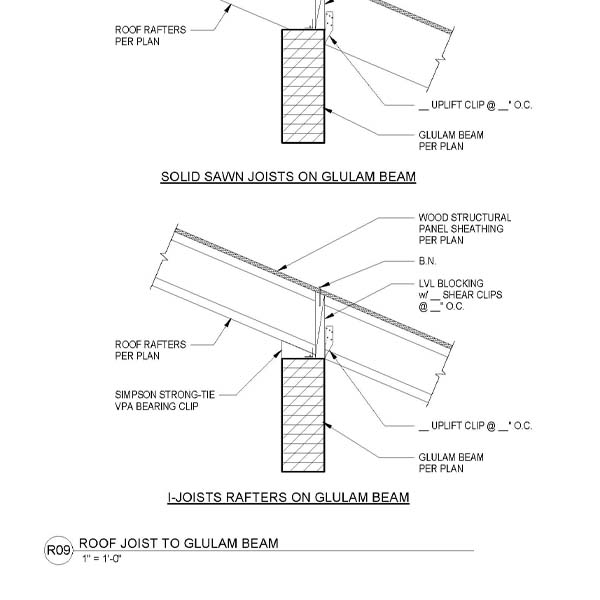
[sps_html tag=”img” src=”https://cdn.northcarolinafinearchitecture.com/2026/05/roof-joists-to-glulam-beam-woodworks-wood-products-council-with-glulam-beam-design.jpg” alt=”Roof Joists To Glulam Beam - Woodworks | Wood Products Council with Glulam Beam Design” style=”width: 100%; height: auto;”]
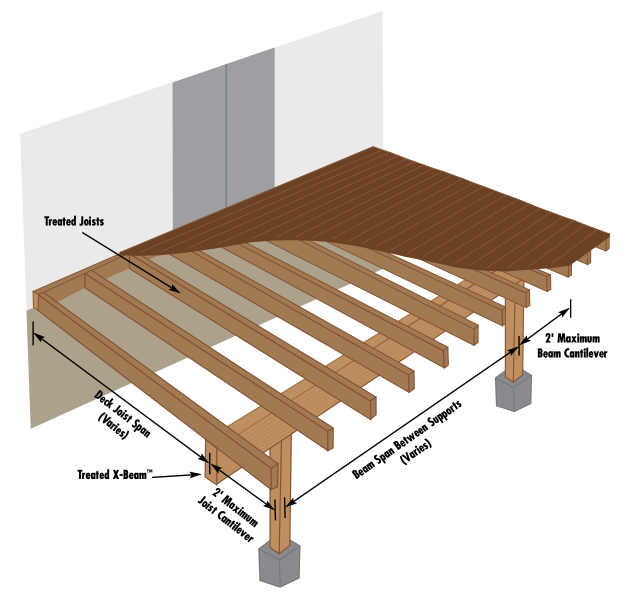
[sps_html tag=”img” src=”https://cdn.northcarolinafinearchitecture.com/2026/05/glulam-beam-roof-construction-details-south-african-the-best-picture-in-glulam-beam-design.png” alt=”Glulam Beam Roof Construction Details South African - The Best Picture … in Glulam Beam Design” style=”width: 100%; height: auto;”]
[sps_html tag=”img” src=”https://cdn.northcarolinafinearchitecture.com/2026/05/common-glulam-beam-sizes-and-their-applications-with-regard-to-glulam-beam-design.jpeg” alt=”Common Glulam Beam Sizes And Their Applications with regard to Glulam Beam Design” style=”width: 100%; height: auto;”]