Have you ever walked into a room that just felt… right? Not just comfortable, but safe. Solid. Like the walls were hugging you back. For decades, architects and dreamers have looked at the dome shape as the ultimate expression of that feeling. It’s aerodynamic. It’s efficient. It looks like something out of a sci-fi movie or an ancient temple. But building one? That used to be a nightmare. A literal headache of complex geometry, wasted materials, and structural guesswork.
But things are different now. Really different.
If you’ve been watching the construction industry lately, you’ve probably noticed a quiet shift. It’s not loud, but it’s powerful. We’re talking about cold-formed steel (CFS). It’s not new stuff—engineers have used it for years in commercial buildings—but its application in residential domes is changing everything. In 2026, we aren’t just talking about theory anymore. We’re seeing real homes, built by regular crews, going up faster and stronger than ever before. The game has changed, and the dome is finally having its moment.
The Geometry Problem and the Steel Solution
Let’s be honest. Wood is great. We love wood. But wood hates curves. Trying to force straight lumber into a perfect sphere or geodesic pattern is like trying to make a square peg fit a round hole, except the peg splinters and the hole costs you thousands of dollars in labor. You end up with what builders call "framing fatigue." Lots of cuts. Lots of waste. And lots of moments where you stand back, scratch your head, and wonder if the roof is actually going to hold.
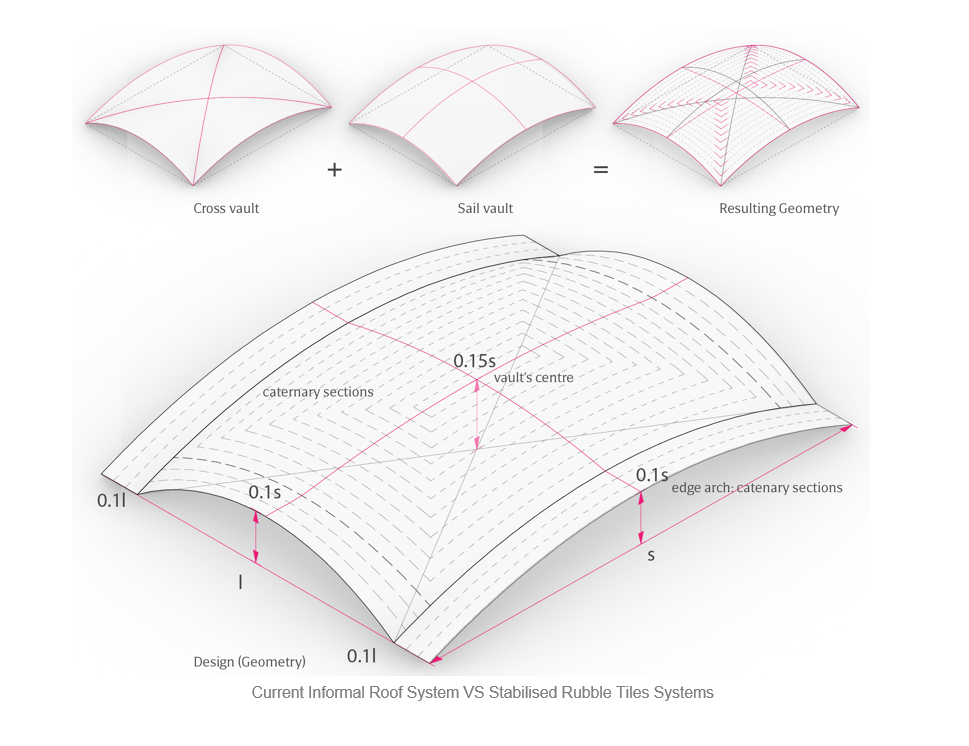
Cold-formed steel doesn’t have that ego. It’s flexible. Literally. Because CFS components are created by rolling thin sheets of steel at room temperature (hence "cold-formed"), they can be pre-engineered to exact specifications. Computer models dictate the curve. The machine bends the steel to match. There’s no guessing. When the pieces arrive on site, they fit together like a giant, industrial-grade puzzle.
This precision is huge. In traditional dome building, every strut might need slight adjustment. With CFS, the tolerance is incredibly tight. This means the structure goes up plumb and true from day one. No shimming. No cursing. Just assembly. For a homeowner, this translates to less time staring at an open frame and more time moving in. It takes the artistry out of the error-prone parts and leaves the beauty for the finish work.
Strength Without the Bulk
One of the coolest things about steel is its strength-to-weight ratio. It’s a phrase engineers love, but what does it mean for you? It means you get a fortress without the bulk of concrete or the heaviness of hot-rolled beams. Cold-formed steel is light enough to be handled by a small crew, sometimes even manually, but strong enough to withstand forces that would flatten a standard stick-built house.
Think about wind. Domes are naturally aerodynamic, which helps them shed wind loads. But when you combine that shape with the tensile strength of steel, you get something incredibly resilient. In areas prone to hurricanes or severe storms, this matters. A lot. The steel framing doesn’t warp when it gets wet. It doesn’t rot. It doesn’t attract termites. It just sits there, doing its job, year after year.
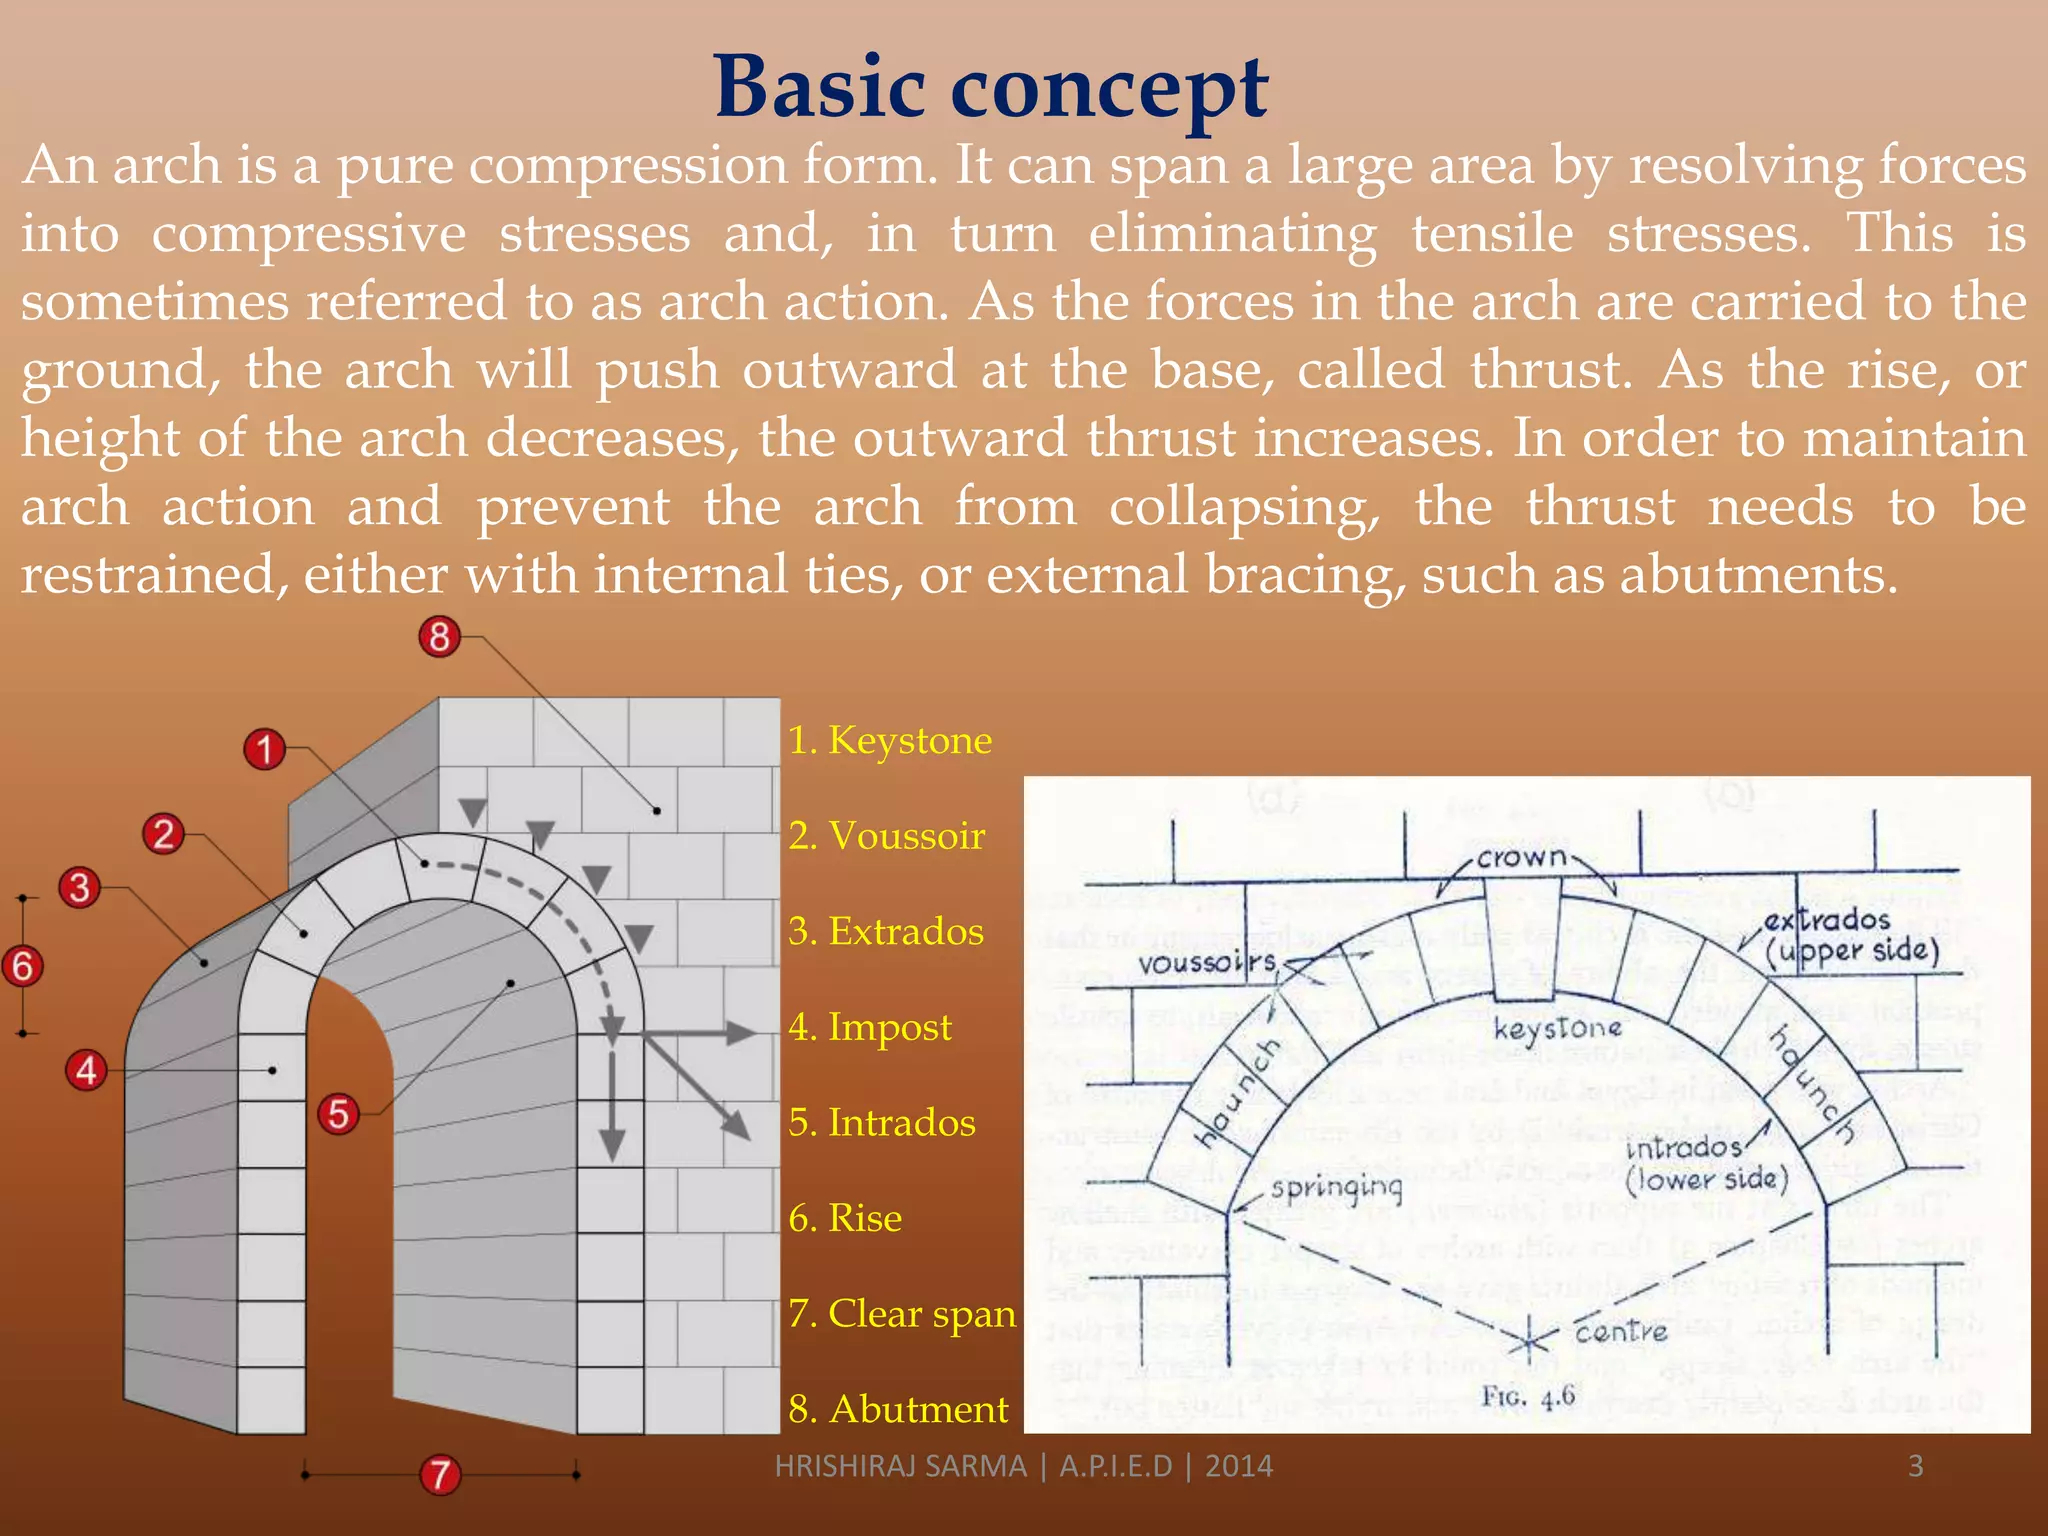
And it’s not just about weather. It’s about longevity. Wood frames can settle over time, causing cracks in drywall or sticking doors. Steel doesn’t settle. Once it’s anchored, it stays put. This stability is crucial for domes, where the integrity of the curve is essential for distributing weight. If one part shifts, the whole system can feel the stress. CFS eliminates that variable. It provides a rigid, unyielding skeleton that lets the dome do what it was designed to do: distribute load evenly across the entire surface.
Sustainability in Every Stud
We can’t talk about construction in 2026 without talking about the planet. It’s just part of the conversation now. People want homes that don’t cost the earth to build or to maintain. This is where cold-formed steel really shines. First off, it’s recyclable. Like, 100% recyclable. Most CFS used today contains a significant amount of recycled steel already. When the building eventually reaches the end of its life (which will be a long time from now), that steel can be melted down and used again. Nothing goes to the landfill.
Compare that to wood framing. Sure, wood is renewable, but the waste factor on a complex project like a dome is staggering. All those odd-angle cuts? They end up in a dumpster. With CFS, because the pieces are pre-cut and pre-formed, waste is minimal. Sometimes near zero. That’s a huge win for resource efficiency.
Then there’s the energy angle. Steel itself conducts heat, which used to be a downside. But modern design has solved this. By using thermal breaks and high-performance insulation systems integrated directly into the CFS framing, these homes are incredibly energy efficient. The tight seal of a dome, combined with precise steel framing, means no air leaks. No drafts. Your HVAC system doesn’t have to work nearly as hard. It’s a sustainable choice that pays you back every month in lower utility bills. Plus, since steel doesn’t absorb moisture, you avoid the mold issues that can plague poorly insulated wooden structures. It’s cleaner. Healthier.
Speeding Up the Build Timeline
Time is money. We’ve all heard it. But in construction, time is also stress. The longer a project drags on, the more chances there are for delays, budget overruns, and frustration. One of the biggest advantages of cold-formed steel is speed. Because the components are manufactured off-site in a controlled factory environment, weather doesn’t slow down the production of the frame itself. Rain or shine, the steel is being rolled and cut.
When it arrives on site, the assembly is fast. It’s often described as "dry construction." There’s no waiting for concrete to cure. No waiting for lumber to dry out. Crews can bolt and screw the frame together quickly. Some projects report framing times that are 30-50% faster than traditional methods. For a dome, which is already a complex shape, this speed is a lifesaver.
This speed also helps with the labor shortage issue we’ve been seeing across the industry. Skilled carpenters who specialize in complex roof lines are rare. They’re expensive. CFS systems are designed to be assembled by crews with general framing experience. The learning curve is much flatter. You don’t need a master craftsman to interpret a tricky blueprint; you need a team that can follow clear instructions and use basic tools. This democratizes the building process, making dome homes accessible to more builders and, ultimately, more buyers.
Design Freedom and Interior Flexibility
People often assume that because steel is industrial, the result will look cold or sterile. Nothing could be further from the truth. In fact, CFS opens up design possibilities that wood simply can’t touch. Want a massive open space in the center of your dome? Steel can span greater distances without intermediate support columns. This means you can have sweeping, uninterrupted views from the inside. No posts blocking your sightlines.
The precision of steel also allows for easier integration of modern tech. Wiring, plumbing, and smart home systems can be routed through pre-punched holes in the studs. It’s neat. It’s organized. And because the walls are straight and true (even in a curved building, the local framing members are aligned), hanging cabinets, installing windows, and fitting doors is straightforward. You don’t have to shim every window frame to make it level. It just fits.
Architects are loving this flexibility. They can design complex, organic shapes that mimic nature, knowing that the steel can handle the geometry. We’re seeing domes that aren’t just simple hemispheres. They’re elongated. They’re connected by curved corridors. They have cantilevered sections. All of this is possible because the material behaves predictably under stress. It allows for creativity without compromising safety. The home becomes a canvas, not a constraint.
For years, critics pointed to thermal bridging as the Achilles’ heel of steel framing. The idea is that steel conducts heat so well that it sucks the warmth right out of your house in winter and lets the heat in during summer. It was a valid concern. But in 2026, it’s largely a solved problem. Modern CFS dome construction uses advanced thermal break technologies.
These are essentially insulating barriers placed between the steel stud and the exterior sheathing. They stop the flow of heat through the metal. Combined with continuous exterior insulation—a layer of foam or rigid board that wraps the entire dome—the thermal performance is exceptional. In many cases, it exceeds the requirements of traditional wood-framed homes. The dome shape helps here too, because there’s less surface area exposed to the elements compared to a boxy house of the same square footage.
It’s important to understand this distinction. Old-school steel buildings might have had issues. New-school CFS domes do not. They are tight, well-insulated envelopes. Energy modeling software allows designers to pinpoint exactly where insulation is needed and how thick it should be. There’s no guesswork. The result is a home that stays comfortable year-round, regardless of the climate. Whether you’re building in the snowy north or the humid south, the system adapts. It’s engineering, not magic. But it feels like magic when you see your energy bill.
So, where does this leave us? The residential dome isn’t just a niche curiosity anymore. It’s a viable, smart, and sustainable housing option. Cold-formed steel has removed the barriers that kept domes on the fringe of architecture. It’s made them buildable. Affordable. Durable.
We’re seeing a shift in mindset. Homeowners are looking for resilience. They want structures that can withstand the increasing volatility of our climate. They want efficiency. They want beauty. The CFS dome offers all three. It’s not about rejecting tradition; it’s about embracing better tools. It’s about using technology to create spaces that nurture us.
If you’re thinking about building, or even just dreaming about it, keep an eye on this space. The next time you see a dome rising on the horizon, know that it’s likely held together by more than just ambition. It’s held together by precision-engineered steel, shaped for the future. And honestly? It’s about time. The curve is smooth, the path is clear, and the view from inside is pretty spectacular.
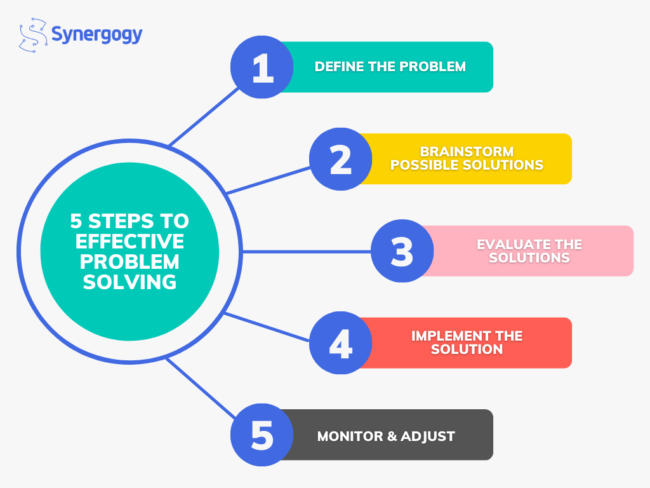
[sps_html tag=”img” src=”https://cdn.northcarolinafinearchitecture.com/2026/05/effective-problem-solving-in-5-simple-steps-by-synergogy-pertaining-to-dome-structure-design.png” alt=”Effective Problem Solving In 5 Simple Steps By Synergogy pertaining to Dome Structure Design” style=”width: 100%; height: auto;”]
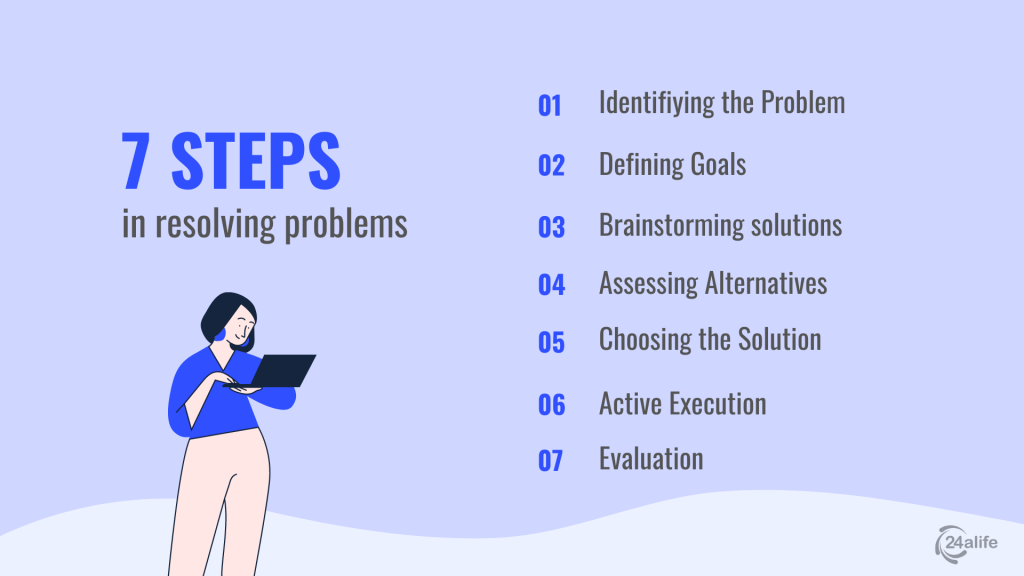
[sps_html tag=”img” src=”https://cdn.northcarolinafinearchitecture.com/2026/05/7-steps-for-effective-problem-solving-24alife-within-practical-tips-for-solving-common-challenges-in-dome-construction.png” alt=”7 Steps For Effective Problem Solving | 24Alife within Practical Tips for Solving Common Challenges in Dome Construction” style=”width: 100%; height: auto;”]
[sps_html tag=”img” src=”https://cdn.northcarolinafinearchitecture.com/2026/05/super-typhoon-proof-dome-houses-to-rise-in-dapitan-throughout-dome-structure-design.jpg” alt=”Super Typhoon-Proof Dome Houses To Rise In Dapitan throughout Dome Structure Design” style=”width: 100%; height: auto;”]
[sps_html tag=”img” src=”https://cdn.northcarolinafinearchitecture.com/2026/05/teacher-reflection-templates-practical-tools-for-reflective-practice-regarding-practical-tips-for-solving-common-challenges-in-dome-construction.jpeg” alt=”Teacher Reflection Templates: Practical Tools For Reflective Practice … regarding Practical Tips for Solving Common Challenges in Dome Construction” style=”width: 100%; height: auto;”]
[sps_html tag=”img” src=”https://cdn.northcarolinafinearchitecture.com/2026/05/managing-problems-8-challenges-in-change-management-learn-how-to-pertaining-to-practical-tips-for-solving-common-challenges-in-dome-construction.png” alt=”Managing Problems 8 Challenges In Change Management: Learn How To pertaining to Practical Tips for Solving Common Challenges in Dome Construction” style=”width: 100%; height: auto;”]