You’re standing on a job site, or maybe you’re hunched over blueprints at 2 AM, coffee gone cold. The deadline is looming. You need a wall that stops fire. Simple, right? Just pick a rated assembly and move on. But if you’ve been in this game long enough, you know it’s never that simple. One wrong screw, one missed joint detail, and that "fire-rated" wall is just drywall and hope. And hope doesn’t pass inspection.
In 2026, the stakes feel higher. Codes are tighter. Clients want sustainability and safety and sound control all wrapped in one neat package. It’s easy to get lost in the sea of UL design numbers—U305, V438, U419. What do they even mean? Why does it matter if you use a specific stud spacing? This isn’t just about checking a box for the building department. It’s about knowing that when things go wrong, the system you specified will actually hold the line. Let’s cut through the noise and talk about how to pick the right assembly without losing your mind.
Understanding the Basics: It’s a System, Not Just Drywall
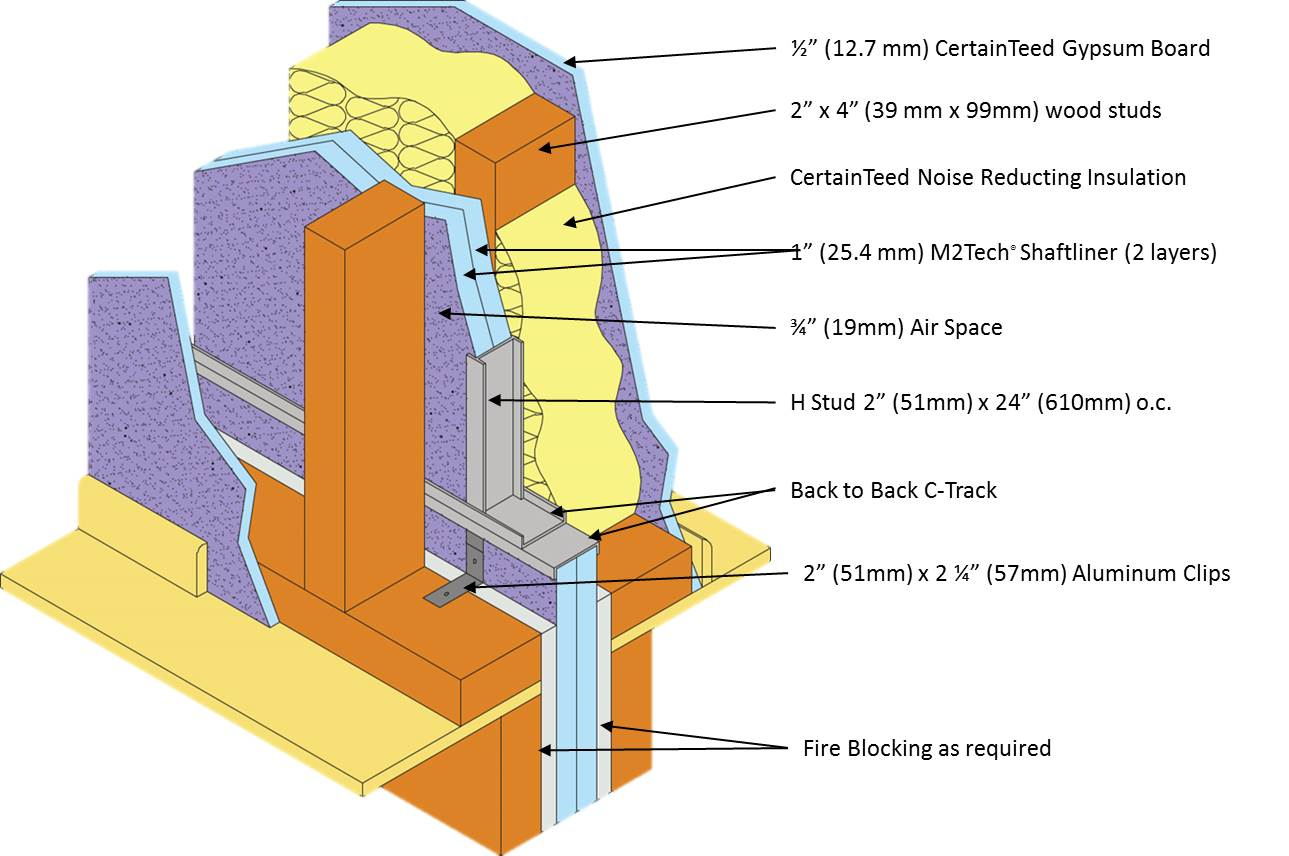
First things first. Stop thinking of fire ratings as a property of the drywall sheet. It’s not. A fire rating belongs to the assembly. That means the studs, the screws, the drywall type, the joint compound, and yes, even the way you tape the seams. If you swap out one component for something "basically the same," you’ve broken the chain. The rating is void. It’s like baking a cake; you can’t sub baking soda for salt and expect it to rise.
The testing standard most of us deal with is UL 263 (or ASTM E119). This test subjects the wall to intense heat for a set time—usually 1, 2, 3, or 4 hours. But here’s the kicker: after the fire part, they hit it with a hose stream. Why? Because in a real fire, firefighters are blasting water everywhere. If the wall collapses under the thermal shock of cold water hitting hot gypsum, it fails. So when you see a 2-hour rating, it means that whole sandwich survived the fire and the hose.
This is why you can’t just eyeball it. You need a listed design. These are specific recipes tested by labs like UL Solutions. In 2026, accessing these lists is easier than ever, but interpreting them is still an art. You’ll see codes like U300 series for walls or V400 for floor-ceiling assemblies. Each number corresponds to a specific configuration. Deviate from it, and you’re on your own. And trust me, you don’t want to be on your own when the inspector asks why you used 6-inch screws instead of 5-inch ones.
Decoding the Design Numbers: U305, V438, and Beyond
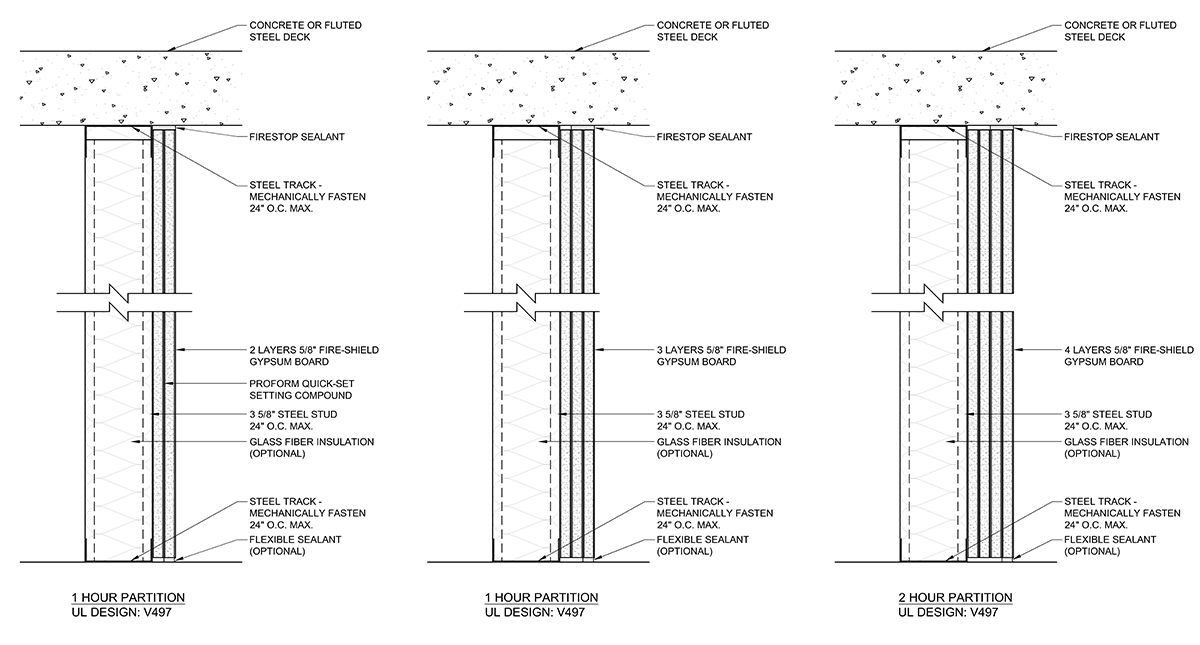
Let’s talk about those cryptic codes. You’ve probably seen U305 or U419 thrown around in specs. These aren’t random. They refer to specific UL designs. For example, a U300 series design usually involves steel studs and gypsum board. U305 might be a 1-hour wall with single-layer board on each side. U419 could be a 2-hour wall with double layers. The difference isn’t just thickness; it’s the mass and the air gaps and the screw patterns.
Then there’s the head-of-wall joint. This is where most specs miss the mark. Walls move. Buildings settle. Floors deflect. If you rigidly connect the top of your fire-rated wall to the structure above, it’s going to crack when the building shifts. And cracks let smoke and fire through. That’s why you need a tested head-of-wall joint system. It allows for movement while maintaining the fire barrier. It’s a small detail, but it’s the difference between a pass and a fail. In 2026, with taller buildings and more flexible structures, this is more critical than ever.
Don’t forget about sound. Often, you need a wall that stops fire and noise. The International Building Code (IBC) §1206 often requires an STC (Sound Transmission Class) of 50 minimum for certain partitions. Here’s the good news: many fire-rated assemblies also have high STC ratings. But not all. You can’t assume a 2-hour fire wall blocks conversation. You have to check both ratings. Tools like the National Gypsum Fire & Sound Assembly Selector help here, letting you filter for both criteria at once. It saves you from specifying a wall that passes the fire marshal but fails the hotel guest next door.
The Hidden Failures: Fasteners, Joints, and Penetrations
Here’s a hard truth: fire-rated walls rarely fail because the architect picked the wrong UL design. They fail because the contractor installed it wrong. Or rather, they installed it differently than the design called for. It’s the small stuff. The fasteners. Did you use the right gauge screw? Did you space them correctly? Too far apart, and the board pulls away in the heat. Too close, and you might weaken the stud. It sounds nitpicky, but it matters.
Joints are another weak point. Taping and mudding aren’t just for aesthetics. In a fire-rated assembly, the joint treatment helps maintain the integrity of the barrier. Some designs require specific types of tape or compound. Others allow for standard practices. But if you leave a gap, or if the mud cracks and falls out before the fire starts, you’ve got a path for flames. And then there are penetrations. Every outlet box, every pipe, every conduit hole is a potential leak. You need listed penetration seals for each of these. You can’t just stuff fiberglass insulation in there and call it a day.
Substitutions are the silent killer. Maybe the specified stud brand was out of stock. So the builder swapped in a different brand with the "same" dimensions. But was it tested? Probably not. Even minor changes in steel thickness or coating can affect performance. In 2026, supply chains are better than they were a few years ago, but substitutions still happen. The rule of thumb? If it’s not in the UL listing, don’t use it. Or, if you must, get an engineering judgment (EJ) from the manufacturer. But don’t just wing it. The link between the tested wall and the built wall must remain unbroken.
Leveraging 2026 Tools: Streamlining Your Selection
Gone are the days of flipping through massive paper catalogs. In 2026, digital tools are your best friend. Manufacturers like USG and National Gypsum have launched interactive selectors that make finding the right assembly much faster. The National Gypsum Fire & Sound Assembly Selector, for instance, lets you input your needs—fire rating, sound rating, height—and it spits out compliant options. It’s not just about speed; it’s about accuracy. These tools pull directly from the latest UL listings, so you know the info is current.
UL Product iQ® is another powerhouse. It’s a database where you can search for certified products and assemblies. You can verify if a specific design is still active, if it’s been superseded, or if there are new restrictions. It’s free to use, and it’s incredibly detailed. You can download the full design reports, which show you exactly what screws, studs, and boards to use. For architects and specifiers, this is gold. It removes the guesswork. Instead of relying on memory or old PDFs, you’re working with live data.
But tools are only as good as the person using them. You still need to know what you’re looking for. Don’t just pick the first result. Check the constraints. Does the design allow for resilient channel? Does it require specific insulation? Can it be used in wet areas? These details are in the fine print. And in 2026, with energy codes requiring more insulation, you need to make sure the insulation doesn’t compromise the fire rating. Some assemblies allow for batt insulation; others don’t. The tools help you find these nuances quickly, but you have to read the output.
Doors and Openings: The Weakest Link
A fire-rated wall is only as strong as its weakest point. And usually, that’s the door. A 2-hour wall needs a 90-minute fire door. Wait, why not 2 hours? Because doors are tested differently. They have to stay in the frame, resist flame, and limit heat transmission. But they also have to be usable. A 2-hour door would be incredibly heavy and impractical. So the code allows a slight reduction for doors, but it’s strict. You can’t put a 45-minute door in a 2-hour wall. It won’t fly.
And don’t forget the hardware. The hinges, the closer, the latch. All of it must be fire-rated. If you use a standard hinge on a fire door, the pins might melt or warp, causing the door to sag and gap. Then the fire gets through. The entire assembly—door, frame, hardware—must be listed together. You can’t mix and match brands unless they’re cross-listed. It’s a ecosystem of safety. In 2026, we’re seeing more integrated systems where the frame and door come pre-assembled or matched specifically to ensure compliance.
The hose stream test applies here too. After the door endures the fire, it gets blasted with water. If it blows open or falls out of the frame, it fails. This is why closers are so important. They keep the door shut during the chaos. But what if someone props it open? That’s a human problem, not a product problem. But as specifiers, we can mitigate risk by choosing reliable closing mechanisms and educating the client. A fire door that’s propped open is just a decorative panel. It offers zero protection. Make sure your clients understand this. It’s not just about buying the right door; it’s about using it right.
You’ve picked the perfect assembly. You’ve specified the right doors. You’ve checked the UL listings twice. Now comes the hard part: getting it built right. Communication is key. Your specs need to be clear. Don’t just say "1-hour fire-rated wall." Say "UL Design U305, or approved equal." Reference the specific design number. Include the head-of-wall detail. Specify the penetration seals. Make it impossible for the contractor to misunderstand. But even then, mistakes happen.
Site visits are crucial. Don’t wait until the final inspection to look at the walls. Go in during framing. Check the stud spacing. Look at the fastener patterns. Are they using the right screws? Is the drywall hung correctly? Catching a mistake early is cheap. Fixing it after the paint is on is expensive. And embarrassing. In 2026, some firms are using augmented reality (AR) tools to overlay the UL design onto the physical wall during construction. It’s a cool tech that helps workers see exactly where screws go and where joints should be. It’s not everywhere yet, but it’s coming.
Finally, document everything. Take photos. Keep records of the materials delivered. If a substitution is made, get the EJ in writing. When the inspector comes, you want to be able to show them exactly what you built and prove it matches the listing. It builds trust. It shows you care. And honestly, it protects you. If there’s ever a question later, you have the proof. Fire safety isn’t just about passing a test; it’s about diligence. It’s about caring enough to check the screws. It’s about knowing that the people inside that building are counting on you to get it right.
Choosing the right fire-rated assembly in 2026 isn’t just a technical exercise. It’s a responsibility. It’s about blending code requirements with practical construction realities. It’s about using the tools available to make smarter choices faster. And it’s about paying attention to the details—the joints, the fasteners, the doors. Because in the end, those details are what save lives. So take your time. Read the listings. Ask questions. And build it right.
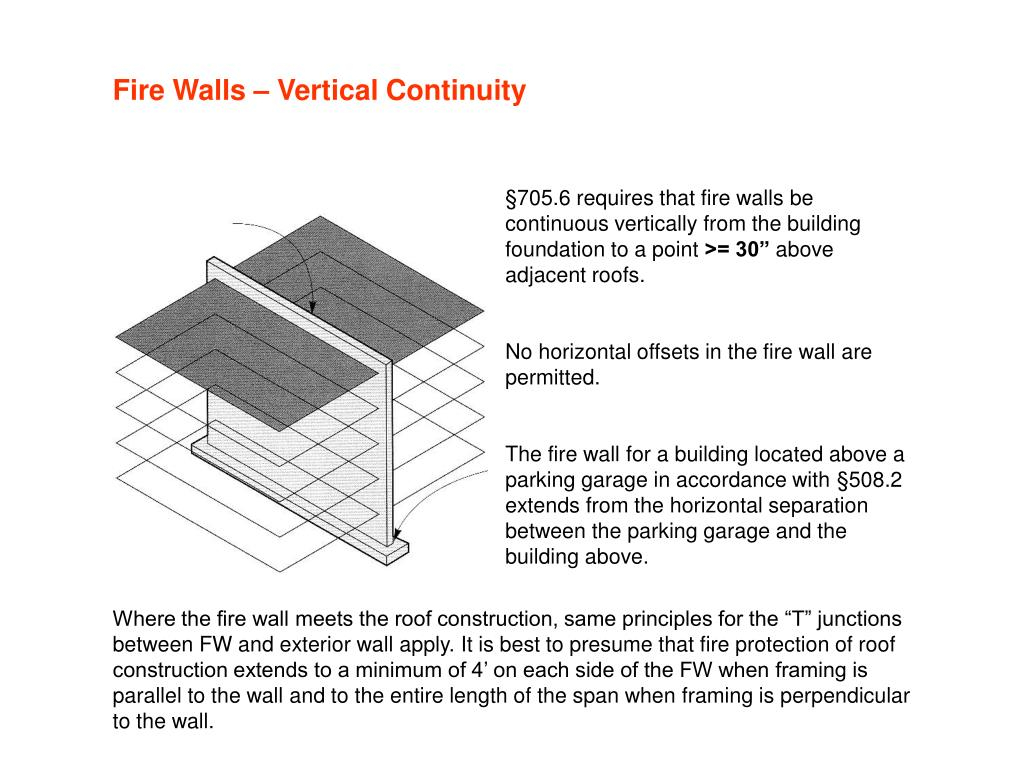
[sps_html tag=”img” src=”https://cdn.northcarolinafinearchitecture.com/2026/05/fire-resistive-wall-ul-wall-assemblies-fire-rated-wall-designs-usg-intended-for-the-hidden-details-that-make-or-break-fire-wall-continuity.jpg” alt=”Fire Resistive Wall Ul Wall Assemblies, Fire Rated Wall Designs | Usg intended for The Hidden Details That Make or Break Fire Wall Continuity” style=”width: 100%; height: auto;”]
[sps_html tag=”img” src=”https://cdn.northcarolinafinearchitecture.com/2026/05/building-smarter-firewall-fire-separation-and-sound-control-assemblies-in-fire-wall-design.jpg” alt=”Building Smarter Firewall, Fire Separation And Sound Control Assemblies … in Fire Wall Design” style=”width: 100%; height: auto;”]
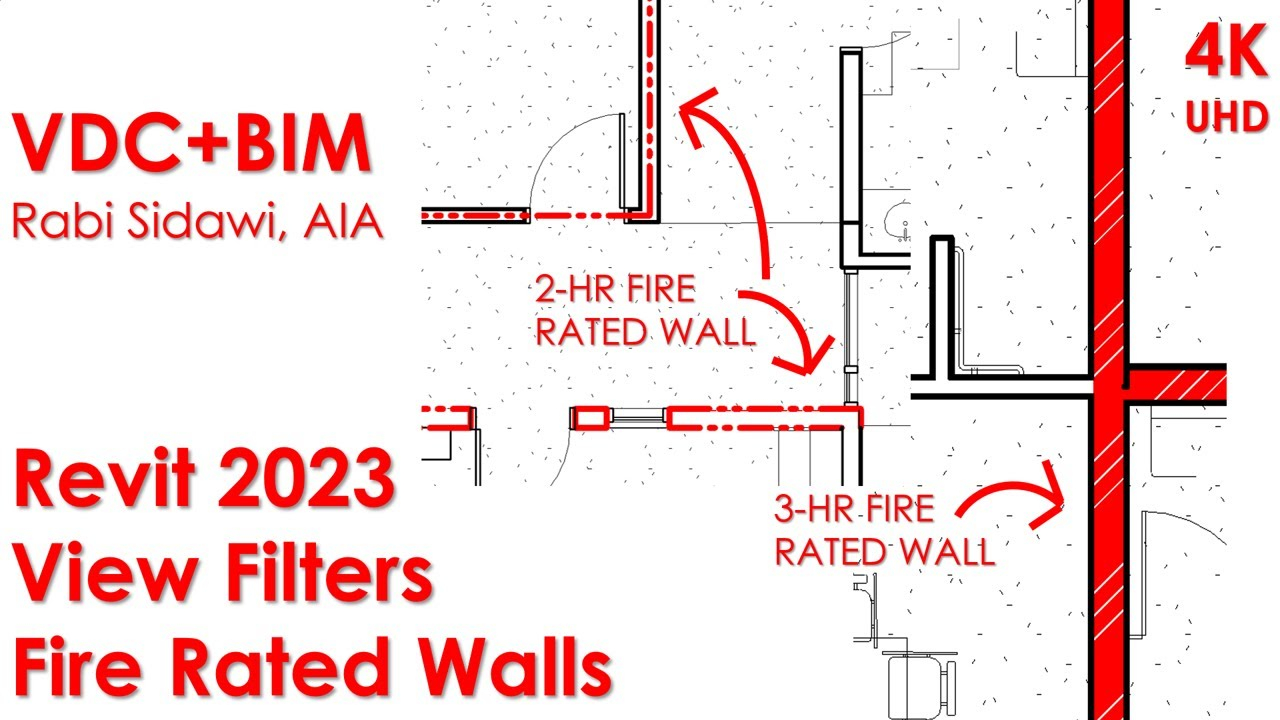
[sps_html tag=”img” src=”https://cdn.northcarolinafinearchitecture.com/2026/05/one-hour-fire-rated-wall-detail-at-jeremy-fenner-blog-regarding-the-hidden-details-that-make-or-break-fire-wall-continuity.png” alt=”One Hour Fire Rated Wall Detail At Jeremy Fenner Blog regarding The Hidden Details That Make or Break Fire Wall Continuity” style=”width: 100%; height: auto;”]
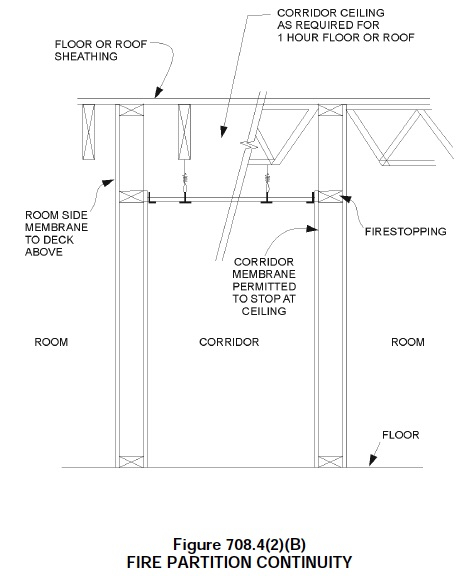
[sps_html tag=”img” src=”https://cdn.northcarolinafinearchitecture.com/2026/05/fire-resistive-detailing-for-corridor-walls-and-ceilings-woodworks-within-fire-wall-design.jpg” alt=”Fire-Resistive Detailing For Corridor Walls And Ceilings - Woodworks … within Fire Wall Design” style=”width: 100%; height: auto;”]
[sps_html tag=”img” src=”https://cdn.northcarolinafinearchitecture.com/2026/05/ppt-ibc-2006-chapter-7-fire-resistive-construction-1-st-part-pertaining-to-fire-wall-design.jpg” alt=”Ppt - Ibc 2006 Chapter 7 Fire-Resistive Construction (1 St Part … pertaining to Fire Wall Design” style=”width: 100%; height: auto;”]