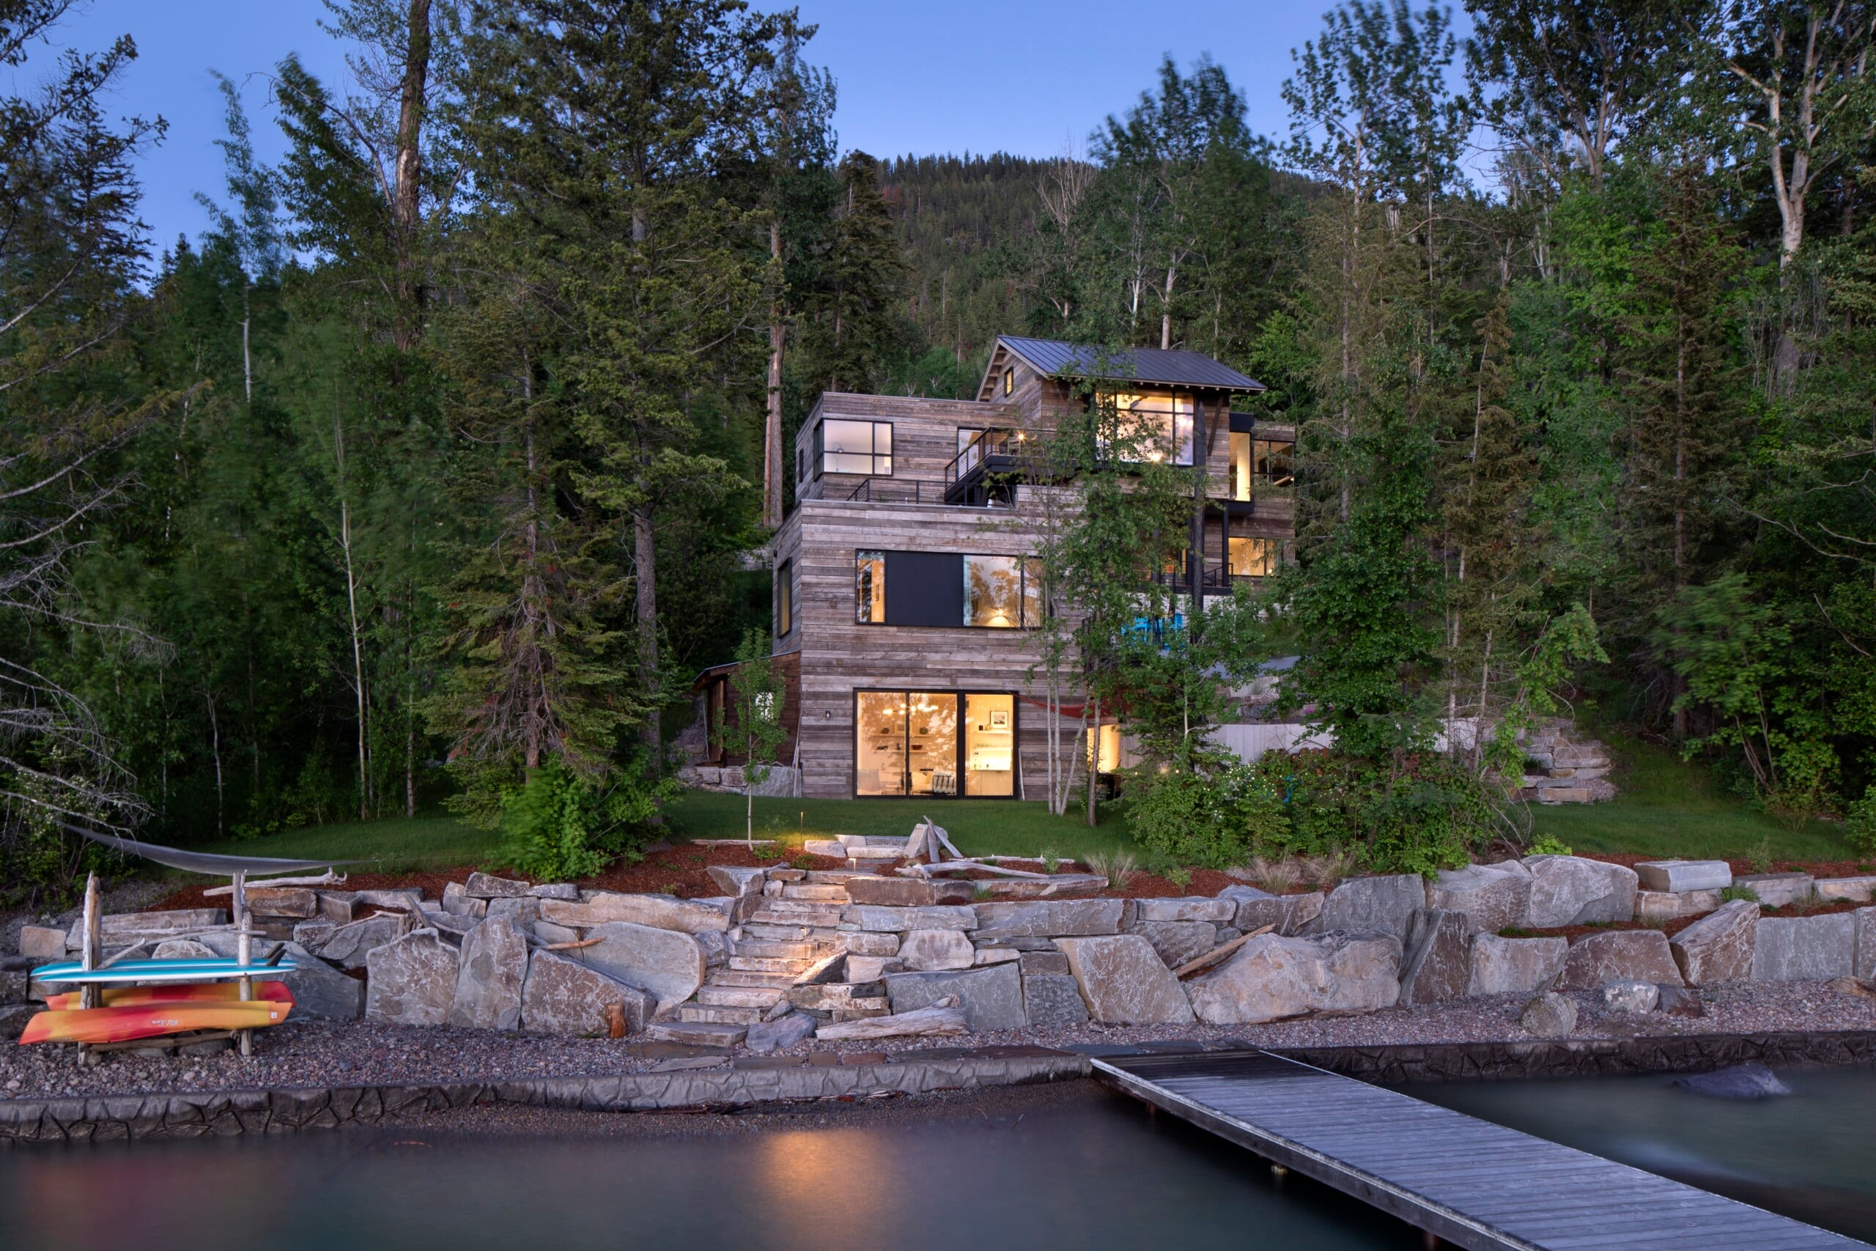
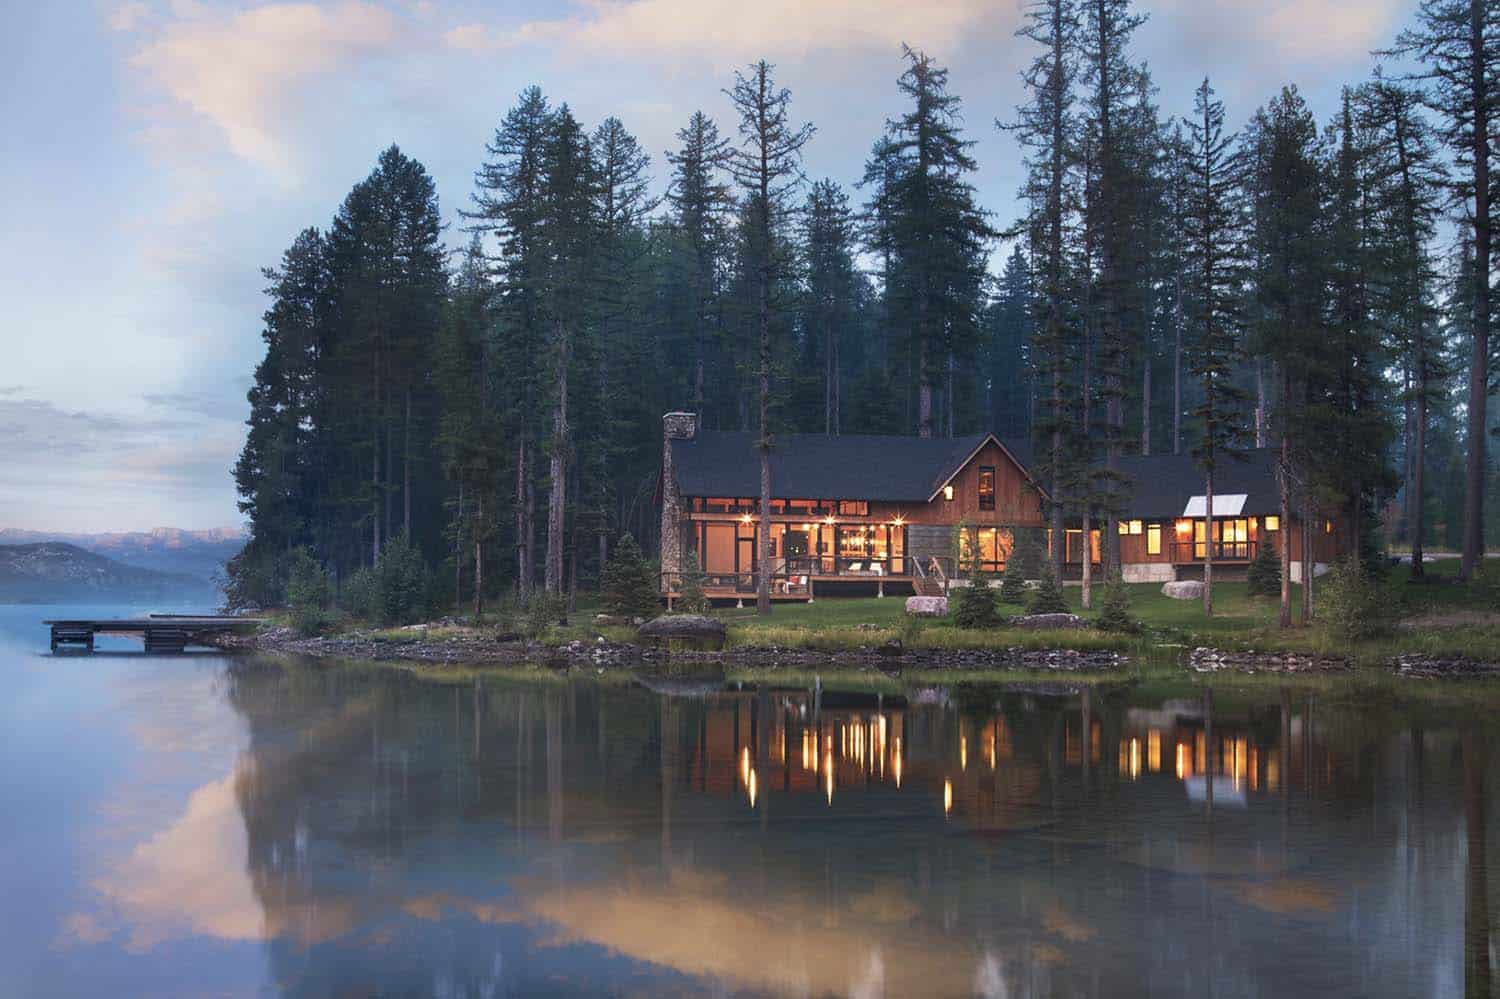
The morning light hits the surface of the sound at a low, blinding angle, sending fractured ribbons of gold dancing across the acoustic plaster ceiling of a coastal residence. In a poorly designed home, this moment would trigger a mad scramble for window blinds or force inhabitants to squint through tinted glass. But in a structure engineered by a master residential architect, the interior space acts as a quiet camera obscura. The boundaries between the living room, the culinary zone, and the exterior horizon dissolve entirely. You are no longer merely looking at the water; you are floating within it, anchored only by the subtle tactile feedback of fumed white oak underfoot.
Achieving this seamless synthesis of interior architecture and untamed aquatic geography requires far more than simply knocking down interior walls and installing large panes of glass. Water environments are notoriously unforgiving. They present aggressive thermal loads, high-velocity salt spray, structural wind pressures, and disorienting glare that can render a poorly oriented room completely uninhabitable during peak afternoon hours. Elite architects approach the waterfront open floor plan not as a stylistic trend, but as an exercise in environmental choreography. Every structural header, every sightline, and every thermal break is calculated to balance breathtaking visual drama with livable, human-scale comfort.
The evolution of the open floor plan along modern coastlines and lakefronts has been driven by a fundamental shift in how people inhabit vacation and primary residential retreats. Decades ago, compartmentalized floor plans chopped waterfront homes into dark, isolated chambers, reserving the view exclusively for a formal, rarely used living room. Today, the kitchen is the true social heart of the home. Architects must now solve a complex multi-variable puzzle: how to drag deep aquatic views through the cooking zone, past the dining gallery, and deep into the core of the dwelling without turning the entire open-concept footprint into a glowing, overheated greenhouse.
Deconstructing the Geometry of Sightlines and Spatial Sequencing
The foundation of any successful waterfront open floor plan rests on meticulous site reading and three-dimensional sightline mapping. When an architect steps onto a raw waterfront parcel, they do not look at the property as a flat two-dimensional plat map. They analyze the seasonal tidal shifts, the prevailing wind vectors, the angle of the sun at the winter solstice, and, most importantly, the elevation of the horizon relative to human eye level. This empirical data dictates the z-axis positioning of the main living spaces. Even a slight vertical elevation change of three or four feet can completely transform a compromised view of marsh grass into a sweeping, unobstructed panorama of open water.
Once the primary viewing corridor is established, the floor plan is organized using a layered spatial sequencing methodology. Instead of placing the kitchen in the darkest corner of the floor plate, modern architects often pull culinary functions toward the perimeter or utilize low-profile islands that maintain unbroken sightlines across the prep surfaces to the water beyond. Tall pantry walls and mechanical vertical shafts are pushed toward the landward side of the home. This creates a protective spine that anchors the building to the earth, freeing the water-facing facade to remain transparent, weightless, and entirely uninterrupted by heavy structural columns.
The geometry of the open layout must also account for human psychology and the innate need for refuge. Sitting in a massive, completely open glass pavilion can sometimes trigger a primal sense of exposure—what landscape architects call the "fishbowl effect." To counteract this, master designers employ subtle architectural zoning. Dropped ceiling soffits, changes in flooring materials, and strategically placed double-sided linear fireplaces carve out intimate seating areas within the larger open volume. These interventions provide a sense of enclosure and psychological safety without blocking a single square inch of the precious water vista.
Engineering the Glazing Envelope and Thermal Dynamics Against Marine Environments
Glass is the undisputed protagonist of waterfront architecture, but it is also the greatest vulnerability. The engineering required to support sprawling, floor-to-ceiling glass walls exposed to marine elements borders on aerospace precision. In high-velocity hurricane zones or coastal regions subject to severe nor’easters, standard residential windows will fail under cyclic wind pressures. Architects specify oversized laminated insulated glass units (IGUs) composed of tempered outer panes, polyvinyl butyral (PVB) or SentryGlas interlayers, and low-emissivity (Low-E) coatings designed to bounce away infrared solar heat while allowing visible light to flood the interior.
Managing solar heat gain is arguably the most critical technical challenge in an open-concept waterfront home. Because open floor plans eliminate interior partition walls, heat entering through the massive glass facade spreads rapidly throughout the entire living space, creating severe micro-climatic imbalances. To mitigate this, architects integrate external shading strategies long before construction begins. Deep overhangs calculated precisely for the local latitude, motorized exterior louver systems, and dynamic solar shades concealed within custom ceiling pockets intercept solar radiation before it ever touches the glass surface.
Furthermore, the framing systems holding these colossal glass panels demand obsessive detailing. Thermally broken aluminum frames, structural silicone glazing, and flush sill details that disappear completely into the finish flooring create the illusion that the glass is structurally unsupported. In marine environments, material selection is non-negotiable. Marine-grade 316 stainless steel fasteners, anodized aluminum extrusions, and specialized powder-coat finishes resistant to salt-air corrosion ensure that the fenestration hardware does not seize, pit, or fail prematurely under the relentless attack of sea salt and moisture.
Methodical Framework for Designing a Waterfront Open-Concept Layout
Translating the vision of a panoramic waterfront home into reality requires a disciplined, sequential design methodology. Skipping phases or failing to coordinate engineering early in the process invariably leads to compromised views, massive budget overruns, and structural headaches.
- Step 1 (Site Analysis and Solar Mapping): Conduct thorough topographical and environmental studies to chart exact eye-level view corridors, seasonal sun angles, tidal patterns, and wind vectors before drawing a single wall.
- Step 2 (Primary Sightline Establishment): Position the core living triad—the kitchen, dining, and main living areas—along the primary water-facing axis, ensuring unobstructed visual connections from every primary workstation and seating zone.
- Step 3 (Structural Grid and Engineering Integration): Coordinate with structural engineers to design moment frames or concealed steel flitch plates that eliminate intermediate columns, clearing the path for panoramic window walls.
- Step 4 (Acoustic and Thermal Mitigation Planning): Select high-performance marine-grade glazing packages, plan deep architectural overhangs for solar control, and incorporate sound-absorbing finishes to tame the echo inherent in large, hard-surfaced open spaces.
- Step 5 (Indoor-Outdoor Threshold Transition): Detail flush-sill sliding or pocketing door systems that align interior floor finishes with exterior terrace paving to create an unblemished physical and visual transition to the water’s edge.
Navigating Critical Design Pitfalls and Proven Practitioner Workarounds
Designing open-concept waterfront spaces is fraught with hidden traps that can turn a dream home into an acoustic nightmare or an energy sink. Recognizing these traps early allows architects to implement field-tested workarounds that preserve both the aesthetic integrity and the physical longevity of the structure.
- Pitfall 1 (Severe Acoustic Reverberation): Expansive open layouts featuring hard glass walls, stone flooring, and high ceilings create terrible echo and noise bounce. Workaround: Integrate concealed acoustic treatments, such as micro-perforated wood wall panels, textured lime plaster, upholstered built-in banquettes, and high-performance acoustic underlayments beneath hardwood floors.
- Pitfall 2 (Internal Glare and Screen Washout): Low-angle morning or afternoon sun reflecting off water surfaces creates blinding interior glare that washes out television screens and makes comfortable conversation difficult. Workaround: Install motorized, dual-roller shade pockets containing both sheer solar mesh fabrics and complete blackout blinds tied to automated sun-tracking sensors.
- Pitfall 3 (Condensation and Moisture Accumulation): Temperature differentials between cold coastal water, chilled indoor air conditioning, and warm exterior air frequently cause heavy condensation on glass frames and subfloors. Workaround: Specify warm-edge spacer bars in IGUs, incorporate continuous perimeter linear floor diffusers that wash the glass with conditioned air, and ensure robust vapor barrier continuity.
- Pitfall 4 (The Fishbowl Effect at Night): Once interior lights are turned on after sunset, large glass walls act as giant mirrors from the outside, destroying interior privacy and creating an uncomfortable exposed feeling. Workaround: Layer perimeter landscape lighting to illuminate exterior shoreline trees and water features, effectively raising the ambient outdoor light level and eliminating the mirror effect.
- Pitfall 5 (Premature Finish Degradation from Salt Air): Standard architectural hardware, exterior woods, and metal finishes corrode, rust, or stain within months when exposed directly to coastal marine spray. Workaround: Strictly mandate marine-grade 316 stainless steel, heavy-anodized or fluoropolymer-coated aluminum, and naturally durable timber species like teak or thermally modified ash.
The Broader Environmental, Economic, and Long-Term Impact of View-Driven Architecture
The pursuit of the ultimate water view carries profound implications that extend far beyond immediate architectural aesthetics. Homes designed with deeply integrated open floor plans and expansive natural light harvesting consistently command substantial market premiums. Real estate analytics confirm that properties maximizing uninterrupted waterfront sightlines experience significantly higher appreciation rates and shorter time-on-market metrics compared to compartmentalized structures on identical bodies of water. The view is not merely a decorative bonus; it is the primary asset driving the valuation of the real estate investment.
Simultaneously, the architectural techniques required to capture these vistas are evolving to meet modern environmental and sustainability standards. Passive solar design principles dictate that south- or west-facing waterfront glass must be intelligently managed to prevent excessive mechanical cooling loads. By utilizing advanced dynamic glazing that adjusts its tint autonomously based on solar intensity, modern waterfront homes drastically reduce energy consumption while maintaining crystal-clear visual connection to the landscape. Furthermore, thoughtful siting and elevated foundation designs minimize disruption to delicate coastal ecosystems, protecting fragile wetlands and dunes from erosion.
Ultimately, this design philosophy redefines the human relationship with the natural world. In an era defined by digital hyper-connectivity and indoor sedimentation, a home engineered around a sweeping water vista offers a powerful restorative sanctuary. The constant, subtle motion of tides, changing weather fronts, and aquatic wildlife becomes an active participant in daily domestic life. The architecture steps out of the way, acting as a quiet, durable lens that focuses the immense, calming power of water directly into the human experience.
Strategic Recommendations for Executing a Panoramic Waterfront Living Space
Bringing a panoramic waterfront open floor plan from initial concept to physical reality requires rigorous planning, deep collaboration among specialists, and an uncompromising commitment to quality. The following actionable frameworks will guide owners and designers toward an exceptional final result.
- Recommendation 1 (Prioritize Integrated Team Collaboration): Bring the architect, structural engineer, landscape designer, and interior spatial planner together from day one to ensure sightlines, structural framing, and site grading work in total harmony.
- Recommendation 2 (Invest in Mock-Ups for Critical Glazing): Construct full-scale mock-ups of complex corner glazing junctions and pocketing door assemblies on-site to verify visual weight, operation smoothness, and weather-sealing performance prior to final fabrication.
- Recommendation 3 (Design for Future Climate Resilience): Account for rising sea levels, severe storm surge projections, and increasing local wind load standards by engineering structural foundations and fenestration thresholds well above minimum code requirements.
- Recommendation 4 (Balance Transparency with Human Scale): Avoid the trap of making every single wall pure glass; anchor the open plan with solid, tactile architectural elements—such as board-formed concrete hearths or rich wood millwork—to ground the space and provide necessary contrast against the bright water panorama.
The art and science of configuring open floor plans to capture panoramic water vistas represent the absolute pinnacle of residential architectural problem-solving. It is a discipline where structural engineering, environmental science, and human psychology intersect to create spaces that feel both monumental and intimately protective. By respecting the raw power of the marine environment rather than fighting it, architects can craft dwellings that do not merely look out at the water, but breathe with it.
As building materials continue to advance—ushering in smarter dynamic glass, stronger corrosion-resistant alloys, and more intuitive home automation systems—the boundaries between indoor living and the natural landscape will only continue to blur. Yet, the core mission of the architect remains entirely unchanged. It is about distilling the chaotic beauty of the horizon into a quiet, enduring framework for human life, ensuring that every sunrise and sunset over the water is experienced in its absolute, uncompromised fullness.