You smell it before you see it—that unmistakable, heavy scent of damp earth and decaying timber mixed with the sharp tang of mold. Walking across the living room floor, you notice a strange, subtle dip right near the hearth, as if the floorboards are gently sighing underfoot. Upstairs, a bedroom door that has clicked shut smoothly for a decade now catches stubbornly on the latch, refusing to close without a firm shoulder shove. Most homeowners write these quirks off as the natural settling of an aging house. They blame it on the weather, wood expansion, or simply the character of an older build.
The reality lurking just a few feet beneath your feet, however, is far less benign. Your home is experiencing structural distress, and the battleground is not the visible facade, but the forgotten underbelly of the structure: the crawl space. While slab foundations rest directly on compacted earth and full basements push deep into the water table, the crawl space occupies a precarious middle ground. It lifts a home just enough off the soil to house plumbing, electrical wiring, and HVAC trunk lines, yet it leaves a subterranean cavity exposed to the whims of hydrostatics, humidity, and gravity.
When foundation failure strikes from the ground up, it rarely announces itself with dramatic, catastrophic collapses overnight. Instead, it unfolds as a slow-motion tragedy driven by physics, moisture dynamics, and neglected engineering principles. Understanding why these foundations fail requires looking past the concrete stem walls and cinderblock piers to examine the dynamic, living ecosystem of soil and air beneath your floor joists. Only by diagnosing the subterranean vulnerabilities can you apply intelligent design principles that stop structural degradation in its tracks and restore permanent equilibrium to your home.
The Anatomy of Subterranean Decay and Structural Settlement
To comprehend how a crawl space compromises a home, you have to look at the intersection of geotechnical engineering and environmental science. A typical crawl space foundation consists of perimeter stem walls—often constructed from poured concrete, concrete masonry units (CMUs), or brick—combined with interior support piers. These piers, usually built of stacked blocks or poured footings, hold up heavy wooden girders and floor joists that form the skeleton of your main living floor. In theory, this design is brilliant. It elevates living spaces above seasonal flood zones, accommodates sloping topography without massive excavation, and provides instant access for utilities.
In practice, however, traditional crawl spaces function as damp, unconditioned caves that invite structural ruin. The primary culprit behind structural failure is the soil itself. Soil is not a static block of stone; it is a porous, dynamic matrix that changes volume drastically based on moisture content. Clay soils expand aggressively when saturated, exerting immense lateral pressure against crawl space stem walls and pushing interior piers upward. Conversely, during extended droughts, these same expansive soils shrink, leaving voids beneath footings. When the ground beneath a pier drops away even a fraction of an inch, the pier settles, the girder sags, and the floor framing above loses its uniform support.
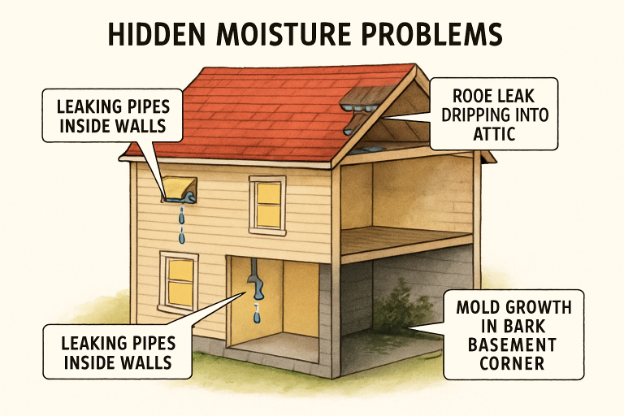
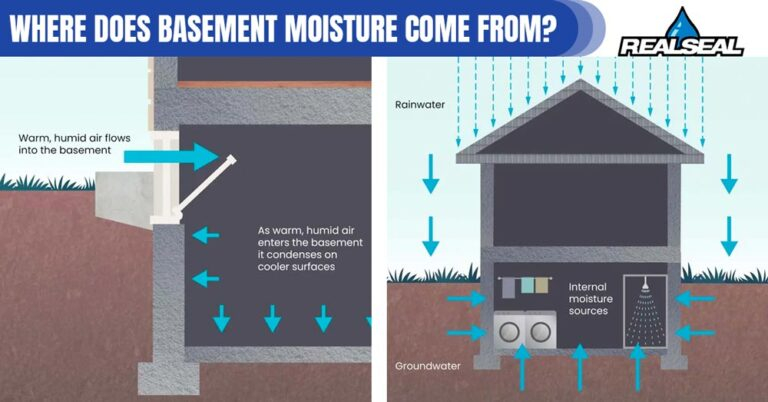
Compounding this geotechnical instability is the movement of water and water vapor. Older building codes routinely mandated passive crawl space ventilation through louvered foundation vents, operating under the assumption that cross-breezes would keep the area dry. Decades of building science research have proven this assumption dangerously wrong. During humid summer months, warm, moisture-laden outside air enters the cool crawl space, hits the chilled surfaces of framing members, and condenses into liquid water. This perpetual moisture cycle turns floor joists into sponges, lowers the load-bearing capacity of framing lumber, and breeds aggressive wood-rotting fungi like Poria incrassata, infamously known as house-eating fungus.
Geotechnical Realities and the Physics of Foundation Stress
Examining the mechanics of foundation failure reveals a cascading chain reaction where a single point of failure triggers widespread structural compromise. Consider what happens when perimeter drainage fails. Rainwater cascades off the roof, saturates the perimeter soil, and fills the trench surrounding the foundation. This creates hydrostatic pressure—a heavy, relentless force pushing against the exterior of the crawl space walls. Without adequate exterior waterproofing or interior French drains, this water forces its way through mortar joints and hairline cracks, pooling on the bare earth floor of the crawl space.
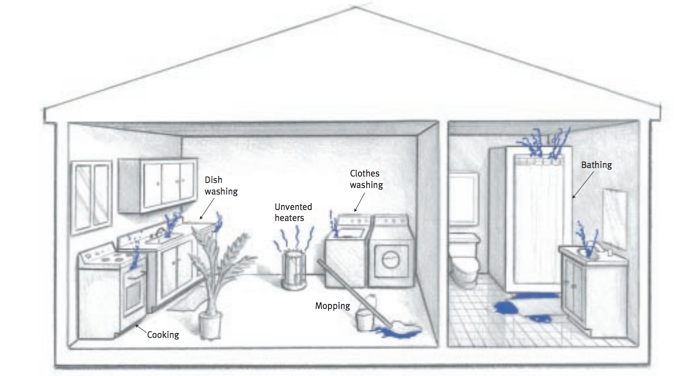
Once water pools inside the crawl space, relative humidity routinely spikes above ninety percent. This creates a stack effect, a thermodynamic phenomenon where warm air rises through the house, escaping out the attic and drawing replacement air upward from the crawl space. As this air rushes upward, it carries mold spores, musty odors, and airborne moisture directly into the living spaces, triggering indoor air quality issues and aggravating respiratory conditions for occupants. Simultaneously, the wooden structural members are continuously subjected to wet-dry and freeze-thaw cycles. Wood that cycles between saturated and dry loses its structural integrity, warping, twisting, and shedding its shear strength.
Interior support columns bear the brunt of this environmental abuse. Unreinforced concrete blocks or single-wythe brick piers often sit on inadequate, shallow concrete pads poured directly onto native soil rather than undisturbed or properly compacted sub-grades. When the underlying soil softens due to moisture infiltration, these heavy piers begin to tilt, sink, or shear. As a pier shifts out of plumb, the wooden girder it supports loses alignment. The load shifts unevenly onto adjacent framing members, causing joists to bow, subfloors to delaminate, and drywall upstairs to crack along the seams. What began as a simple drainage oversight escalates into a multi-thousand-dollar structural rehabilitation project.
Engineering the Solution Through Advanced Crawl Space Encapsulation
Fixing a failing crawl space foundation requires moving beyond archaic band-aids like adding temporary lolly columns or applying surface sealants to cracked walls. Modern structural remediation demands a holistic, engineered approach known as crawl space encapsulation and stabilization. This methodology transforms the crawl space from an open, unconditioned hazard into a clean, dry, conditioned subterranean zone that mimics the performance of a modern basement. By cutting off moisture at the source and deploying heavy-duty mechanical stabilization, engineers can halt active settlement and restore structural equilibrium.
- Step 1 (Comprehensive Drainage and Water Management): Install a perimeter interior French drain system consisting of perforated pipe bedded in washed gravel beneath the crawl space floor, tied directly into a high-capacity sump pump with dual float switches and a reliable battery backup system.
- Step 2 (Structural Lifting and Pier Stabilization): Excavate failing or settled interior pier footings and install heavy-duty steel helical piers or concrete-reinforced support jacks engineered to lift sagging girders back to their original elevation without cracking upper-level finishes.
- Step 3 (Heavy-Duty Vapor Barrier Installation): Grade the crawl space floor, lay down high-density drainage matting to channel any residual groundwater toward the drain system, and seal a puncture-resistant, multi-layer reinforced polyethylene vapor barrier (minimum 20-mil thickness) across the entire floor and up the stem walls.
- Step 4 (Air Sealing and Dehumidification): Permanently seal all exterior foundation vents, rim joists, and access doors to eliminate uncontrolled outside airflow, then install an industrial-grade, self-draining dehumidifier designed to maintain relative humidity consistently below 50 percent.
- Step 5 (Thermal Insulation and Continuous Monitoring): Apply closed-cell spray foam insulation to the interior perimeter walls and rim joists to maintain thermal efficiency, and place digital wireless hygrometers in the space to track long-term humidity and temperature metrics.
Navigating Structural Pitfalls and Field-Tested Engineering Workarounds
Executing a successful crawl space overhaul is a high-stakes engineering endeavor where shortcuts lead directly to catastrophic failures. Contractors and DIY renovators alike frequently fall into predictable traps that exacerbate rather than solve foundation distress. Recognizing these missteps and applying field-tested workarounds is essential for ensuring long-term structural viability and protecting your financial investment.
- Pitfall 1 (Treating Symptoms Instead of Root Causes): Jacking up sagging floor joists without stabilizing the sinking soil and fixing ground-level drainage will cause the newly lifted framing to settle right back down within months. Workaround: Always stabilize the geotechnical foundation—addressing footings, water diversion, and soil compaction—before applying any mechanical lift to the superstructure above.
- Pitfall 2 (Installing Vapor Barriers Over Standing Water): Laying heavy plastic sheeting directly over mud and puddles traps moisture beneath the barrier, creating a breeding ground for anaerobic bacteria and accelerating wood rot. Workaround: Always install a comprehensive drainage system and active sump pump to evacuate standing water completely before sealing the vapor barrier.
- Pitfall 3 (Leaving Foundation Vents Open in Encapsulated Spaces): Encapsulating a crawl space while keeping louvered foundation vents open draws warm, humid outside air into the conditioned space, defeating the entire purpose of the encapsulation and causing massive condensation on cold vapor barriers. Workaround: Meticulously seal all foundation vents with rigid foam board and expanding urethane sealant to create a fully airtight envelope.
- Pitfall 4 (Using Organic Materials for Subfloor Repairs): Replacing rotted wooden joists or girders with untreated standard framing lumber in a historically damp environment invites repeat infestations of fungi and wood-boring insects. Workaround: Utilize pressure-treated structural lumber, engineered wood products (LVL), or galvanized steel reinforcement channels for all crawl space repairs.
- Pitfall 5 (Neglecting Ongoing Maintenance and Dehumidifier Servicing): Treating crawl space encapsulation as a "set-and-forget" project ignores the mechanical reality of pumps and dehumidifiers, which require periodic filter cleaning, line flushing, and electrical checks. Workaround: Establish an annual maintenance schedule, including testing the sump pump battery backup and replacing dehumidifier pre-filters every six months.
The Broader Economic and Environmental Impact of Intelligent Sub-Floor Design
The consequences of crawl space management extend far beyond the immediate structural safety of a single residential dwelling. In the broader context of residential real estate valuation and civil engineering, subterranean health dictates the overall lifespan and marketability of housing stock. Homes with chronically damp, neglected crawl spaces suffer from diminished appraisal values, difficult home inspections during resale transactions, and exorbitant energy bills resulting from conditioned air being displaced by damp subfloor drafts. Conversely, homes featuring intelligently designed, conditioned crawl spaces command a premium on the housing market, offering buyers peace of mind regarding structural longevity and indoor air quality.
From an environmental sustainability perspective, intelligent crawl space design contributes directly to energy conservation. In a traditional vented crawl space, cold winter air sweeps beneath the living floor, chilling hardwood surfaces and forcing HVAC systems to work overtime to maintain comfortable indoor temperatures. By sealing and insulating the perimeter stem walls and eliminating unconditioned airflow, the thermal boundary of the home is dropped from the floor deck down to the foundation wall. This reduction in thermal bridging significantly lowers domestic heating and cooling loads, cutting carbon footprints and aligning residential architecture with modern energy-efficiency benchmarks.
Furthermore, mitigating indoor mold growth at its subterranean source protects public health on a community scale. Medical studies consistently link chronic exposure to mycotoxins produced by molds such as Stachybotrys chartarum (black mold) and Aspergillus species to respiratory illnesses, chronic fatigue, and exacerbated asthma symptoms. Because the stack effect pulls crawl space air directly into the living quarters, resolving subfloor moisture issues is an essential public health intervention. Intelligent foundation design is not merely an exercise in concrete and steel; it is a foundational pillar of healthy, sustainable human habitat creation.
Actionable Frameworks for Homeowners and Property Inspectors
Taking proactive control of your home’s foundation requires a systematic approach to inspection, monitoring, and maintenance. Whether you are evaluating a prospective home purchase or maintaining a property you have owned for decades, establishing a routine audit protocol prevents minor moisture issues from escalating into structural emergencies. Homeowners should develop a working familiarity with their foundation, conducting bi-annual checkups during seasonal transitions to catch early warning signs of distress before catastrophic failure occurs.
- Establish a Bi-Annual Inspection Routine: Inspect your crawl space twice a year—once in the spring following heavy seasonal rains and once in the autumn—looking specifically for efflorescence (white, powdery mineral deposits on masonry walls), pooling water, rust on metal connectors, and fungal growth on wood framing.
- Monitor Sub-Floor Humidity Continuously: Place a dedicated digital hygrometer inside the crawl space and link it to a smart home hub or check it weekly; ensure relative humidity levels never exceed 60 percent for extended periods, as wood-destroying fungi thrive at higher saturation levels.
- Audit Exterior Drainage Pathways: Regularly clean roof gutters, extend downspouts at least six to ten feet away from the foundation perimeter, and ensure the surrounding landscape grades away from the house at a minimum slope of six inches over the first ten feet.
- Consult Geotechnical and Structural Specialists: If you observe interior drywall cracking, sticking doors, sagging floors, or leaning foundation piers, bypass general handymen and hire a licensed structural engineer or specialized foundation repair contractor equipped with laser-leveling tools and pier-installation credentials.
The integrity of a home is defined from the bottom up. When we look at a house, our eyes are naturally drawn to the visible craftsmanship—the pitched rooflines, the custom millwork, the freshly painted siding. Yet the true destiny of the structure is quietly decided in the dark, damp silence of the crawl space. Here, physics, chemistry, and geotechnical realities wage a perpetual war against structural stability. Water seeks every path of least resistance, humidity attacks timber frames, and shifting soils test the limits of concrete and steel.
Ignoring these subterranean forces is a gamble that always ends in defeat, measured in sagging floorboards, fractured masonry, and staggering repair bills. But the story does not have to end in structural failure. Through the application of intelligent design, modern encapsulation techniques, proactive water management, and precision mechanical stabilization, we can completely rewrite the narrative of the crawl space foundation. By bringing light, engineering precision, and environmental control to the ground beneath our feet, we ensure that our homes stand resolute, safe, and enduring for generations to come.