The wind shifts through the canopy, and the floorboards beneath your feet give a microscopic, reassuring flex—a gentle reminder that you are suspended twenty feet above the earth, yet completely at peace. Most people associate treehouses with splintered plywood forts, rickety ladders, and childhood afternoons that ended before dinner. But architectural sensibilities have evolved dramatically. Today’s elevated escapes are no longer makeshift shacks tossed together with spare lumber. They are sophisticated, high-design sanctuaries outfitted with electricity, high-end millwork, expansive glass walls, and insulation that rivals conventional suburban construction.
Building an adult treehouse that truly feels like home requires a delicate marriage of raw arboricultural science and refined residential interior design. You cannot simply nail a deck to a pair of maples and expect a cozy living room to withstand twenty years of wind load, trunk expansion, and seasonal weather shifts. It demands an intimate understanding of how living trees move, how weight is distributed across specialized bracket systems, and how to translate domestic creature comforts into a compact, elevated footprint.
The modern quest for micro-living and nature immersion has turned the backyard treehouse into a legitimate architectural genre. Whether conceived as a secluded writing studio, an intimate weekend lounge, or an off-grid guest suite, the ultimate elevated retreat requires a blueprint that respects the host tree just as much as it prioritizes human ergonomics. Getting this balance right means looking past the novelty of living in the branches and focusing on the structural bones, climate control, and sensory layout that turn an ordinary platform into a genuine home.
The Arboricultural Blueprint and Structural Physics of Tree-Mounted Living
Building a structure in a living tree requires a complete shift in how you think about foundations. Traditional houses rely on concrete footings that anchor them rigidly to the earth. A treehouse, by contrast, must dance with the wind. Trees are dynamic organisms; their trunks twist, sway, and expand outward every single year. If you rigidly bolt a heavy wooden frame to a trunk using standard steel lag screws, the tree will eventually tear the hardware apart, or worse, the rigid connection will cause the tree to split under high wind shear.
Modern treehouse engineering relies on specialized hardware known as Tree Attachment Bolts, commonly referred to as TABs. These heavy-duty steel fasteners are designed with a large-diameter shaft and a specialized collar that allows the tree’s bark and cambium layer to grow around the bolt over time without choking the vascular system. A single TAB can support thousands of pounds of static and dynamic load, but they must be installed with absolute precision. Arborists and specialized builders analyze species selection, trunk taper, and crown density before driving a single piece of hardware into the sapwood. Hardwoods like white oak, maple, and mature beech generally make exceptional anchor points due to their dense cellular structure, whereas fast-growing softwoods require much more careful evaluation.
Load distribution is another critical hurdle. Most professionally engineered treehouses utilize a three-point or four-point suspension system, often combining tree attachment points with auxiliary ground-support posts. While pure tree-suspension offers the most authentic floating aesthetic, introducing telescoping knee braces or hidden ground stilts for heavy corners relieves immense stress on the root system and prevents excessive sway during high-wind events. The framing itself must be constructed from durable, weather-resistant lumber such as western red cedar, white oak, or thermally modified wood, ensuring the skeleton of your retreat stands strong against moisture trapped in the dense microclimate of the canopy.
Translating Domestic Comfort into a Compact Canopy Footprint
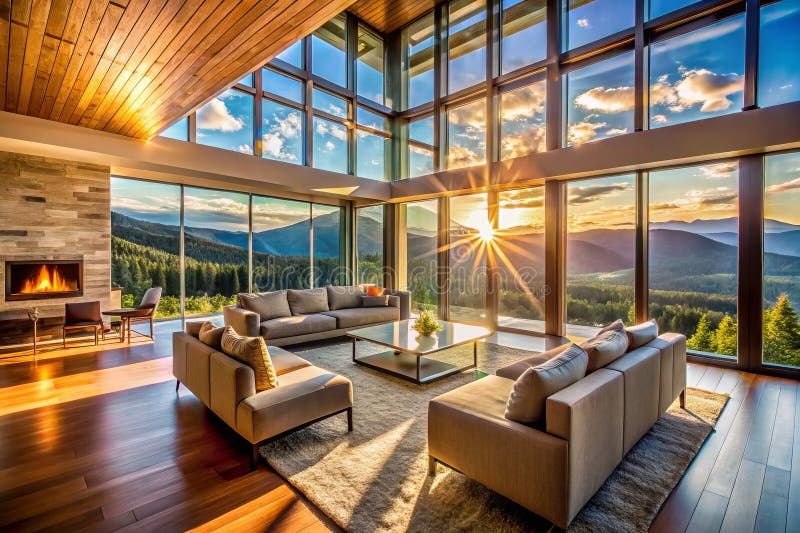
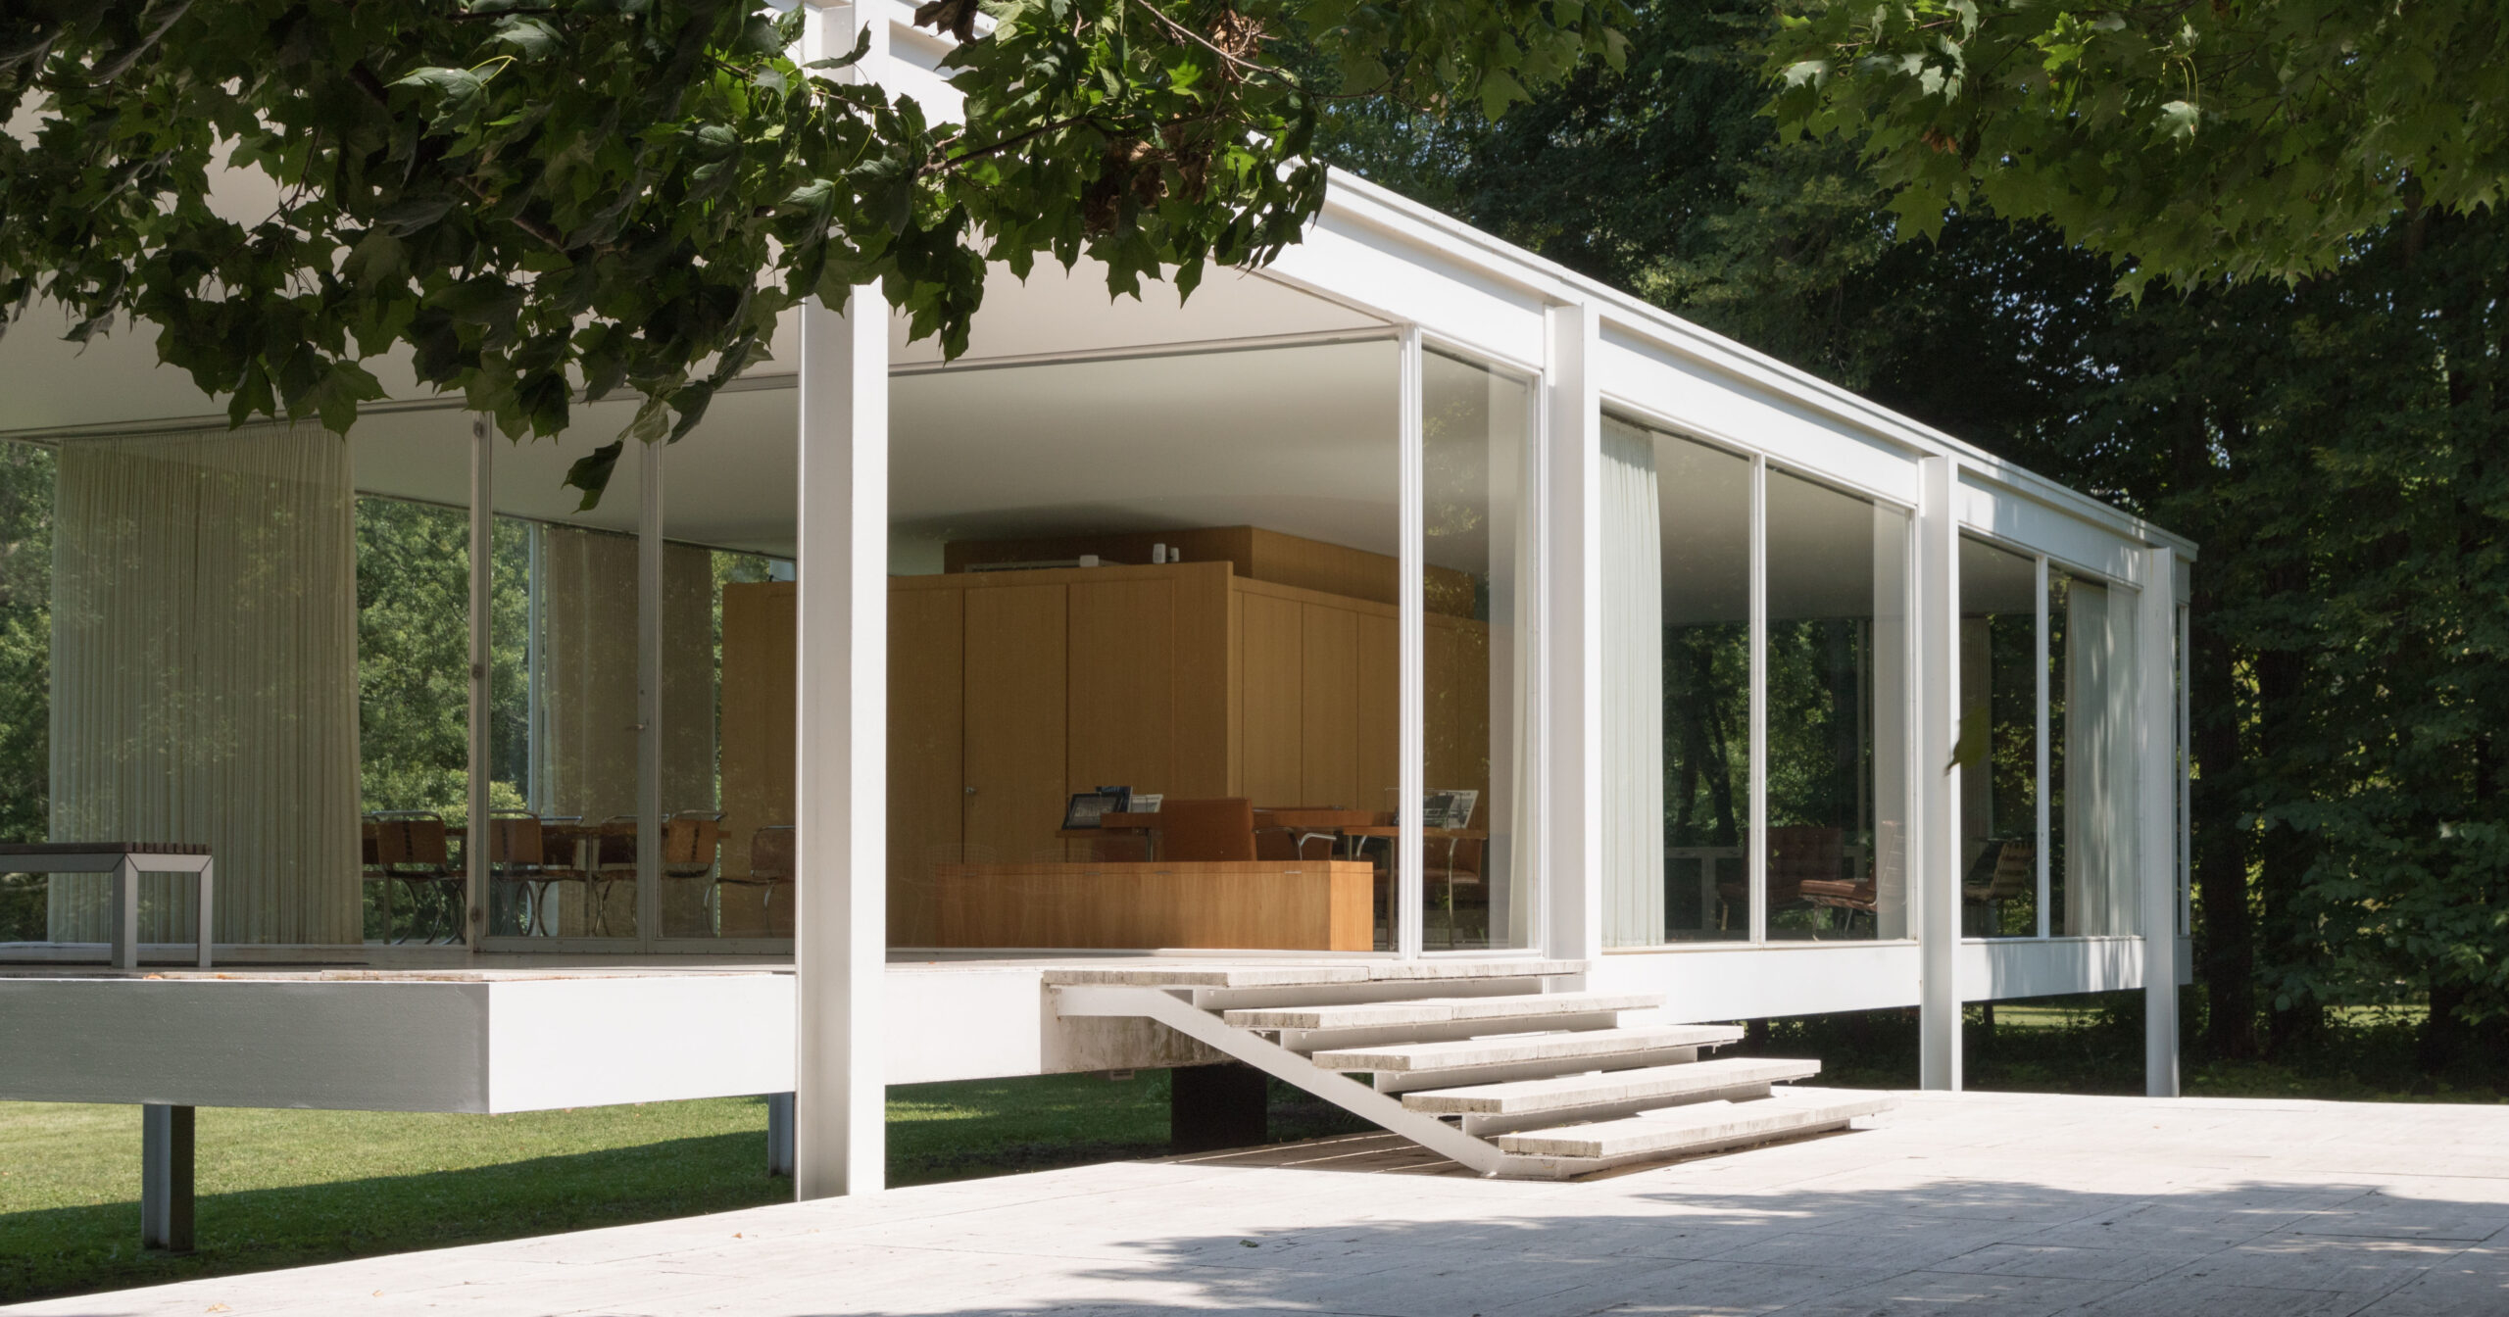
Making a treehouse feel like a legitimate home rather than an oversized hunting blind comes down to interior psychology and spatial editing. When square footage is limited to a tight footprint—typically between 150 and 300 square feet—every single square inch must earn its place. The secret lies in borrowing space from the surrounding forest. Floor-to-ceiling windows, corner glass panels, and seamless sliding pocket doors dissolve the boundary between the interior living space and the leafy canopy outside, making a modest room feel expansive and breathing.
Lighting design plays a monumental role in tricking the brain into perceiving a small elevated room as a comfortable dwelling. Instead of harsh overhead canister lights, layer your illumination. Use warm, dimmable LED strip lighting concealed behind crown molding or rafters to create a soft, floating glow. Incorporate reading sconces with exposed Edison filaments and low-color-temperature bulbs (around 2400K to 2700K) to replicate the cozy, amber warmth of a traditional hearth. Fabrics also do heavy lifting here. Ditch clinical, outdoor-grade plastics and opt for tactile, organic textures: heavy linen drapery, wool throw blankets, weathered leather upholstery, and reclaimed wide-plank oak flooring that feels exceptional under bare feet.
Climate control dictates whether your retreat remains a seasonal novelty or a year-round haven. Proper insulation is non-negotiable. Using closed-cell spray foam insulation in the floor cavities, walls, and roof provides a high R-value while acting as an effective air barrier against drafts. To manage temperature extremes without cluttering the aesthetic, consider installing a mini-split heat pump system. These units offer whisper-quiet heating and cooling, drawing minimal electricity while keeping the interior climate precisely dialed in, whether you are weathering a humid summer afternoon or a freezing winter snowstorm.
Step-by-Step Implementation Guide for Your Elevated Sanctuary
Planning and constructing an adult treehouse is a multi-phase endeavor that requires patience, engineering foresight, and meticulous craftsmanship. Rushing the groundwork or skipping permitting steps can lead to costly retrofits or structural failure down the road.
- Step 1 (Site Selection and Arborist Consultation): Evaluate your backyard timber to find two or three healthy, mature trees with a minimum trunk diameter of 12 inches at breast height. Hire a certified arborist to assess tree health, root stability, and expected lifespan before finalizing your design footprint.
- Step 2 (Engineering and Permitting): Partner with a specialized treehouse designer or structural engineer to calculate dead loads, live loads, and wind shear tolerances. Submit your architectural plans to local municipal building and zoning departments to secure necessary permits for elevated structures.
- Step 3 (Hardware Installation and Primary Platform): Install your Tree Attachment Bolts (TABs) and main support beams using professional boring equipment. Build the primary support platform, ensuring it is perfectly level while incorporating clever expansion joints and sliding brackets that accommodate future trunk growth.
- Step 4 (Framing, Roofing, and Weatherproofing): Erect the wall studs, ceiling rafters, and subflooring using corrosion-resistant fasteners. Install high-performance underlayments, standing-seam metal roofing, and high-efficiency double- or triple-pane glazing to ensure the shell is completely watertight.
- Step 5 (Interior Millwork, Utilities, and Styling): Run concealed electrical lines, low-voltage lighting, and optional water supply lines. Finish the interior with custom space-saving built-ins, insulation, wall paneling, and curated home decor that reflects your personal aesthetic.
Navigating Structural Pitfalls and Field-Tested Workarounds
Even experienced DIYers and seasoned contractors can stumble when tackling the unique physics of tree-mounted construction. Recognizing common engineering and design mistakes early saves thousands of dollars and prevents structural catastrophes.
- Pitfall 1 (Rigidly bolting beams directly to trunks): Bolting heavy lumber flat against a tree without a standoff collar or floating bracket restricts natural trunk growth, eventually splitting the wood or shearing the hardware. Workaround: Always use engineered TABs and sliding bracket assemblies that allow the platform beams to glide horizontally as the tree sways and widens.
- Pitfall 2 (Ignoring long-term weight distribution): Overloading one side of the platform with heavy furnishings, stone fireplaces, or massive spas without balancing the load across the support anchors. Workaround: Distribute heavy elements near the center points of your structural brackets or integrate auxiliary ground posts to absorb localized weight concentrations.
- Pitfall 3 (Failing to account for water infiltration around penetrations): Water running down trunk penetrations or flashing failures around rooflines can rot framing timbers hidden within the walls. Workaround: Install flexible EPDM rubber flashing boots around all trunk and branch penetrations, maintaining a clear two-inch clearance gap so limbs never rub directly against siding or framing.
- Pitfall 4 (Selecting improper, non-breathable building materials): Wrapping a treehouse in heavy vinyl siding or standard house wrap can trap moisture inside the wall cavities, promoting rapid mold growth and wood decay. Workaround: Use breathable vapor-permeable membranes and natural wood cladding like cedar shingles or charred Shou Sugi Ban siding that handles fluctuating humidity gracefully.
- Pitfall 5 (Neglecting access safety and egress planning): Relying entirely on steep, slippery wooden ladders or narrow spiral staircases that become hazardous during rain or ice storms. Workaround: Design gentle, wide switchback staircases with secure handrails, sturdy landing platforms, and motion-activated low-level step lighting for safe nighttime navigation.
The Broader Impact: Sustainability, Micro-Architecture, and Mental Well-Being
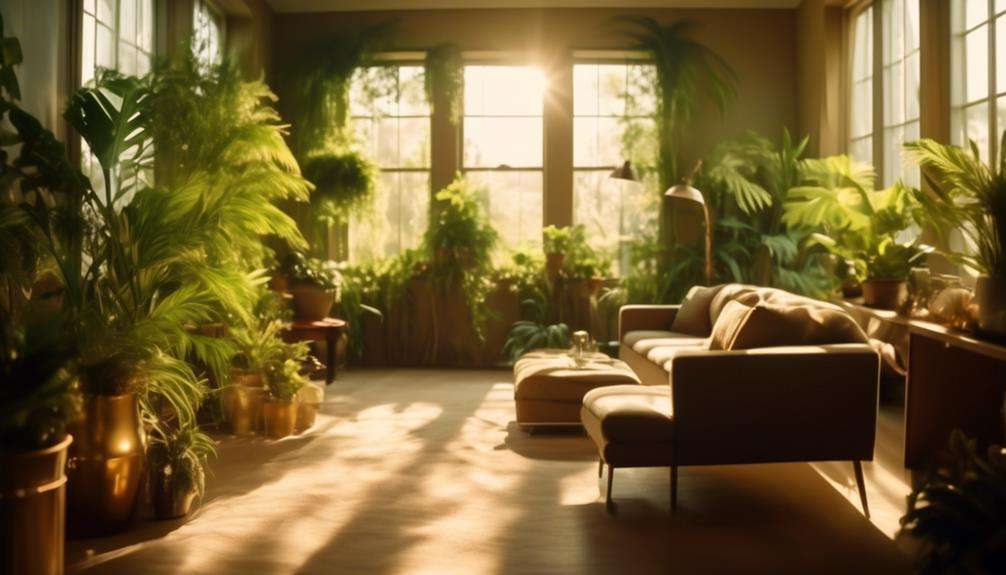
Stepping away from ground-level living and into the canopy triggers a profound psychological shift. Environmental psychologists have long documented the restorative benefits of biophilic design—our innate evolutionary urge to connect with nature and natural patterns. Elevated living places you directly within the foliage canopy, putting you at eye level with nesting birds, shifting light patterns, and the calming acoustic profile of rustling leaves. This immersive environment measurably lowers cortisol levels, reduces blood pressure, and provides a cognitive reset from the relentless stimulation of digital screens and urban noise.
From a sustainability standpoint, building an adult treehouse represents a masterclass in low-impact micro-architecture. Unlike conventional home additions that require clearing land, pouring massive concrete slabs, and destroying surrounding root systems, a well-designed treehouse coexists with its environment. It requires no chemical lawn clearing beneath its footprint, preserves natural water drainage patterns, and teaches an intimate lesson in resource stewardship. When you design a structure that must bend rather than break with the forces of nature, your perspective on human habitation shifts from dominating the landscape to participating in it.
The economic and lifestyle value of these retreats has also shifted. In an era where remote work flexibility has redefined how we use our properties, an insulated, wired treehouse functions as a highly desirable multi-functional asset. It acts as an inspiring home office, a quiet yoga studio, or a memorable guest suite that commands high interest and deep appreciation. Rather than expanding the footprint of a main house with expensive, disruptive additions, building upwards into the trees provides an independent sanctuary that feels worlds away while remaining just a few steps from your back door.
Curating Your Personal Canopy Sanctuary
Bringing your adult treehouse project to life ultimately comes down to intentional editing and refusing to compromise on the details that make a space feel genuinely lived-in. Start by identifying the primary emotion you want the space to evoke. If you are building a creative writing retreat, prioritize unobstructed morning light, a built-in window desk, and sound-dampening acoustic wool wall panels. If your goal is a romantic weekend lounge, focus on plush seating, ambient dimmable lighting, a small wood-burning stove or efficient electric heater, and a private wraparound deck for stargazing.
Do not treat the interior decor as an afterthought or a collection of mismatched hand-me-downs. Curate your treehouse with the exact same care you would apply to the living room of your primary residence. Invest in custom multi-functional furniture, such as a built-in banquette with hidden storage beneath the seat cushions, or a Murphy bed that folds neatly into the wood paneling when you need open floor space. Keep color palettes grounded in earthy tones—sage greens, warm terracottas, charcoal grays, and rich honeyed woods—that harmonize effortlessly with the changing seasons visible through your windows.
Remember that a great treehouse is never truly finished; it matures alongside the trees that support it. Embrace the occasional creak of the floorboards in a strong wind and the seasonal shedding of leaves across your deck. By respecting the structural integrity of your timber hosts and infusing the interior with genuine warmth and comfort, you create an enduring architectural escape that bridges the gap between childhood wonder and sophisticated adult living.
The journey of designing and building an adult treehouse is a rare exercise in patience, creativity, and structural respect. It challenges you to look up from the flat ground of conventional real estate and reimagine what a room can be when suspended in the living architecture of a forest. By prioritizing sound arboricultural engineering, weather-tight construction, and rich interior styling, you transform a backyard novelty into a profound personal sanctuary.
As you stand on your newly finished deck, coffee in hand, looking out across the rustling canopy, the initial headaches of permitting, framing, and bracket alignment fade into absolute insignificance. Your elevated retreat becomes more than just wood, glass, and steel—it becomes a living extension of your home, a quiet corner of the world where time slows down, and a tangible reminder of the quiet magic waiting just beyond the ground floor.