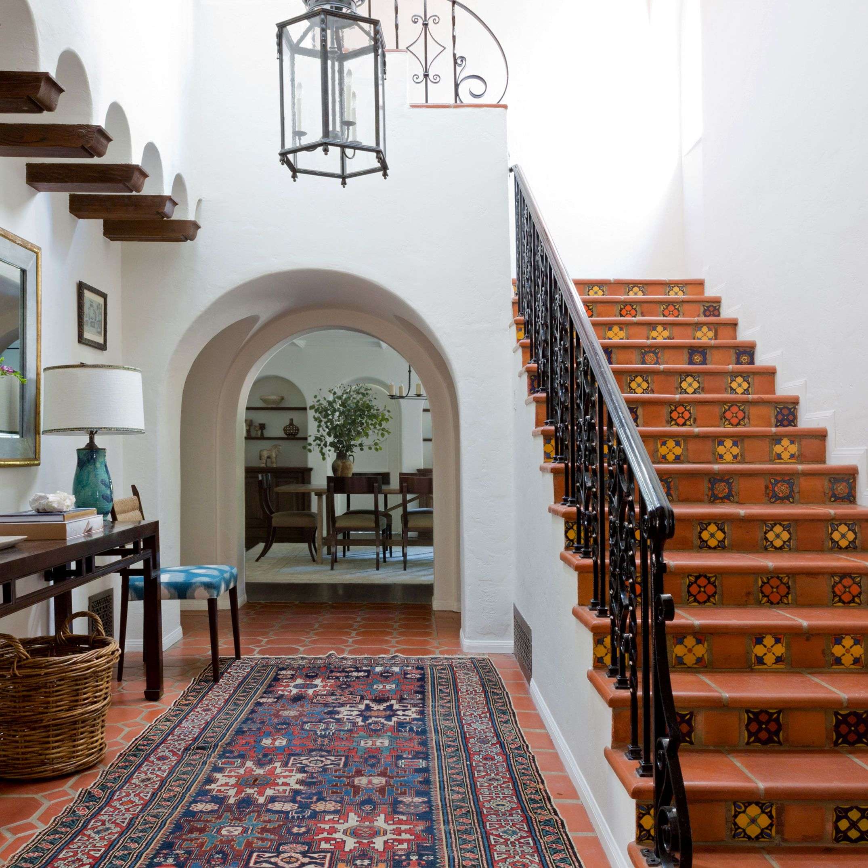
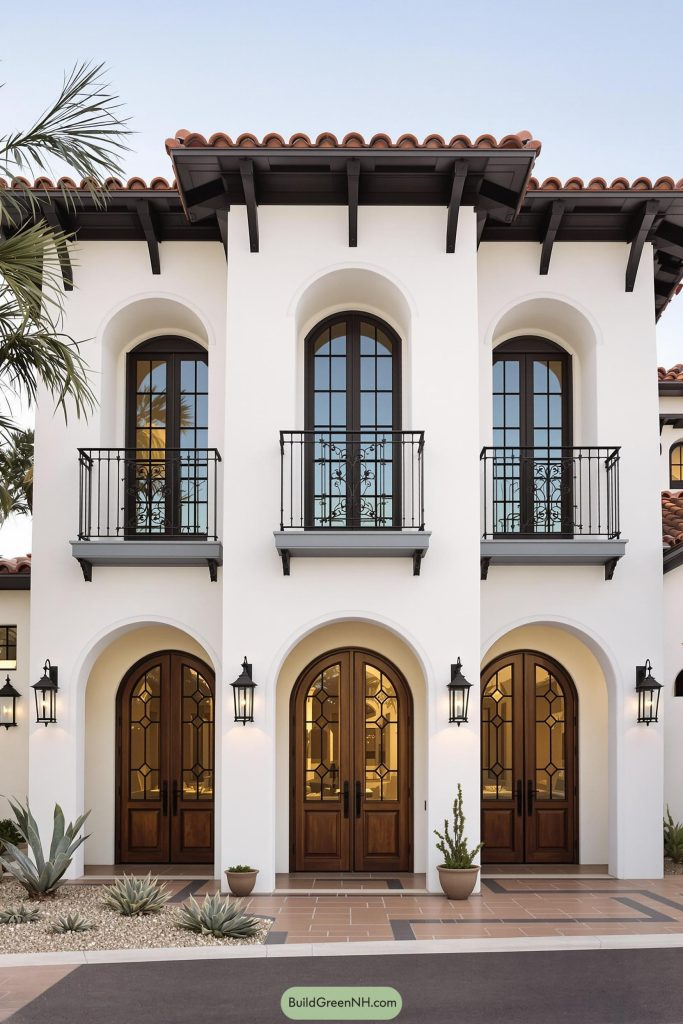
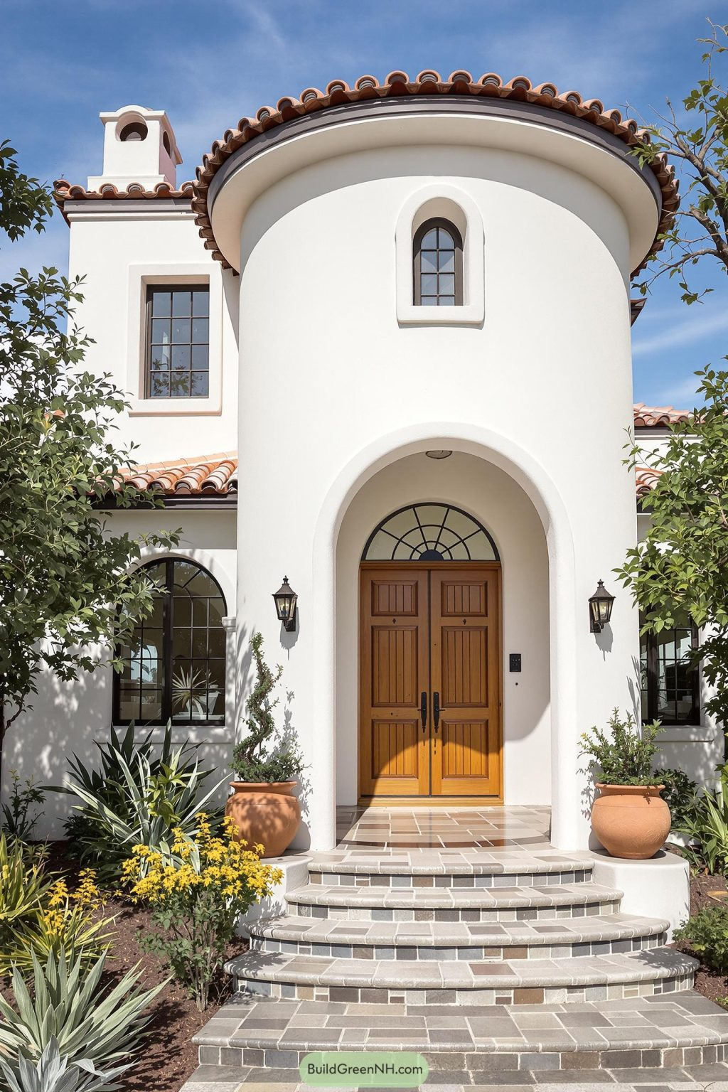
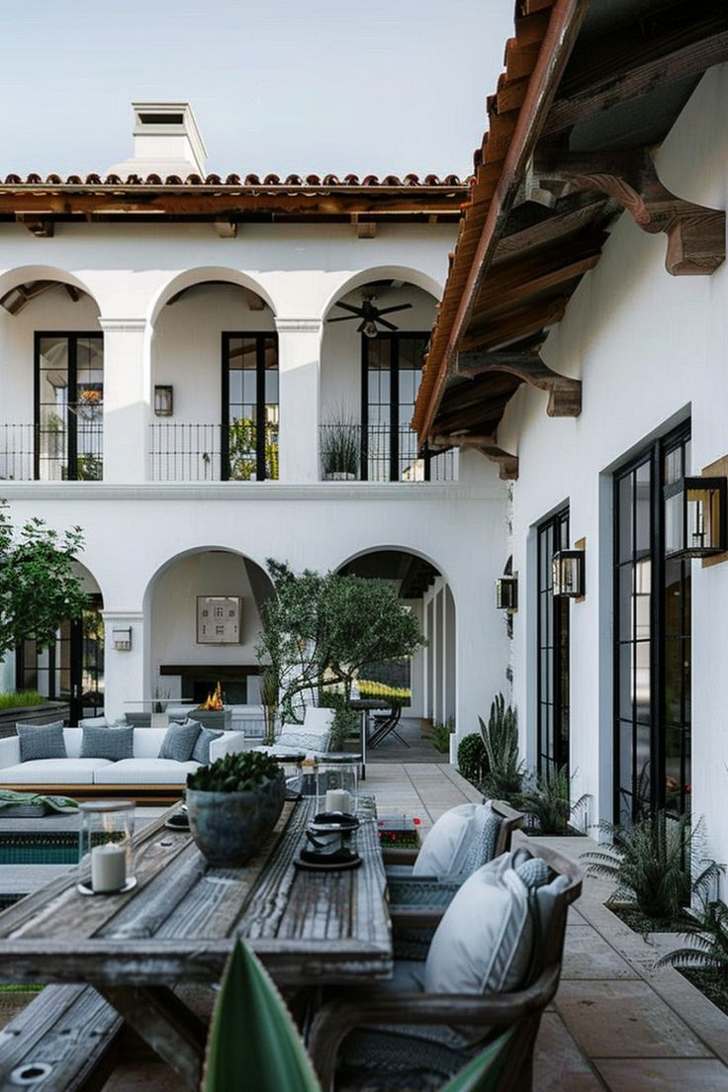
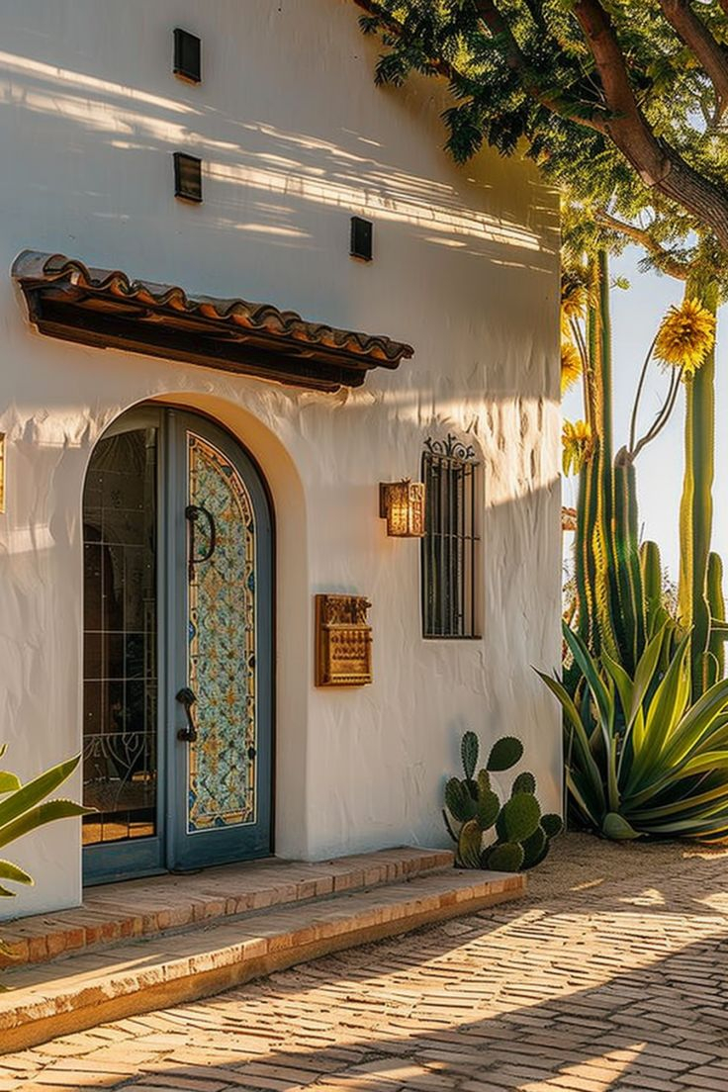
The midday sun hits the hand-troweled stucco wall of a 1928 Los Angeles courtyard, throwing sharp shadows across terracotta floor tiles that have absorbed nearly a century of footsteps. Standing in spaces like this, you realize that historic preservation is not a sterile exercise in museum curation. It is an ongoing conversation with artisans who laid mortar and hammered timber long before anyone reading this was born. Over decades of working inside the Spanish Colonial Revival landscape—from fragile bungalow courts in Southern California to sprawling hacienda-style estates in Florida and the Southwest—you develop an instinct for what these buildings are trying to tell you. They whisper secrets through failing drainage details, hairline structural fractures, and the rich patina of old-growth redwood beams.
When the great "Spanish craze" swept the United States following the 1915 Panama-California Exposition in San Diego, architects like Bertram Goodhue and George Washington Smith did not just copy old mission blueprints. They synthesized centuries of Andalusian, Moorish, and Mexican vernacular design into a domestic architecture uniquely adapted to sun-drenched climates. Yet, the physical reality of these structures presents a distinct set of contradictions. They look ancient and permanent, built as they are with massive masonry mass and thick plaster walls, yet they require precise, highly specialized maintenance regimes to survive the freeze-thaw cycles of unexpected regions—yes, even surviving far outside their native climate zones, as seen in preserved pockets from the Midwest to the Pacific Northwest.
Decades of pulling back layers of incompatible modern paint, shoring up sagged timber lintels, and sourcing true-to-era clay tiles teach you humility. You quickly learn that modern quick-fixes are the absolute enemy of historic integrity. Acrylic latex paints trap moisture behind lime stucco, causing catastrophic delamination. Portland cement patches crack historic lime mortar within a single season. This guide compiles the hard-won insights, technical methodologies, and field-tested restoration practices accumulated over a lifetime of keeping the spirit and substance of Spanish Revival architecture alive.
The Anatomy of Authenticity in Spanish Colonial Revival Design
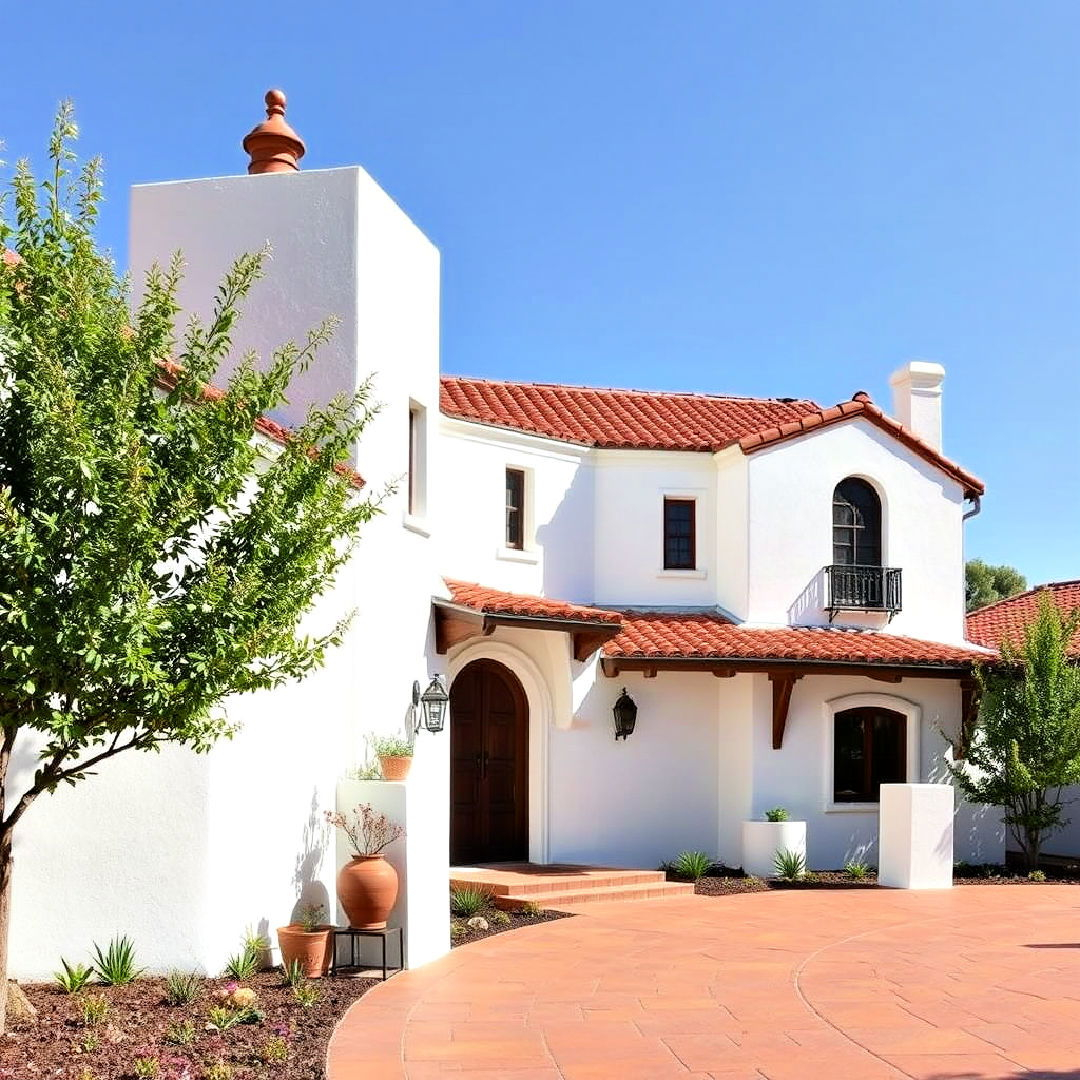
To preserve a building, you must first decode its architectural vocabulary. Spanish Revival is deceptively simple from a distance—marked by low-pitched red tile roofs, brilliant white or earth-toned stucco, and deep-set windows. Look closer, however, and the genius of the style reveals itself in functional adaptations to climate and lifestyle. Thick masonry or heavy wood-frame construction with thick lath-and-plaster assemblies acted as natural thermal batteries, absorbing heat during scorching afternoons and releasing it slowly as desert or coastal nights cooled. Understanding this thermal dynamic is the first rule of preservation; modern insulation retrofits that ignore vapor permeance will rot a historic structure from the inside out.
The materials themselves tell a story of regional craftsmanship. Original roofs featured barrel or mission tiles (timbres and tejas) that were often hand-formed over the maker’s thigh, resulting in subtle variations in curve, weight, and color flash. Stucco was rarely a uniform, machine-sprayed acrylic finish; it relied on lime-based binders mixed with local sands and aggregates, yielding a mottled, breathing texture that caught the sun differently at every hour of the day. Doorways and windows frequently featured heavy wood casements or steel industrial frames, deeply recessed to cast cooling shadows across interior thresholds. Wrought iron, hand-forged by local blacksmiths, provided both security and grace through window grilles (rejas), balcony railings, and strap hinges.
Mastering this architectural language requires separating true stylistic markers from mid-century pastiche. Many post-war subdivisions slapped red tiles onto standard ranch-style frames and called it Spanish. True Spanish Revival relies on spatial sequencing—the transition from street to courtyard, the use of asymmetrical massing, and the integration of indoor and outdoor living spaces. When you step into an authentic 1920s foyer, you feel a deliberate compression of space before the home opens up into a dramatic, beamed living room anchored by a Rumford-style fireplace. Preserving these homes means safeguarding not just the materials, but the emotional choreography of the spaces.
Diagnostic Investigations and Assessing Structural Distress
Before a single trowel of mortar is mixed or a scaffolding pole is erected, diagnostic investigation must dictate the preservation scope. Buildings of the 1920s and 1930s settled into their foundations long ago, but shifts in hydrological tables, seismic activity, and deferred maintenance introduce insidious vulnerabilities. Moisture is public enemy number one for Spanish Revival structures. Because traditional stucco and plaster assemblies are porous by design, they rely on breathing—absorbing moisture during rain events and evaporating it outward when the sun returns. When well-meaning owners seal these surfaces with modern elastomeric paints, trapped water has nowhere to go, swelling the underlying wood lath, corroding structural steel reinforcement, and blowing out exterior stucco keys.
Cracken patterns tell a diagnostic story that any experienced preservationist learns to read like an open book. Hairline spiderweb cracking across a stucco wall is often normal shrinkage of historic lime plaster, easily managed with breathable mineral silicate coatings. However, diagonal stair-step cracks radiating from window corners or door headers point to structural settling or the failure of hidden structural lintels. In many early Spanish Revival homes, builders utilized timber lintels over broad archways without modern steel flitch plates. Over decades, wood-boring insects and dry rot quietly hollow out these hidden supports, leaving massive masonry loads suspended on prayer and failing plaster.
Non-destructive testing methods have revolutionized how we evaluate these historic structures without tearing open every wall. Thermographic infrared cameras reveal hidden moisture pockets behind thick plaster before mold takes root. Ground-penetrating radar and endoscopic boroscopes let us inspect the condition of wall cavities, hidden plumbing chases, and structural tie-rods. Diagnosing a historic property requires patience and restraint. Every invasive cut into historic fabric should be surgically precise, designed to answer a specific engineering question rather than opening a Pandora’s box of demolition chaos.
Step-by-Step Restoration Protocol for Historic Stucco and Masonry
Restoring historic stucco and masonry requires abandoning modern construction habits and adopting historical material science. You cannot slap a bag of commercial Type S mortar onto a 1925 wall and expect it to survive. The replacement material must match the compressive strength, vapor permeability, and aggregate profile of the original substrate. Here is a field-tested, step-by-step methodology for executing faithful stucco and masonry repairs on Spanish Revival buildings:
- Step 1 (Historical Material Analysis): Take small, discrete core samples of existing mortar and stucco layers. Send them to a conservation laboratory for petrographic analysis to determine the exact sand-to-lime ratio, aggregate size distribution, and binder composition.
- Step 2 (Gentle Surface Preparation): Clear away failing patches, loose debris, and incompatible modern coatings using low-pressure washing (under 500 PSI) or hand-scraping. Never use abrasive sandblasting on historic stucco or soft brick, as it obliterates the exterior lime skin and accelerates future moisture absorption.
- Step 3 (Substrate Repair and Lath Stabilization): Expose damaged wood or metal lath behind the plaster. Treat rusted metal lath with rust-converting primers or replace sections with hot-dipped galvanized wire mesh, tying it securely into surviving structural framing to ensure proper mechanical keying.
- Step 4 (Matched Multi-Coat Application): Apply repair mortar in traditional multi-layer sequences—scratch coat, brown coat, and finish coat. Ensure each coat cures slowly under damp burlap or plastic sheeting to prevent rapid moisture loss and subsequent cracking. Match the final texture by hand-troweling or sponging to blend seamlessly with adjacent historic surfaces.
- Step 5 (Breathable Protective Coating): Finish the cured restoration with a mineral-based potassium silicate paint or breathable lime wash. Avoid acrylic or silicone sealants that trap vapor and cause blistering within months of application.
Navigating Common Preservation Pitfalls and Field Workarounds
Even the most well-funded restoration projects can derail quickly if the project team falls into common preservation traps. The pressure to modernize historic floor plans or comply with contemporary energy codes often clashes directly with the physical realities of 1920s construction. Recognizing these pitfalls before they manifest saves thousands of dollars and countless hours of rework. Here are the most frequent missteps encountered in the field and the proven workarounds used by master preservationists:
- Pitfall 1 (Applying Modern Portland Cement Patches): Using high-strength Portland cement to repair soft lime stucco creates rigid patches that destroy surrounding historic material as the building naturally shifts. Workaround: Always formulate or source lime-rich mortars (such as hydrated lime and sand mixes) that remain slightly softer and more flexible than the surrounding original masonry.
- Pitfall 2 (Sealing Roof Drainage and Tile Flashing): Standard modern flashing details fail on Spanish tile roofs because traditional barrel tiles require continuous ventilation and unique gutter integration. Workaround: Fabricate custom copper or lead-coated copper valley flashings that sit hidden beneath the tile line, allowing water to shed without backing up under the low-pitch roof planes.
- Pitfall 3 (Swapping Historic Steel Casement Windows for Vinyl): Replacing iconic, slender steel windows with thick vinyl double-hung units instantly ruins the delicate fenestration rhythm of a Spanish Revival facade. Workaround: Restore original Hope’s or Crittall steel windows by retrofitting them with thin-profile insulated glass units (IGUs) or installing discreet interior storm windows for thermal performance.
- Pitfall 4 (Installing Impermeable Foam Insulation): Spray polyurethane foam applied directly against exterior brick or lath-and-plaster walls creates a massive vapor barrier, trapping condensation and rotting timber framing from behind. Workaround: Utilize vapor-permeable insulation systems, such as blown-in cellulose or interior lime-hemp plaster systems, that regulate moisture while providing acceptable R-values.
- Pitfall 5 (Aggressive Chemical Paint Stripping): Using harsh caustic paint strippers or high-heat guns can scorch rare hand-carved wood corbels and etch delicate decorative tilework. Workaround: Employ soy-based or benzyl alcohol strippers combined with gentle mechanical scraping and nylon bristle brushes to safely lift decades of lead paint down to the raw timber.
The Broader Impact of Preserving Spanish Revival Architecture
Preserving Spanish Revival architecture extends far beyond protecting individual property values; it is an act of cultural stewardship and urban ecology. These homes and commercial districts anchor the visual identity of communities across the American Southwest, Florida, and historic pockets throughout the country. When a neighborhood loses its original streetscape integrity to out-of-scale tear-downs or unsympathetic "Spanish modern" flips, it loses a irreplaceable layer of collective memory. Streetcar suburbs and bungalow courts built in the 1920s represent an era of human-scaled urban design that prioritizes pedestrian connection, shaded courtyards, and microclimate management.
From a sustainability perspective, retaining and restoring an existing building is the ultimate form of recycling. Demolishing a solid masonry and plaster Spanish Revival home sends thousands of tons of heavy material to the landfill while erasing the massive embodied energy required to manufacture those original materials a century ago. Modern life-cycle analyses confirm that rehabilitating an existing historic structure—even when factoring in the upgrades needed for energy efficiency and seismic retrofitting—has a vastly smaller carbon footprint than building new construction from scratch.
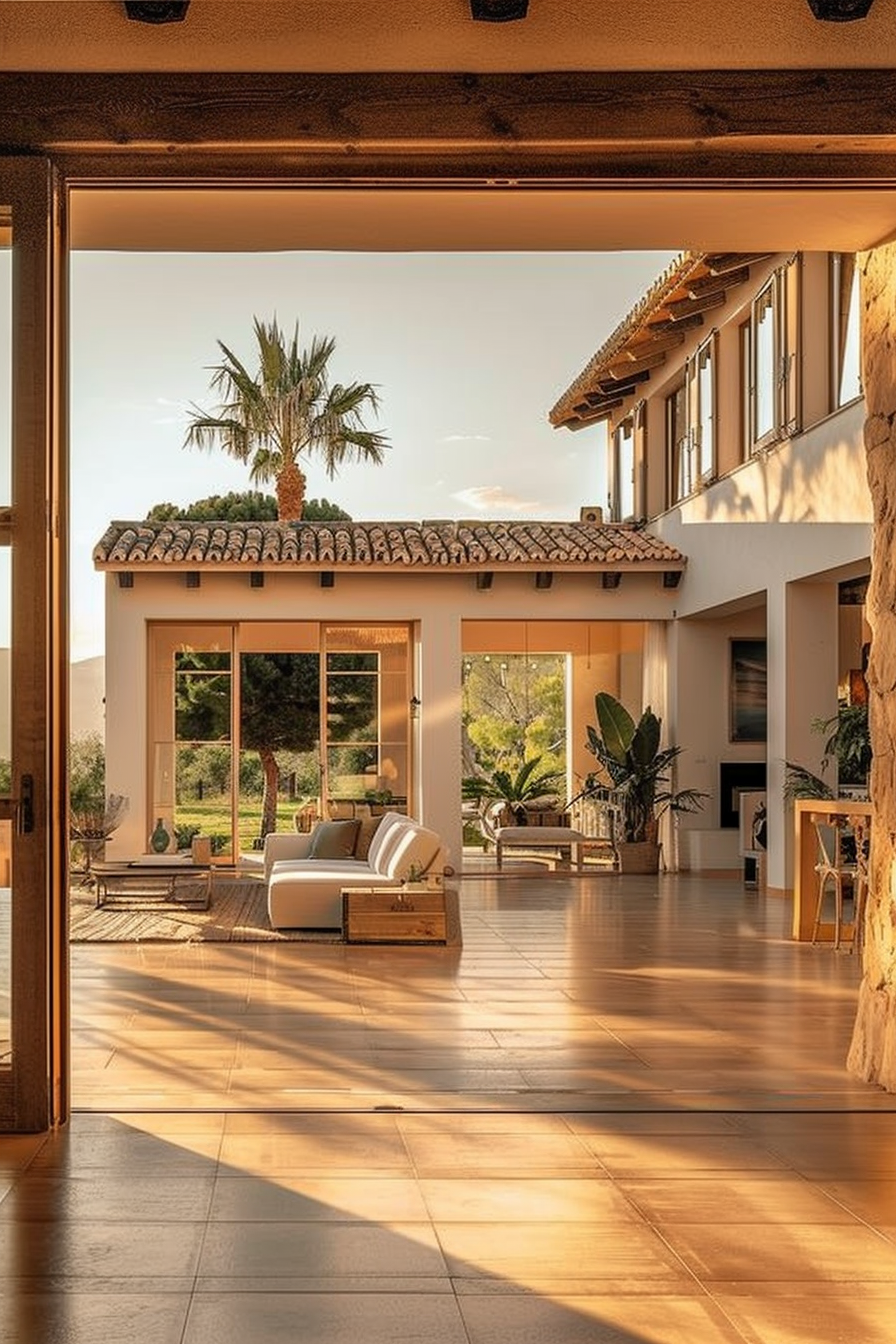
Furthermore, these buildings teach us passive cooling lessons that modern architecture is only now beginning to remember. Thick mass walls, cross-ventilation floor plans, deep overhanging eaves, and central courtyards function as natural climate regulators. In an era facing intense climate volatility and rising energy costs, studying how master builders of the 1920s worked with the sun and wind provides a practical blueprint for sustainable design in the twenty-first century. Preservation is not about looking backward out of nostalgia; it is about harvesting ancestral wisdom to build a more resilient physical environment.
Actionable Recommendations for Homeowners and Preservation Practitioners
If you own, manage, or are about to undertake the stewardship of a Spanish Revival property, success depends on adopting a disciplined, long-term maintenance philosophy. Avoid the temptation to tackle everything at once with a sledgehammer and a blank check. Instead, approach the building as a living patient requiring specialized care. Here is a strategic framework to guide your preservation journey and protect your investment for decades to come:
- Prioritize the Roof Envelope Above All Else: Inspect clay tile roofs annually. Replace broken or slipped tiles immediately using copper wire ties to secure them against wind uplift. Ensure that roof valleys, crickets, and flashing details are completely clear of debris to prevent water from penetrating the fragile timber roof deck below.
- Maintain Positive Site Drainage: Spanish Revival foundations were never designed to withstand standing water or aggressive landscape irrigation splashing directly against exterior stucco. Grade soil away from the foundation at a minimum slope of six inches over the first ten feet, and keep decorative planting beds at least eighteen inches away from exterior walls.
- Inspect and Service Wrought Iron Annually: Treat historic ironwork with rust-inhibiting conversion coatings and finish with traditional matte black oil-based paints. Check mounting anchors where iron grilles or balconies penetrate stucco walls; seal these penetrations with flexible exterior-grade polyurethane caulking to prevent water ingress.
- Establish a Maintenance Log: Keep a detailed, chronological record of every repair, material formulation, paint color code, and contractor who works on the property. This provenance document becomes an invaluable asset for future generations of owners and local historic preservation boards.
- Consult Specialists Before Making Alterations: Never hire a general contractor who lacks specific experience with historic lime-plaster and Spanish Revival assemblies. Always consult with a preservation architect or architectural conservator before modifying structural elements, windows, or rooflines.
Walking through a restored 1920s Spanish Revival courtyard at dusk, watching the last rays of light catch the rough texture of hand-troweled plaster and illuminate the dark grain of heavy timber vigas, you understand why these buildings command such fierce loyalty. They possess an emotional resonance that factory-extruded modern construction simply cannot replicate. They are physical testaments to an era when craftsmanship, climate adaptation, and aesthetic drama merged into something enduring.
The work of preservation is never truly finished. It is a continuous cycle of listening, diagnosing, repairing, and respecting the material truth of the past. As we navigate the architectural challenges of the modern era, the lessons learned from decades of handling historic Spanish Revival structures offer a steady compass. By respecting the materials, honoring the design logic, and resisting the urge to modernize away the building’s soul, we ensure that these magnificent landmarks will continue to stand, breathe, and enchant for another hundred years.