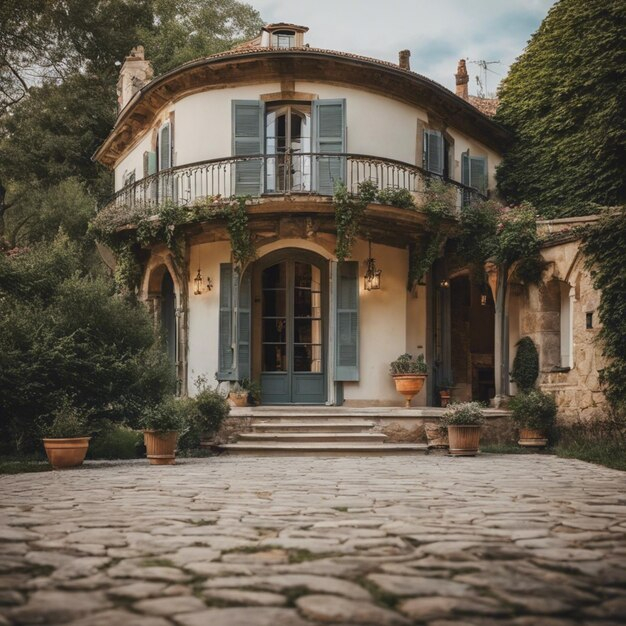
The damp scent of lime plaster and centuries-old oak timber frames tells a quiet story long before you turn the iron latch of a country homestead. Standing inside a 200-year-old stone barn or a weathered colonial farmhouse, the immediate temptation is either to freeze the building in amber—preserving every crooked joist and drafty corner—or to gut it entirely, wiping away its soul in favor of drywall and recessed lighting. Neither approach serves the modern dweller seeking an authentic rural escape. The real design challenge lies in the delicate, highly technical friction zone where historic tradition meets uncompromising modern living.
When you strip back layers of twentieth-century linoleum and asbestos tile, you unearth the bones of vernacular architecture. These regional structures were forged out of absolute necessity, built from the earth beneath them, positioned to catch winter sun and deflect prevailing winds. Yet, our current definitions of comfort require high-performance thermal envelopes, acoustic privacy, radiant floor heating, and seamless digital integration. Achieving this synergy demands an architectural philosophy that respects heritage without falling into historical mimicry, ensuring your countryside retreat feels both timeless and luxuriously livable.
Translating this vision into reality requires looking past glossy design magazine aesthetics to address the stubborn physics of old buildings. Historic properties breathe differently, settle differently, and demand specialized tradespeople who understand the chemistry of breathable materials. Whether you are converting a stone dairy barn in the rolling hills of the Cotswolds or restoring a timber-frame homestead in New England, building a contemporary sanctuary inside a historic shell is an exercise in structural choreography and material honesty.
Decoding the Vernacular: Understanding the DNA of Historic Rural Architecture
Every rural region possesses an unwritten architectural grammar dictated by local geography, climate, and available resources. Before swinging a demolition hammer, you must read the building like an archive. Vernacular architecture is inherently sustainable because it relies on local materials that weather predictably over decades. Stone buildings manage moisture through high-mass thermal inertia, while timber frames flex with seasonal ground heave. Ignoring these underlying structural mechanisms in favor of modern quick-fixes usually results in trapped moisture, rotting timbers, and compromised structural integrity.
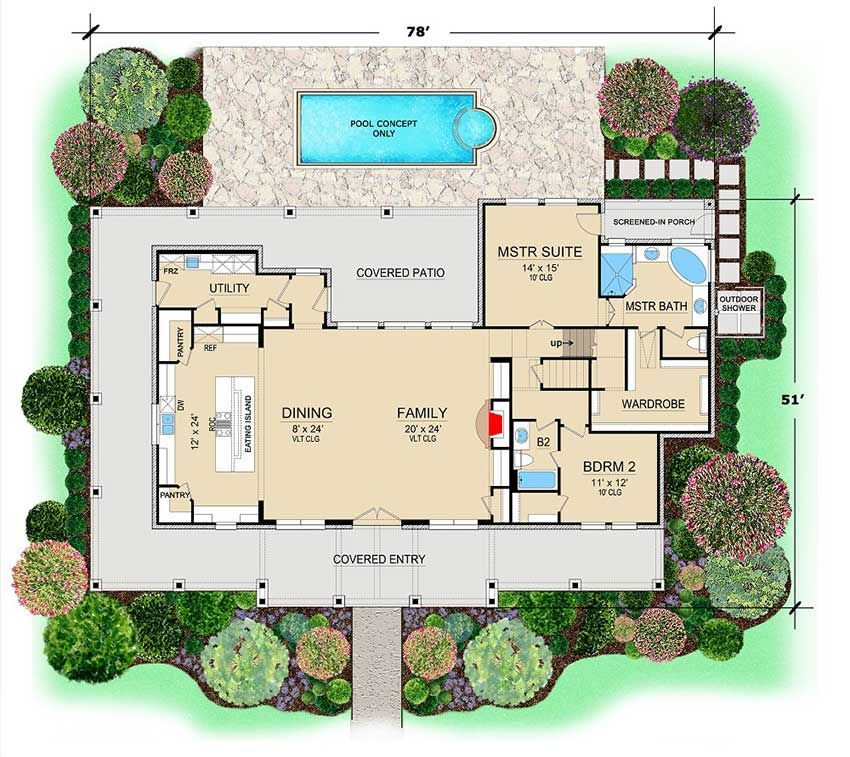
The primary mistake novices make is treating a historic structure like a blank canvas. Traditional country homes were compartmentalized for thermal efficiency, separating drafty living spaces from livestock quarters or root cellars. Modern living, conversely, craves fluid open-plan layouts, natural light, and indoor-outdoor connectivity. Bridging this gap requires mapping out structural load paths with absolute precision. Introducing large, floor-to-ceiling glass openings or removing internal load-bearing walls means engineering substantial structural headers or concealed steel frames that carry weight without disrupting the visual rhythm of the historic facade.
Material palettes must be treated with reverence yet reinterpreted for contemporary utility. Traditional vernacular palettes often feature natural lime plasters, locally quarried fieldstone, exposed heavy timber, and clay roof tiles. When paired with modern interventions like architectural zinc, minimalist steel window frames, and polished concrete floors, these historic materials create a striking yet harmonious contrast. The secret is ensuring that new elements do not mimic the old, but rather engage in a respectful dialogue with it, celebrating the passage of time.
The Engineering of Comfort: Upgrading Building Physics Without Erasing Soul
Living comfortably in the twenty-first century means demanding high indoor environmental quality, acoustic isolation, and predictable thermal regulation. Achieving this inside a historic rural property requires a complete reimagining of the building envelope. Traditional walls were designed to absorb and release moisture; sealing them up with modern impermeable spray foam or acrylic paints creates a vapor barrier trap, leading to catastrophic timber rot and masonry spalling. The modern rural sanctuary must breathe just as its builders intended, albeit with higher technical efficiency.
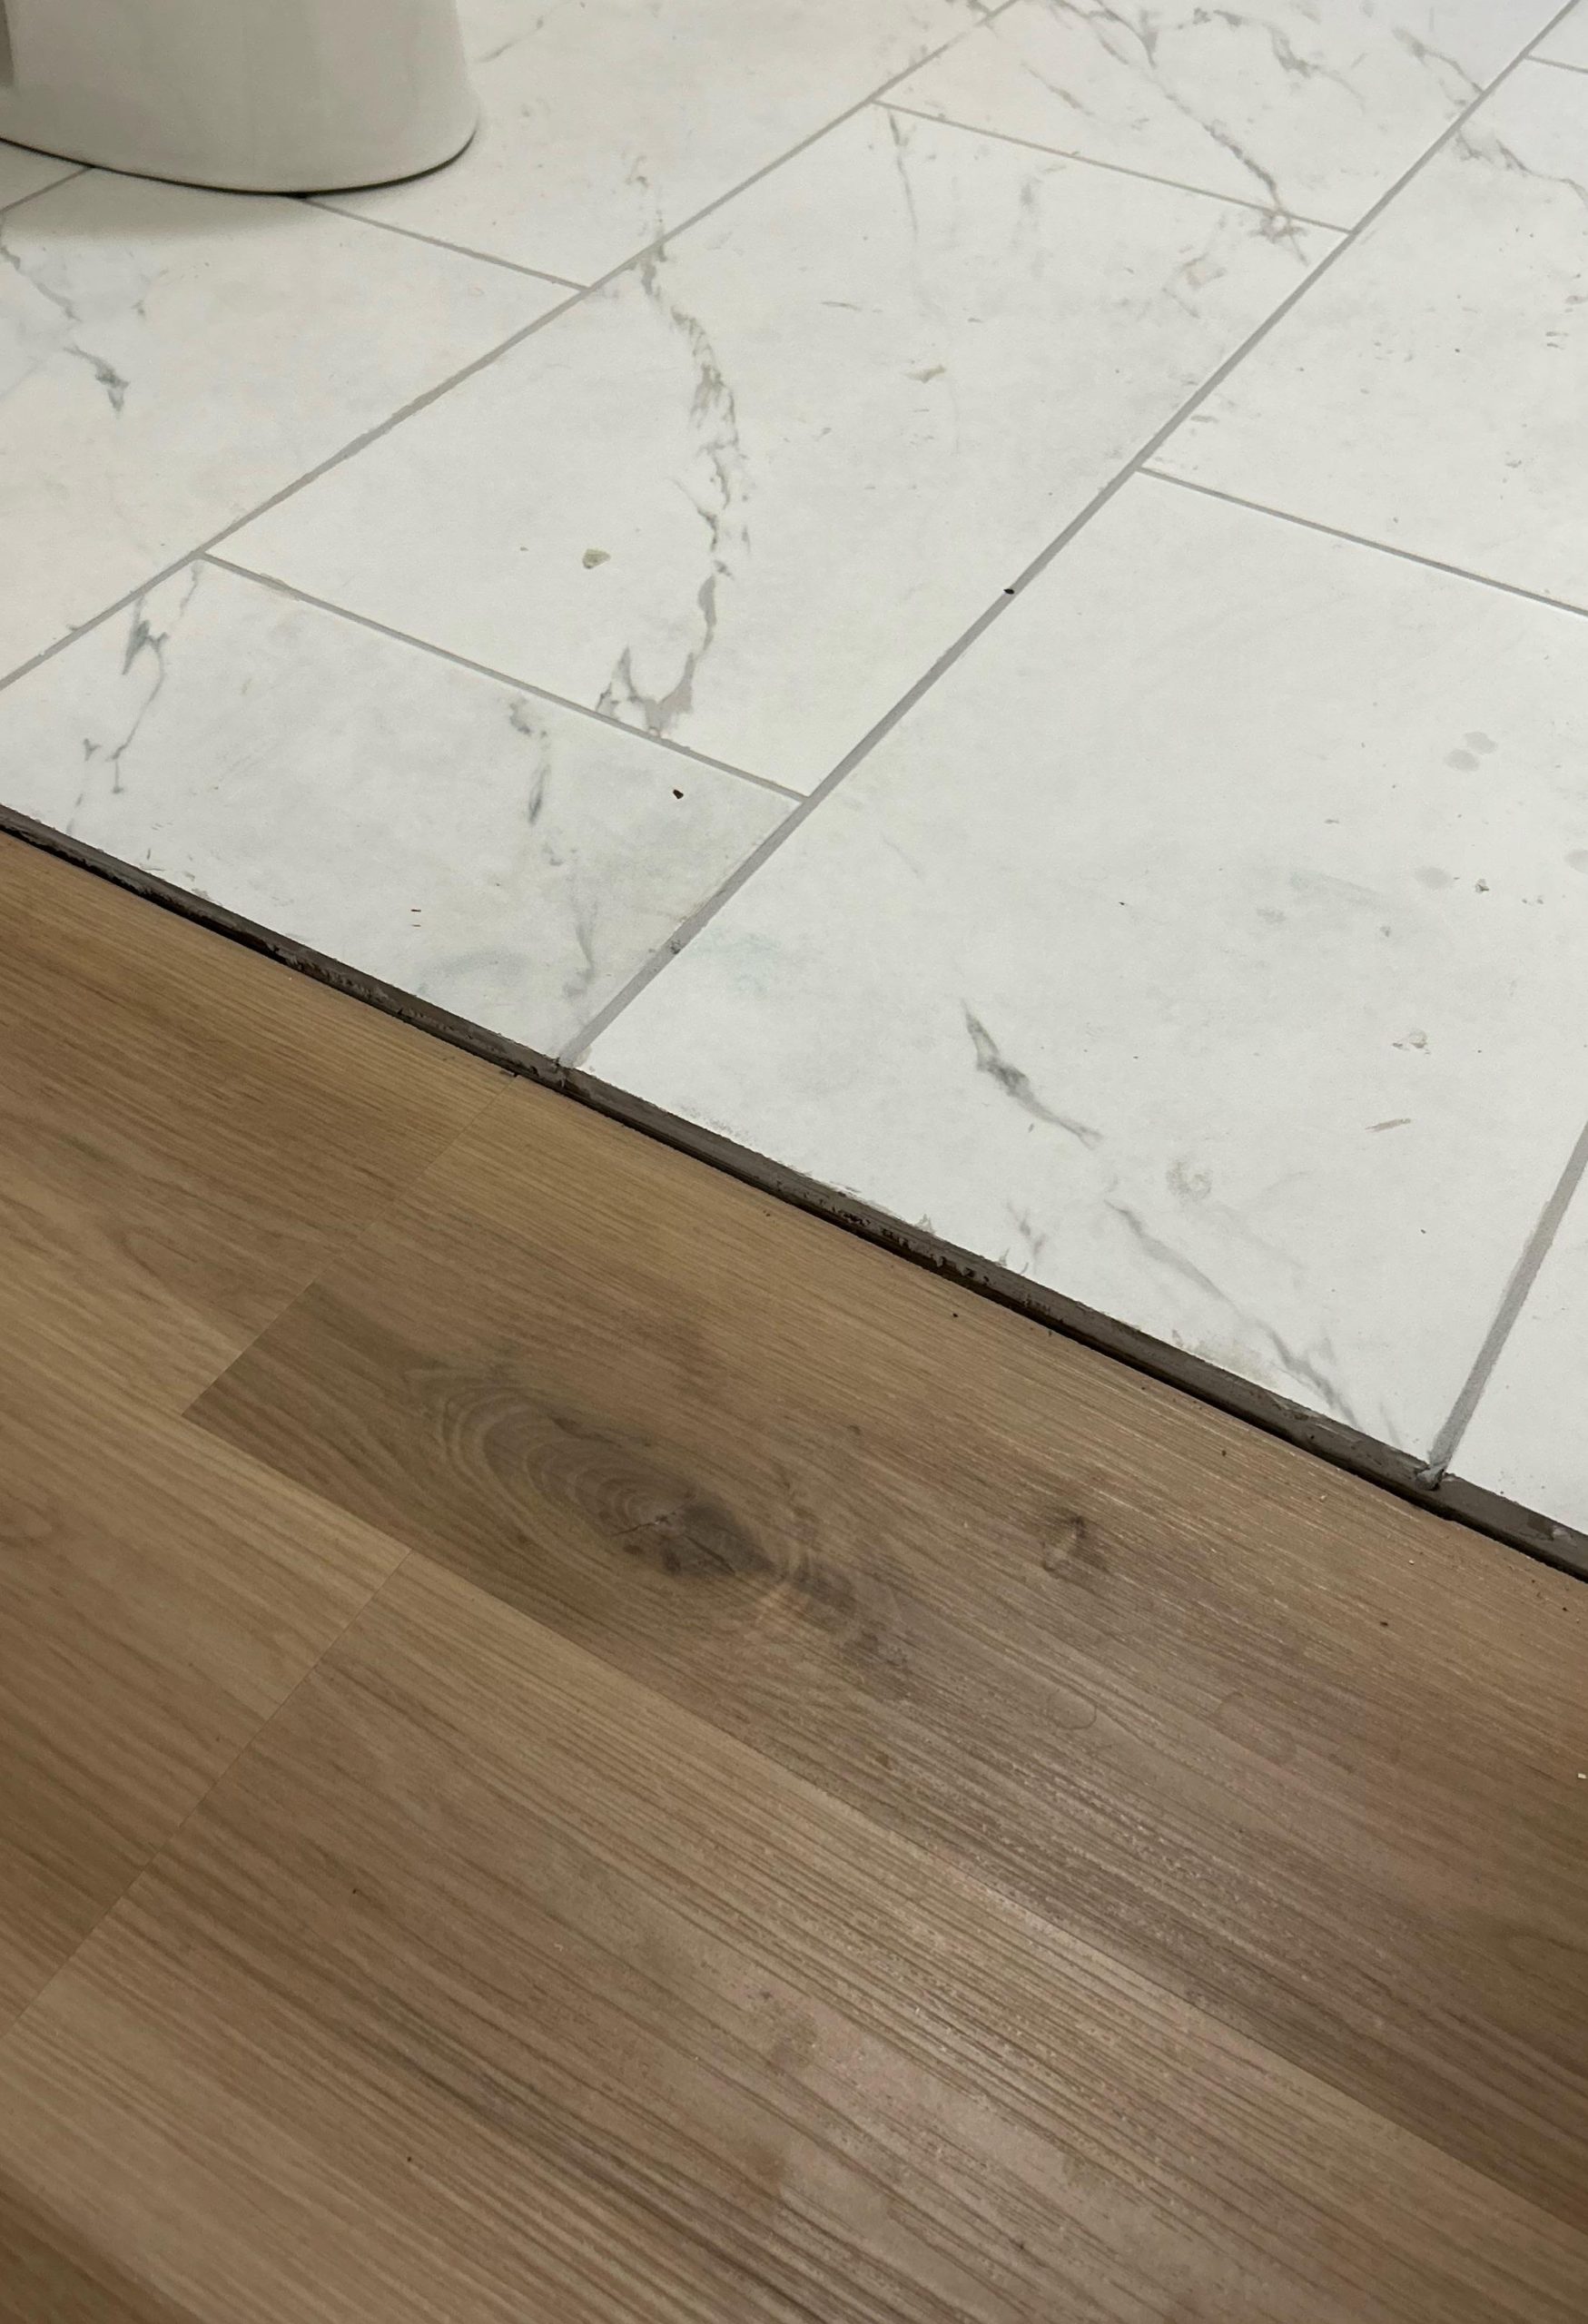
Upgrading thermal performance without compromising historic exteriors usually necessitates internal insulation retrofits. Breathable insulation systems—such as wood-fiber boards, cork panels, or hemp-lime composites finished with natural hydraulic lime plaster—offer an effective solution. These materials maintain capillary action, drawing ambient moisture safely away from ancient structural timbers and evaporating it harmlessly. For floors, installing hydronic radiant heating beneath engineered wide-plank oak or reclaimed terracotta tiles delivers luxurious warmth while preserving the low-profile integrity of historic threshold heights.
Acoustic comfort is another hidden frontier in rural renovations. While the countryside is peaceful, historic buildings often suffer from hollow floorboards, thin partition walls, and lack of sound-dampening insulation. Introducing acoustic batts within internal stud walls and laying resilient sound-isolation membranes beneath finished flooring preserves the quiet sanctuary experience. Furthermore, upgrading windows requires careful negotiation with heritage preservation guidelines; slim-profile double-glazed units set within traditional timber joinery frames offer the necessary U-value compliance without sacrificing historic sightlines.
Step-by-Step Methodology for Executing a Historic-Modern Rural Conversion
Transforming a dilapidated rural ruin into a high-performance sanctuary requires a disciplined, sequential approach. Skipping phases or rushing structural stabilization can derail the entire project budget and destroy irreplaceable historic fabric.
- Step 1 (Comprehensive Building Pathology Assessment): Hire a historic preservation architect or building surveyor specializing in vernacular structures to conduct a deep-dive moisture, timber rot, and structural movement analysis before purchasing materials.
- Step 2 (Stabilization and Weatherproofing): Secure the building envelope immediately by repairing the roof, stabilizing stone foundations with lime mortar repointing, and erecting temporary shoring to prevent further weather degradation.
- Step 3 (Zoning for Preservation and Innovation): Map out interior spatial layouts by designating structural zones where historic elements remain untouched versus zones where modern interventions like open-plan kitchens or cantilevered staircases can be introduced.
- Step 4 (Envelope and Services Integration): Install concealed modern infrastructure—such as low-voltage wiring conduits, closed-loop geothermal HVAC systems, and breathable insulation—ensuring services run through non-historic interstitial cavities.
- Step 5 (Finishing with Material Contrast): Apply the finishing layer of tactile contrast, blending restored heritage timbers and stone masonry with minimalist furniture, architectural lighting, and bespoke contemporary steel fixtures.
Navigating Structural Pitfalls and Field-Tested Workarounds
Renovating historic countryside properties is fraught with hidden complexities that catch even seasoned contractors off guard. Anticipating these engineering traps saves both time and historic fabric.
- Pitfall 1 (Sealing Masonry with Impermeable Materials): Applying cement-based mortars or synthetic masonry paints traps water inside ancient stone or brick walls. Workaround: Always strip away modern cement patches and repoint exclusively using breathable natural lime mortars that match the original composition in vapor permeability and compressive strength.
- Pitfall 2 (Undersizing Structural Headers for Modern Openings): Punching expansive glass door systems into thick stone or heavy timber load-bearing walls without proper structural reinforcement leads to severe foundation cracking. Workaround: Conceal structural steel moment frames and laminated timber headers deep within the wall assembly to maintain clean, minimalist interior sightlines while handling intense dead and live loads.
- Pitfall 3 (Ignoring Differential Settlement): Attempting to level radically uneven historic floors with heavy modern concrete pours overstresses old timber joists and foundations. Workaround: Utilize lightweight, adjustable subfloor framing systems and self-leveling lime-based screeds that respect the original structural load capacities and allow for natural building movement.
- Pitfall 4 (Over-Illuminating and Destroying Historic Atmosphere): Flooding rustic spaces with harsh, uniform modern downlights strips away the dramatic shadows and intimate warmth inherent to historic architecture. Workaround: Layer architectural lighting schemes by utilizing concealed linear LEDs, floor-recessed uplights on stone walls, and strategic low-glare task lighting that accentuates material texture.
- Pitfall 5 (Disregarding Local Planning and Heritage Regulations): Beginning invasive structural alterations or exterior cladding modifications without securing local conservation board approvals leads to costly stop-work orders. Workaround: Partner early with local heritage consultants who understand vernacular zoning laws and can advocate for contemporary design additions as reversible, distinct interventions.
Holistic Sustainability and Long-Term Stewardship of the Countryside
Designing a rural sanctuary extends far beyond the physical footprint of the house; it encompasses a holistic philosophy of stewardship toward the surrounding landscape and local ecosystem. A truly successful rural home integrates seamlessly with its environment, functioning as a resilient micro-ecosystem rather than an isolated suburban box dropped into a field. This means incorporating closed-loop water management systems, such as rainwater harvesting tanks concealed beneath native wildflower meadows, and utilizing off-grid solar arrays paired with battery storage hidden discreetly away from primary sightlines.
Economically and culturally, restoring historic vernacular architecture preserves regional identity in an era of homogenized suburban sprawl. Reusing existing building stock dramatically lowers the embodied carbon footprint of the project compared to new-build construction, which expends immense energy manufacturing steel, concrete, and synthetic panels. By honoring local building traditions, you participate in a continuous lineage of craftsmanship, supporting regional masons, timber framers, and blacksmiths who keep traditional trades alive.
Moreover, the psychological return on investment for a well-designed rural sanctuary is profound. The tactile richness of weathered stone, the scent of natural oils on wide-plank oak, and the visual calm of uncluttered modern spaces create an environment specifically engineered to counteract cognitive fatigue. When historic architecture and modern comfort achieve equilibrium, the house stops feeling like a museum exhibit or a high-tech machine, evolving instead into a genuine refuge that anchors you deeply to the natural rhythms of the land.
Actionable Recommendations and Frameworks for Your Rural Project
As you embark on your own countryside sanctuary journey, maintaining a clear operational framework ensures that creative ambition never outpaces structural reality. The following principles serve as your anchor through the complexities of design, engineering, and execution.
- Prioritize Reversibility: Ensure that all modern structural and technological interventions can theoretically be removed in the future without destroying the underlying historic fabric of the building.
- Embrace Material Honesty: Avoid faux-rustic finishes or distressed faux-historic materials. Let new elements look contemporary and pristine, allowing the stark juxtaposition with aged surfaces to articulate the building’s complete timeline.
- Design for Seasonal Flow: Configure your indoor and outdoor living spaces to adapt to seasonal shifts, utilizing deep roof overhangs, shaded pergolas, and strategically placed thermal mass walls to naturally regulate indoor temperatures.
- Consult Local Artisans Early: Involve regional craftspeople who possess generational knowledge of local stone extraction patterns, timber species, and climatic idiosyncrasies before finalizing architectural blueprints.
Creating a rural sanctuary where historic tradition and modern comfort coexist is not about achieving a sterile state of perfection. It is an ongoing collaboration between past and present, a deliberate act of care that honors the anonymous builders who laid the original foundations centuries ago while tailoring the space to support the demands of contemporary life.
The ultimate success of your project will not be measured by how seamlessly you hid the modern conveniences, but by how naturally they serve you within walls that have weathered generations. As you step back to look at the finished homestead—where ancient stone meets crisp architectural glass and warm timber frames cradle modern luxury—you realize you haven’t just renovated a building. You have secured its next chapter.