The coffee cup is balanced precariously on the edge of a kitchen counter that doubles as a staging ground for mail, laptop chargers, and breakfast prep. Across the room, the laundry basket hums its rhythmic end-of-cycle spin. This is the makeshift workstation reality for millions of remote workers trying to balance focus with domestic life. When square footage is at a premium, carving out a professional enclave feels less like interior design and more like geometric wizardry. Yet, the physical environment dictates mental bandwidth more than most care to admit.
A workspace shouldn’t feel like a penalty box tucked into the dead zone of a hallway or a cramped bedroom corner. The 2026 landscape of remote work demands a shift in perspective. Compact setups are no longer compromises; they are opportunities for hyper-intentional design. By stripping away excess and focusing on ergonomics, lighting, and psychological boundaries, even the tightest architectural constraints can yield powerhouses of productivity and calm.
The architectural evolution of the home office has shifted dramatically over the last decade. Once relegated to sprawling suburban dens with heavy mahogany desks, the modern workspace is fluid, modular, and often microscopic. City apartments, micro-dwellings, and multi-generational households have forced designers and homeowners alike to rethink square footage. Every vertical inch and awkward architectural alcove—from the crawl space beneath a staircase to the narrow slice of wall beside a bedroom window—now holds potential.
Beyond physical dimensions, the stakes involve human psychology. When a workspace lacks boundaries, the mind struggles to disengage. Cortisol levels remain elevated when the desk stares back from the foot of the bed or encroaches upon the dining table. Designing a small-scale office is fundamentally an act of self-care. It draws a clear line between output and rest, protecting cognitive stamina while maximizing limited spatial footprints through smart spatial planning and minimalist discipline.
Unlocking the Psychology of Compact Workspaces and Cognitive Focus
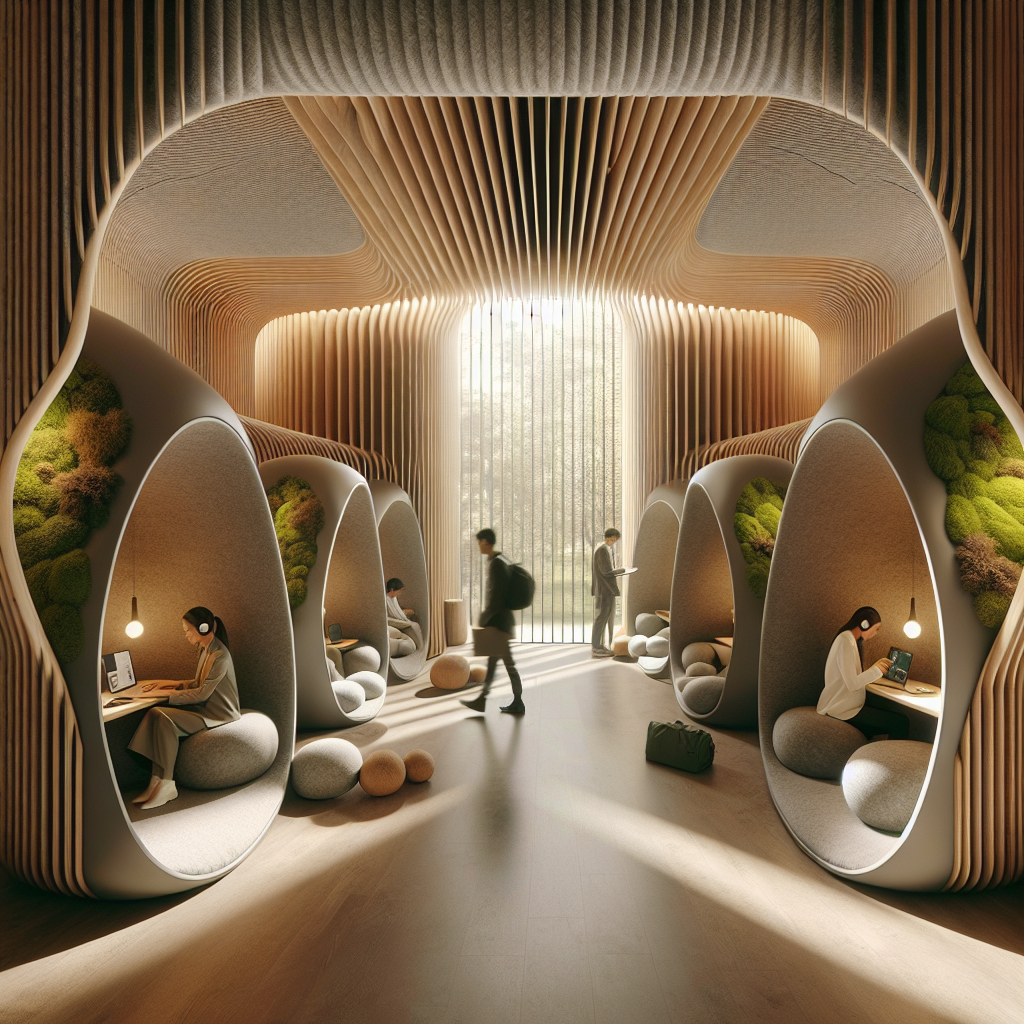
Spatial psychology reveals profound connections between our physical boundaries and our ability to think deeply. When surrounded by clutter in a tight room, the brain processes competing visual stimuli constantly, draining executive function. Conversely, a micro-office designed with clean lines and restricted palettes signals safety and focus to the nervous system. The principle of enclosure plays a major role here. Even without physical doors, creating a micro-environment using color blocking, acoustic paneling, or targeted lighting tricks the brain into perceiving a dedicated room.
Height and depth constraints force a reliance on ergonomic efficiency rather than sprawling surface areas. Standard office desks often measure 30 inches deep, swallowing precious floor space in narrow rooms. Downsizing to a 20-inch or 24-inch depth profile changes the geometry of the room entirely, leaving ample clearance for movement. This reduction in scale does not impair workflow; instead, it eliminates the horizontal sprawl that invites clutter. Essential tools remain within arm’s reach, while digital decluttering mirrors physical minimalism.
Sensory integration anchors a small office in wellness. In restricted square footage, air quality and acoustic control drop drastically if left unmanaged. A compact room can quickly feel stuffy, leading to midday fatigue that users often misattribute to lack of sleep rather than rising carbon dioxide levels. Integrating biophilic elements—such as trailing pothos or snake plants, which thrive in low-light indoor environments—actively cleanses the air while softening the hard geometric lines of screens and keyboards. Sound-dampening felt wall tiles or cork backing further insulate the micro-office, muffling household distractions and fostering deep, uninterrupted flow states.
Architectural Assessment and Layout Strategies for Tight Footprints
Evaluating a small space begins with mapping traffic patterns and natural light vectors. Before purchasing a single piece of furniture, observe how light moves across the room throughout the day. Positioning a desk perpendicular to a window prevents harsh screen glare while bathing the face in natural light, which is crucial for circadian rhythm regulation. Avoid placing a monitor directly in front of a window, as the backlight forces the iris to dilate continuously, causing rapid eye strain and tension headaches by mid-afternoon.
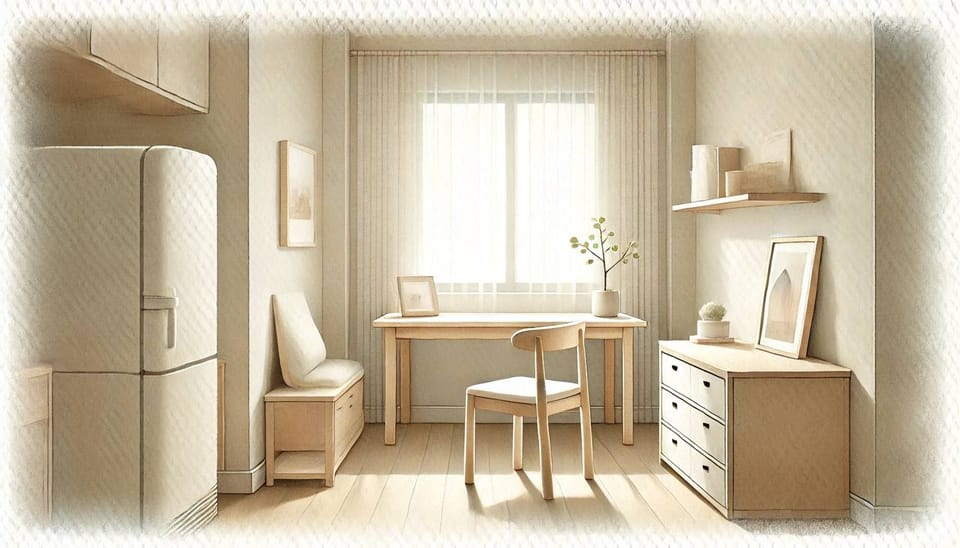
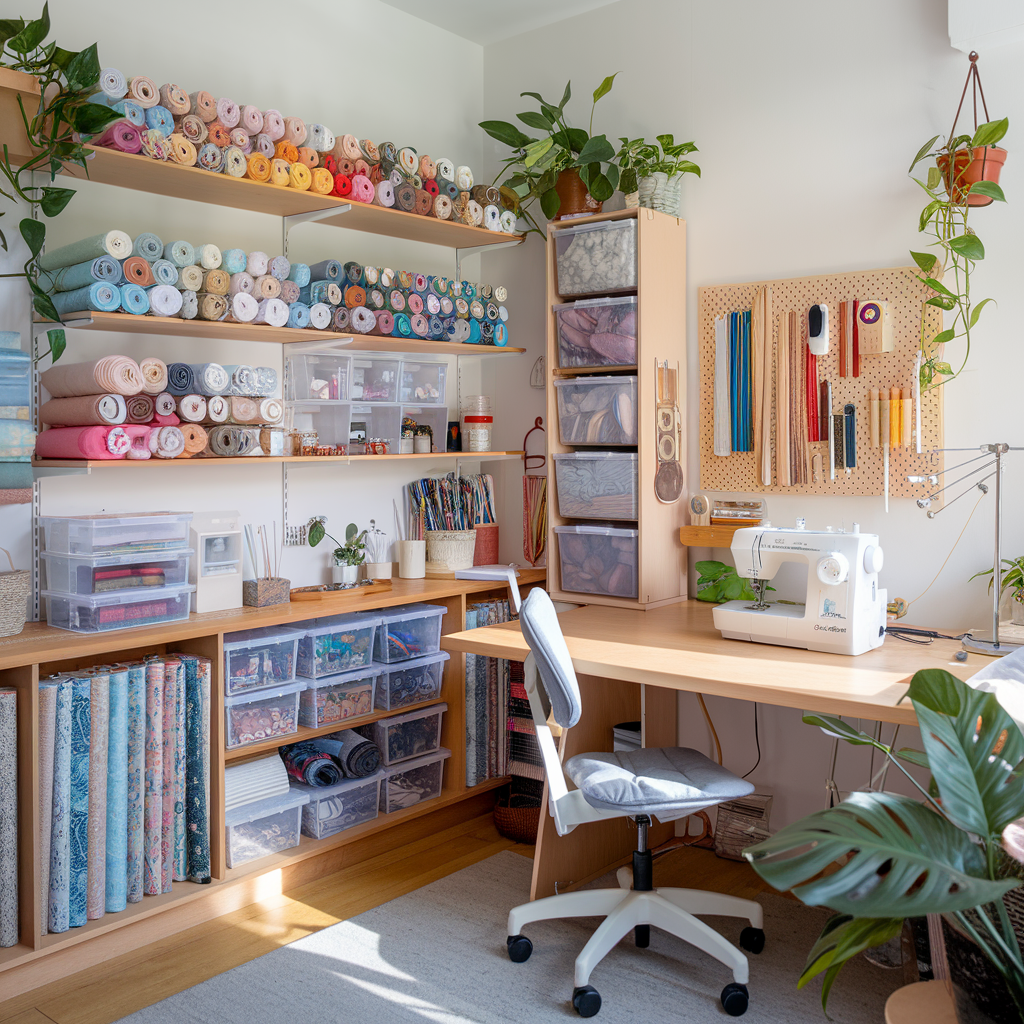
Unused architectural anomalies often present the best real estate for micro-offices. The awkward alcove beside a brick chimney, the dead corner of a living room, or the transitional stretch of an upstairs landing can be reclaimed. Floating desks anchored directly to wall studs eliminate the need for bulky table legs, freeing up visual and physical floor space. This creates an illusion of expansiveness, making the room feel breathable rather than boxed in.
Zoning remains the primary tool for spatial separation in open-plan homes or multi-use rooms. If the office shares space with a bedroom or living area, visual boundaries are non-negotiable. Using a low-pile area rug underneath the desk chair immediately anchors the workspace, defining its perimeter without erecting physical walls. Alternatively, slatted wooden room dividers or tension-mounted shelving units offer semi-transparent partitions that filter light while physically cutting off the work zone from the relaxation zone at the end of the day.
Step-by-Step Methodology for Building Your Micro-Office Sanctuary
Designing a high-performance workspace in limited square footage requires a sequential, disciplined approach. Skipping steps often leads to overcrowding or purchasing incompatible gear. Follow this systematic framework to build an inspiring, ergonomic setup from scratch.
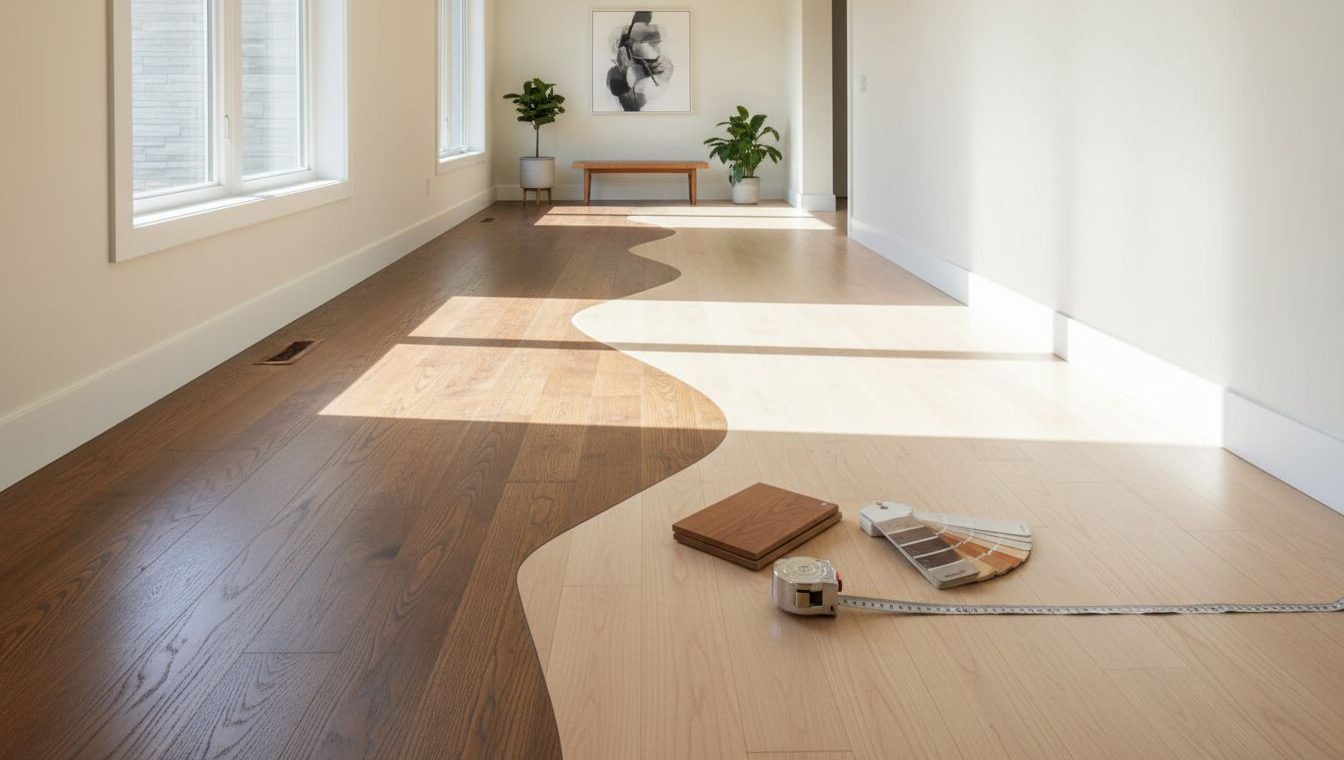
- Step 1 (Spatial Audit and Measurement): Measure the target area down to the quarter-inch, noting electrical outlet locations, baseboard heaters, and door swing radiuses to prevent clearance issues.
- Step 2 (Ergonomic Foundation Selection): Prioritize your chair and monitor height before aesthetics; select a compact, adjustable ergonomic task chair and a monitor arm to reclaim desktop surface area.
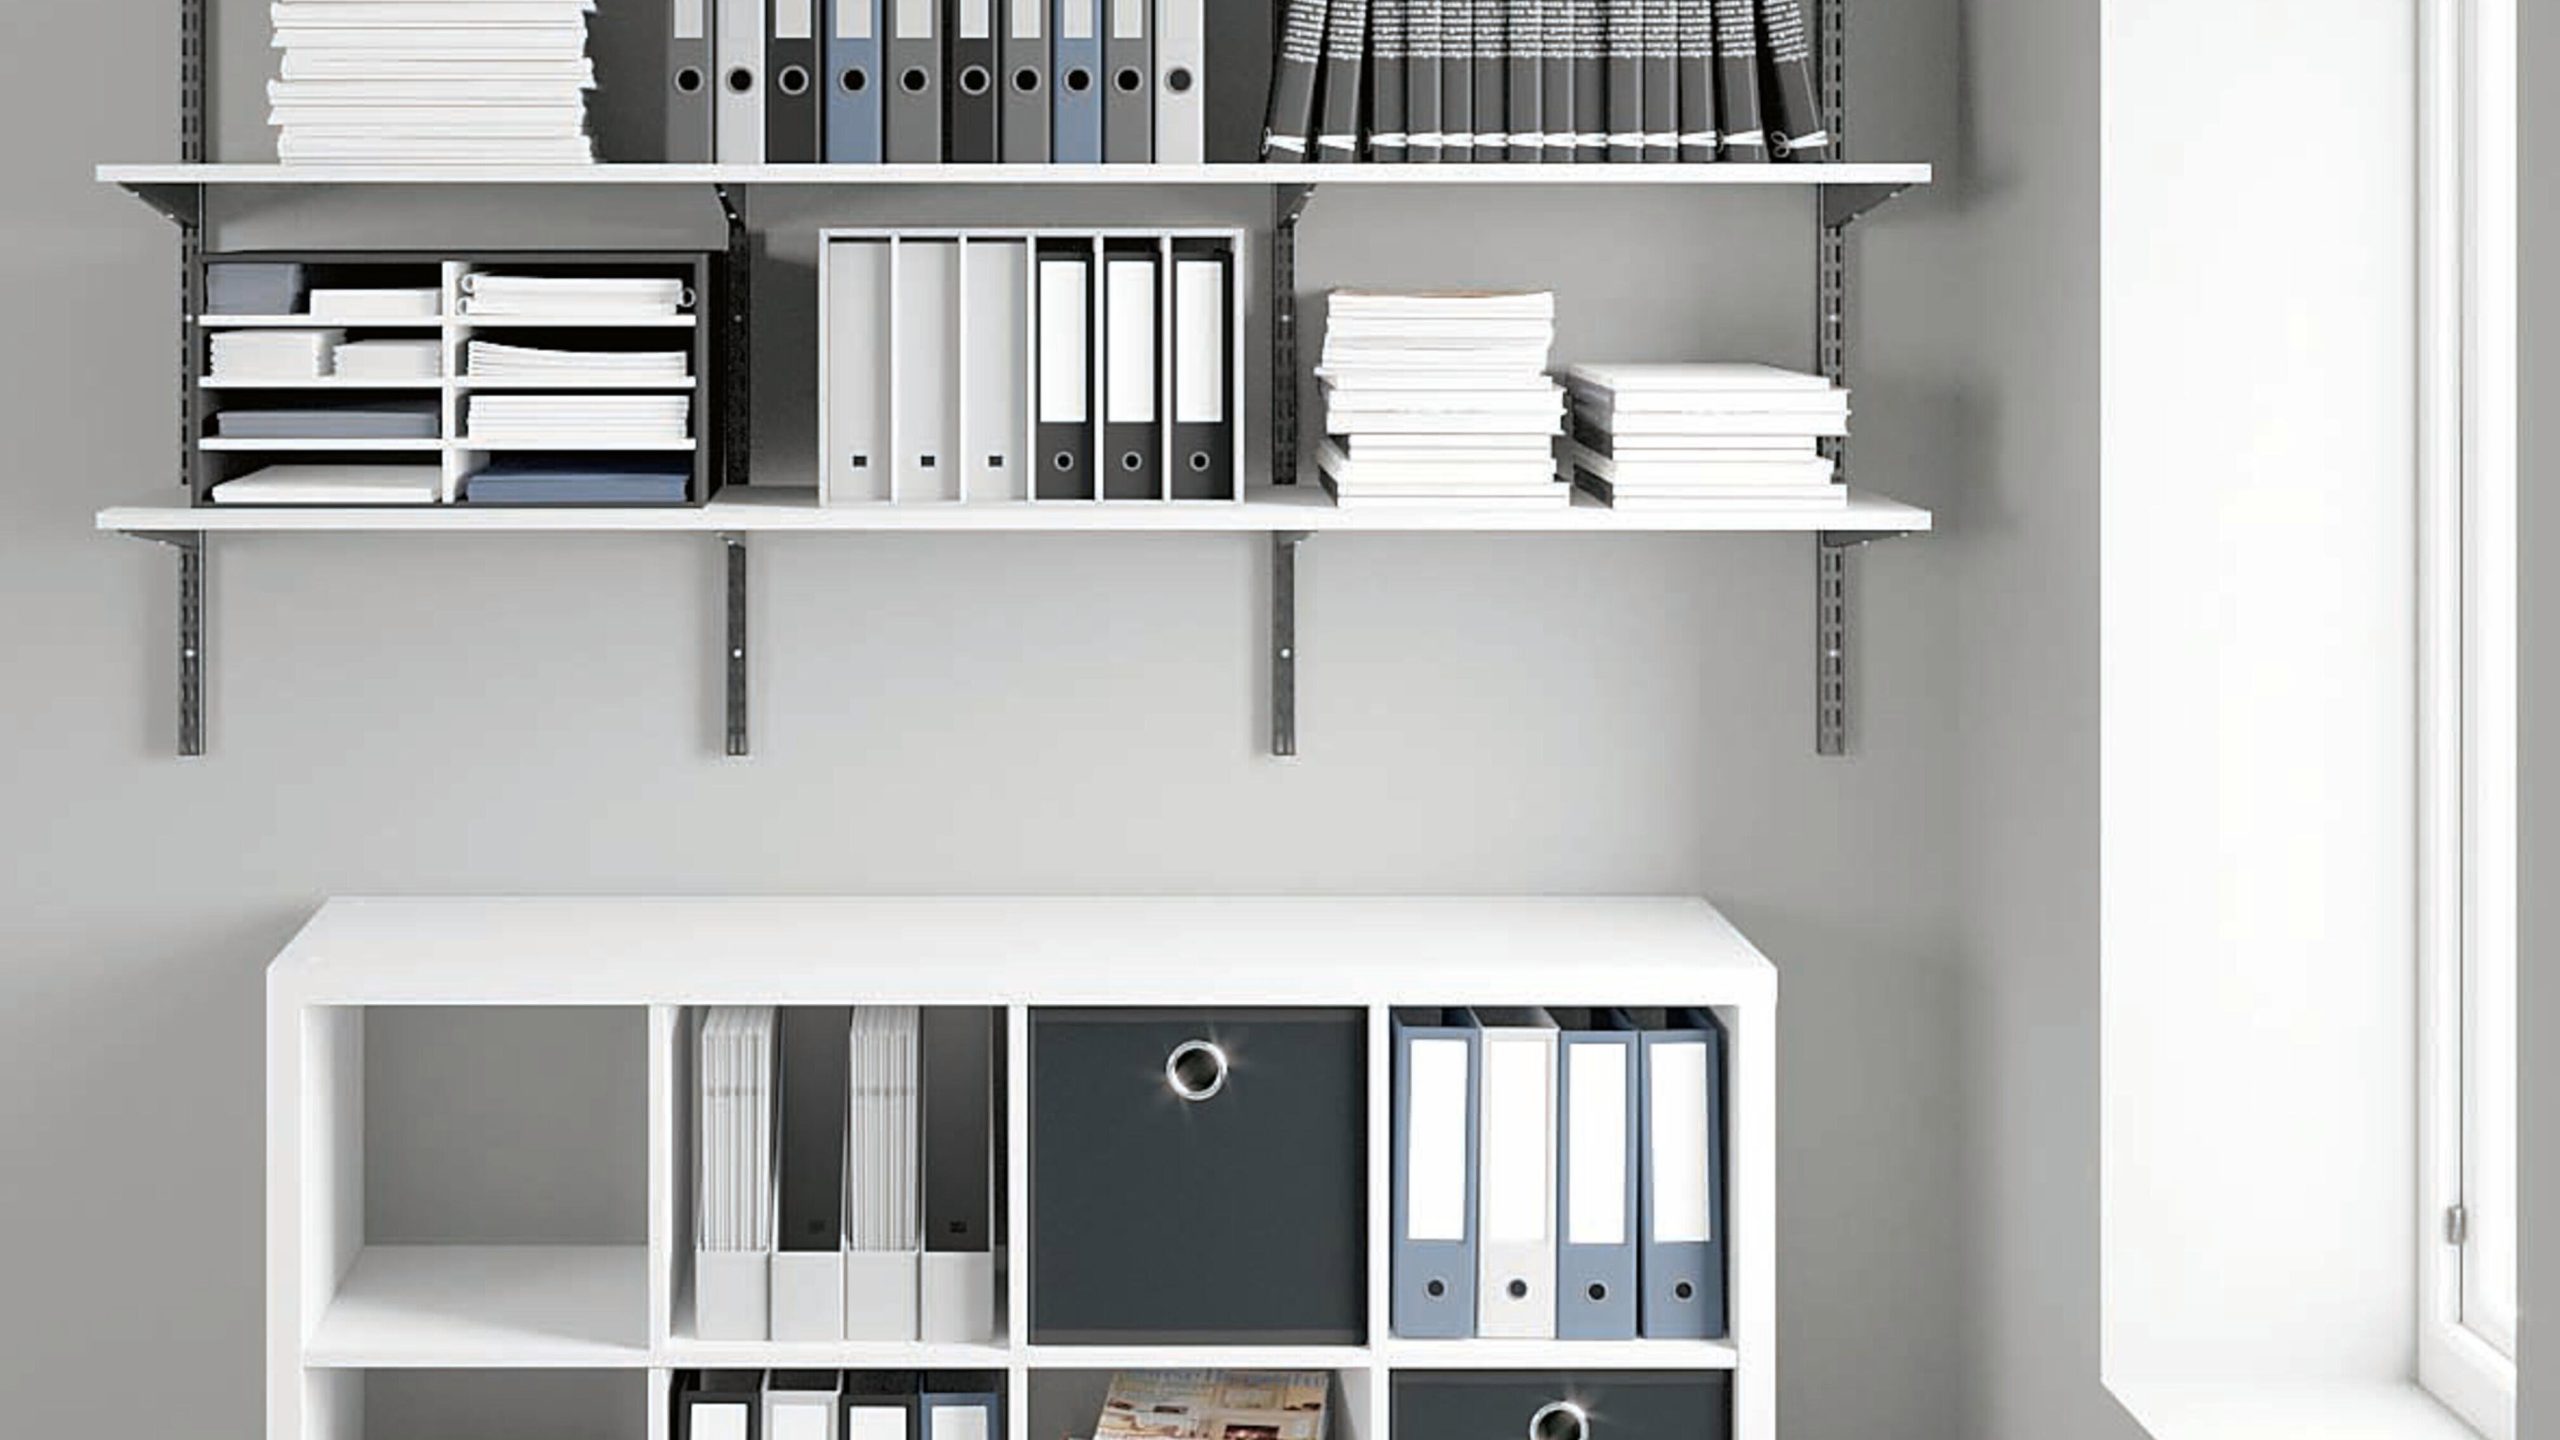
- Step 3 (Vertical Storage Integration): Install floating shelves, pegboards, or magnetic wall strips above eye level to house books, stationery, and peripherals off the desktop entirely.
- Step 4 (Layered Lighting Design): Combine an adjustable task lamp for close-up reading with bias backlighting behind your monitor to reduce eye strain and eliminate harsh shadows.
- Step 5 (Sensory and Biophilic Styling): Add tactile textures, noise-mitigating elements like felt pads, and at least one low-maintenance houseplant to ground the space in nature.
Navigating Common Spatial Traps and Field-Tested Workarounds
Even experienced designers stumble when dealing with micro-environments. Small rooms magnify minor planning errors, turning inconveniences into daily frustrations. Recognizing these pitfalls early saves both money and mental energy.
- Pitfall 1 (Oversized Furniture Purchases): Buying standard commercial-grade desks and executive chairs that overwhelm the room. Workaround: Opt for custom-cut butcher block countertops mounted on brackets or slimline secretary desks that fold away when not in use.
- Pitfall 2 (Ignoring Cable Management): Allowing cords to cascade into a messy nest that clutters the floor and traps dust. Workaround: Install under-desk wire management raceways and Velcro sleeves to pin every cable securely against the desk frame or wall.
- Pitfall 3 (Relying Solely on Overhead Lighting): Using harsh recessed ceiling lights that cast unflattering shadows and cause screen glare. Workaround: Layer illumination with warm LED strip lights, a dimmable desk lamp, and a small wall sconce to create depth and warmth.
- Pitfall 4 (Neglecting Vertical Real Estate): Leaving walls bare out of fear of making the room feel smaller. Workaround: Utilize floor-to-ceiling shelving systems that draw the eye upward, creating an illusion of soaring ceiling height while tripling storage capacity.
- Pitfall 5 (Blurring Work-Life Boundaries): Leaving paperwork and laptops visible from the bed or living sofa, inducing chronic low-grade stress. Workaround: Invest in closed storage bins, a roll-top desk, or a folding screen to literally and figuratively close the office at 5 PM.
The Broader Impact of Micro-Architecture on Well-being and Productivity
The cultural pivot toward compact living spaces is deeply tied to sustainability and intentionality. Maintaining a sprawling home office requires heating, cooling, and maintaining square footage that often sits vacant for two-thirds of the day. Consolidating work into a refined, efficient nook reduces our physical footprint and aligns with modern ecological values. Less space to fill means fewer impulse purchases of decorative clutter and a lighter environmental impact.
Economically, mastering small-space design unlocks freedom. Homeowners and renters alike can optimize smaller properties or spare rooms without undergoing expensive renovations or moving to larger, cost-prohibitive homes. A well-designed micro-office proves that professional output is not tethered to square footage. It shifts the metric of success from physical expanse to operational efficiency.
From a physiological standpoint, a minimalist workspace reduces cognitive fatigue. When every object in your field of vision serves a distinct purpose or brings genuine aesthetic joy, the brain expends less energy filtering out distractions. This clarity directly translates into higher-quality work output, reduced stress hormones, and an improved ability to disconnect when the workday ends. The micro-office becomes a masterclass in editing—proving that what you leave out is just as important as what you include.
Actionable Recommendations for Maintaining Your Sanctuary Long-Term
Building the office is only half the battle; maintaining its therapeutic qualities requires ongoing maintenance. Without strict habits, small spaces revert to clutter magnets within days. Establishing simple operational rituals keeps the workspace inspiring and functional over the long haul.
- Establish a Nightly Shutdown Ritual: Clear the desktop of all mugs, loose papers, and non-essential items every evening so you step into a clean slate the next morning.
- Conduct Monthly Audits: Review every item living on your desk or shelves; if an object hasn’t been used in 30 days, relocate it to deep storage or donate it.
- Dust and Maintain Biophilia: Wipe down monitor screens weekly and prune houseplant foliage to keep the micro-environment looking vibrant and alive.
- Rotate Lighting Temperatures: Use cooler daylight bulbs during peak morning focus hours and switch to warm amber tones as evening approaches to support natural melatonin production.
Reimagining a small space to serve as an inspiring home office is an exercise in creative liberation. By casting aside the notion that productivity requires a sprawling room, you open the door to design solutions that are sleek, personal, and deeply restorative. Every constraint becomes a catalyst for ingenuity—forcing you to select only what truly matters and discard the excess.
Your workspace should serve as an anchor of calm in a chaotic digital world. Whether it is a sunlit corner of a studio apartment or the tight nook beneath a staircase, treating this micro-environment with reverence transforms the daily work experience. Step back, measure twice, and build a sanctuary that honors both your professional ambitions and your personal well-being.