So you’ve decided to build a sauna. Maybe you’ve been dreaming about it for years, scrolling through Pinterest boards of cedar-lined sanctuaries while sipping your morning coffee. Or maybe you just had one really bad week at work and thought, "I need a place to melt my stress away." Whatever the reason, congratulations. You’re about to embark on one of the most rewarding home improvement projects imaginable. But also one of the most frustrating if you don’t know what you’re doing.
Here’s the thing nobody tells you upfront: building a sauna isn’t like building a shed. You can’t just throw up some walls and call it a day. Heat behaves differently than cold air. Moisture is a relentless enemy. And if you get the ventilation wrong, you won’t feel relaxed; you’ll feel like you’re suffocating in a hot box. I’ve talked to dozens of people who built their own saunas over the last few years. Some are thrilled. Others? Well, let’s just say they have regrets. Big ones. This guide is for you. It’s the stuff they wish someone had told them before they bought that first bundle of lumber.
The Ventilation Trap Nobody Talks About
Let’s start with the biggest mistake, the one that ruins more saunas than anything else. Ventilation. Most people think, "It’s a sealed room for heat, so I should seal it tight, right?" Wrong. Dead wrong. If you seal your sauna too tightly, you’re not creating a spa experience; you’re creating an oven with no oxygen. You’ll get lightheaded. You’ll feel claustrophobic. And honestly, it just won’t feel good.
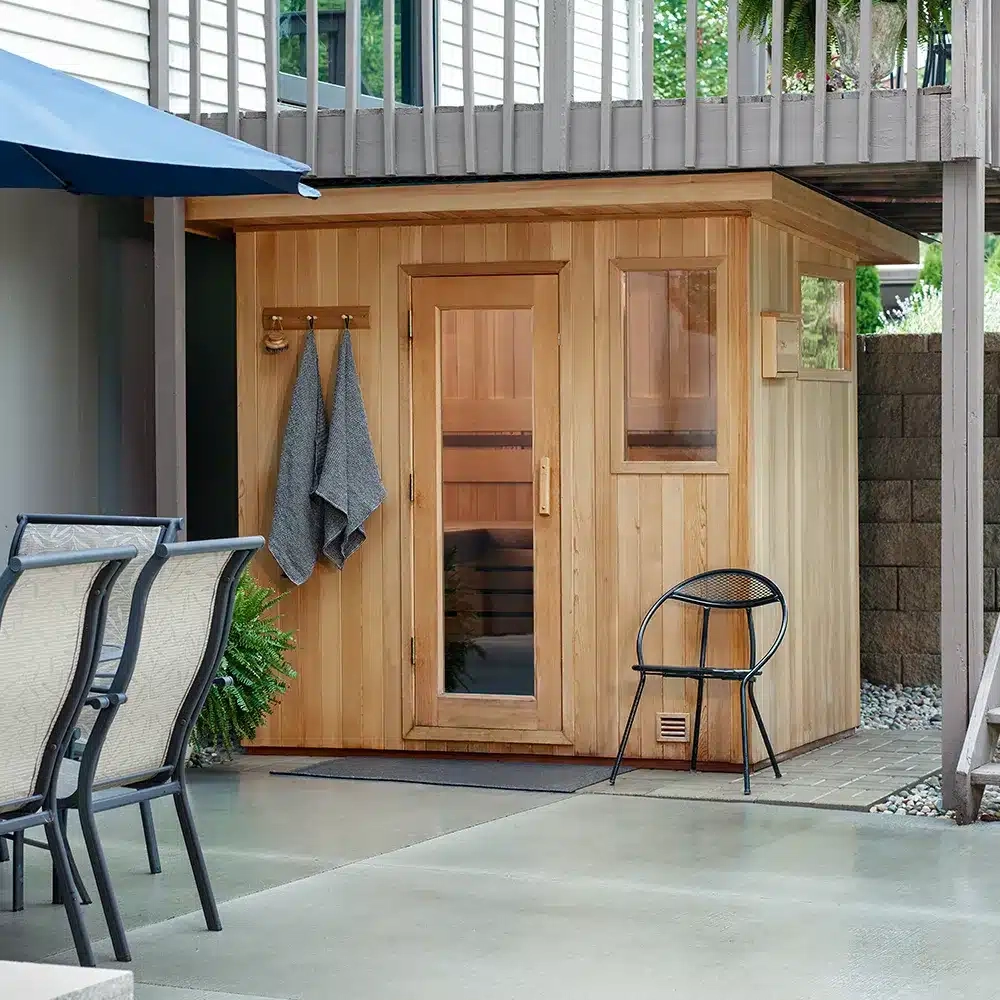
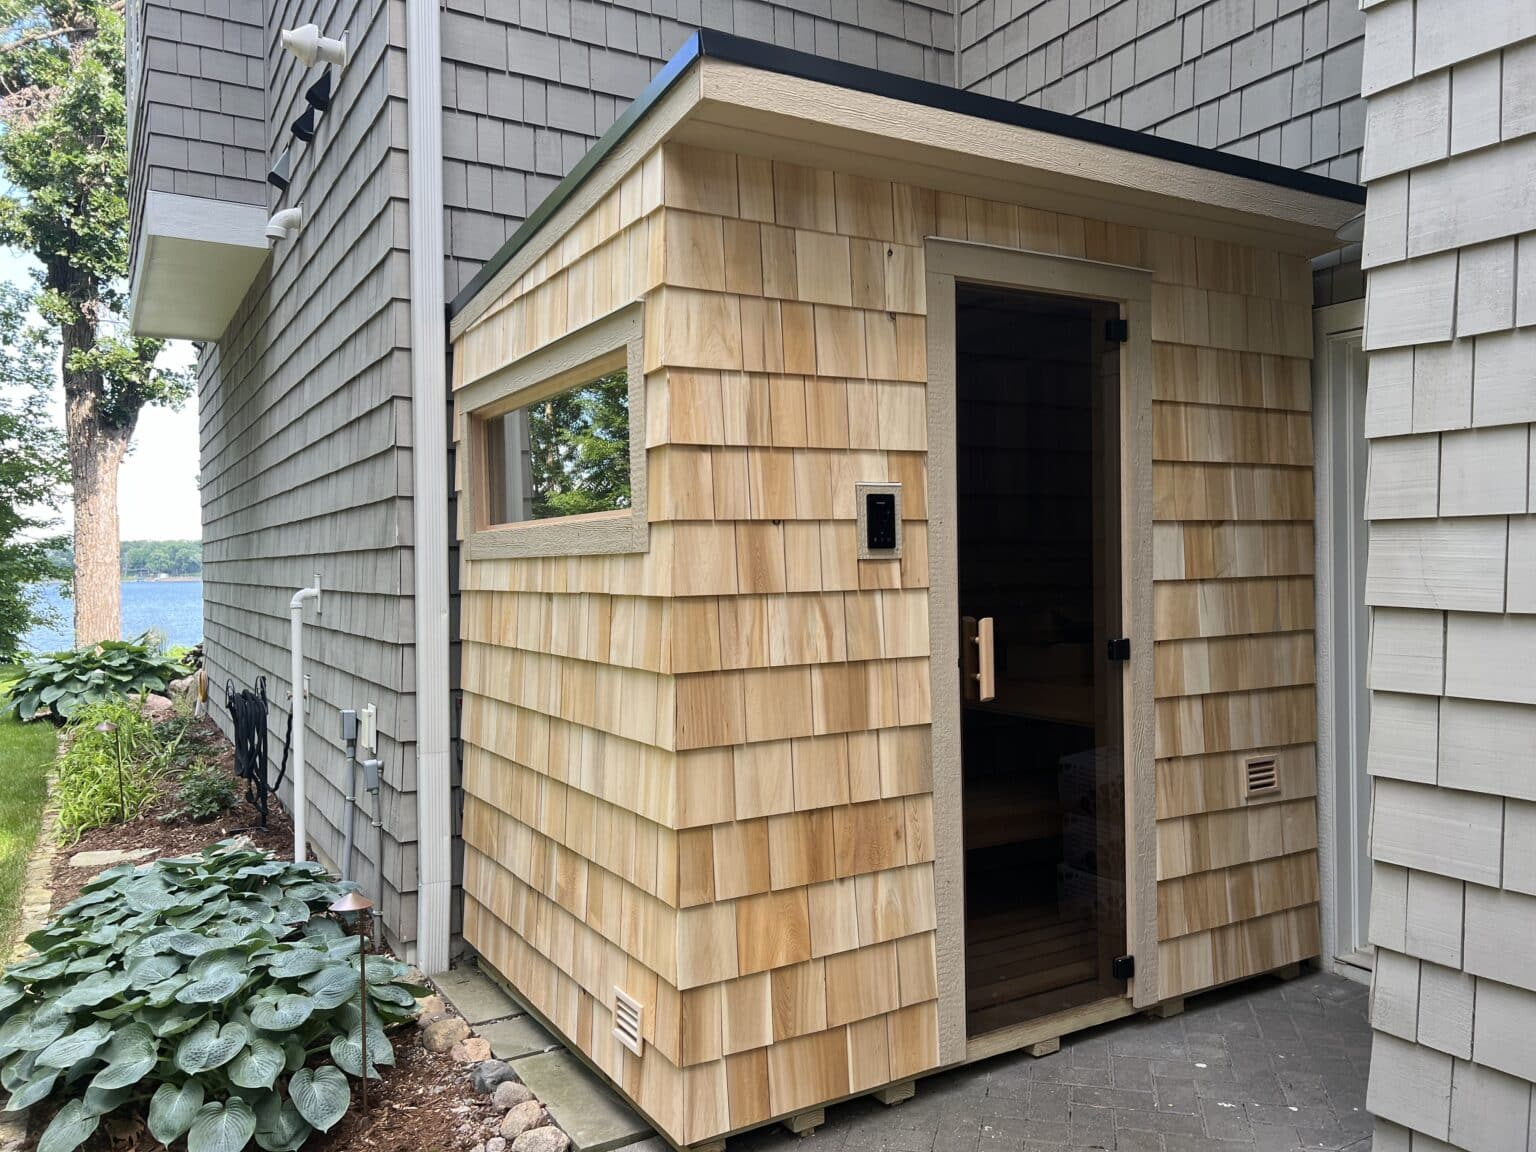
The North American Sauna Society has been shouting this from the rooftops for years, but new builders still miss it. You need both incoming and outgoing air. A proper ventilation system ensures fresh air cycles through the room, which makes the space feel open and comfortable rather than stifling. Think of it like breathing. Your sauna needs to breathe too. Without it, the heat feels heavy and oppressive instead of warm and inviting. Many owners retrofit vents later because they didn’t plan for this initially, which is a huge hassle. Get it right the first time. Place your intake vent low near the heater and your exhaust vent higher up on the opposite wall. It creates a natural convection current that keeps the air fresh and the heat even.
Insulation and Vapor Barriers Are Not Optional
You might be tempted to skimp on insulation or skip the vapor barrier to save a few bucks. Don’t. Just don’t. The principle of a sauna is simple: build a room, insulate it to contain the heat, and enjoy. But if you don’t use a proper foil vapor barrier, moisture will seep into your walls. Over time, this leads to mold, rot, and a structure that falls apart from the inside out. Cedar is a superior material for paneling because it’s highly porous and resistant to decay, but even cedar can’t save you if the wall cavity behind it is wet.
Experienced builders swear by using Rockwool insulation combined with a high-quality foil vapor barrier. And here’s a pro tip: use foil tape to seal every single seam. Every. Single. One. If air can get through, moisture can get through. I’ve seen Reddit threads where builders spend hours debating the merits of different tapes, but the consensus is clear: if it’s not sealed perfectly, you’re asking for trouble. The foil also reflects heat back into the room, making your heater more efficient. So yes, it’s extra work. Yes, it’s extra cost. But it’s the difference between a sauna that lasts twenty years and one that becomes a moldy closet in three.
Choosing the Right Heater Size and Type
Picking a heater seems straightforward, but it’s where many people go wrong. They buy a heater that’s too small for the room, thinking they’ll just run it longer. Or they buy one that’s too big, wasting energy and creating uneven heat. The size of your heater needs to match the cubic footage of your sauna, not just the floor space. Remember those 8-foot ceilings mentioned in many DIY plans? That adds a lot of volume. A heater that works for a 4×6 room with 7-foot ceilings might struggle in the same footprint with 8-foot ceilings.
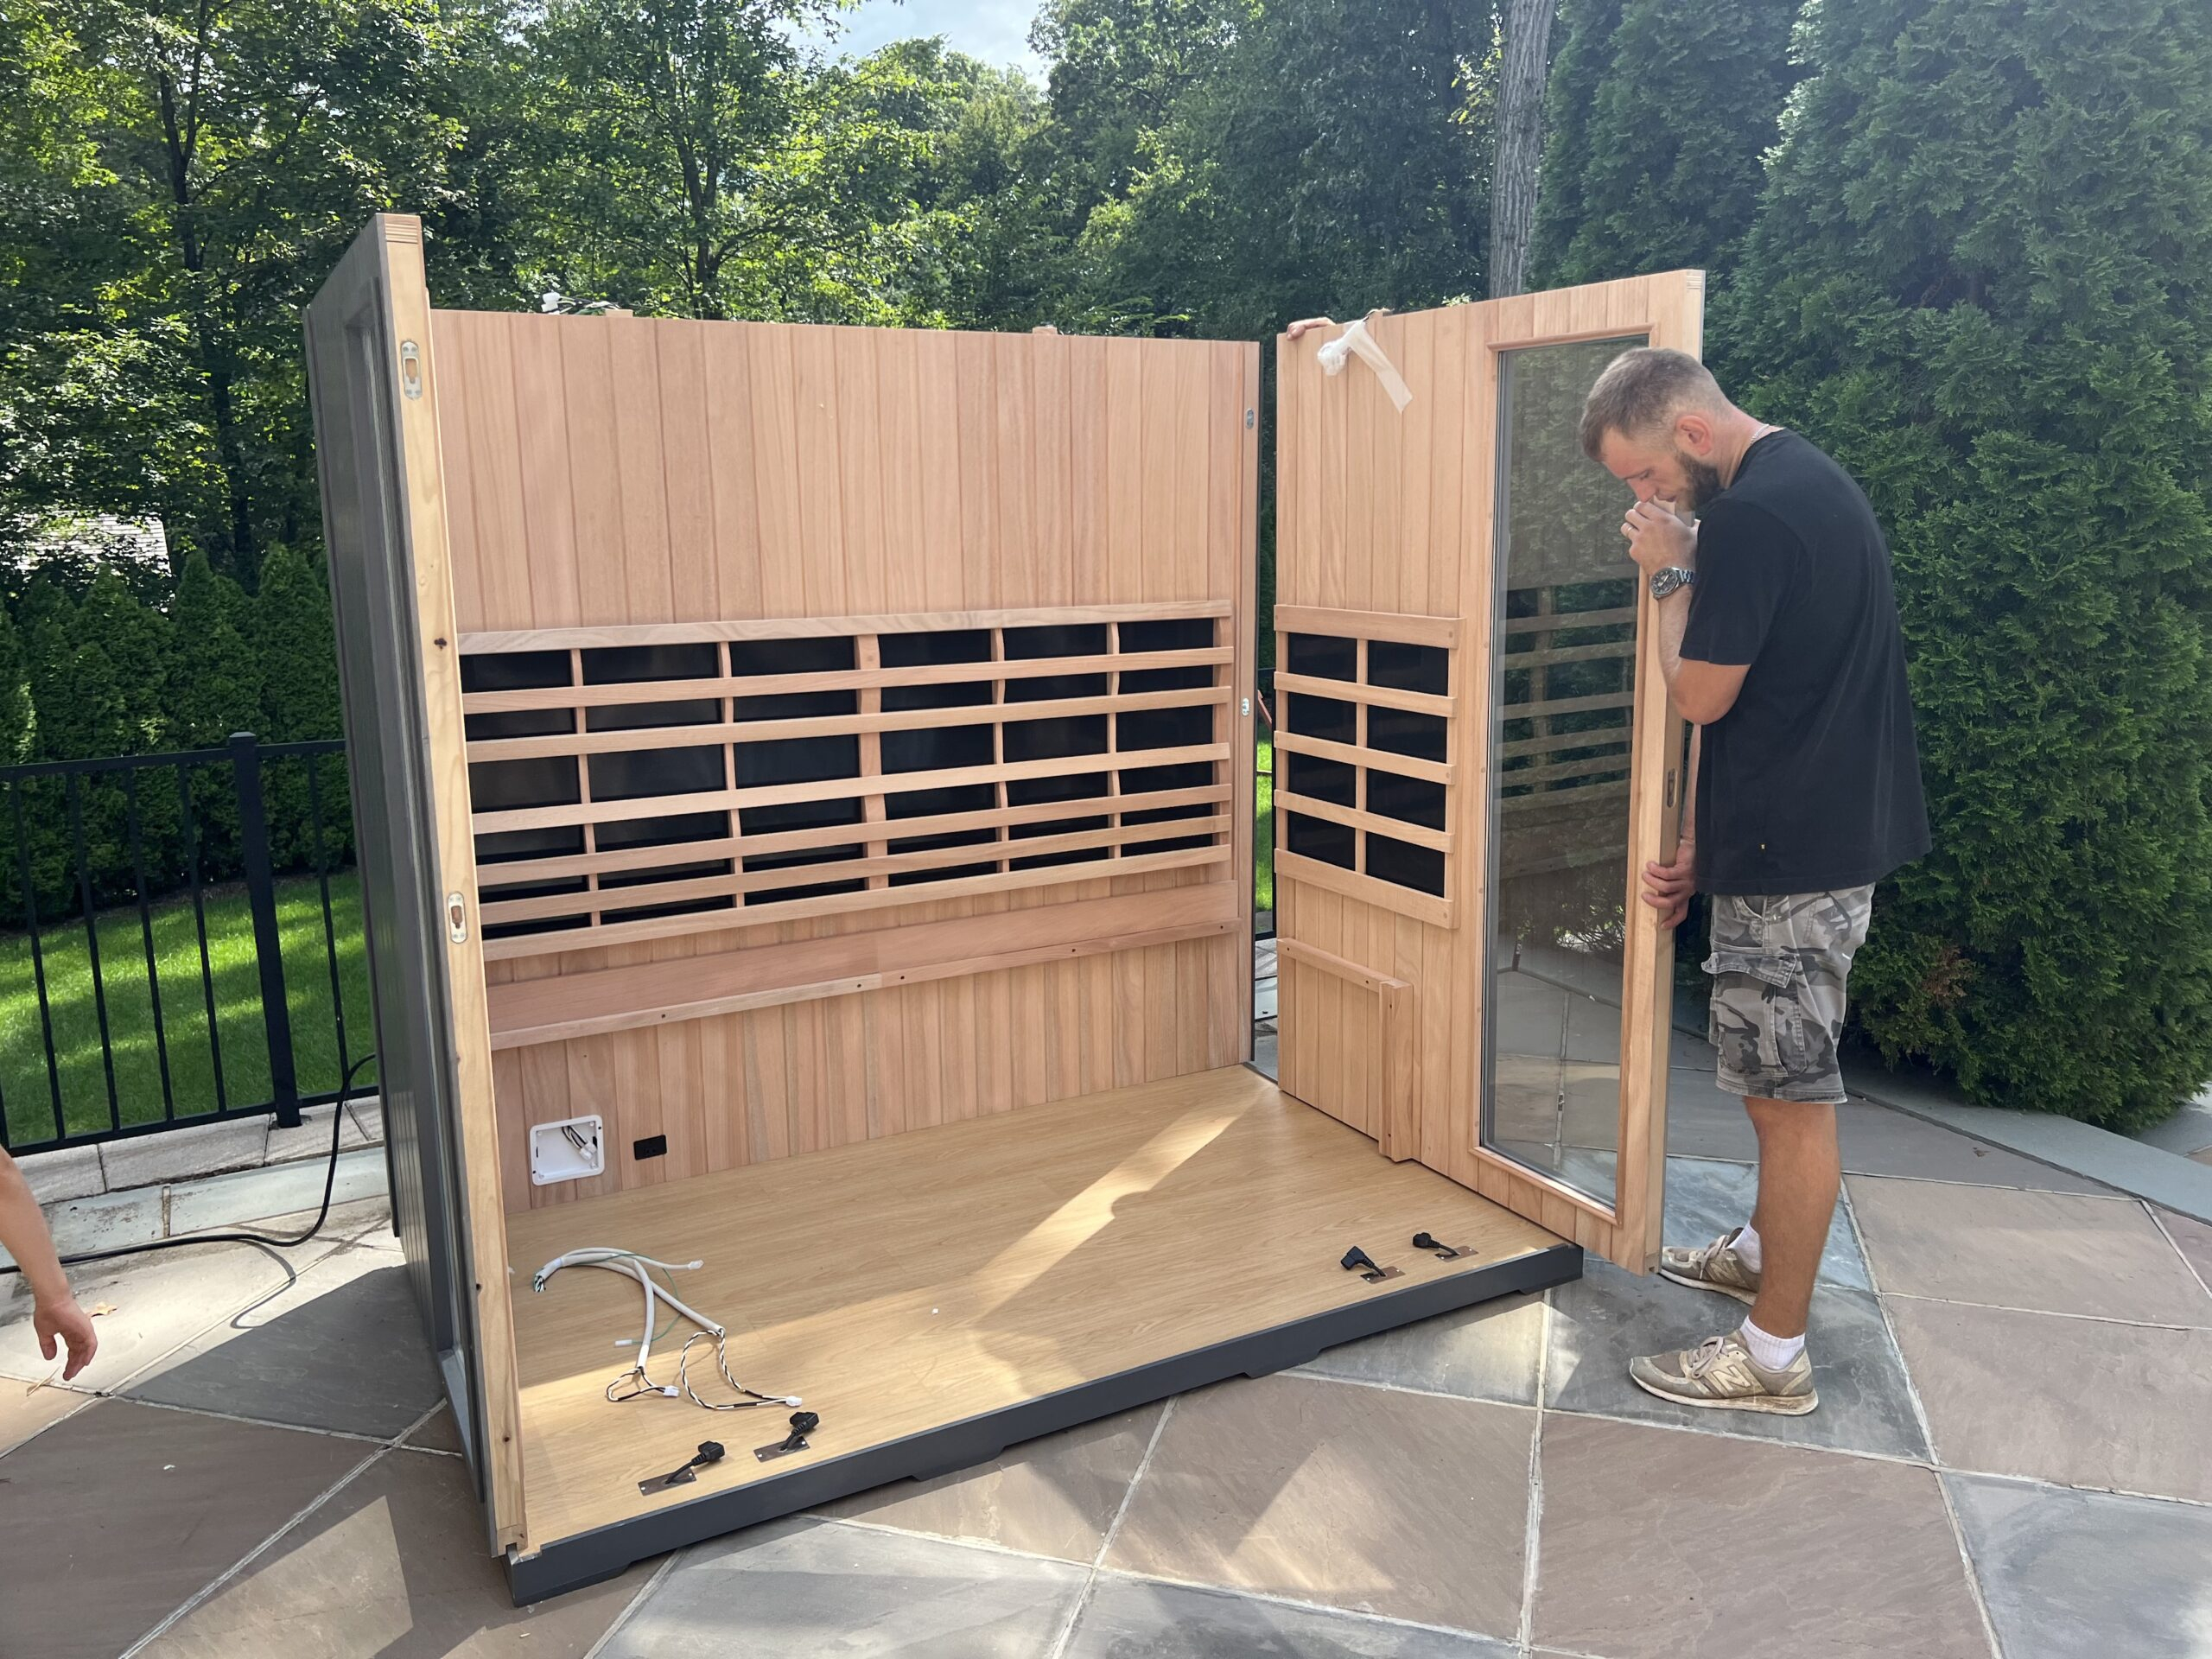
Also, consider the type of heater. Electric heaters are easier to install and control, but wood-burning heaters offer that authentic, rustic experience many crave. However, wood burners require more maintenance, chimney cleaning, and safety precautions. If you’re going electric, make sure your electrical panel can handle the load. Many older homes don’t have the capacity for a 6kW or 9kW heater without an upgrade. Check your local codes and talk to an electrician before you buy anything. Nothing kills the vibe faster than realizing you need to rewire your entire house to take a sweat.
The Bench Height and Layout Mistake
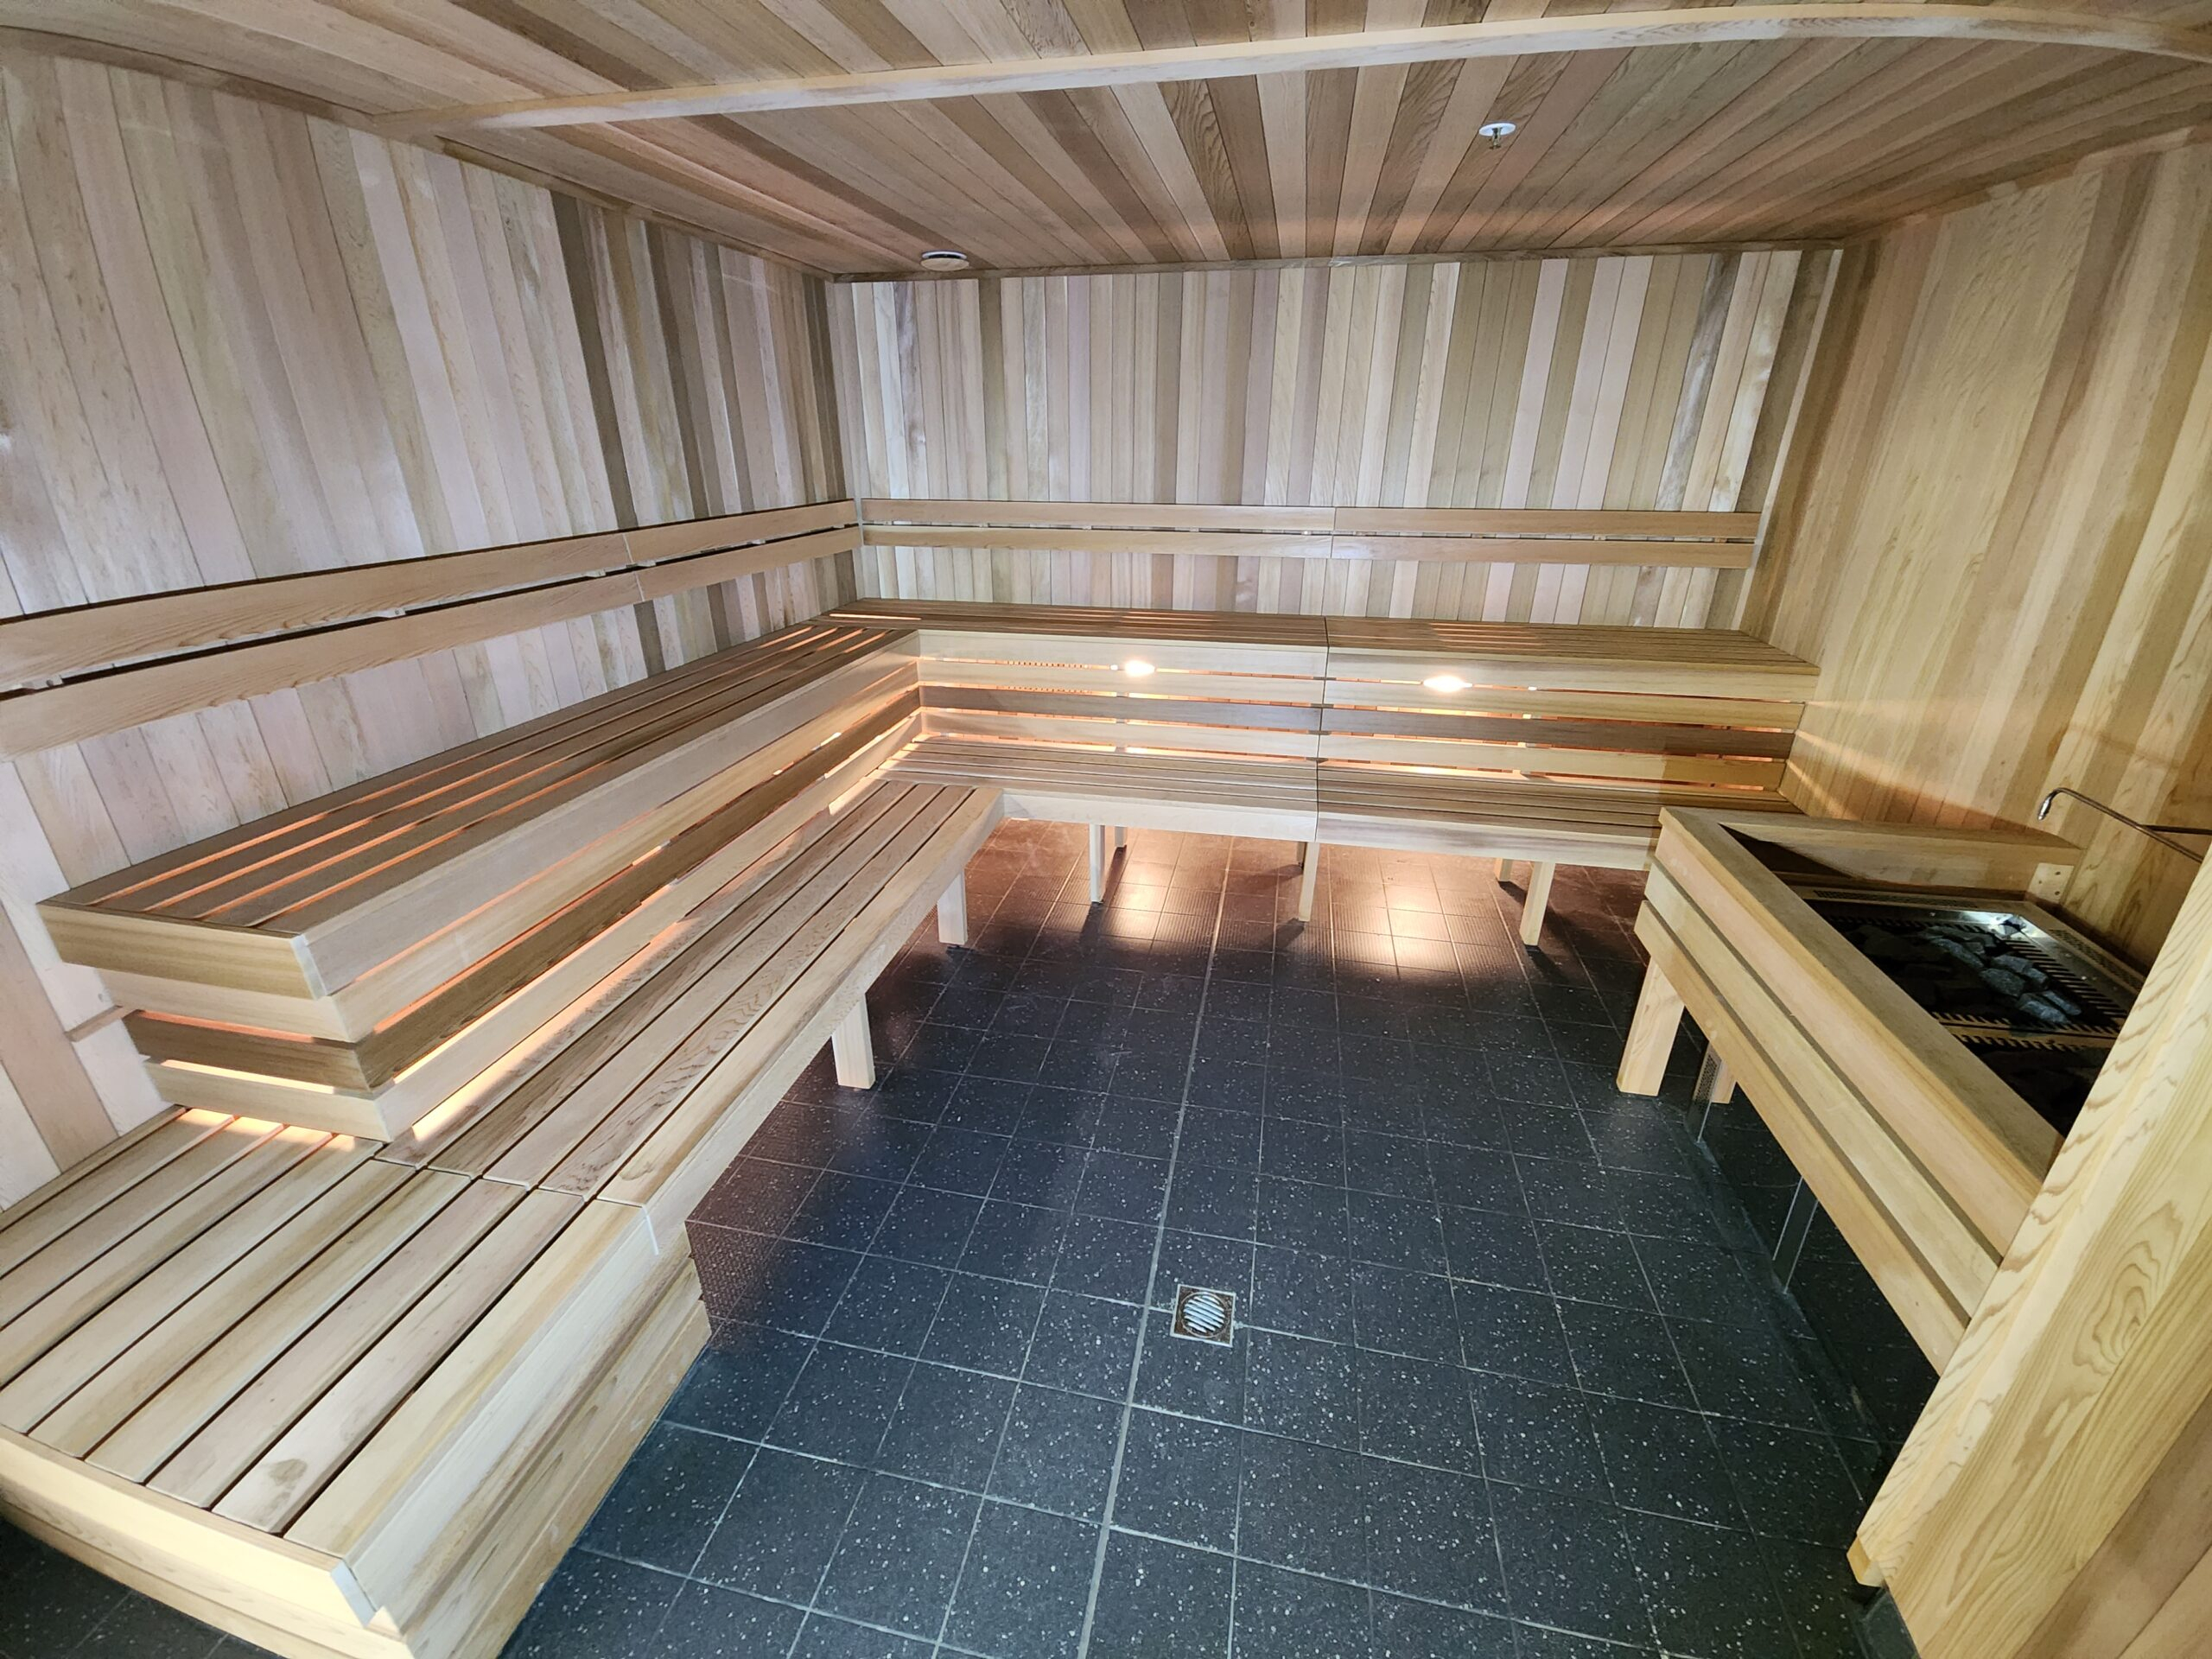
Heat rises. This is basic physics, but it’s often ignored in sauna design. If your benches are too low, you’ll be sitting in the cooler part of the room. If they’re too high, you might hit your head on the ceiling or feel too close to the intense heat source. The general rule of thumb, popularized by experts like Trumpkin, is to have tiered benches. The top bench should be where the hottest air is, usually around 36 to 42 inches from the ceiling. The lower bench is for those who want a milder experience or for cooling down slightly.
Don’t just guess the spacing. Follow established guidelines for bench depth and height. A typical upper bench is about 19-24 inches deep, allowing you to sit comfortably with your legs dangling or crossed. The lower bench is often narrower. Also, leave enough room to move around. You don’t want to feel cramped when there are two or three people in there. Think about how you’ll actually use the space. Will you lie down? Do you need room for a bucket and ladle? Plan the layout with real human bodies in mind, not just abstract dimensions on a blueprint.
Material Choices Beyond Cedar
Cedar is the gold standard, no doubt about it. It smells amazing, resists rot, and doesn’t get too hot to touch. But it’s expensive. And supply chains in 2026 are still a bit unpredictable. Some builders opt for hemlock or spruce to save money. These woods work fine, but they have different characteristics. Hemlock is lighter in color and has a milder scent, which some people prefer. Spruce is cheaper but can leak sap if not properly kiln-dried.
Whatever wood you choose, make sure it’s knot-free or has very few knots. Knots can fall out over time due to the heat expansion and contraction, leaving holes in your walls. Also, avoid using any treated lumber inside the sauna. The chemicals in pressure-treated wood can off-gas when heated, which is definitely not something you want to breathe in while relaxing. Stick to natural, untreated woods designed for high-heat environments. And if you’re using tile or stone for the floor, remember that it gets hot. Use wooden slats or mats to stand on, so you don’t burn your feet.
Finally, let’s talk about money and bureaucracy. Building a sauna isn’t just about buying wood and a heater. There are hidden costs everywhere. Electrical upgrades, permits, specialized fasteners (only use stainless steel or galvanized nails, regular steel will rust and stain the wood), and lighting fixtures rated for high heat. All of this adds up. Many beginners underestimate the total cost by 30-50%. Create a budget and then add a contingency fund. You’ll need it.
And don’t ignore permits. In many jurisdictions, adding a sauna requires a building permit, especially if it involves electrical work or structural changes. Skipping this step can lead to fines or issues when you sell your home. Check with your local building department early in the process. It might seem like a hassle, but it’s better to be safe than sorry. Some homeowners associations also have rules about outdoor structures, so if you’re building outside, check those covenants too. It’s boring stuff, but it protects your investment.
Building a sauna is a labor of love. It takes time, patience, and attention to detail. But when you finally step inside that warm, cedar-scented room after a long day, all the frustration fades away. You’ll realize that the mistakes others made were avoidable, and you did it right. You planned for ventilation. You sealed the vapor barrier. You sized the heater correctly. And now, you have a personal retreat that will serve you for decades. So take a deep breath, grab your tools, and build it well. Your future self will thank you.
[sps_html tag=”img” src=”https://cdn.northcarolinafinearchitecture.com/2026/06/custom-sauna-builders-minnesota-build-your-dream-sauna-with-what-experienced-sauna-builders-wish-they-knew-before-starting-their-first-project.webp” alt=”Custom Sauna Builders Minnesota - Build Your Dream Sauna with What Experienced Sauna Builders Wish They Knew Before Starting Their First Project” style=”width: 100%; height: auto;”]
[sps_html tag=”img” src=”https://cdn.northcarolinafinearchitecture.com/2026/06/sauna-installation-service-toronto-on-professional-sauna-assembly-with-outdoor-sauna-design.webp” alt=”Sauna Installation Service Toronto, On | Professional Sauna Assembly with Outdoor Sauna Design” style=”width: 100%; height: auto;”]
[sps_html tag=”img” src=”https://cdn.northcarolinafinearchitecture.com/2026/06/minnesota-custom-sauna-builders-custom-saunas-mn-inside-what-experienced-sauna-builders-wish-they-knew-before-starting-their-first-project.webp” alt=”Minnesota Custom Sauna Builders | Custom Saunas Mn inside What Experienced Sauna Builders Wish They Knew Before Starting Their First Project” style=”width: 100%; height: auto;”]
[sps_html tag=”img” src=”https://cdn.northcarolinafinearchitecture.com/2026/06/custom-outdoor-sauna-builders-minnesota-mn-outdoor-saunas-intended-for-outdoor-sauna-design.webp” alt=”Custom Outdoor Sauna Builders Minnesota | Mn Outdoor Saunas intended for Outdoor Sauna Design” style=”width: 100%; height: auto;”]
[sps_html tag=”img” src=”https://cdn.northcarolinafinearchitecture.com/2026/06/sauna-builders-packs-within-outdoor-sauna-design.jpg” alt=”Sauna Builders Packs within Outdoor Sauna Design” style=”width: 100%; height: auto;”]