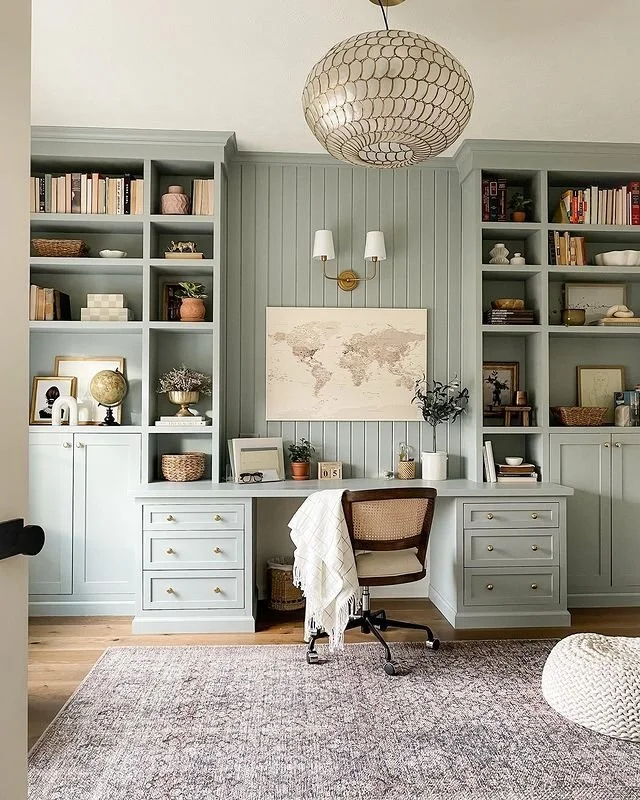
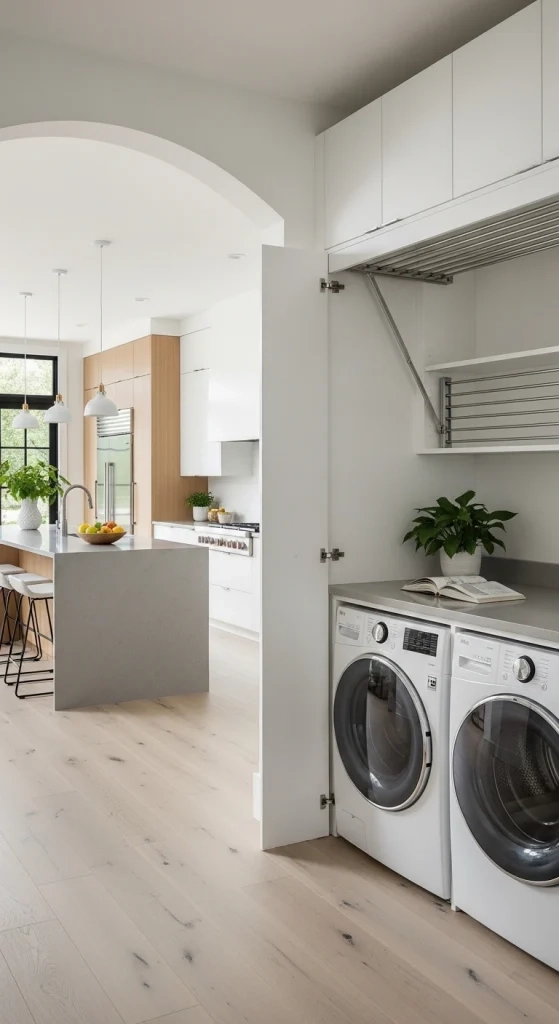
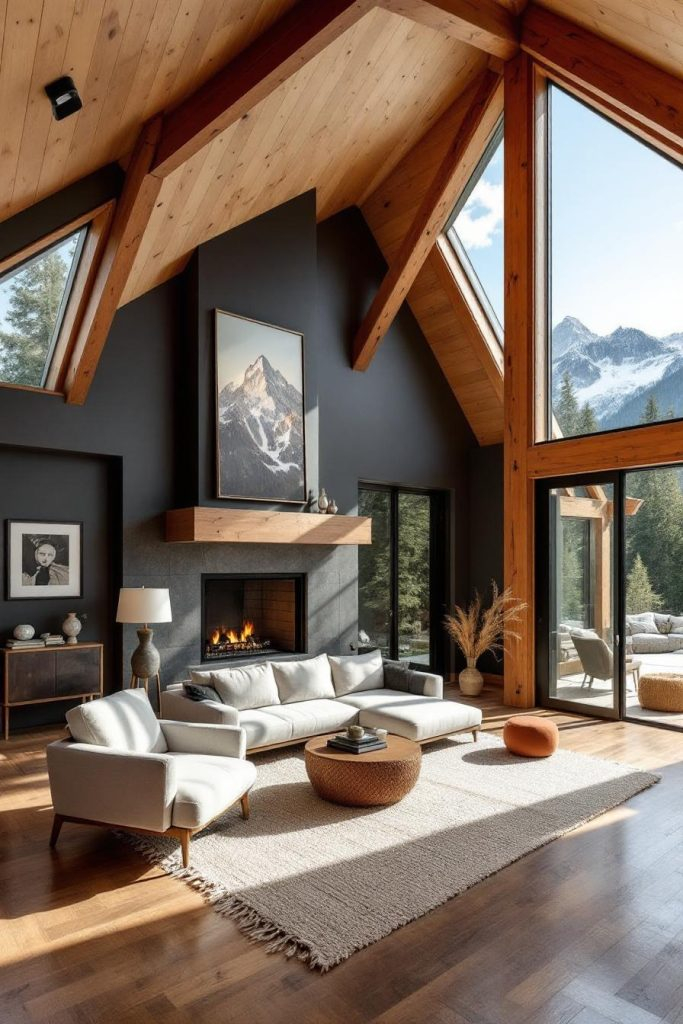
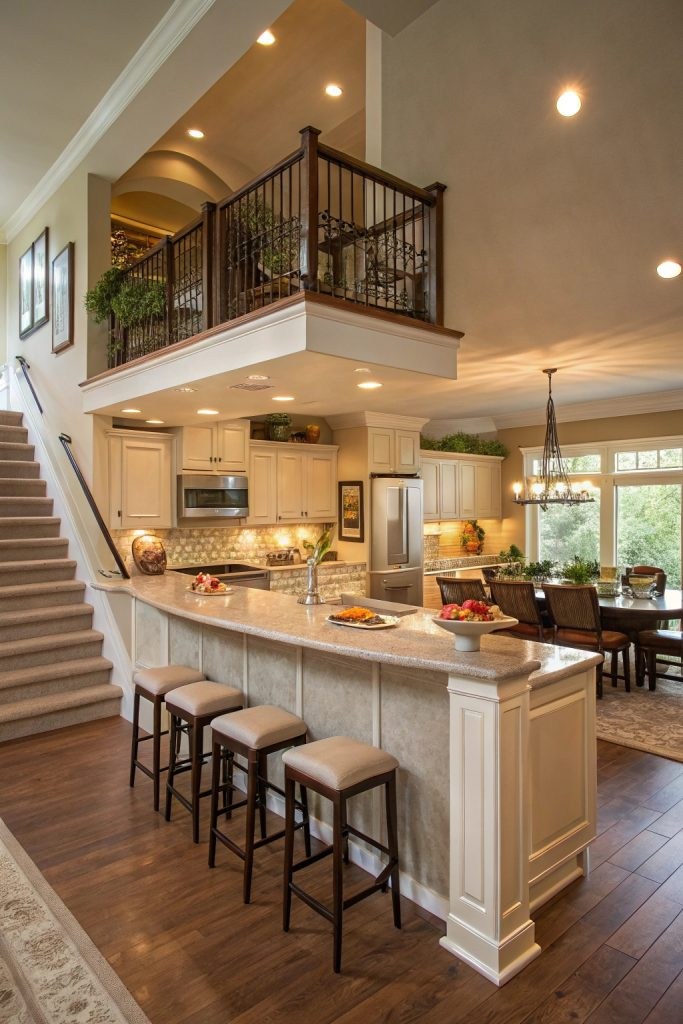
The laptop screen glows at 9:42 PM, casting a cold blue hue across the kitchen table. Next to it sits a lukewarm cup of coffee from three hours ago and a stack of bills that got pushed aside when an unexpected Slack message chimed. You live at your office, and you work in your bedroom. This invisible bleed—where the kitchen counter doubles as a staging ground for quarterly reports and the bed is flanked by reference manuals—has quietly eroded the sanctuary of home.
Remote work promised freedom, flexibility, and an end to grueling highway commutes. Yet, for millions of professionals navigating the hybrid and remote landscape, it delivered a different reality: a permanent state of being "at work." When your living room is your boardroom, the psychological decompression of walking out of an office building vanishes. You do not leave work; work stays right where you sleep, eat, and try to rest.
Fixing this requires more than buying a comfortable desk chair or rearranging a few house plants. It demands an intentional architectural approach to spatial psychology and interior design. By re-engineering your home floor plan, you can construct hard boundaries that signal to your brain when it is time to perform and when it is time to shut down. This comprehensive guide breaks down the science, layout strategies, and structural changes required to build a remote workspace that respects the sacred boundary between your profession and your personal peace.
Architecture of Escape: The Psychology of Spatial Division
Human beings are intensely spatial creatures. Our brains rely heavily on environmental cues to dictate mood, focus, and behavior. For centuries, our ancestors associated specific physical structures with specific activities—the hearth for gathering, the field for labor, the sleeping quarters for rest. When we collapse these environments into a single open-plan apartment or a multi-purpose spare bedroom, we starve our brains of necessary transitional triggers.
Environmental psychology demonstrates that cognitive fatigue skyrockets when a single room hosts contradictory activities. If your brain associates your desk with deep coding or financial spreadsheets, sitting at that exact same desk to watch a movie or eat dinner creates low-grade cognitive dissonance. You never fully relax because your visual field constantly reminds you of pending tasks. Conversely, working from the sofa degrades your ability to unwind later, because your relaxation zone has been contaminated by professional stress.
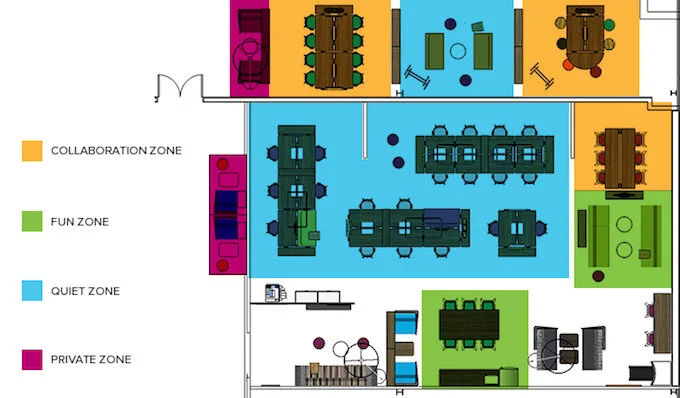
Creating a true work-from-home floor plan means engineering a physical commute, even if that commute is just twelve steps down a hallway. Architects and interior designers refer to this as zoning. By carving out a dedicated perimeter for your professional life, you trick your nervous system into shifting states. When you cross the threshold into your workspace, cortisol and focus chemicals rise; when you leave it at the end of the day, sensory deprivation from that specific space allows your nervous system to downshift into recovery mode.
Spatial Economics: Analyzing Your Home’s Footprint for Productivity
Every residential floor plan has hidden structural assets and liabilities that dictate how well it can accommodate remote work. Before purchasing a single piece of furniture or measuring wall space, you must audit your home through the lens of traffic flow, acoustic performance, and natural light exposure.
Start by mapping the primary traffic arteries of your household. If your temporary desk setup sits directly in the path between the master bedroom and the kitchen, your workday will be punctuated by constant interruptions, visual distractions, and micro-frustrations. Effective workspace planning requires positioning your desk outside of high-traffic vectors. Even in smaller apartments, tucking a workspace into a dead corner or utilizing an alcove completely changes your daily focus metrics.
Acoustics represent the second major pillar of spatial economics. Open-concept living spaces are notoriously hostile to concentration. Hard surfaces like polished concrete, hardwood floors, and minimalist drywall bounce sound waves indiscriminately, turning every dishwasher cycle, television broadcast, and hallway footstep into a concentration killer. When evaluating potential office zones within your floor plan, look for spaces bounded by soft textiles, acoustic paneling opportunities, or structural drywall that dampens ambient sound transmission.
Step-by-Step Blueprint to Zoning Your Home Workspace
Transforming your living environment into a dual-purpose haven requires a methodical, step-by-step approach to layout design and boundary setting.
- Step 1 (The Spatial Audit): Walk through your home at different times of the day to track natural light patterns and noise levels. Identify underutilized zones, such as deep closets, large landings, or awkward corners, that can be reclaimed for professional use.
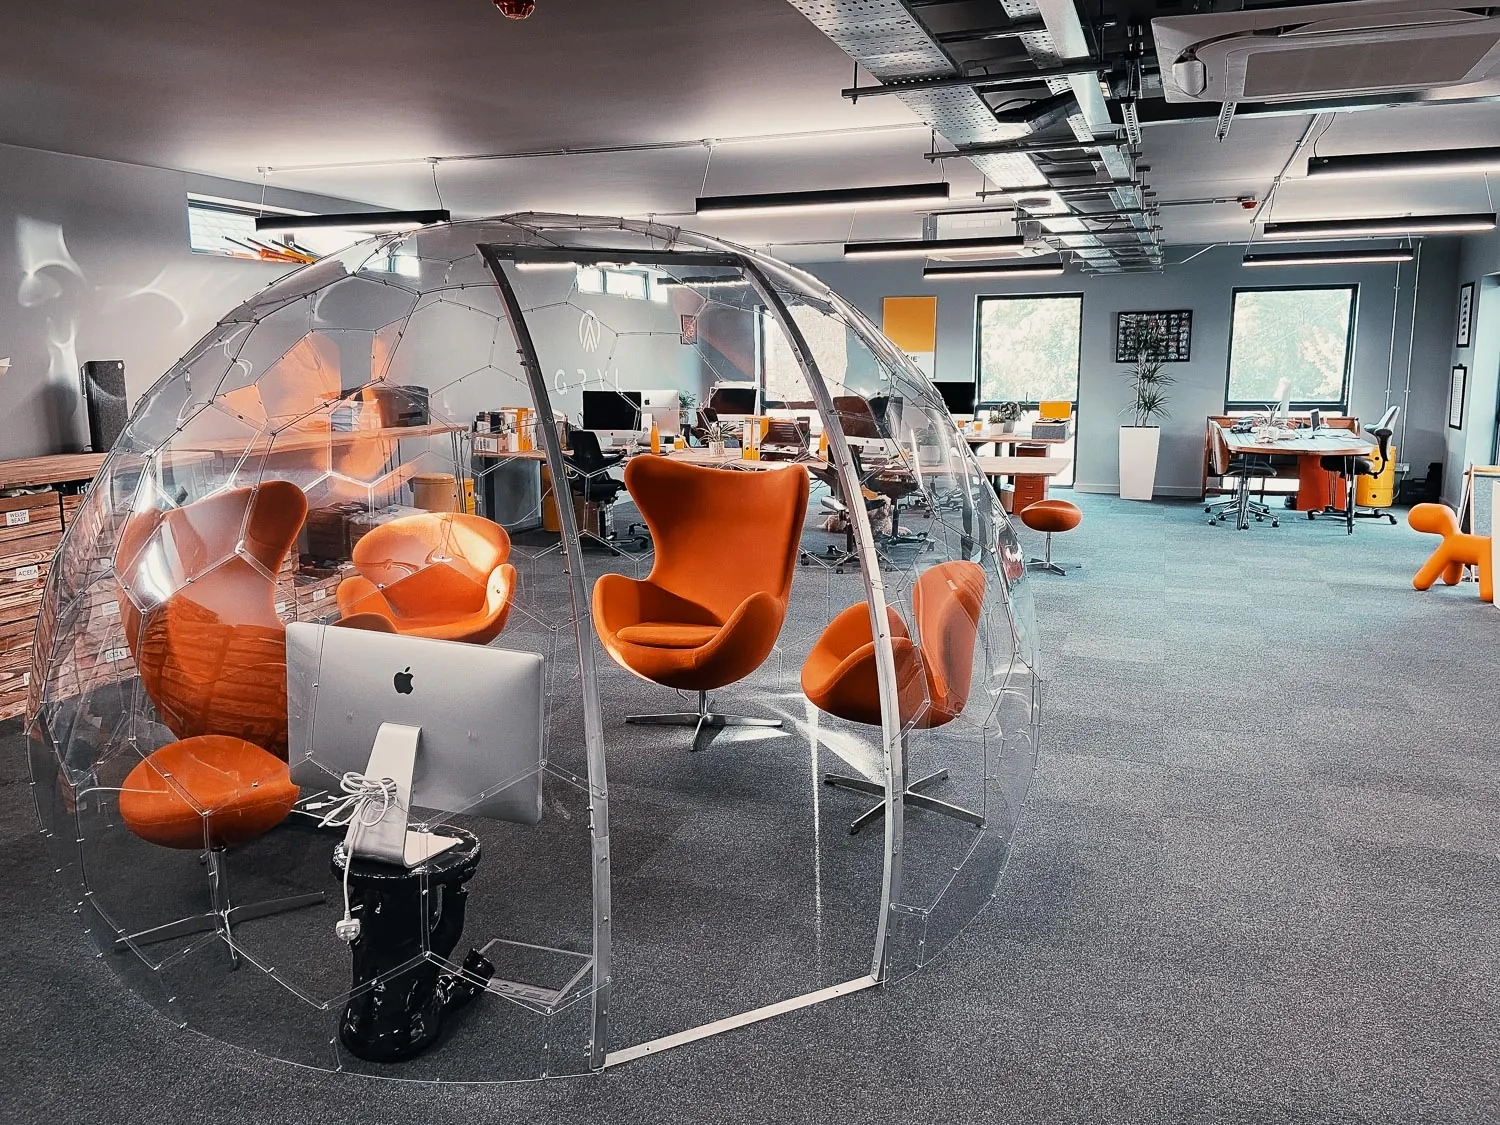
- Step 2 (Acoustic and Visual Sealing): If you lack a spare room with a traditional swinging door, install ceiling-mounted tracking curtains, frosted glass sliding partitions, or modular acoustic room dividers to establish an absolute visual and auditory break from the rest of the house.
- Step 3 (Ergonomic Anchor Placement): Position your primary desk perpendicular to windows to eliminate screen glare while maximizing natural daylight exposure, which regulates your circadian rhythm and sustains afternoon energy levels.
- Step 4 (Threshold Design and Decompression Rituals): Designate a physical drop-zone outside your workspace—a small bench or floating shelf where you leave your work laptop, notebooks, and professional phone at the end of the day, signaling the absolute end of working hours.
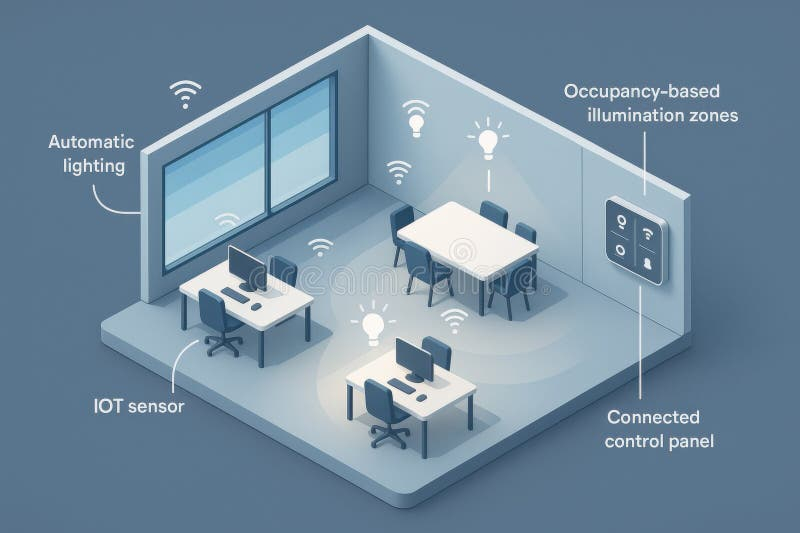
- Step 5 (Circuitry and Lighting Isolation): Ensure your workspace operates on an independent electrical circuit or smart-plug system that completely cuts power to monitors, chargers, and peripheral equipment when the workday concludes, preventing phantom energy draw and evening temptation.
Navigating Structural Obstacles and Spatial Pitfalls
Designing a home office floor plan often exposes severe architectural limitations, particularly in urban apartments or older suburban homes not built for remote employment. Ignoring these traps leads to ergonomic strain and chronic boundary erosion.
- Pitfall 1 (The Bedroom Desk Trap): Placing a workspace in the bedroom destroys sleep hygiene by associating your sanctuary of rest with work-related anxiety. Workaround: If square footage forces your desk into the bedroom, enclose it behind folding screens or install a Murphy desk cabinet that physically shuts your job away from sight the moment your workday ends.
- Pitfall 2 (Ignoring Lighting Angles): Setting up your desk with a window directly behind your monitor causes severe digital eye strain, while windows directly in front wash out your screen with blinding glare. Workaround: Align your desk at a 90-degree angle to the light source and supplement with bias lighting behind your monitor to balance contrast ratios.
- Pitfall 3 (Underestimating Cable and Power Demands): Relying on daisy-chained extension cords across walking paths creates tripping hazards and ruins the clean aesthetic necessary for a focused mind. Workaround: Plan your floor plan around existing wall outlets or invest in floor-channel wire protectors and under-desk cable management trays.
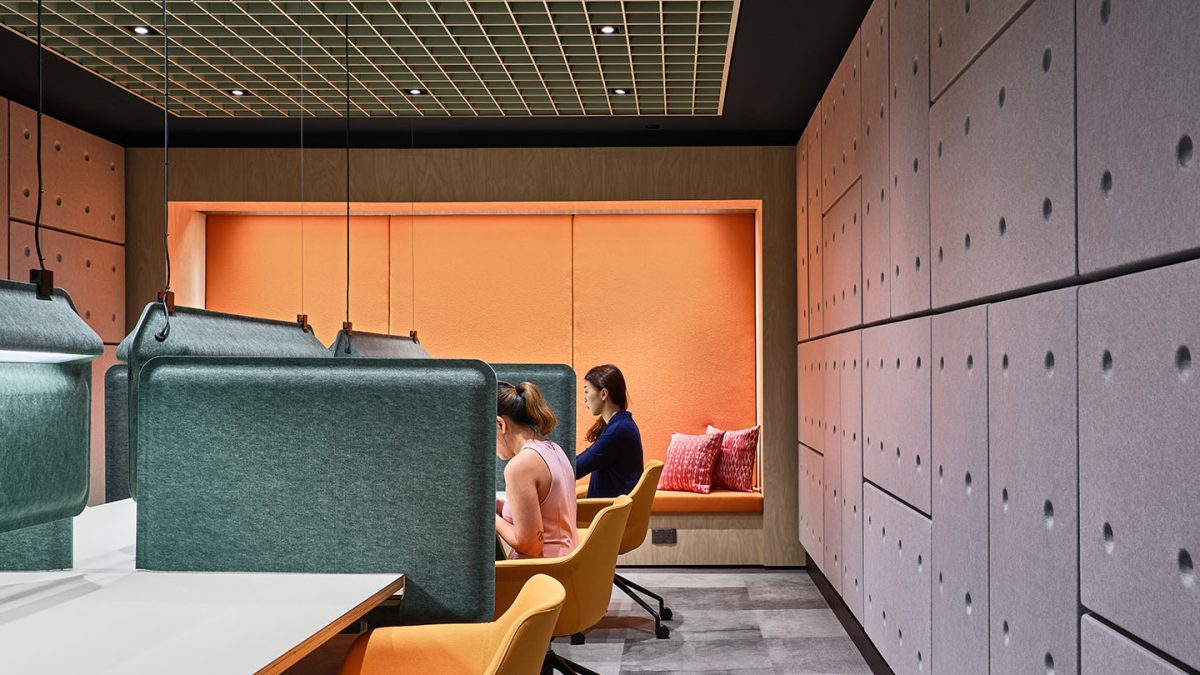
- Pitfall 4 (The Echo Chamber Effect): Setting up an office in a room with bare walls and hard flooring results in hollow audio during video conferences and high listening fatigue. Workaround: Introduce high-density polyester felt acoustic wall panels, thick wool area rugs, and heavy drapes to absorb sound reflections.
- Pitfall 5 (Flexible Space Ambiguity): Using the dining table or kitchen island as an "all-day flexible workspace" forces you to pack up your entire professional life every evening and unpack it every morning. Workaround: Carve out a permanent micro-station using a fold-down wall desk that preserves your living space while keeping your setup intact.
The Long-Term Economics of Boundary-Driven Home Design
Investing time and financial resources into a purpose-built work-from-home floor plan yields immense long-term dividends for both career performance and personal well-being. When your physical environment supports deep work, your output quality scales significantly. You reduce the cognitive overhead spent shifting between domestic chores and professional deliverables.
Furthermore, real estate market trends increasingly favor homes featuring dedicated dens, flex rooms, and finished outbuildings. Buyers and renters view structured home offices not as a temporary luxury, but as essential infrastructure. Designing your home floor plan with clear professional zoning protects your property value and future-proofs your living arrangement against the shifting demands of the modern economy.
Beyond economics, this architectural discipline preserves personal relationships. When your partner, children, or roommates can visually and acoustically verify that you are "at work" behind a closed door or defined partition, domestic friction over availability and household interruptions plummets. Clear physical boundaries foster healthy communication and respect for your working hours.
Strategic Frameworks for Sustaining Work-Life Boundaries
Achieving a clean separation between life and job requires maintaining the systems you build. A brilliant floor plan fails if domestic habits bleed back across the architectural lines you have drawn.
First, establish strict temporal anchors that complement your physical layout. Refrain from entering your workspace outside of designated working hours. If you need to check an email on a Saturday morning, step into the space with intentionality, complete the task, and physically step back out. Never treat your home office as a casual lounging zone during weekends.
Second, curate the sensory landscape of your workspace. Utilize specific ambient soundtracks, lighting color temperatures (such as crisp 5000K daylight bulbs during work hours), and aromatherapy scents like rosemary or peppermint only while working. When your workday ends, turn off those lights, switch to warm 2700K ambient home lighting, and let sensory cues reinforce the transition into personal time.
Finally, treat your home office door—or your folding partition screen—with the same reverence you would afford the entrance to a corporate building. Closing it at 5:00 PM is an act of self-preservation. It declares to yourself and everyone in your household that your time, your focus, and your personal life belong to you once again.
The shift toward remote work is a permanent evolution in how human society generates value and structures daily existence. Yet, mastering this lifestyle requires rejecting the illusion that we can work from anywhere, anytime, without architectural boundaries. Without structure, freedom devolves into exhaustion.
By taking a critical look at your home floor plan, identifying your spatial constraints, and intentionally zoning your environment, you reclaim ownership of your days and your evenings. You build a fortress of focus where professional excellence thrives, and you protect the domestic sanctuary where your life actually happens.
Take a step back, evaluate your current setup, and draw the line. Your home should be the place where you recharge, not where your job follows you to sleep.