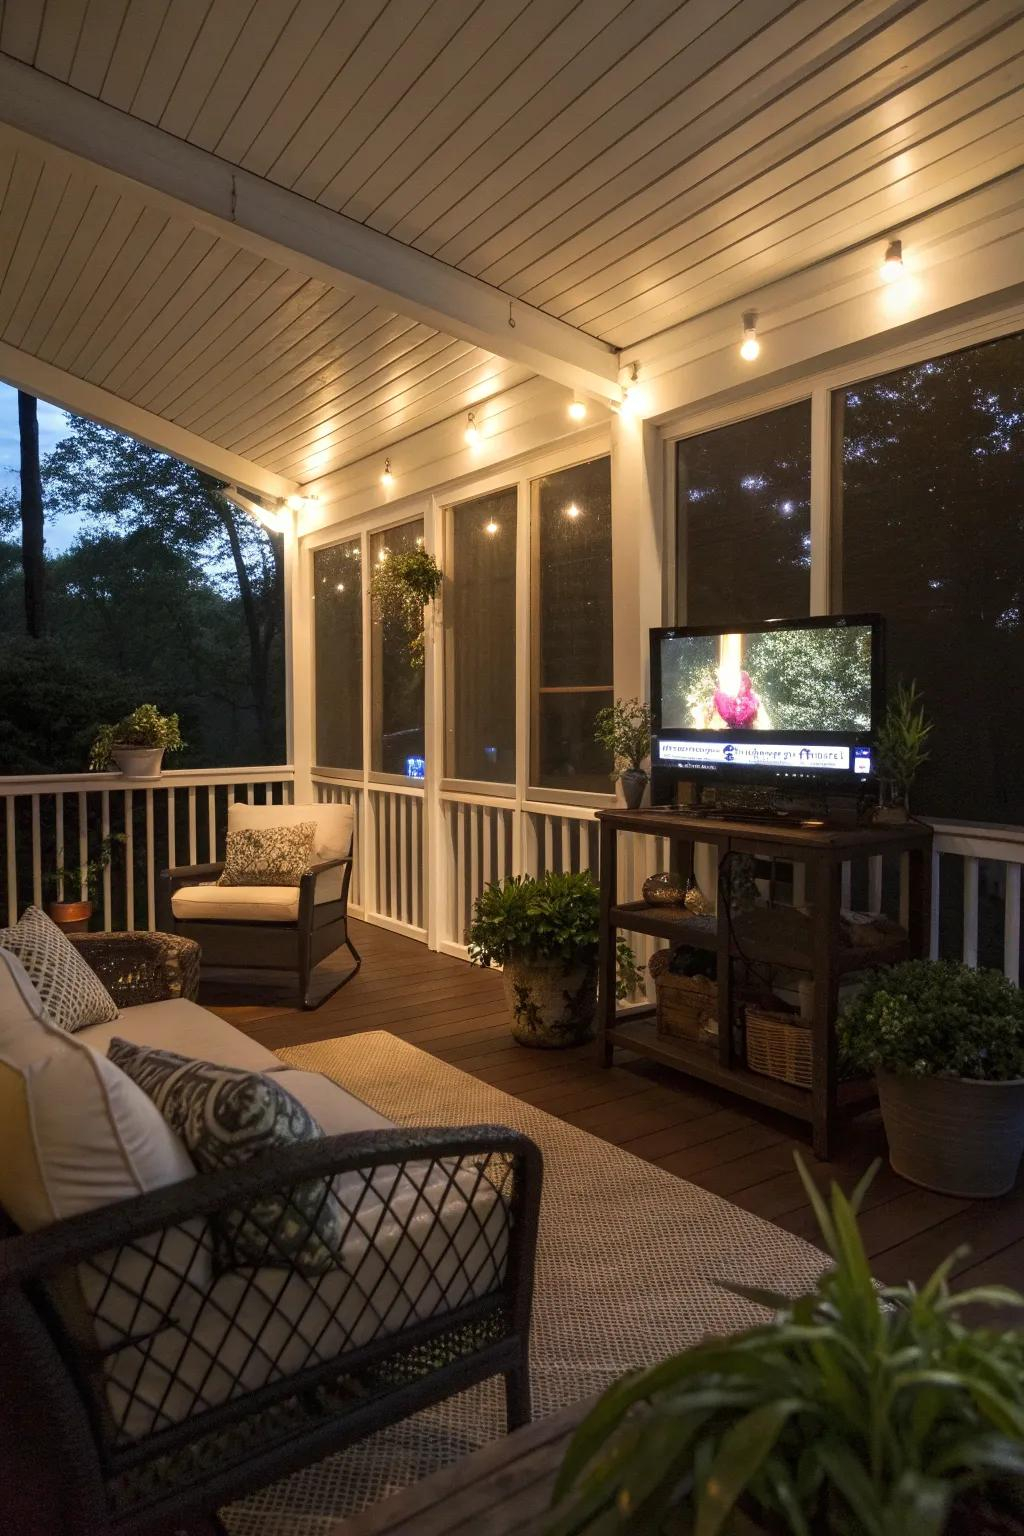
Step onto your screened-in porch on a quiet Tuesday evening, and you will likely experience a familiar, subtle disappointment. The coffee cup rattles slightly on a plastic wicker table, the concrete slab beneath your socks radiates a cold, unrelenting dampness, and the raw framing lumber overhead catches the amber glare of a single, harsh overhead light bulb. It is an outdoor room caught in structural limbo—too exposed to mimic a genuine parlor, yet too enclosed to feel like a wild, untamed patio. You placed a few weather-resistant chairs out there, maybe tossed down a thin, synthetic mat from the big-box store, but the space still feels hollow. It feels like an afterthought.
This spatial dissonance is precisely why millions of homeowners stare at their porches with a sense of creative paralysis. We treat these transitional zones as holding pens for leftover patio furniture and mismatched hand-me-downs, entirely ignoring the baseline architectural physics of the space. A screen porch sits in a brutal design crossfire: battered by humidity, washed by sideways rain mist, and exposed to unrelenting UV glare, yet visually tethered directly to the refined, drywall-and-hardwood interior of your living room. When the threshold between indoor luxury and outdoor rusticity is bridged by cheap plastic resin and bare studs, the brain immediately registers the discrepancy as "unfinished."
Interior designers look at this exact dilemma through a radically different lens. They do not ask what furniture can survive the weather; they ask how much interior comfort they can successfully smuggle past the threshold. By shifting the conceptual baseline from a utilitarian bug-proof patio to a dedicated three-season living room, professional designers dismantle the industrial, exposed-stud aesthetic and replace it with tactile warmth, sophisticated scale, and intentional lighting. Understanding this transition requires examining why standard DIY approaches fail so catastrophically and learning the exact material tricks trade professionals use to bridge the gap.
The Psychological Shift From Patio Furniture to Three-Season Living Room
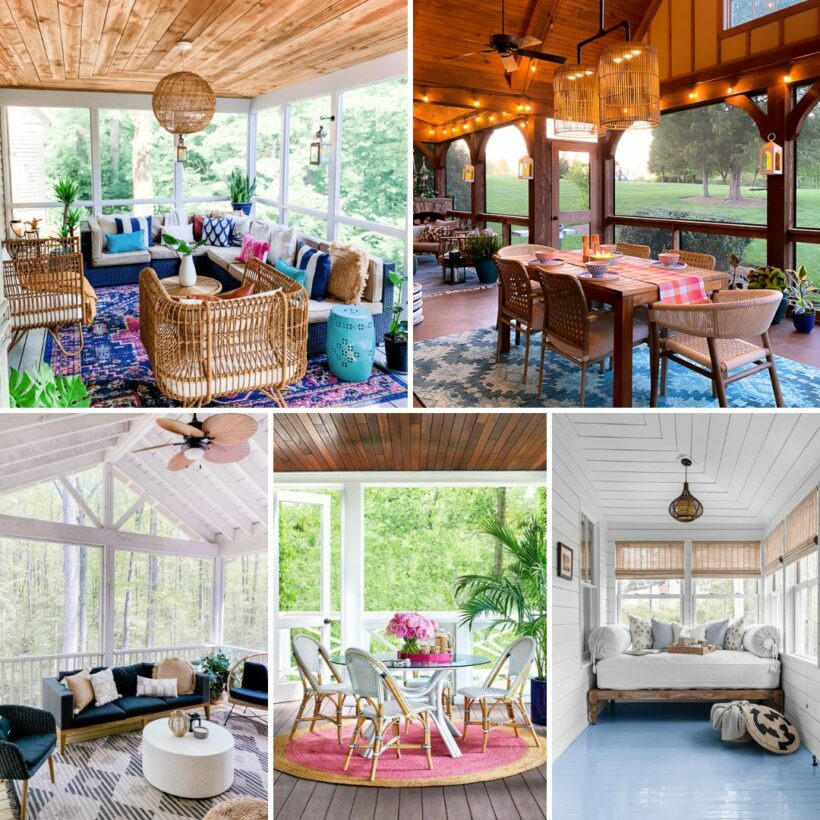
The primary reason most screened porches feel stark and uninviting stems from a fundamental categorization error. Homeowners buy outdoor-specific furniture collections sold as matching sets—a glass-topped table surrounded by four identical aluminum-framed chairs—and arrange them in a polite perimeter against the screens. This showroom approach strips all personality and spatial intimacy from the room. Interior designers achieve the opposite effect by actively blurring the boundary between indoor and outdoor living, choosing silhouettes, textures, and layouts that would look entirely at home in a sophisticated den or sunroom.
Consider the role of scale and visual weight in these transitional spaces. Porches often feature soaring, vaulted ceilings clad in raw cedar or pine tongue-and-groove, paired with expansive vertical screens. When lightweight, spindly patio furniture is dropped into this voluminous architectural envelope, the furniture visually disappears, leaving the room feeling cavernous, cold, and unanchored. Designers counteract this by specifying chunky, substantial upholstery, deep-seated lounge chairs with weather-friendly Sunbrella or Perennials performance fabrics, and solid wood coffee tables that command the room.
Furthermore, the materials chosen must possess enough visual heft and tactile richness to stand up to the high contrast of natural light flooding in from every wall. Standard outdoor mesh and vinyl strapping reflect light unevenly, casting harsh shadows that emphasize raw construction framing. When you introduce layered textiles—such as heavy wool-look outdoor throw blankets, velvet-textured performance pillows, and robust woven abaca or jute-alternative rugs—you absorb that chaotic ambient light. The environment stops echoing every sound and begins to feel intimate, cocooning, and complete.
Architectural Camouflage: Eradicating the Raw Stud and Screen-Door Aesthetic
Walk into a poorly finished porch, and your eyes will immediately lock onto the structural skeleton: exposed 2×4 studs, raw pressure-treated posts, visible spline grooves, and unsightly metal hurricane ties glinting in the daylight. While structural integrity requires these elements, high-end interior design relies on architectural camouflage to hide the mechanics of the building. Left bare, framing timbers create a cage-like visual barrier that constantly reminds you that you are sitting behind a bug net rather than inside a room.
The most transformative intervention designers deploy is skinning or wrapping these exposed structural posts and beams. By boxing out rough vertical posts with smooth cedar, white oak, or painted trim boards that match the home’s interior baseboards and crown molding, the porch instantly gains architectural gravitas. Adding a clean chair rail or wainscoting paneling along the knee wall transforms a purely utilitarian screen enclosure into a polished, classical sunroom. This vertical division of space grounds the eye, preventing the tall screen panels from feeling overwhelmingly vast and exposed.
Ceiling treatment represents the next critical battleground. A standard exposed-rafter ceiling with exposed roof decking and silver house wrap or raw plywood instantly screams "porch." Designers fix this by installing tongue-and-groove beadboard or v-groove planking overhead, painting it a crisp, reflective white to bounce natural light, or staining it in a warm walnut tone to lower the visual ceiling plane. Painting the ceiling a traditional "haint blue" or a moody charcoal grey not only adds historic architectural character but also tricks the human eye into perceiving a more finished, intentional interior space.
Layering Textiles and Rugs to Anchor the Floor-to-Ceiling Void
One of the most common pitfalls in porch design is leaving the floor stark, bare, or dominated by a single, undersized outdoor mat that floats lonely in the center of the room. Concrete slabs are porous, cold, and visually harsh, while wooden decking often splinters and traps dirt between the floorboards. Without a proper textile foundation, furniture arrangements float haphazardly, and footsteps echo loudly against the walls. Interior designers approach porch flooring with the same rigor they apply to a downtown loft or a suburban family room.
The golden rule of porch rug sizing is expansion: the rug must be large enough that all primary furniture legs rest fully upon it, or at least the front legs of large sofas and armchairs. Performance flatweave rugs made from recycled PET fibers or polypropylene mimic the look of natural sisal, wool, or vintage kilims while offering industrial-grade resistance to moisture, mildew, and UV fading. Layering a smaller, patterned outdoor accent rug over a larger, neutral jute-look base instantly breaks up the monotony of a massive concrete porch and defines specific functional zones, such as a conversation nook or a dining corner.
Textiles must extend far beyond the floor to truly finish the room. Porches lack the soft drywall surfaces of interior rooms, meaning sound waves bounce freely off glass, screens, and wood, creating an acoustic harshness that makes conversations tiring. Soft furnishings act as acoustic dampening panels. Floor-to-ceiling outdoor draper panels mounted on heavy marine-grade stainless steel rods soften the hard vertical corners of the screen framing. Even if these curtains are purely decorative and never drawn shut, their vertical folds introduce movement, luxury, and color that completely obliterates the boxy, cage-like feel of standard porch framing.
Banishing the Single Overhead Bulb: Crafting a Layered Lighting Ecosystem
Nothing destroys the ambiance of a screened porch faster than a single, contractor-grade flush-mount dome light or ceiling fan kit illuminating the space with a sterile, glaring wash of blue-white light. When night falls, a bare porch illuminated by one central bulb transforms into an insect-attracting beacon that feels exposed and clinical. Interior designers treat porch lighting with the exact same multi-tiered philosophy used in high-end kitchens and living rooms, dividing illumination into ambient, task, and accent layers.
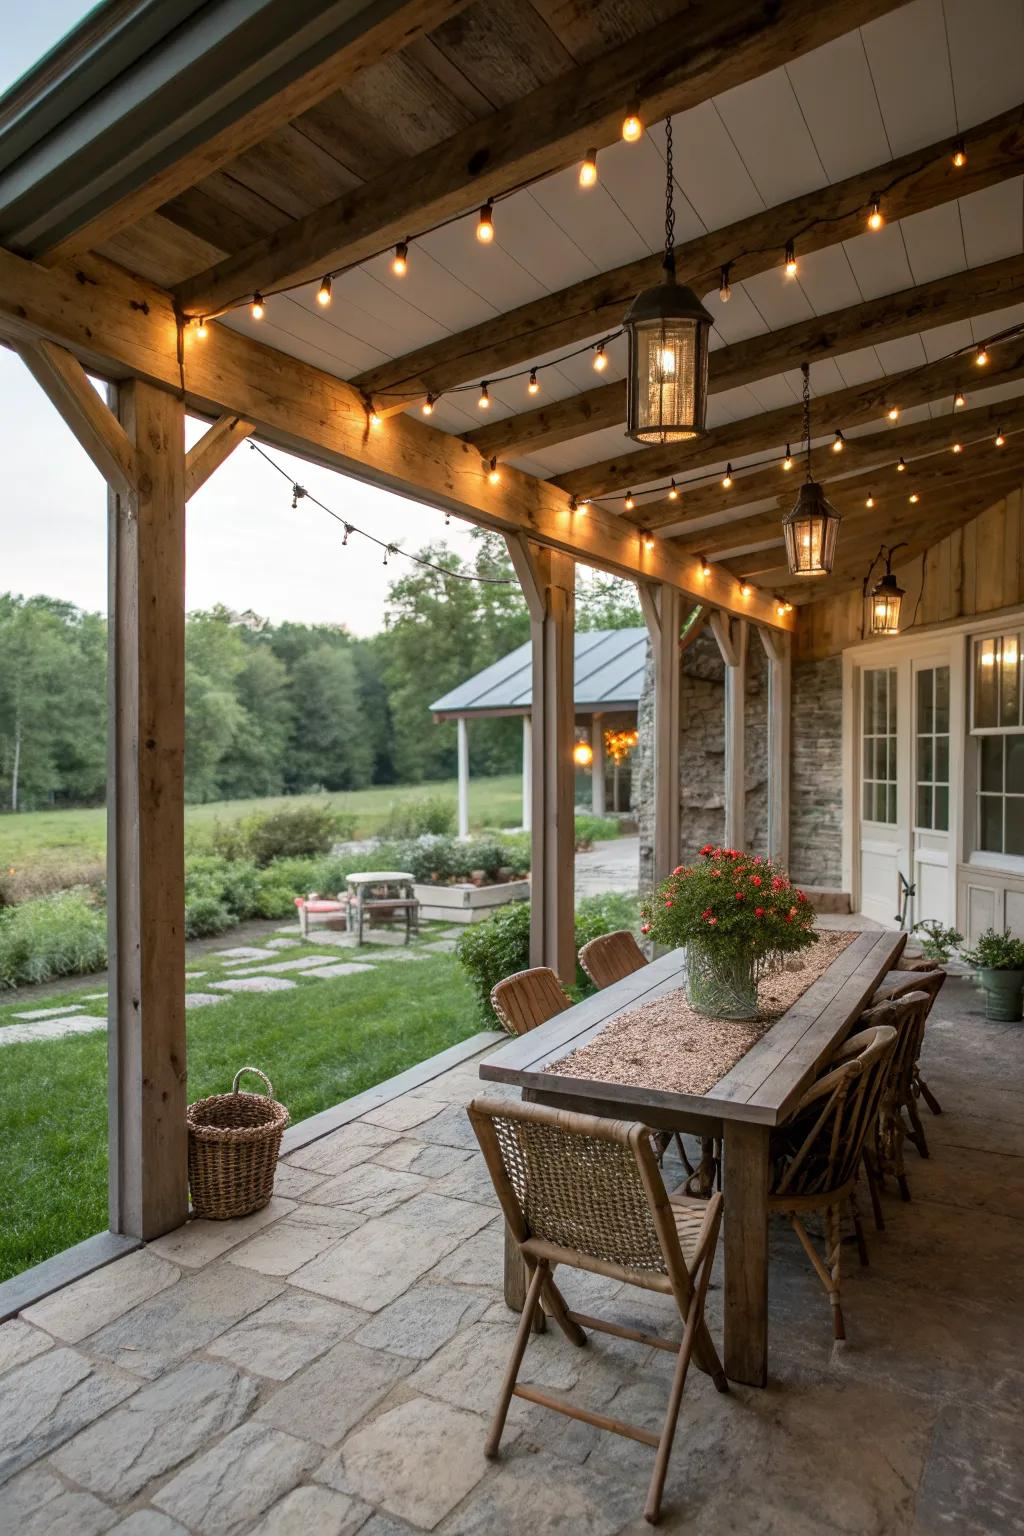
The transformation begins by removing generic ceiling fixtures and replacing them with statement pieces rated for damp outdoor locations—such as oversized rattan basket pendants, weather-treated bronze chandeliers, or modern minimalist sconces mounted directly to the wrapped structural posts. Sconces are particularly effective because casting light upward and downward against the vertical posts highlights the architectural woodwork while keeping direct glare out of your eyes as you relax on the sofa.
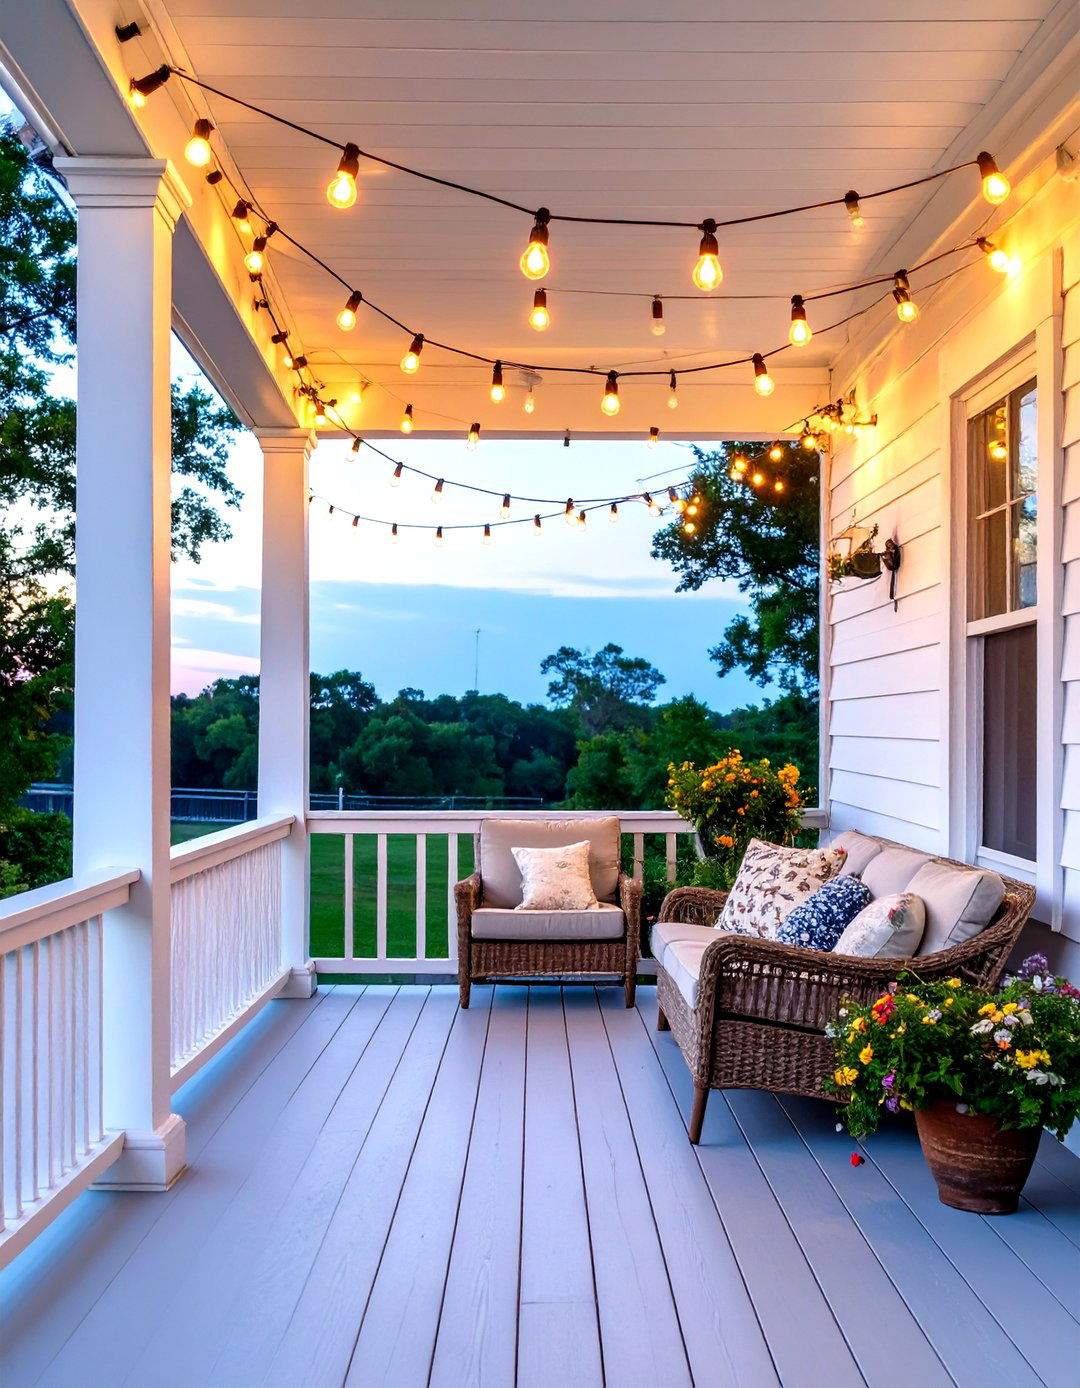
Smart dimming controls are non-negotiable for a finished look. Being able to drop the light level to a warm, glowing amber creates an intimate atmosphere that mimics indoor hearth lighting. Designers also incorporate portable, rechargeable cordless table lamps onto side tables, adding pools of low-level, intimate light that make the space feel deeply residential. By eliminating the interrogation-room feel of central overhead lighting, the porch transitions seamlessly from a bright daytime reading nook into a moody, sophisticated evening lounge.
Solving the Climate and Seasonality Trap: Managing Humidity, Glare, and Insects
A porch can feature the finest designer furniture and custom millwork, but if the occupants are sweating profusely in July, freezing in October, or constantly swatting away mosquitoes, the space remains fundamentally unusable. True design mastery involves solving environmental discomforts invisibly, integrating climate management tools that preserve the aesthetic integrity of the room rather than looking like industrial add-ons.
- Motorized Drop-Down Screens: Replace rigid, sagging traditional mesh with motorized exterior solar screens or clear vinyl panels that deploy at the touch of a button to block harsh afternoon glare, pollen, or biting wind gusts.
- High-Performance Air Movement: Avoid cheap, wobbling plastic ceiling fans; instead, specify damp-rated, high-CFM industrial-style ceiling fans with solid wood blades that quietly push massive volumes of air to keep humidity at bay.
- Integrated Radiant Heating: Install infrared radiant heaters flush-mounted into the ceiling joists or architectural soffits, extending the usable porch season deep into late autumn and early spring without cluttering the floor space.
- Strategic Greenery and Natural Defenses: Position large potted plants like lemon-scented geraniums, lavender, and citronella grass near entry points to provide organic pest deterrence while softening hard architectural corners.
- Smart Drainage and Moisture Control: Ensure the porch floor has a subtle grade and incorporate hidden threshold channels to prevent wind-driven rain from pooling against interior wall lines and rotting base trim.
Step-by-Step Implementation Guide for Your Porch Transformation
Translating professional interior design concepts into a weekend DIY project or a contractor-led renovation requires a disciplined, chronological approach. Skipping steps or buying furniture before addressing architectural fundamentals is the primary reason homeowners waste thousands of dollars on spaces that still feel incomplete.
- Step 1 (Architectural Audit & Millwork): Inspect your structural framing. Box out exposed 2×4 or 4×4 posts with clean trim boards, install a matching wainscoting or chair rail along the knee wall, and upgrade your ceiling to tongue-and-groove planks to eliminate the raw construction look.
- Step 2 (Electrical & Lighting Overhaul): Hire a licensed electrician to remove builder-grade ceiling fans. Run wiring for wall sconces on structural posts, install a damp-rated statement pendant or chandelier, and wire everything onto low-voltage dimmer switches.
- Step 3 (Flooring & Textile Foundation): Deep-clean the concrete or wood subfloor. Lay down a generously sized, high-performance outdoor rug that anchors your seating configuration and adds rich texture to the ground plane.
- Step 4 (Substantial Upholstered Seating): Bring the living room outdoors. Invest in deep-seated furniture featuring performance fabrics like Sunbrella, mixing woven materials like rattan or teak with solid upholstered sofas rather than matching metal patio sets.
- Step 5 (Styling, Lighting, and Accessories): Layer in the finishing details that complete the illusion of an indoor room: heavy outdoor drapery panels, weather-safe throw pillows, cordless accent lamps, tabletop trays, and large potted botanical elements.
Common Pitfalls and Field-Tested Workarounds
Even with the best intentions, homeowners often stumble into classic design traps when trying to finish a screened porch on their own. Recognizing these common missteps will save you from costly rework and aesthetic dead-ends.
- Pitfall 1 (Undersizing Furniture Scale): Filling a large vaulted porch with dainty bistro sets and small chairs makes the room feel empty and cheap. Workaround: Always measure your square footage and opt for oversized, deep-profile lounge furniture that commands visual weight and matches the volume of high ceilings.
- Pitfall 2 (Ignoring Indoor Sightlines): Designing the porch in a vacuum without considering what you see when looking out from your interior living room or kitchen. Workaround: Match the color palette, wood tones, and design style of your interior flooring and trim directly onto the porch to create a seamless visual continuation.
- Pitfall 3 (Using Indoor-Only Materials): Placing untreated wooden furniture, standard cotton rugs, or indoor lamps on the porch, leading to rapid mold growth and ruined textiles. Workaround: Strictly mandate damp-rated electronics, solution-dyed acrylic fabrics, and waterproof performance rugs built specifically to withstand humidity shifts.
- Pitfall 4 (Neglecting Sound and Acoustics): Creating a room filled entirely with hard surfaces like concrete, glass, and wood screens that cause echoes and make conversations difficult. Workaround: Introduce heavy textile layers, including wall-hung drapery panels, plush outdoor cushions, and thick woven floor coverings to absorb ambient sound.
- Pitfall 5 (Overcrowding the Perimeter): Pushing every single piece of furniture directly against the exterior screens to leave a giant empty dance floor in the middle of the room. Workaround: Pull furniture away from the walls to float conversation groups in the center of the space, creating intimate pathways and cozy human-scaled zones.
A truly finished screened-in porch is never merely an outdoor patio protected from mosquitoes; it is a masterclass in psychological design, blurring the hard lines between the wild elements of nature and the comforting sanctuary of home. By rejecting the sterile shorthand of big-box outdoor living and treating the space with the same architectural respect, material richness, and lighting sophistication as your primary living room, you unlock an entirely new dimension of daily domestic life.
As we look toward the future of home design, outdoor living spaces are no longer viewed as seasonal afterthoughts, but as essential expansions of our mental and physical well-being. Investing time, thought, and quality materials into your screened porch transforms an awkward, neglected structural box into your absolute favorite room in the house—a place where morning coffee tastes richer, evening conversations linger longer, and the boundary between inside and outside finally disappears.