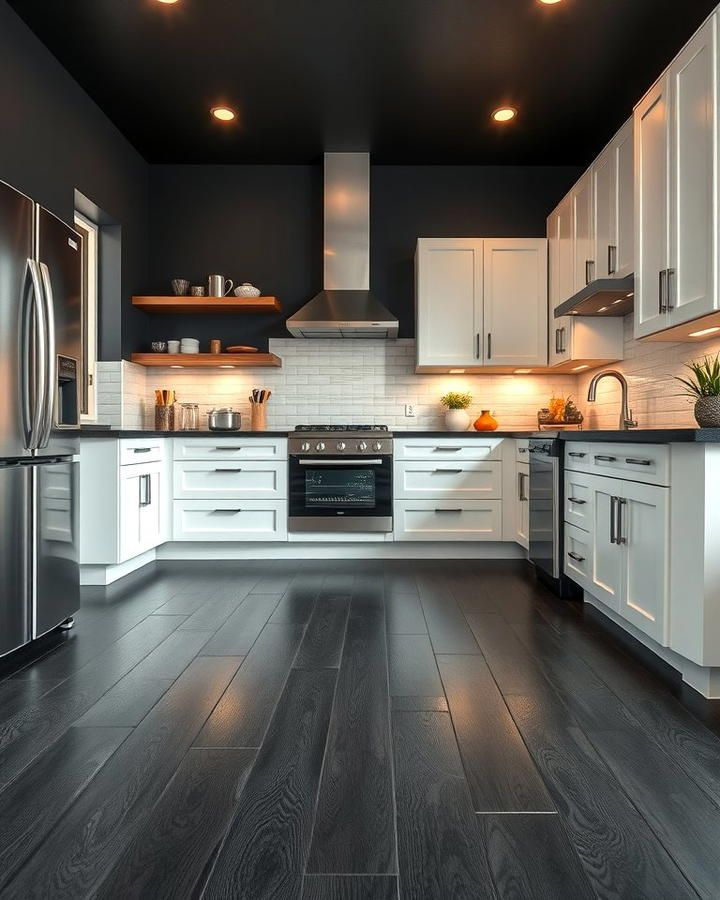
Ever walk into a newly fixed up room and feel like something is just a bit off. You cannot quite put your finger on it, but the space feels cramped or heavy. Often, the culprit hides right above your head. We obsess over paint colors and flooring choices, yet we totally forget about the fifth wall.
Planning a home makeover in 2026 means looking at every single square inch. Ceilings do way more than just hold up light fixtures. They set the mood, change how sound travels, and trick our eyes about room size. Let us dive into the major traps people fall into so your upcoming project turns out amazing.
Ignoring the Height of Your Rooms
Low ceilings need gentle handling. If you slap heavy moldings or bulky drop fixtures into a cozy basement, you will end up feeling like the sky is falling. People often copy designs from magazines without checking if their own walls are tall enough.
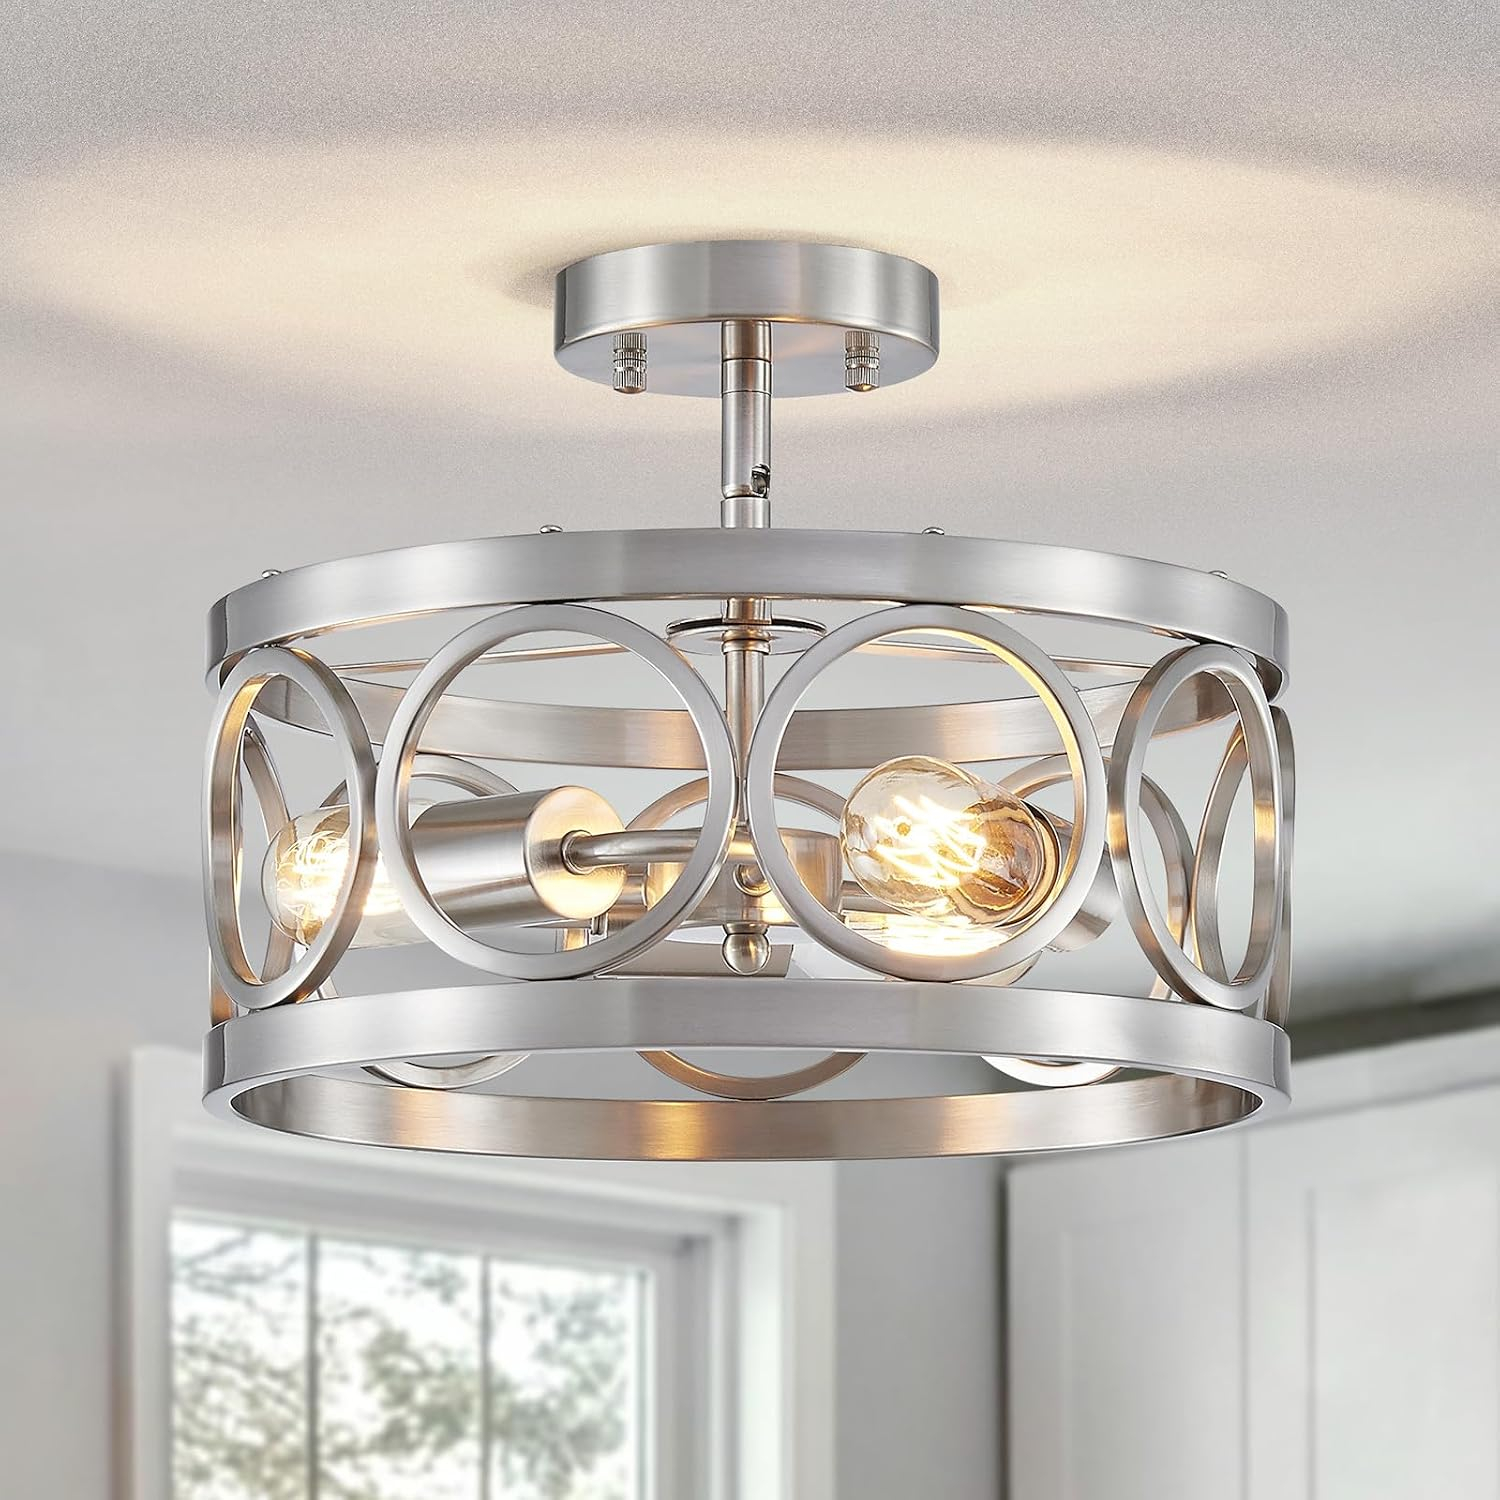
Instead of oversized beams, try keeping things flush and clean. Simple flush mount lights or slim recessed cans work wonders. Your room will instantly feel twice as tall and way more breathable.
Forgetting About the Lighting Plan
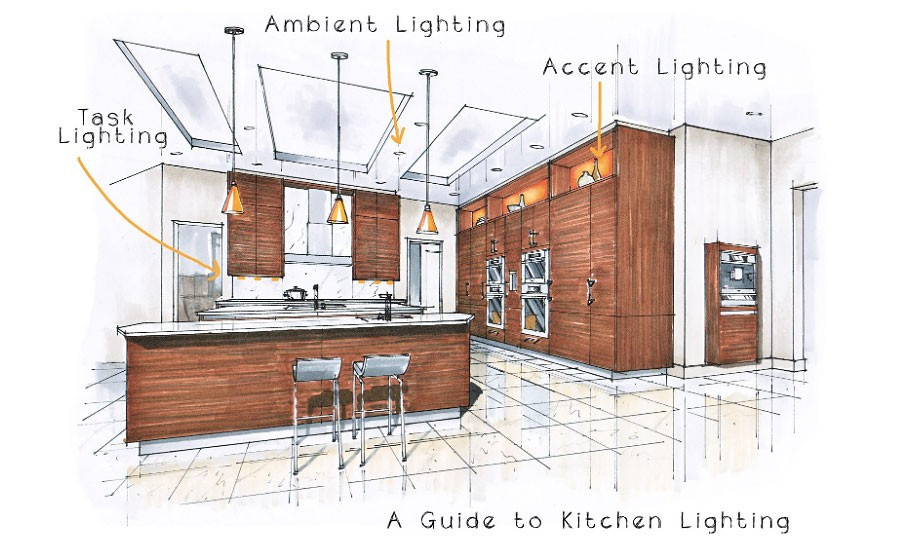
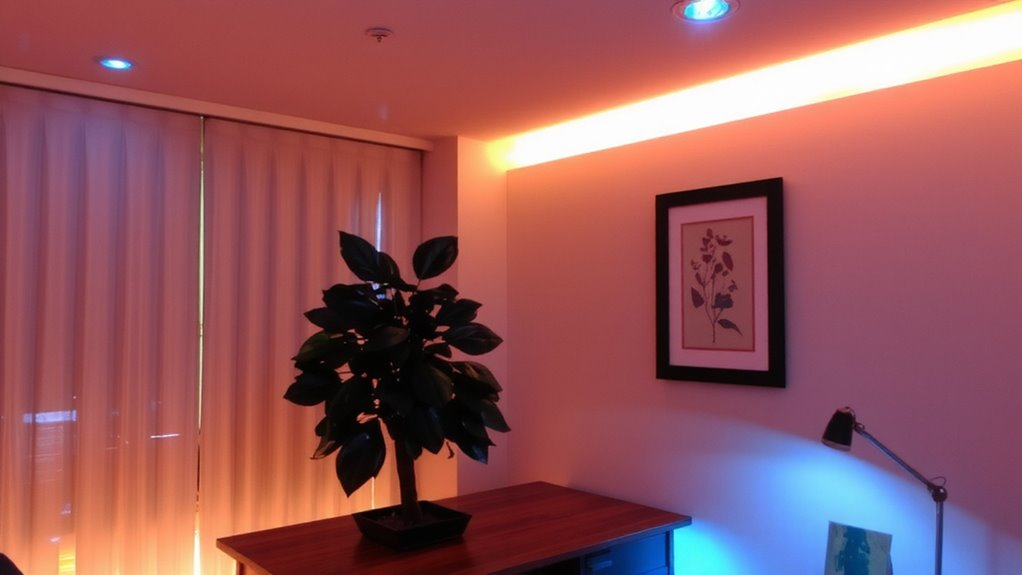
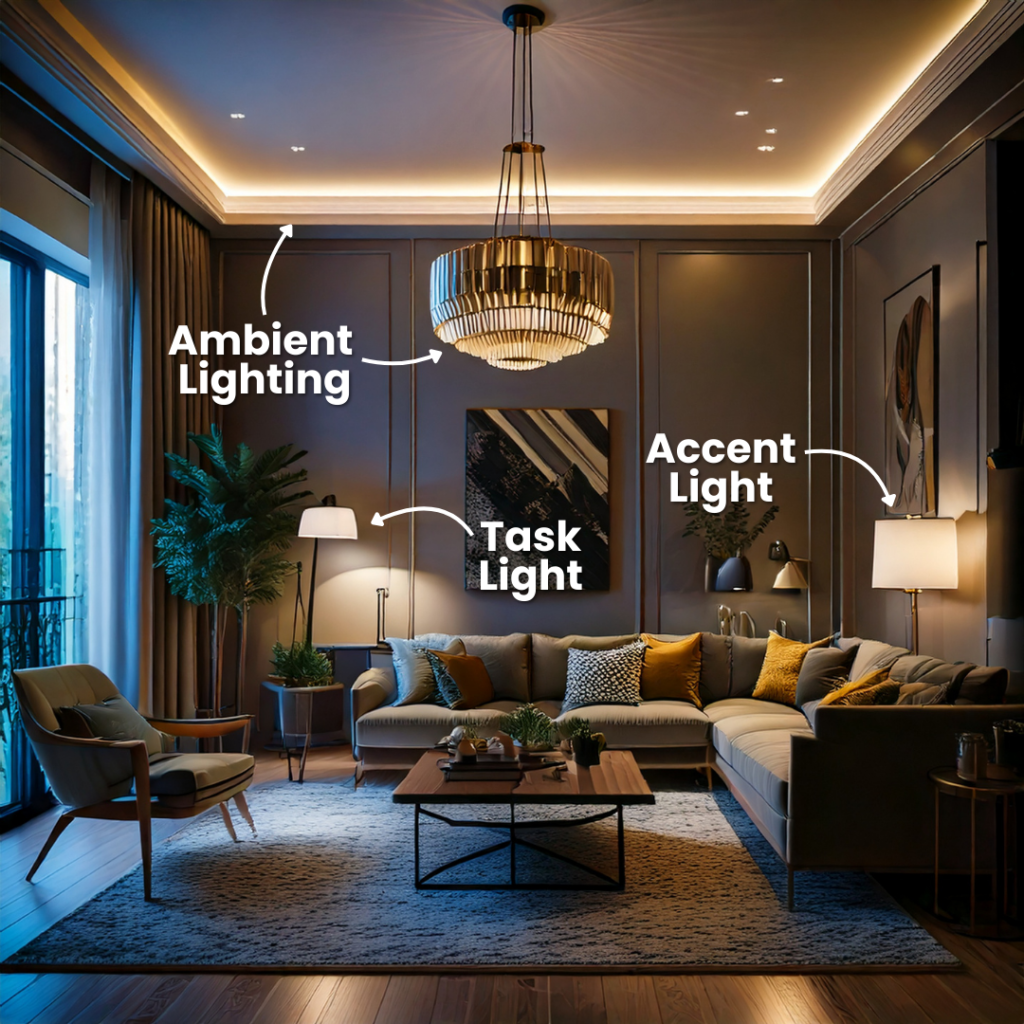
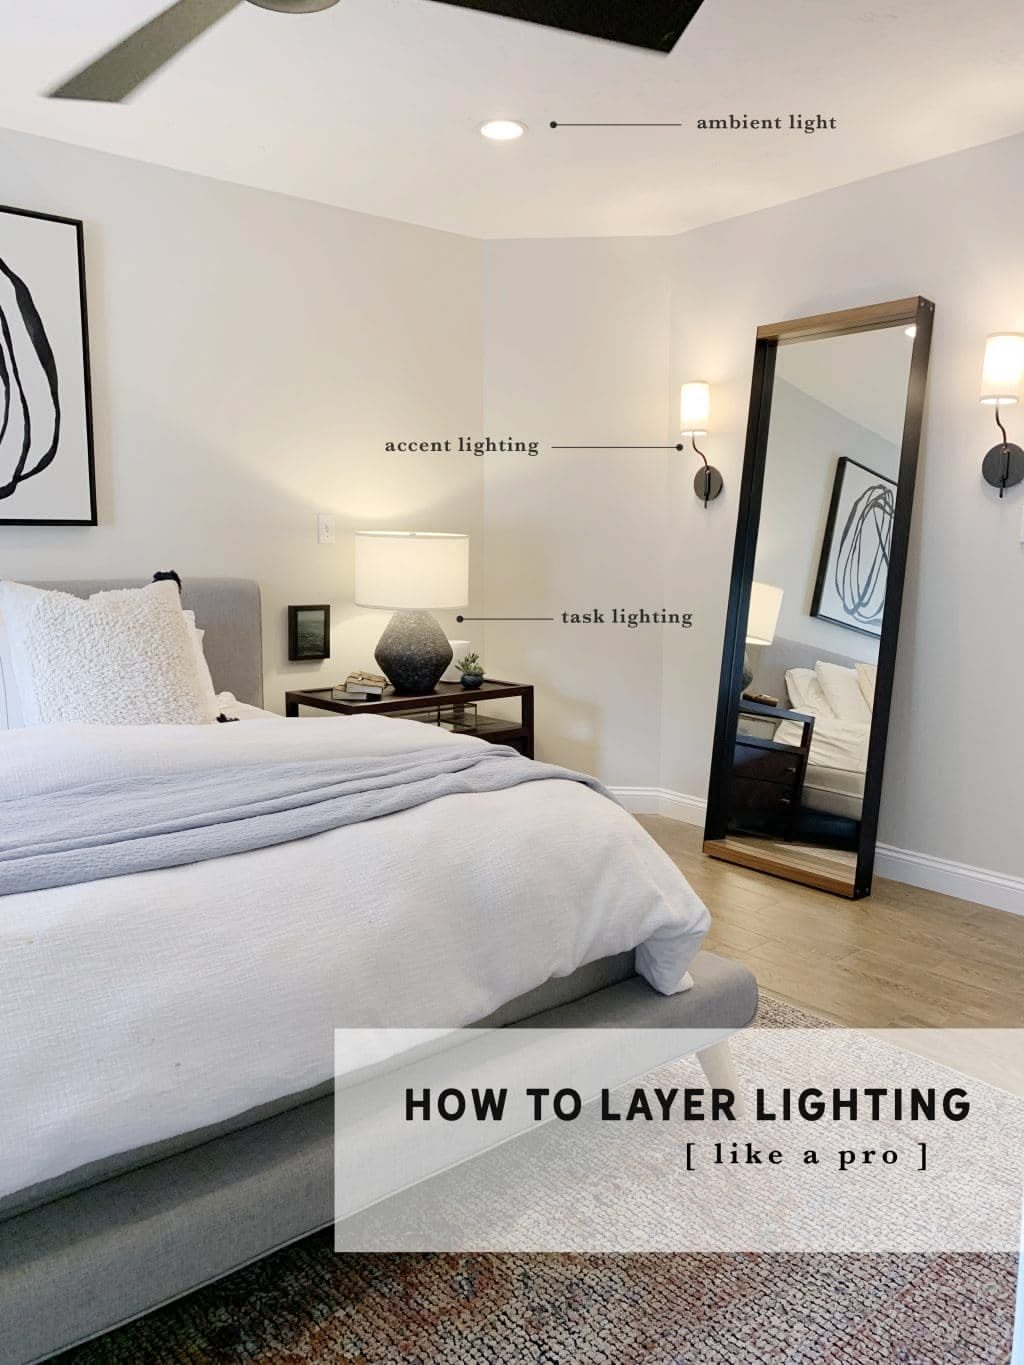
Throwing a single bulb in the dead center of a room is a recipe for gloom. Good illumination requires layers. You need task light, ambient glow, and accent spots working together.
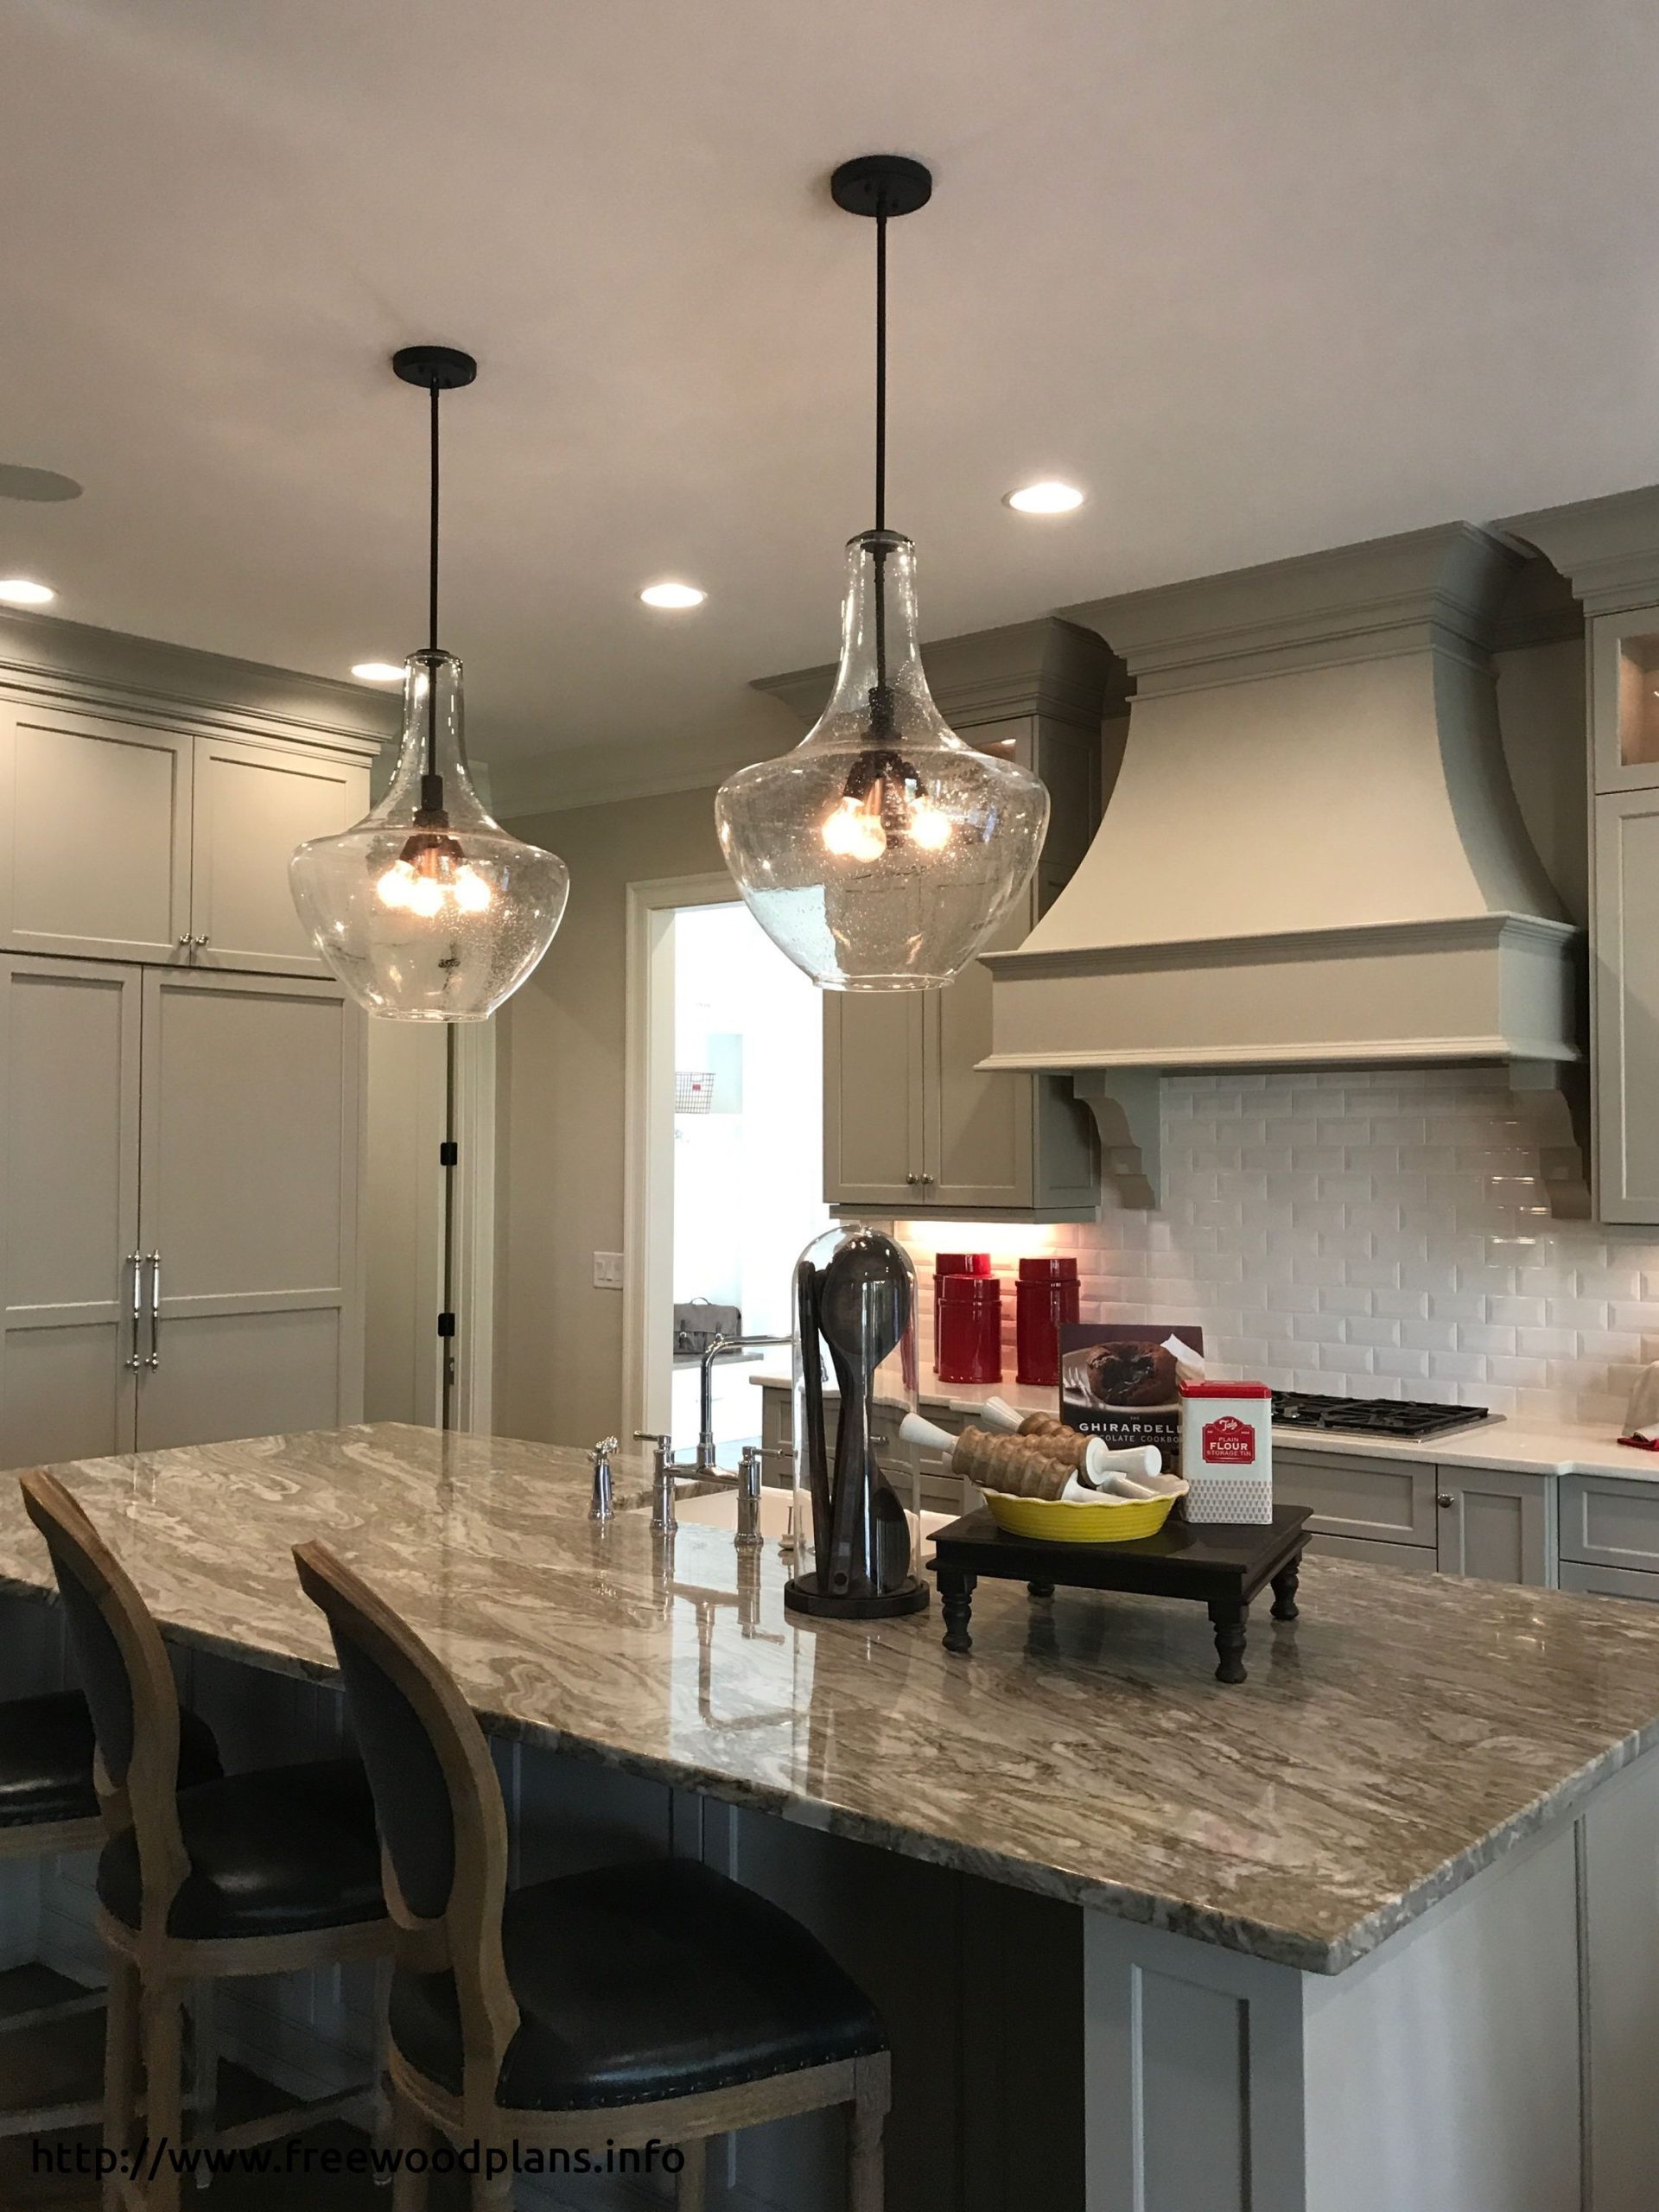
Think about where you will actually stand and work. If your kitchen island sits under a dark spot because you misjudged the layout, cooking becomes a chore. Map out your furniture first, then plan your overhead lights around those exact spots.
Messing Up Vent and Fan Placement
HVAC vents and ceiling fans require careful placement. Putting a spinning fan directly under a bright light creates a dizzying strobe effect. It is super annoying and honestly gives some people headaches.
Take time to space out your utilities properly. Make sure air registers do not blast cold air right where you sit on the couch. A little forethought saves you from daily annoyance later on.
Overdoing the Architectural Details
Coffered ceilings and ornate beams look gorgeous in grand mansions. In an average suburban living room, however, they can completely overwhelm the space. Less is usually more when dealing with overhead features.
Keep your room proportions in mind. If your space is on the smaller side, stick to subtle textures or a fresh coat of paint. You want the eye to travel smoothly, not get stuck on a chaotic maze of wood.
Skipping Sound Control Considerations
Open floor plans are fantastic for hanging out, but they echo like crazy. Hardwood floors plus flat drywall ceilings equal a noisy nightmare when you have family over. Sound bounces around with nowhere to go.
Consider adding acoustic panels or textured plaster to soak up some of that noise. Even simple details like wooden slats can break up sound waves. Your ears will thank you during movie night.
Technology changes fast. If you do not run extra conduits or smart home wiring during your remodel, you will regret it down the road. Opening up drywall later just to add a smart projector or motorized shades is a huge pain.
Talk to your electrician about future-proofing. Drop a few extra lines while the studs are open. It costs very little now and gives you total freedom later.
Your home renovation is a massive journey, and paying attention to the overhead space makes all the difference. By dodging these common traps, you will create a balanced environment that feels right from top to bottom. Take your time, plan ahead, and enjoy watching your dream space finally come together.