The clock reads 3:14 AM. Your throat is dry, or perhaps the baby is stirring down the hall, or the dog needs a midnight reprieve in the yard. You kick off the heavy duvet, swinging your legs over the edge of the mattress into an abyss of cold hardwood. For years, the default human response to this nocturnal transition has been a violent assault on the senses: flipping the wall switch to unleash an aggressive 3,000-lumen glare of overhead recessed lighting. Your eyes sear, your pineal gland abruptly halts melatonin production, and your central nervous system jolts awake as if caught in the headlights of an oncoming locomotive.
We have engineered our homes to be blindingly bright or pitch-black, leaving a massive chasm in our domestic lighting design where the middle ground should live. That middle ground is the specialized, highly calibrated realm of low-level floor illumination. It is an art form rooted in human biology, interior architecture, and safety engineering. Instead of blasting a room with vertical photons from the ceiling, layering soft light at the baseboard level transforms how we move through our living spaces in the dead of night. It provides just enough visual data for spatial orientation without triggering the biochemical alarm bells that ruin our sleep architecture.
The physical home at night becomes a completely different landscape. Corners that were welcoming by midday sun turn into jagged obstacles of chair legs, rogue toy bricks, and uneven threshold strips. Traditional nightlights—those plastic blue-toned ghosts plugged haphazardly into hallway sockets—offer either a blinding glare or a pathetic pool of ineffective light that forces you to squint. Professional lighting designers have long understood that light must be handled like water: distributed across distinct elevations to guide the eye naturally. When you apply this philosophy to the floor plane, you stop fighting your home in the dark and instead glide through it with quiet, effortless grace.
The Biological Imperative of Low-Level Photonic Design
Human eyes are remarkably sophisticated evolutionary instruments, yet they remain vulnerable to sudden shifts in spectral output. When we wake up in darkness, our pupils are dilated wide to capture every available photon, and our retinas are saturated with rhodopsin—the pigment responsible for dark adaptation. Striking this delicate visual system with high-intensity light, particularly light heavy in the blue spectrum (460 to 500 nanometers), signals to the brain’s suprachiasmatic nucleus that the sun has risen. The pituitary gland responds by shutting down melatonin production instantly, spiking cortisol levels, and plunging you into an unwanted state of alertness that can take hours to reverse.
Low-level floor illumination bypasses this biological trap through a combination of positioning and spectral control. By keeping the light source below knee height, the photons strike the lower portion of the retina rather than flooding the central fovea. This placement provides critical ambient orientation cues—defining the boundaries of a hallway, the edge of a stair tread, or the transition into a bathroom—while preserving the dark adaptation of your upper field of vision. It is an approach that works because of where it lives, not how hard it shines.
Furthermore, the hardware choices driving this strategy have evolved past the crude, flickering incandescent bulbs of the past. Modern architectural integration utilizes high-CRI (Color Rendering Index) low-voltage LED strips, micro-recessed step lights, and intelligently dimmed linear fixtures tucked neatly behind baseboard reveals. These systems emit warm, amber-leaning color temperatures ranging from 1800K to 2200K—similar to candlelight or dying embers. This specific spectrum contains virtually zero blue light emissions, safeguarding your circadian health while ensuring you never stub your toe on an ottoman again.
Mapping the Nocturnal Transit Corridors of the Home
Every home has a hidden infrastructure of movement that daytime eyes ignore entirely. We navigate these routes out of pure muscle memory until something changes—a laundry basket left out of place, a sleeping pet, or a newly rearranged piece of furniture. Effective floor illumination design requires a rigorous audit of your home’s primary nocturnal transit corridors. You must map these pathways not as an interior decorator looking for symmetry, but as an exhausted, half-asleep navigator who needs maximum safety with minimal cognitive load.
The primary corridor typically begins at the side of the bed, extends down the bedroom floor, weaves through the hallway artery, and terminates at the bathroom vanity or the kitchen glass cabinet. Each of these zones presents distinct spatial challenges. A wide-open hallway requires soft grazing light along the baseboards to wash across the flooring material, highlighting texture and boundary lines. Conversely, a flight of stairs demands precise, downward-directed micro-fixtures on every individual riser or stringer to eliminate harsh shadows that obscure depth perception.
Mapping these paths also means accounting for architectural friction points. Door thresholds, changes in flooring material (such as the sudden transition from plush bedroom carpet to slick hallway tile), and narrow pinch points between furniture require targeted focal pools of soft light. By treating your floor as a canvas for strategic luminescence, you create a silent navigational runway. You no longer need to flip switches or guess where the wall is; your feet simply follow the subtle, inviting gradient of amber light guiding you safely to your destination and back to bed.
Step-by-Step Implementation of Layered Floor Illumination
Transforming your home’s nocturnal landscape requires a methodical, room-by-room approach that balances electrical planning with aesthetic subtlety. Whether you are retrofitting an existing space or building from the ground up, executing this system demands precision at every phase.
- Step 1 (Conducting the Midnight Audit): Walk your home in total darkness around 3:00 AM to document every natural hazard, stub-toe zone, and blind corner along your typical bathroom or kitchen route without turning on any lights.
- Step 2 (Selecting the Hardware and Color Temperature): Source high-CRI (90+) LED components rated between 1800K and 2200K, opting for low-voltage 12V or 24V systems that allow for clean micro-wiring and effortless dimming integration.
- Step 3 (Integrating Baseboard and Toe-Kick Channels): Install aluminum LED extrusion profiles with frosted diffusers directly into recessed baseboard channels or beneath kitchen cabinet toe-kicks to eliminate glaring hotspots and create an even, continuous wash of light.
- Step 4 (Configuring Step and Stair Riser Fixtures): Mount miniature hooded step lights or under-tread light strips on every second or third stair riser, ensuring the light beam projects downward across the tread surface without shining directly into the eyes of someone walking upward.
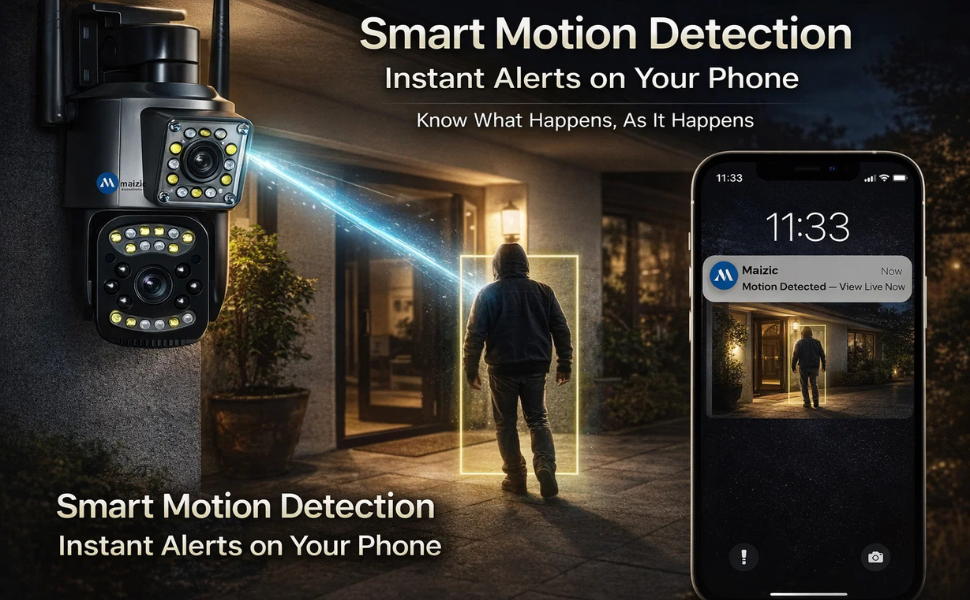
- Step 5 (Automating with Smart Controls and Sensors): Program low-profile passive infrared (PIR) motion sensors with adjustable time delays and photocells to trigger the floor lighting softly at 10% to 15% capacity only during designated night hours, ensuring the system operates completely hands-free.
Common Pitfalls and Field-Tested Workarounds
Even with the best intentions, DIY lighting projects often go awry because homeowners treat floor illumination like standard overhead lighting. Avoiding these common mistakes ensures your nocturnal setup feels sophisticated rather than clinical or jarring.
- Pitfall 1 (Using Excessive Lumen Output): Many people install LED strips that are far too bright, turning a gentle nocturnal glow into a blinding runway. Workaround: Stick to a maximum output of 50 to 150 lumens per linear meter and ensure every circuit runs through a dedicated dimmer capable of dropping to 1% intensity.
- Pitfall 2 (Selecting Cool or Daylight Color Temperatures): Using 4000K or 5000K white LEDs destroys melatonin production and creates an eerie, sterile motel hallway atmosphere. Workaround: Strictly enforce a ceiling of 2200K or lower, prioritizing warm amber, vintage-style tones that mimic organic firelight.
- Pitfall 3 (Exposing Raw LED Diodes and Hotspots): Leaving bare LED ribbons visible creates harsh, distracting points of light that reflect poorly on polished hardwood or tile floors. Workaround: Always use deep aluminum extrusion channels paired with dense, frosted silicon or acrylic diffusers to blend individual diodes into a seamless line of light.
- Pitfall 4 (Relying on Clunky Wall Switches): Forcing someone to fumble for a wall switch defeats the entire purpose of automated, effortless night navigation. Workaround: Implement wireless motion-sensing pucks or tie your low-voltage drivers into smart home routines that activate based on time, ambient room light, and movement.
- Pitfall 5 (Ignoring Glare and Surface Reflection): Glossy stone or polished hardwood floors can act like mirrors, bouncing floor-level light directly upward into your eyes if fixtures are angled incorrectly. Workaround: Test your fixture angles with temporary tape before final installation, ensuring light washes across the floor rather than bouncing off it.
The Broader Impact on Domestic Wellbeing and Architectural Design
The growing emphasis on low-level floor illumination reflects a broader cultural shift in how we view domestic architecture. For decades, home design prioritized aggressive daytime brightness—floor-to-ceiling windows, high-output LED cans, and ultra-white paint finishes designed to maximize square footage on camera. Yet, this relentless push for brightness often ignored the human nervous system’s need for cyclical rest and biological shelter. When the sun sets, our living spaces should adapt to support our recovery, not mimic an open-plan corporate office.
Economically and sustainably, integrating low-voltage floor lighting into a home lowers overall energy consumption while dramatically extending fixture lifespans. Running a network of micro-LEDs at 10% dimming capacity during the dark hours uses negligible electricity compared to firing up whole-room overhead circuits. Furthermore, this localized approach reduces the wear and tear on primary light switches and fixtures. It reframes lighting not as a static utility, but as a dynamic, responsive layer of the home that honors the rhythms of the people inside it.
Interior designers are increasingly treating floor-level illumination as a foundational element of luxury architecture rather than an afterthought. Homes built with integrated baseboard lighting channels and discreet stair risers sell a narrative of profound peace and thoughtful engineering. It signals that every hour of the day—even the silent, forgotten hours between midnight and dawn—has been considered with empathy and precision. The result is a living space that feels alive, responsive, and deeply protective of its inhabitants’ well-being.
Actionable Recommendations and Key Takeaways
Mastering the art of soft floor illumination requires moving past generic plug-in nightlights and embracing a cohesive, architectural mindset. To achieve professional results in your own living space, anchor your efforts around a few non-negotiable principles.
- Prioritize Quality Over Quantity: Invest in commercial-grade, high-CRI LED components that render colors accurately and operate without the audible buzzing or flickering common with cheap drivers.
- Embrace Zoning and Automation: Separate your night lighting circuits entirely from your primary room switches, utilizing motion sensors and astronomical timers so the house responds automatically to your movement.
- Layer Heights Intentionally: Pair your floor-level ambient guides with low-slung table lamps and subtle wall sconces if additional task light is needed, ensuring you never have to rely on harsh overhead glare after dark.
- Test Before You Install: Always mock up your lighting configurations with temporary power supplies and adhesive strips to check for unwanted glare, reflections, and dark spots before cutting into drywall or baseboards.
The way we light our homes at night is ultimately a reflection of how we care for ourselves. In a culture that constantly demands higher output, faster speeds, and uninterrupted wakefulness, carving out a dark, quiet sanctuary punctuated only by a gentle amber glow is a quiet act of rebellion. It acknowledges that rest is sacred, that our biology matters, and that our homes should soothe our nervous systems rather than jolt them awake.
As smart home technology and architectural lighting continue to evolve, the tools for creating these serene nocturnal environments will only become more intuitive and accessible. We are moving away from the blunt instrument of the wall switch toward a future where our homes breathe with us, shifting their light levels organically as day turns to night. By mastering the delicate art of soft floor illumination, you reclaim the quiet hours of the night, turning the simple act of walking down a dark hallway into a moment of calm, effortless grace.