The morning rush in a poorly planned house sounds like a percussion ensemble of frustration: the pantry door swinging open directly into the path of the refrigerator, three children colliding in a narrow hallway because the sole bathroom bottleneck is jammed, and a parent shouting across split-level stairs just to ask a basic question. We have all experienced spaces that actively work against us. A house might photograph brilliantly for a real estate listing with its vaulted ceilings and glossy stone countertops, but once real life moves in—complete with muddy cleats, backpacks, laundry baskets, and the chaotic hum of remote work—structural flaws quickly reveal themselves.
Architecture is fundamentally about choreography. It dictates how human beings move, collide, pause, and interact within a defined envelope of space. When architects design custom homes or thoughtfully renovate existing footprints without a clear roadmap for human behavior, they often default to geometric conventions over lived realities. Square footage is treated as a metric of success rather than a canvas for connection. Yet, any parent will attest that daily life is not lived in square footage; it is lived in the micro-moments. It is found in the way a kitchen island becomes an impromptu homework station, how a mudroom absorbs the chaos of a rainy afternoon, or how an acoustic buffer allows a teenager to practice guitar without deafening the home office.
The stakes of residential design extend far beyond aesthetic satisfaction or immediate resale value. As families evolve through distinct life stages—from the toddler years of baby gates and stroller parking to the teenage phase of needing independent zones, and eventually to aging-in-place considerations—the physical structure must either accommodate these shifts or demand costly renovations. Thoughtful architectural planning bridges the gap between the present moment and an unpredictable future. It treats a home not as a static sculpture, but as a living, breathing ecosystem designed to foster emotional well-being, reduce household friction, and anchor family memories across generations.
The Blueprint of Human Behavior: Translating Daily Routines into Spatial Geometry
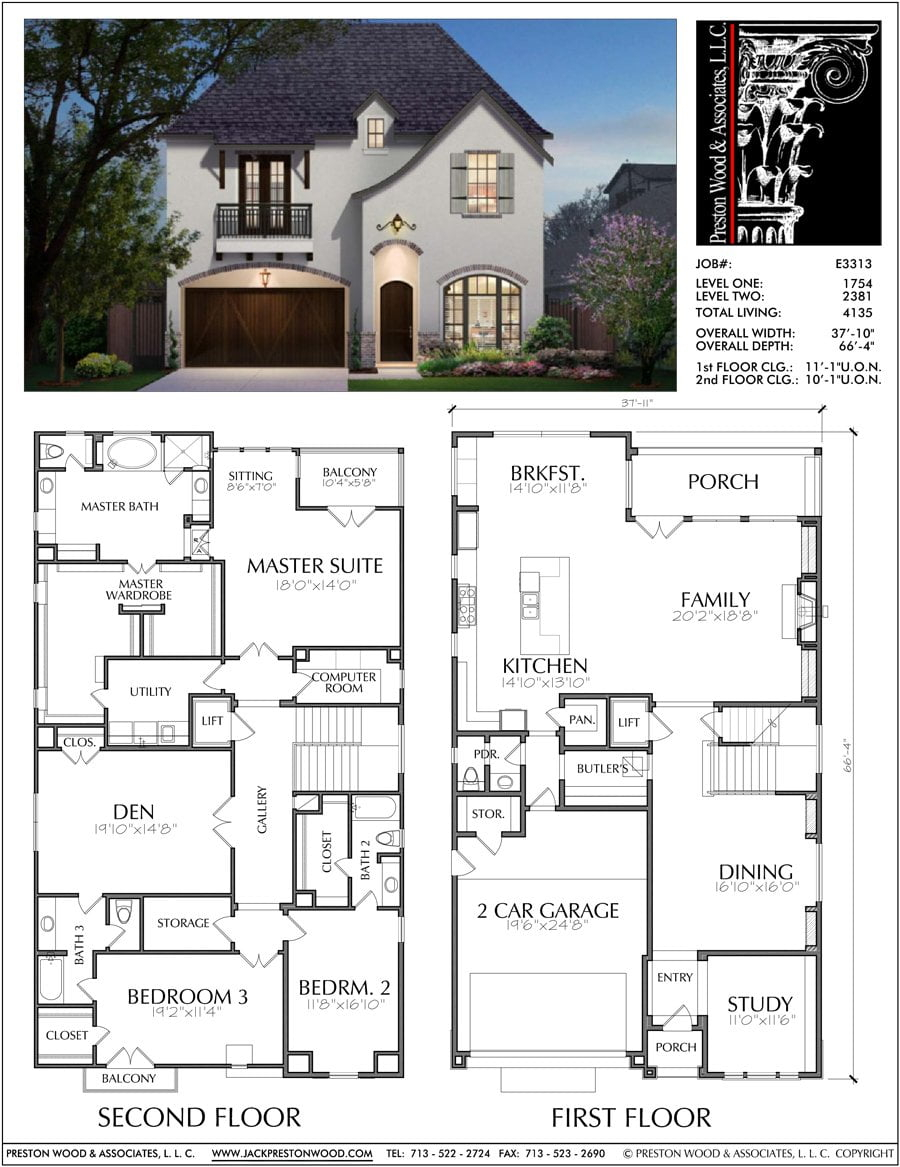
Good space planning goes far beyond arranging rooms on a grid or maximizing a building footprint. It requires a forensic understanding of human habits. Every family has a unique daily rhythm, a choreography of arrivals, departures, meals, and moments of decompression. When an architect sits down to draft a floor plan, the primary objective should not be drafting static boxes labeled "living room" or "dining room," but rather mapping out circulation paths. Circulation is the invisible glue of a home. If hallways are too narrow, if doors swing into high-traffic zones, or if the distance between the garage and the kitchen requires navigating an obstacle course of stairs with heavy grocery bags, the home generates micro-stressors that accumulate over years.
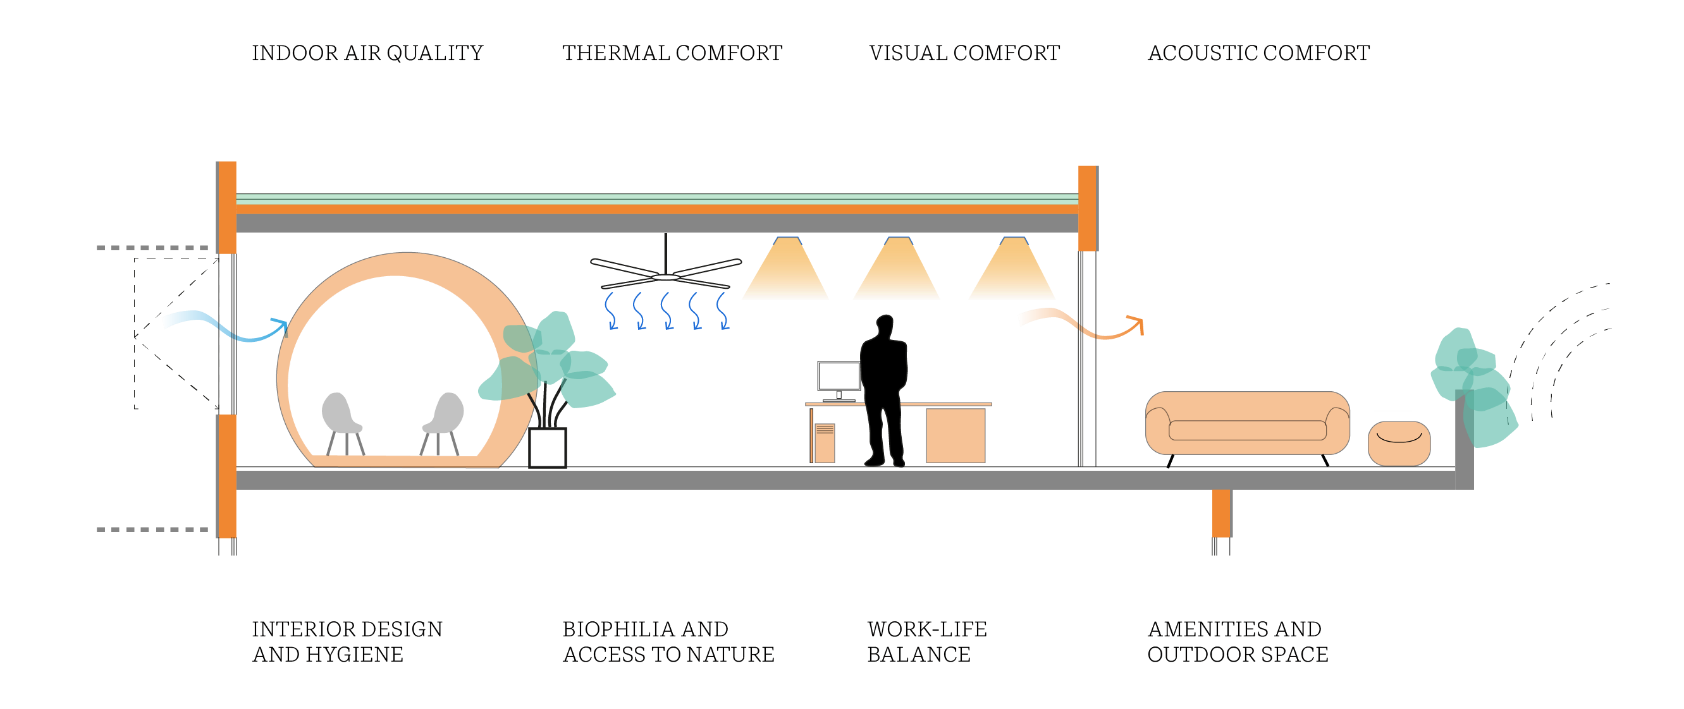
Consider the classic layout dilemma of the open-concept living area versus the broken-plan design. Open-plan layouts became wildly popular because they flooded homes with natural light and encouraged visual connection. However, living in a giant acoustic fishbowl has its downsides. When the television is blaring, someone is blending a smoothie, and a parent is trying to take a video conference call at the dining table, the lack of spatial separation turns into a cacophony. Thoughtful architecture recognizes this friction and introduces nuanced zoning. Pocket doors, level shifts, acoustic wall assemblies, and partial-height partitions allow spaces to remain visually connected while acoustically and functionally independent.
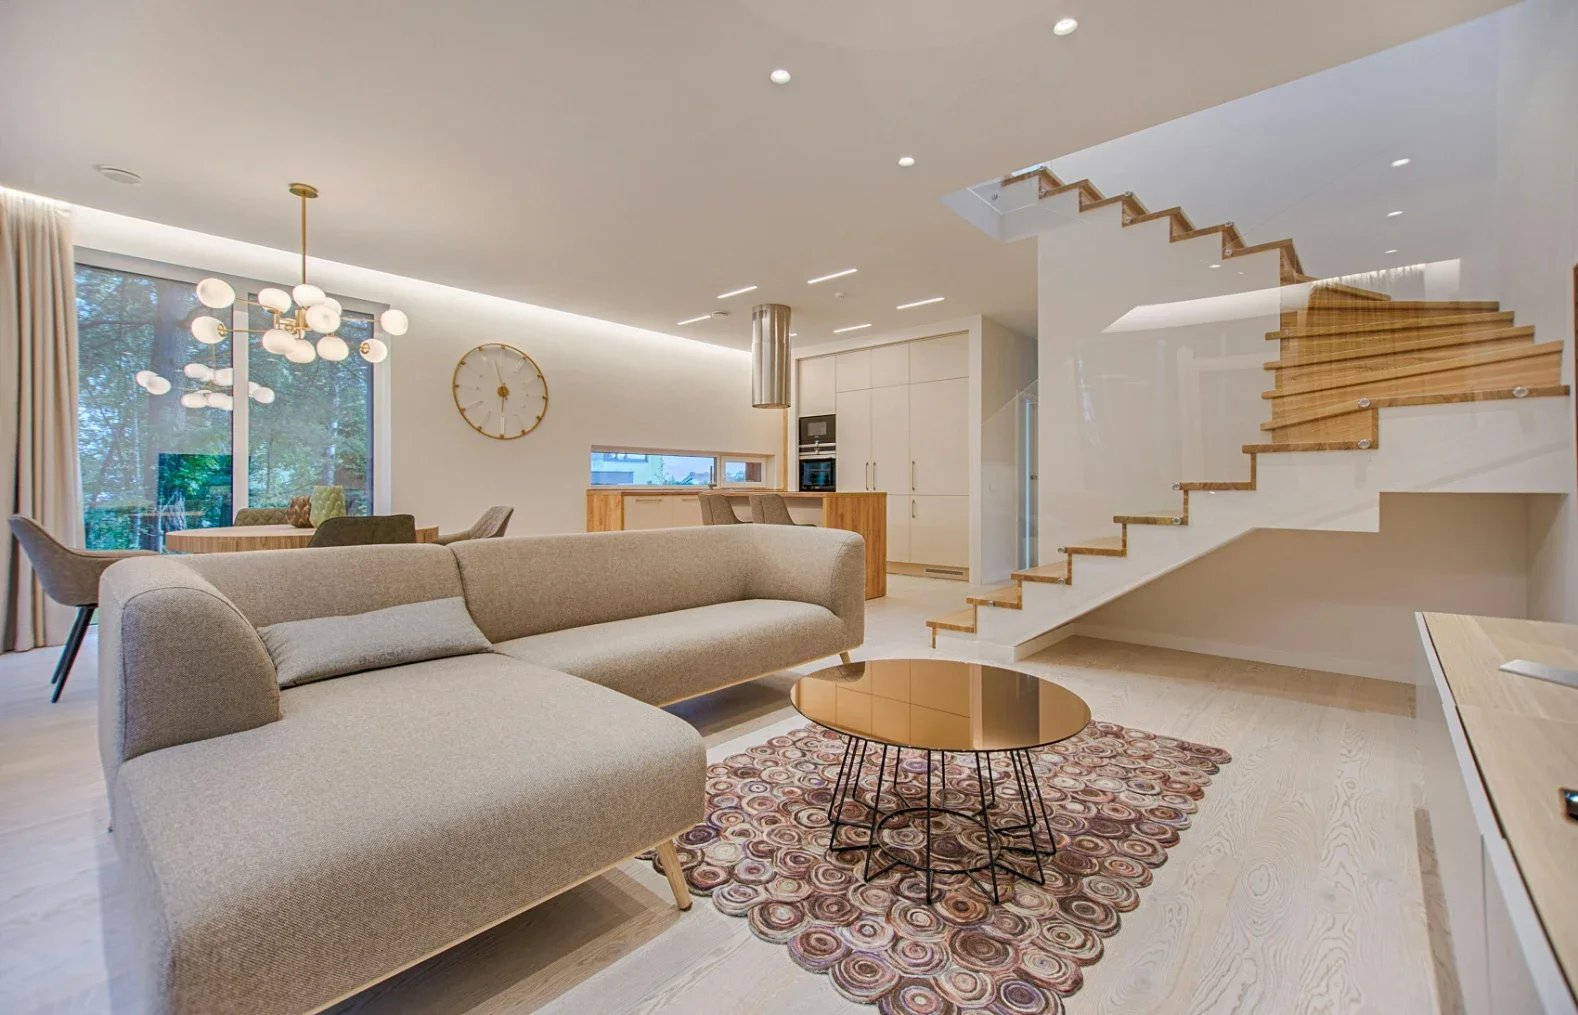
Furthermore, the geometry of a room influences social dynamics. In traditional compartmentalized homes, the kitchen was often relegated to the back of the house—a utilitarian workspace hidden from guests and family alike. Modern family-centric architecture flips this script by placing the kitchen at the literal and figurative heart of the home. By designing islands with deep overhangs for seating, creating secondary prep pantries (often called sculleries) to hide the mess of food preparation, and positioning sightlines toward outdoor play areas, the kitchen transforms from a mere workstation into a dynamic social hub. This spatial shift changes how families communicate, ensuring that cooking and domestic chores are no longer isolating duties, but shared communal experiences.
Engineering Connection: How Light, Materiality, and Sightlines Shape Relationships
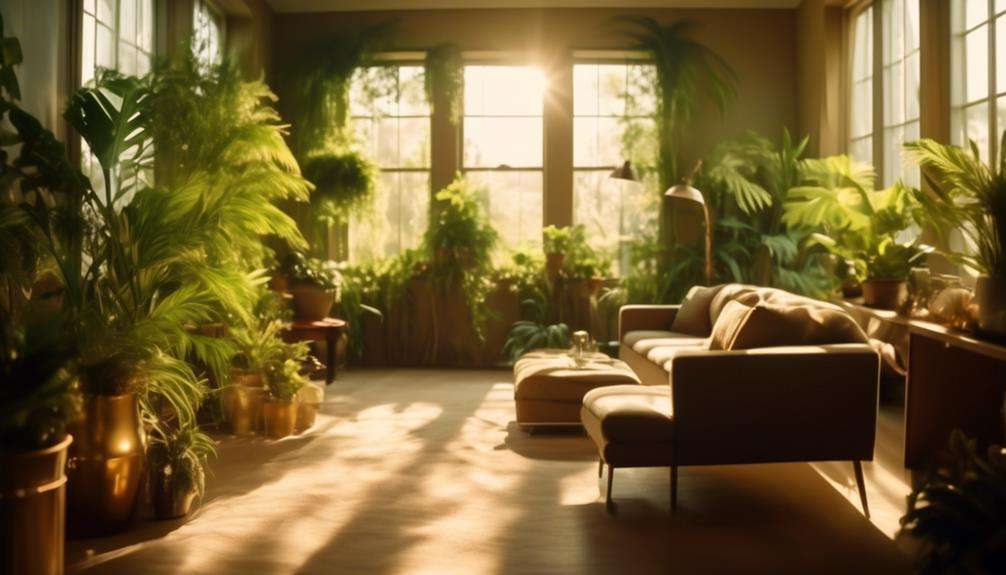
Architecture speaks a silent language through light and materials. Natural sunlight is one of the most powerful regulators of human circadian rhythms and mood, yet many residential floor plans rely on single-aspect windows that leave core living spaces perpetually dim. Thoughtful planning leverages solar orientation, clerestory windows, and strategic indoor-outdoor thresholds to pull daylight deep into the interior footprint. A breakfast nook bathed in morning light naturally draws the family together before the day begins, while a deeply shaded evening patio encourages lingering conversations after dinner. Light acts as an architectural highlighter, guiding the eye and establishing the mood of different zones throughout the day.
Materiality plays an equally profound role in shaping the sensory experience of a home. Families with young children or active pets require surfaces that are not only durable and forgiving, but also tactile and warm. Polished concrete and stark white minimalism look striking in architectural digests, but they can feel punishingly loud and unforgiving when a toddler takes a tumble. Thoughtful design balances aesthetic aspiration with tactile reality. Honed natural stones, wire-brushed white oak floors that conceal minor scratches, acoustic ceiling baffles in high-volume spaces, and washable performance fabrics ensure that the home can take a beating without looking battered.
Sightlines are another invisible architect of family relationships. In a well-designed home, parents can maintain visual or acoustic awareness of children without hovering. Open sightlines between the indoor living area and the backyard pool or play lawn provide peace of mind. Conversely, the inclusion of intimate, scaled-down nooks—such as a window seat built into a stair landing or a reading alcove tucked beneath the eaves—gives individual family members a sense of sanctuary. These pockets of solitude are vital. They teach children and adults alike that while connection is essential, having a quiet space to decompress is equally honored within the domestic environment.
The Five-Stage Masterplan: A Methodical Approach to Family-Centric Design
Designing a home that stands the test of time requires a disciplined, step-by-step methodology. Skipping ahead to aesthetic finishes before solving fundamental spatial problems is the primary reason why homes fail their occupants. Here is how architects and savvy homeowners approach the planning phase to guarantee lasting functionality:
- Step 1 (Behavioral Auditing): Document your family’s actual weekly routines for fourteen days, noting where bottlenecks occur, where clutter accumulates, and how you transition from outdoor activities to indoor relaxation.
- Step 2 (Solar and Site Analysis): Evaluate your property’s orientation relative to the sun, wind patterns, and surrounding topography to optimize natural daylighting, thermal performance, and privacy buffers from neighbors.
- Step 3 (Macro-Zoning and Circulation): Map out the primary structural zones—separating active public areas from quiet private wings—and design wide, unobstructed circulation pathways that eliminate dead-end corridors and awkward traffic jams.
- Step 4 (Future-Proofing and Adaptability): Integrate flexible rooms on the main floor that can transition seamlessly from a nursery or playroom to a home office or an accessible bedroom for aging relatives.
- Step 5 (Hard-Working Storage Integration): Design dedicated, concealed storage infrastructure directly into the architecture—such as drop zones at entryways, walk-in pantries, and built-in hallway cabinetry—to eradicate surface clutter.
Navigating the Blueprint Traps: Common Architectural Missteps and How to Avoid Them
Even with the best intentions, residential design is fraught with hidden traps. Homeowners often fall in love with dramatic architectural renderings that prioritize visual impact over daily livability. Understanding these common missteps allows you to course-correct before concrete is poured or walls are framed.
- Pitfall 1 (The Grandiose Double-Height Void): Two-story living rooms look magnificent in photographs, but they create severe acoustic echo and trap hot air near the ceiling while leaving the floor freezing. Workaround: Incorporate acoustic plaster, exposed wooden beams to break up sound waves, and ceiling fans with reverse functions to recirculate thermal layers.
- Pitfall 2 (The Undersized Mudroom): Treating the entryway as a shallow coat closet rather than a heavy-duty transition zone leads to a permanent pile of shoes and backpacks spilling into the main hallway. Workaround: Dedicate at least 60 square feet to a true mudroom equipped with individual ventilated lockers, bench seating, and durable tile flooring with a floor drain.
- Pitfall 3 (The Isolated Master Suite): Placing the primary bedroom on a completely separate level from young children’s bedrooms creates immense anxiety and exhausting midnight stair climbs. Workaround: Group bedrooms on the same level during early parenting years while utilizing acoustic insulation in walls to ensure privacy when children grow older.
- Pitfall 4 (Neglecting Electrical and Tech Infrastructure): Designing a home without anticipating future power, data, and charging needs results in tangled extension cords and unsightly power strips across pristine floors. Workaround: Run extra conduit through interior walls during framing, install floor outlets in the center of living rooms, and designate a hidden charging drawer in the kitchen island.
- Pitfall 5 (Ignoring Scale and Proportion): Building oversized rooms just because the budget allows it can make a home feel cavernous, sterile, and emotionally disconnected rather than cozy and secure. Workaround: Use human-scale design principles—such as lower ceiling heights in intimate zones, cased openings, and built-in millwork—to ground vast spaces.
Generational Resilience: Designing Homes That Evolve Across Decades
A truly great family home is a generational vessel. The average family will stay in a custom-designed or heavily renovated home for anywhere from fifteen to thirty years, meaning the physical structure must gracefully transition through multiple distinct eras. When children are small, the house requires soft edges, barrier-free sightlines, and ample floor space for toy train tracks. When those same children become teenagers, the spatial demand shifts dramatically toward acoustic privacy, study zones, and independent bathroom access. Eventually, parents may find themselves empty nesters, perhaps welcoming aging grandparents into the household, requiring wheelchair accessibility and zero-threshold showers.
Architectural foresight builds this adaptability directly into the framing. For instance, non-load-bearing interior partition walls can be built with modular spacing, allowing two small children’s bedrooms to be easily combined into a spacious teenager suite or a hobby room down the line. Plumbing stacks can be strategically clustered during initial construction to make future bathroom additions or kitchen relocations economically viable without tearing up concrete slabs. Electrical and HVAC systems can be zoned with smart thermostats and independent dampers, allowing unused wings of the house to be climate-controlled separately when children leave for college.
Furthermore, integrating universal design principles—such as wider door frames (at least 36 inches), lever-style door handles instead of round knobs, step-free entryways from the garage, and reinforced bathroom walls for future grab bars—ensures that accessibility never feels like a clinical afterthought. When accessibility is woven into the architectural DNA of a home, it feels entirely natural, elegant, and sophisticated. It safeguards the independence of every family member, regardless of age or physical mobility, turning a temporary shelter into a permanent, enduring homestead.
Strategic Frameworks for Family-First Residential Planning
Investing in architectural planning requires a shift in mindset from consumerism to stewardship. Instead of viewing a home as a commodity to be flipped every five years, thoughtful planning treats the residential project as a long-term investment in your family’s daily quality of life and relational health. To execute this vision successfully, collaboration between the homeowner, architect, and builder must be rooted in transparent communication about lifestyle realities rather than Pinterest boards alone.
Begin by establishing a clear hierarchy of needs with your design team. Rank what truly matters: Is acoustic isolation for remote work more critical than an expansive kitchen? Does your family prioritize outdoor gardening and muddy dog paws over pristine white upholstery? By answering these honest questions early, your architect can allocate budget and square footage where it yields the highest emotional and functional return. Avoid the temptation to inflate square footage unnecessarily; tighter, highly optimized spaces often foster closer family bonds and cost significantly less to heat, cool, and maintain over the lifespan of the building.
Finally, embrace the philosophy of craftsmanship and permanence. Select building materials that age with grace—such as unlacquered brass hardware that develops a rich patina, locally sourced timber, and masonry that gains character through weathering. Thoughtful architectural planning reminds us that a home is not just a collection of walls, roofs, and windows. It is the physical stage where life unfolds, where children take their first steps and teenagers slam doors before making peace, where holidays are hosted and quiet Sunday mornings are savored. When designed with intelligence, empathy, and deep intentionality, a home becomes a quiet partner in raising a family, holding space for every chapter of the journey.
The physical structures we inhabit exert a profound, quiet influence on our mental health, our relationships, and our daily happiness. When we rush through the architectural planning phase in favor of fast construction and superficial styling, we inherit a legacy of friction, wasted space, and constant frustration. Conversely, slowing down to analyze how light enters a room, how footsteps echo down a hallway, and how a kitchen island anchors an evening conversation transforms a house into a sanctuary.
As we look toward the future of residential design, the mandate for intentionality has never been more urgent. Our homes must work harder, adapt faster, and provide deeper emotional grounding in an increasingly complex world. Whether you are embarking on a custom build from the ground up or reimagining the floor plan of a mid-century property, remember that every wall, door, and window is a choice about how your family will live, connect, and grow together. Plan with purpose, build with integrity, and create a space worthy of the memories you will make within its walls.