You know that feeling when you walk into a house and it just… fits? It’s not too big, not too small. The light hits the floorboards just right. You can hear the kids playing in the yard, but you can also find a quiet corner to read your book without feeling like you’re hiding. That’s the magic of the L-shape. It’s not new, exactly. We’ve seen it before. But something shifted in 2026. People are tired of boxes. They’re tired of staring at their neighbor’s kitchen window from their own dining table. They want space that breathes. And suddenly, everyone is talking about the letter L.
It’s funny how trends circle back. Ten years ago, we were obsessed with massive, square footprints. Big open rectangles. But those spaces often felt cold. Or dark in the middle. Now, architects and everyday homeowners are realizing that breaking the box open creates something special. It’s about intentionality. It’s about designing a home that actually works for how we live today, which is messy and hybrid and constantly changing. The L-shaped layout isn’t just a stylistic choice anymore. It’s a practical solution to the problems we didn’t even know we had until we tried living in them.
The Genius of Zoning: Separating Noise from Nesting
At its heart, an L-shaped floor plan is all about organizing your home into two distinct sections. Imagine opening a book to a 90-degree angle. One page is for social gatherings, and the other is for quiet retreat. That fundamental separation is the design’s real genius. In 2026, with so many of us still working from home at least part-time, this separation isn’t a luxury. It’s a necessity. You don’t want your Zoom call happening in the same wing where your teenager is practicing drums. Or where your partner is trying to nap.
The public wing usually holds the kitchen, dining, and living areas. It’s loud. It’s bright. It’s where life happens in full view. The private wing tucks away the bedrooms and maybe a home office or a study. This physical distance creates a psychological boundary. When you walk from one leg of the L to the other, you’re signaling to your brain that it’s time to switch modes. It’s subtle, but it works. No more closing doors and feeling shut in. The architecture does the work for you.
This zoning also helps with traffic flow. In a traditional rectangular home, you often have to walk through one room to get to another. It feels intrusive. In an L-shape, the corridors are shorter, or sometimes non-existent, because the rooms branch off naturally. You get clear paths. No awkward cross-traffic during dinner parties. Guests stay in the social zone. Family stays in the private zone unless they choose to mingle. It’s respectful of everyone’s space, even when you’re all under the same roof.
Chasing the Light: Banishing Dark Corners Forever
One of the biggest complaints about older, boxy homes is the "dark core." You know the spot. It’s that hallway or bathroom in the center of the house that never sees direct sunlight. You end up keeping the lights on at noon. It feels cave-like. L-shaped designs solve this by wrapping around the outdoors. Because the house bends, more walls are exposed to the exterior. That means more windows. More skylights. More opportunities for natural light to penetrate deep into the interior.
In 2026, energy efficiency is still a huge concern. But it’s not just about solar panels. It’s about passive design. By orienting the L-shape correctly, you can capture morning light in the kitchen and afternoon sun in the living room. The inner corner of the L creates a protected outdoor space, but it also allows light to bounce off the interior walls. It makes the whole house feel airy. Designers are using this to banish those awkward, shadowy spots that used to plague suburban builds.
Think about the visual impact, too. When you stand in the living room, you might look out through glass doors to a patio. But because of the L-shape, your view isn’t just a flat yard. It’s framed. The other wing of the house acts like a backdrop, creating depth. It turns the backyard into a stage. This connection to the outside makes the interior feel larger than it is. You aren’t just looking at a fence. You’re looking at a curated landscape that feels like an extension of your living room. It’s hard to beat that kind of atmosphere.
Privacy Without the Fortress Mentality
We all want privacy, but we don’t necessarily want to live in a bunker. Traditional homes often rely on high fences or closed blinds to keep prying eyes out. The L-shape offers a smarter approach. By wrapping the arms of the house around a central courtyard or pool area, you create a secluded oasis that is invisible from the street. Your neighbors can’t see you lounging by the water. You don’t need massive hedges. The house itself provides the shield.
This is particularly valuable in suburban areas where lots are getting smaller. In 2026, land is premium. You can’t always count on having fifty feet of buffer zone between you and the next house. The L-layout maximizes privacy on tight plots. The public wing faces the street, handling the curb appeal and mailbox duty. The private wing turns inward, focusing on the garden or patio. It’s a clever trick that gives you the best of both worlds: a welcoming front and a secretive back.
It also helps with noise pollution. If you live near a busy road, you can orient the solid walls of the L towards the street. The open side faces the quiet backyard. It acts as a sound barrier. Inside, the separation of wings means that noise from the garage or the front door doesn’t travel straight to the bedrooms. It has to turn a corner. Sound waves dissipate. It’s a small detail, but when you’re trying to sleep while someone arrives home late, it makes a world of difference. Peace and quiet become built-in features, not afterthoughts.
Adapting to Weird Lots and Sloping Ground
Not every piece of land is a perfect square. In fact, most aren’t. You might have a narrow lot, a sloping hill, or a property with a weird easement running through the back. Rectangular houses struggle with these constraints. They leave awkward leftover spaces that are hard to use. L-shaped homes are incredibly adaptable. They can hug the contours of the land. They can wrap around a large tree you want to keep. They can fit into narrow side yards where a wide house would never fit.
This flexibility is a major reason for their comeback in 2026. Builders are finding sites that were previously considered "unbuildable" or too difficult. An L-shape can straddle a slope, with one wing on higher ground and the other stepping down. It reduces the need for expensive excavation or retaining walls. It works with the terrain instead of fighting it. This saves money, sure, but it also results in a home that feels like it belongs there. It doesn’t look plopped down. It looks grown.
For rural properties, the benefits are even clearer. You can orient the wings to capture specific views. Maybe one leg points to the mountains, and the other points to the pasture. You get double the vista. In suburban settings, it helps with setback requirements. You can push one wing closer to the side property line if local codes allow, freeing up space on the other side for a bigger garden. It’s like playing Tetris with your floor plan. You find the fit that maximizes every square inch of usable land.
The Indoor-Outdoor Flow That Actually Works
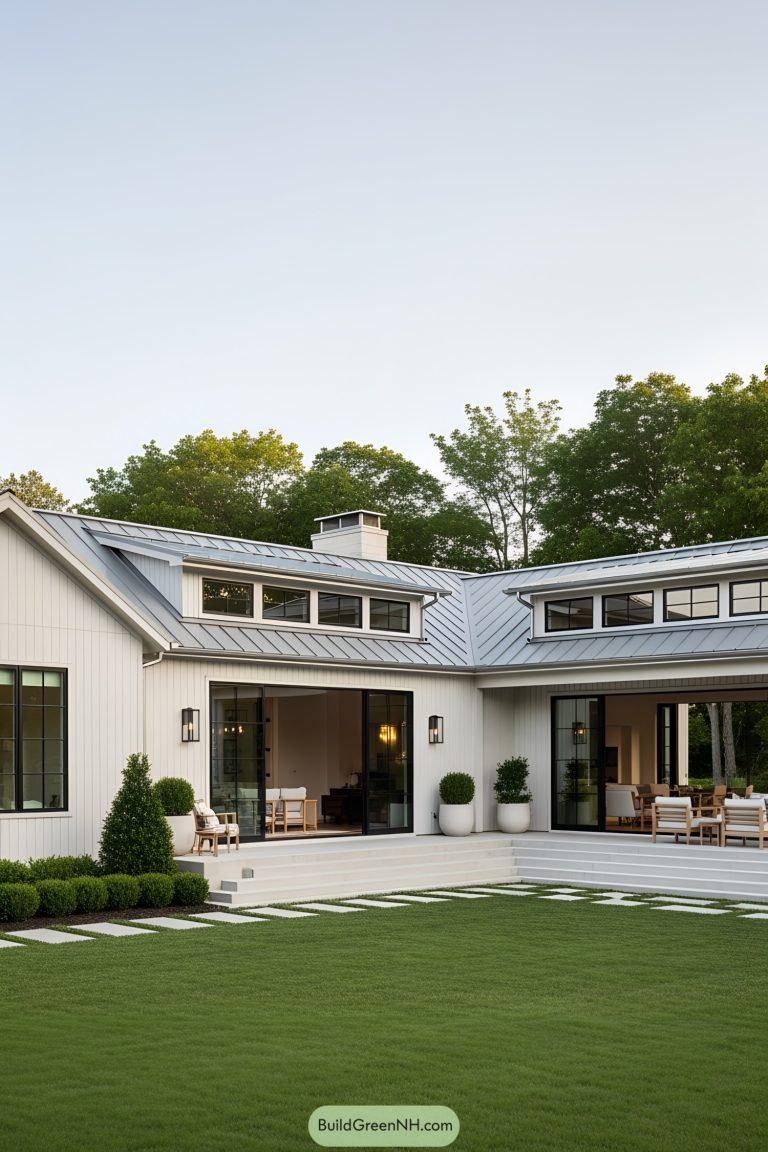
We’ve heard the phrase "indoor-outdoor living" for decades. But in many homes, it’s just a sliding door slapped onto the back of a box. The L-shape takes this concept seriously. The inner corner of the L naturally creates a sheltered outdoor room. It’s protected from wind and rain by the two wings of the house. This makes the patio or deck usable for more months of the year. It becomes a true extension of the living space, not just a slab of concrete you visit in July.
In 2026, homeowners are investing heavily in these transitional spaces. We’re seeing trends like double islands in L-shaped kitchens that flow directly onto outdoor dining areas. The boundary blurs. You can cook inside and serve outside without walking through a crowded room. The layout encourages movement. Kids can run from the living room to the yard and back again in a continuous loop. It’s great for supervision, too. Parents can keep an eye on playtime from the kitchen sink.
Furniture placement in these zones matters. Experts suggest avoiding the "short-leg dead-zone trap" in L-shaped living rooms. You want to make sure both legs of the L feel active. Using rugs or lighting to define the transition helps. But the architectural advantage is already there. The shape invites you to step outside. It frames the garden. It makes the outdoors feel safe and enclosed. It’s not just about adding more square footage. It’s about making the square footage you have feel twice as big because it spills over into the fresh air.
The L-shape isn’t just about layout. It’s a canvas for modern aesthetics. In 2026, we’re seeing a mix of materials that highlight the angular form. Think warm wood cladding on one wing and sleek stucco or stone on the other. The break in the building mass allows for different textures to coexist without looking chaotic. It adds character. It breaks up the monotony of a single facade. A long, flat wall can be boring. An L-shape has corners. It has depth. It casts interesting shadows as the sun moves across the sky.
Rooflines play a big role here. Instead of one giant hip roof, you can have intersecting gables or flat planes that emphasize the separate wings. This reduces the visual bulk of the house. From the street, it might look smaller than it actually is. That’s a good thing. It feels more human-scaled. It’s less imposing. Architects are using this to create homes that feel bespoke, even when they’re built from semi-custom plans. The geometry allows for creativity.
Inside, the flow continues. Open-concept is still popular, but it’s evolving. The L-shape allows for "broken plan" living. You can have an open kitchen and dining area, but the living room might be slightly separated by a change in floor level or a partial wall. It maintains the sense of openness but adds definition. It stops feeling like a warehouse. You get the sociability of open plan with the coziness of defined rooms. It’s the best of both worlds, wrapped in a package that looks stunning from every angle.
So, why is the L-shaped home making such a splash in 2026? It’s not just a trend. It’s a response to how we actually want to live. We want light. We want privacy. We want our homes to fit our lives, not force our lives into rigid boxes. The L-shape delivers on all of that. It’s efficient. It’s beautiful. It’s smart. Whether you’re building from scratch or remodeling an existing structure, consider the power of the angle. It might just be the secret weapon your next home needs. After all, life isn’t linear. Why should your house be?
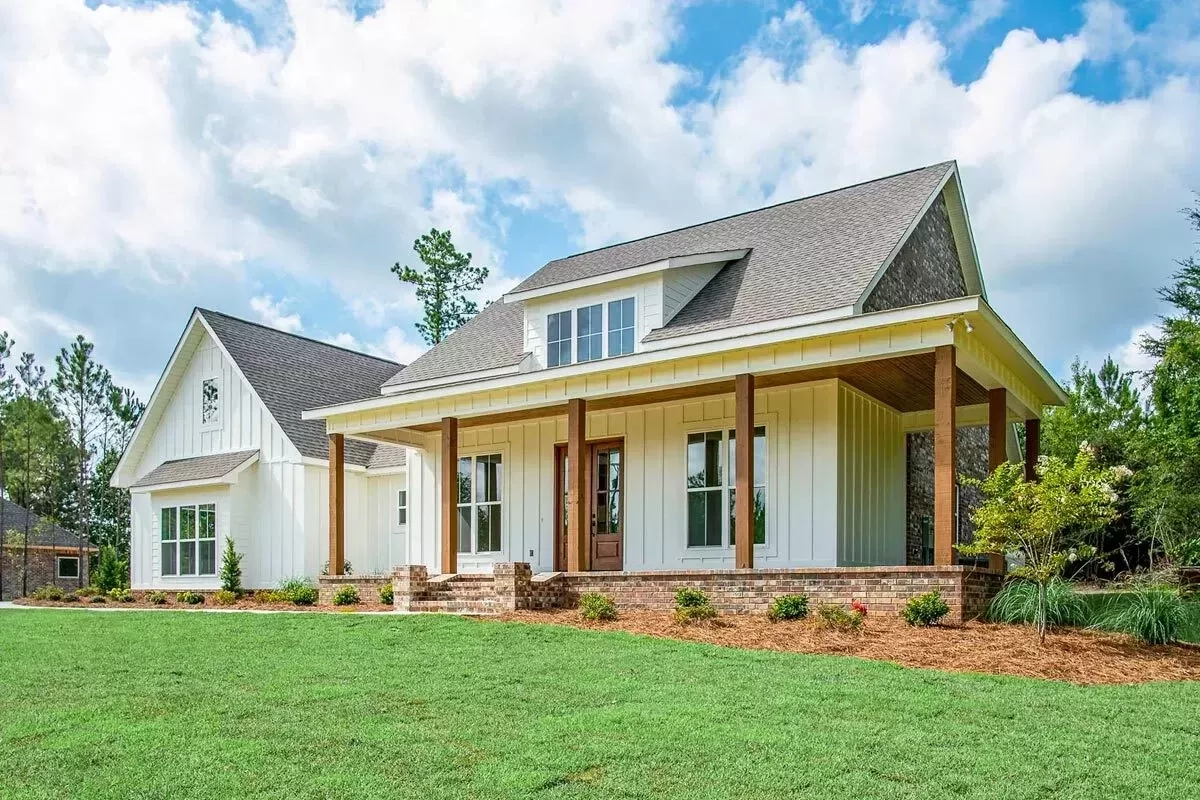
[sps_html tag=”img” src=”https://cdn.northcarolinafinearchitecture.com/2026/06/3-bed-modern-farmhouse-with-l-shaped-front-porch-51873hz-regarding-from-ranch-to-modern-farmhouse-adapting-the-l-shape-for-any-style.jpg” alt=”3-Bed Modern Farmhouse With L-Shaped Front Porch - 51873Hz … regarding From ranch to modern farmhouse adapting the L-shape for any style” style=”width: 100%; height: auto;”]
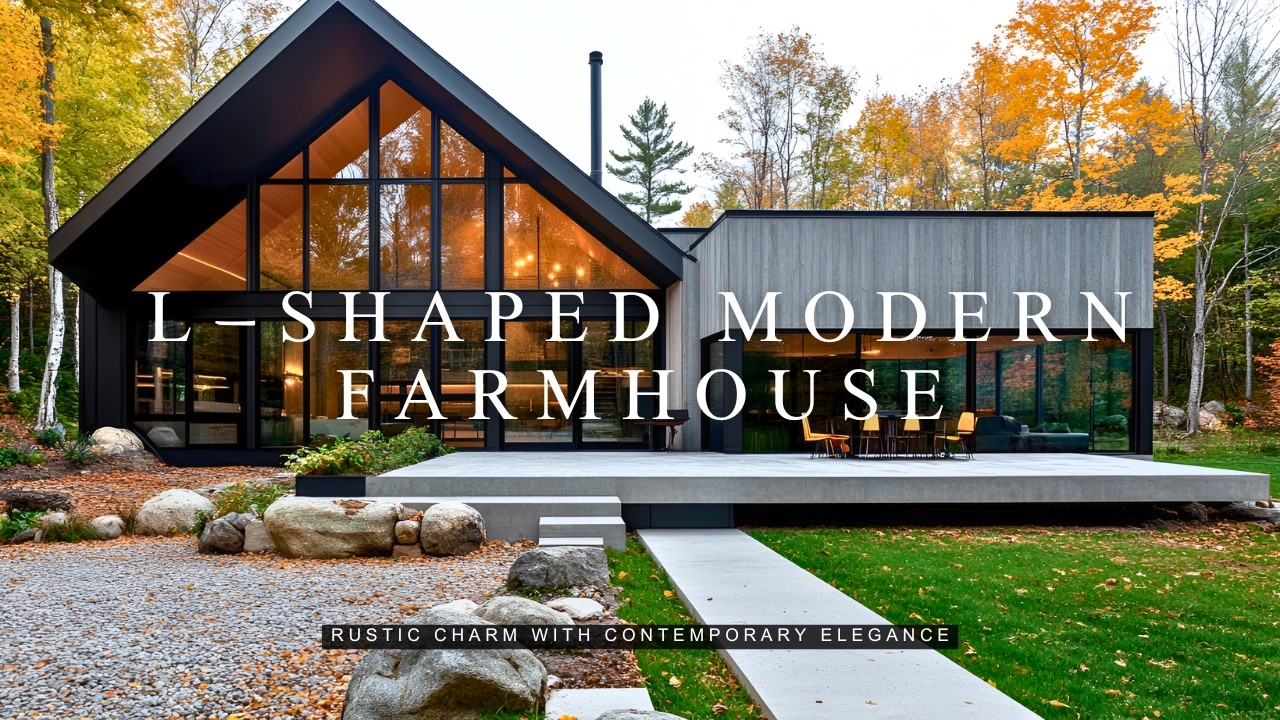
[sps_html tag=”img” src=”https://cdn.northcarolinafinearchitecture.com/2026/06/stunning-l-shaped-modern-farmhouse-blending-rustic-charm-with-with-regard-to-l-shaped-home-design.jpg” alt=”Stunning L-Shaped Modern Farmhouse – Blending Rustic Charm With … with regard to L-Shaped Home Design” style=”width: 100%; height: auto;”]
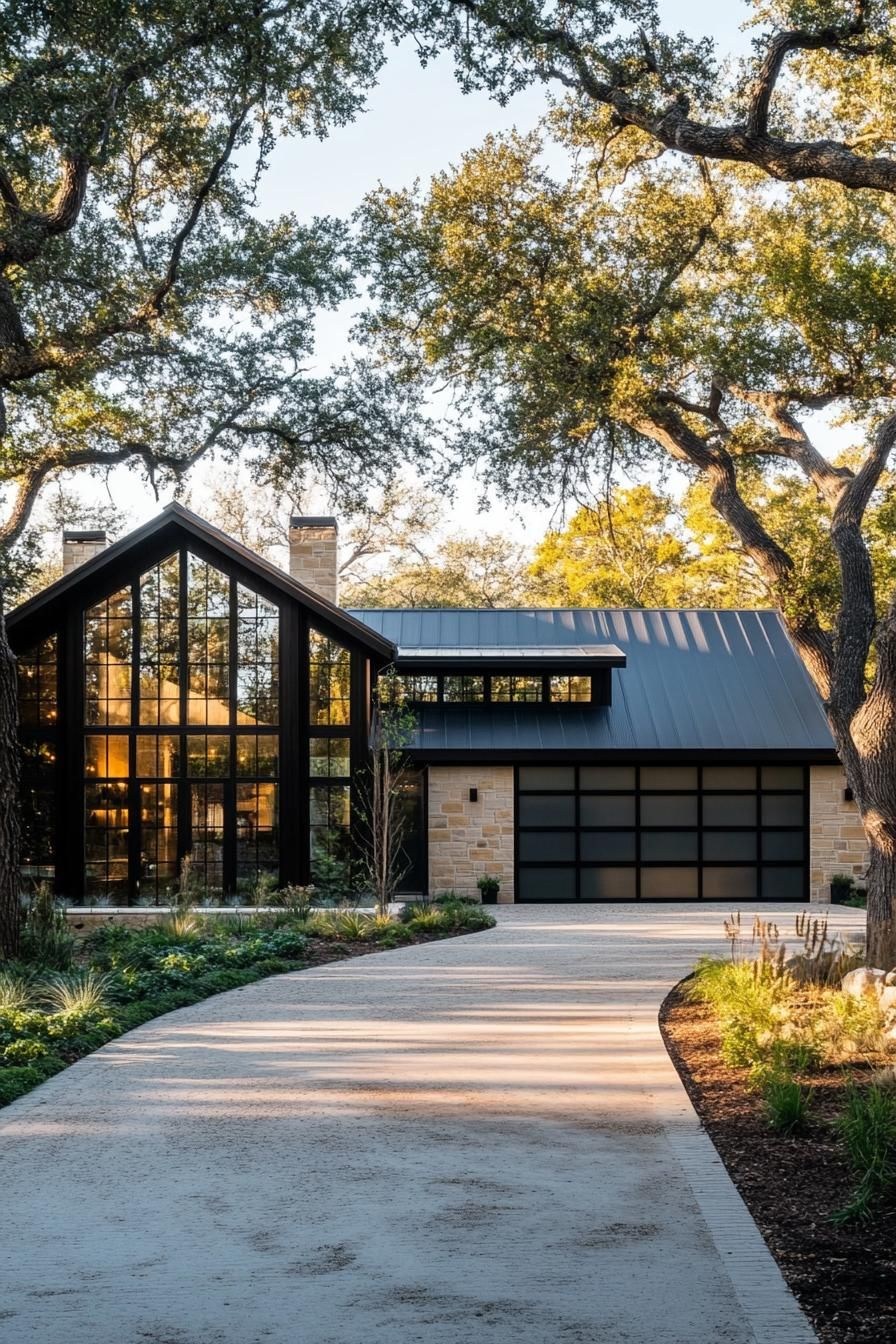
[sps_html tag=”img” src=”https://cdn.northcarolinafinearchitecture.com/2026/06/modern-farmhouse-l-shaped-house-with-steel-and-glass-barn-style-garage-pertaining-to-from-ranch-to-modern-farmhouse-adapting-the-l-shape-for-any-style.jpg” alt=”Modern Farmhouse L Shaped House With Steel And Glass Barn Style Garage … pertaining to From ranch to modern farmhouse adapting the L-shape for any style” style=”width: 100%; height: auto;”]
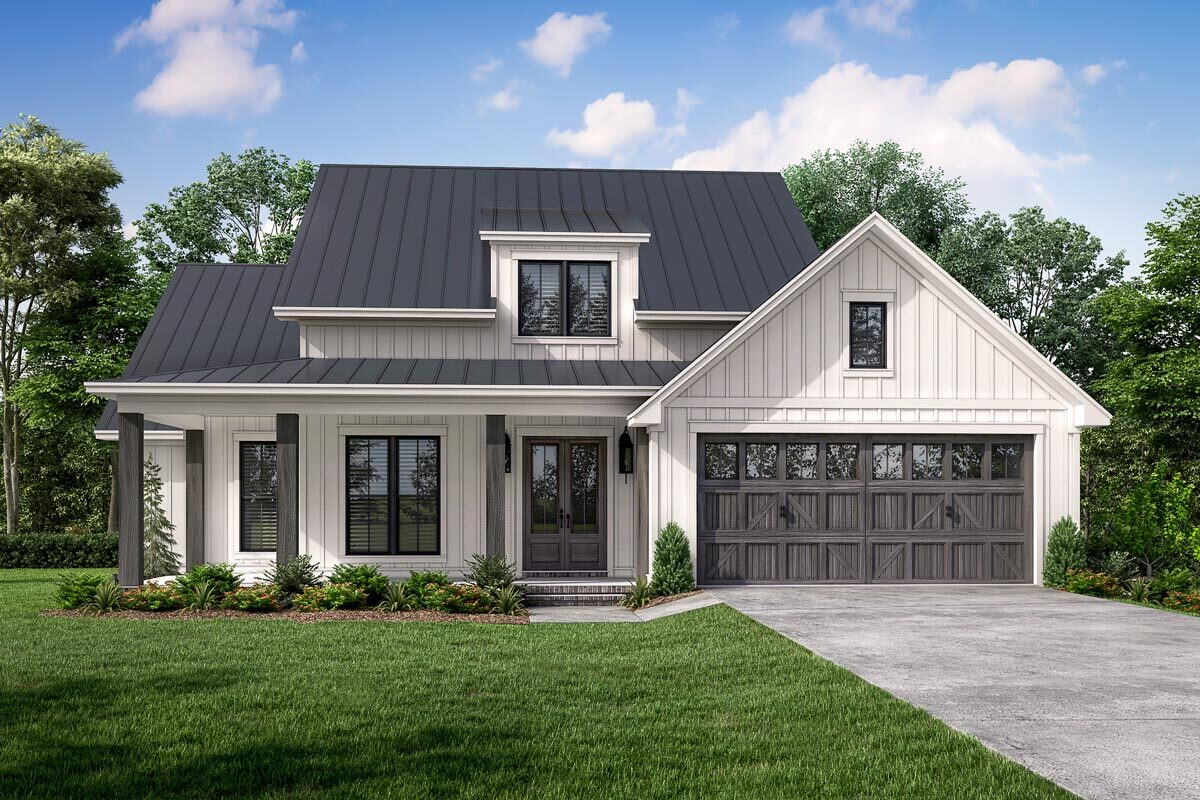
[sps_html tag=”img” src=”https://cdn.northcarolinafinearchitecture.com/2026/06/plan-51917hz-modern-farmhouse-plan-with-l-shaped-front-porch-and-with-regard-to-from-ranch-to-modern-farmhouse-adapting-the-l-shape-for-any-style.webp” alt=”Plan 51917Hz: Modern Farmhouse Plan With L-Shaped Front Porch And … with regard to From ranch to modern farmhouse adapting the L-shape for any style” style=”width: 100%; height: auto;”]
[sps_html tag=”img” src=”https://cdn.northcarolinafinearchitecture.com/2026/06/23-l-shaped-ranch-houses-that-will-steal-your-heart-pertaining-to-from-ranch-to-modern-farmhouse-adapting-the-l-shape-for-any-style.jpg” alt=”23 L-Shaped Ranch Houses That Will Steal Your Heart pertaining to From ranch to modern farmhouse adapting the L-shape for any style” style=”width: 100%; height: auto;”]