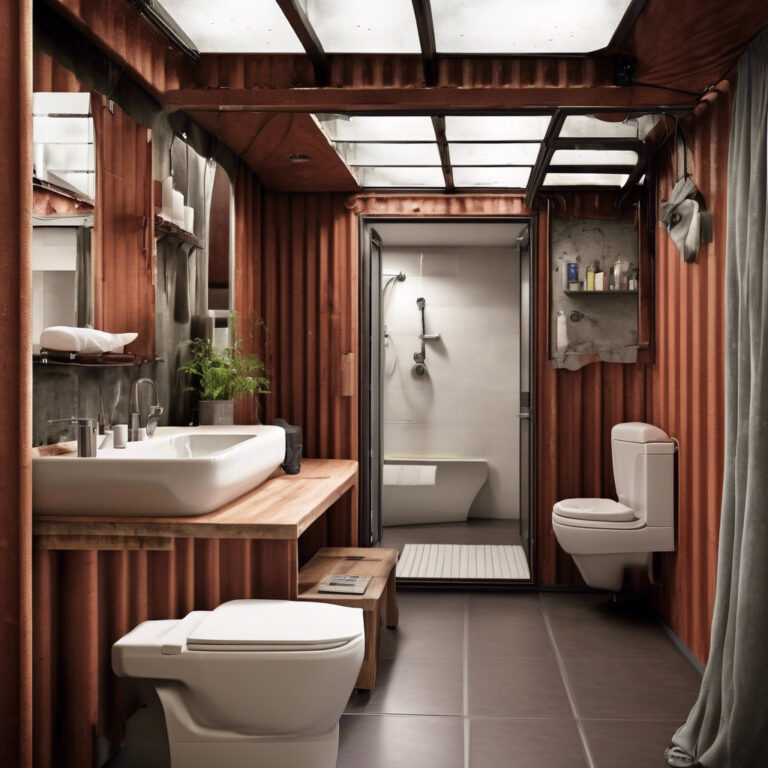
Step into a standard twenty-foot intermodal shipping container, and the immediate sensory impression is one of stark, unyielding confinement. You are standing inside a tubular steel shell measuring roughly eight feet wide, eight and a half feet high, and a mere nineteen feet four inches of clear interior length. The corrugated walls press inward, and the ceiling feels remarkably close. For decades, industrial engineers designed these weathering steel boxes solely to withstand the brutal mechanical forces of transoceanic freight transit—not for human habitation.
Yet, when architects, fabricators, and pioneering DIY builders first began hacking these raw cargo containers into living quarters back in the late 1980s—popularized by structural pioneers like Phillip Clark—they triggered a design revolution. Cargotecture morphed from a fringe industrial experiment into a sophisticated architectural discipline. Building tiny homes within these rigid steel constraints demanded an absolute reinvention of spatial logic. Every single linear inch had to earn its keep, and every volumetric zone was forced to perform double or triple duty.
Observing how these compact floor plans evolved over the last four decades reveals profound lessons for anyone trying to optimize a small apartment, a backyard accessory dwelling unit (ADU), or a micro-cabin. You stop looking at square footage and start calculating cubic volume. You realize that corridors are dead weight, that furniture must be deeply integrated into the structural envelope, and that standard residential assumptions about layout will utterly fail when faced with a rigid 8-foot-wide footprint.
The Tyranny of the Eight-Foot Width and How Structural Geometry Dictates Flow
The most humbling reality of container design is its non-negotiable exterior and interior dimensions. Standard ISO high-cube containers offer an extra foot of vertical clearance, reaching nine and a half feet tall, but the interior width remains stubbornly fixed at approximately seven feet eight inches after accounting for essential interior framing and insulation. Try fitting a standard queen-size mattress across that width, which measures sixty inches wide, and you instantly realize that conventional room planning layouts are entirely obsolete. You are left with barely ten inches of clearance on either side of the bed.
This exact constraint forced container designers to pioneer linear zoning long before open-plan micro-living became trendy in urban real estate markets. Instead of clustering functions into traditional square rooms, container floor plans operate like marine architecture or commercial aircraft cabins. Wet zones—the bathroom and the compact kitchenette—are typically anchored at one end where plumbing penetrations can be neatly centralized through the corrugated steel floor. Living and sleeping areas occupy the remaining linear stretch, utilizing sightlines that stretch the entire length of the box to trick the human eye into perceiving a much larger space.
Furthermore, working with corrugated steel requires a deep understanding of thermal bridging and structural integrity. Every time you cut out a massive section of the exterior steel wall to insert a panoramic window or a sliding glass door, the box loses its inherent rigidity. Designers learned quickly that you must weld structural steel moment frames or tube-steel reinforcements around any aperture openings. This technical reality directly influenced floor plans, teaching designers to group openings strategically so that the remaining steel skin could still shoulder the load of stacked configurations or heavy roof snow loads.
Psychological Spatial Engineering and the Illusion of Infinite Expansion
Living in a compact footprint measuring less than 160 square feet will quickly test human psychological resilience. Early container experiments often failed because they treated the interior like a scaled-down suburban house, cramming standard sofas, bulky tables, and swinging interior doors into the narrow corridor. The results were claustrophobic, dark, and deeply stressful. Over the years, container architects borrowed heavily from luxury yacht design and Japanese micro-apartment planning to master the psychological tricks that make small spaces feel expansive.
Vertical layering became the primary weapon against spatial claustrophobia. Because high-cube containers grant nearly nine and a half feet of vertical height, designers stopped thinking in two-dimensional floor plans and started designing in three dimensions. Lofted sleeping platforms suspended above kitchenettes or bathrooms allow the primary floor to remain entirely unobstructed during daylight hours. By lifting the mattress out of the primary line of sight, the main living zone instantly doubles in perceived volume.
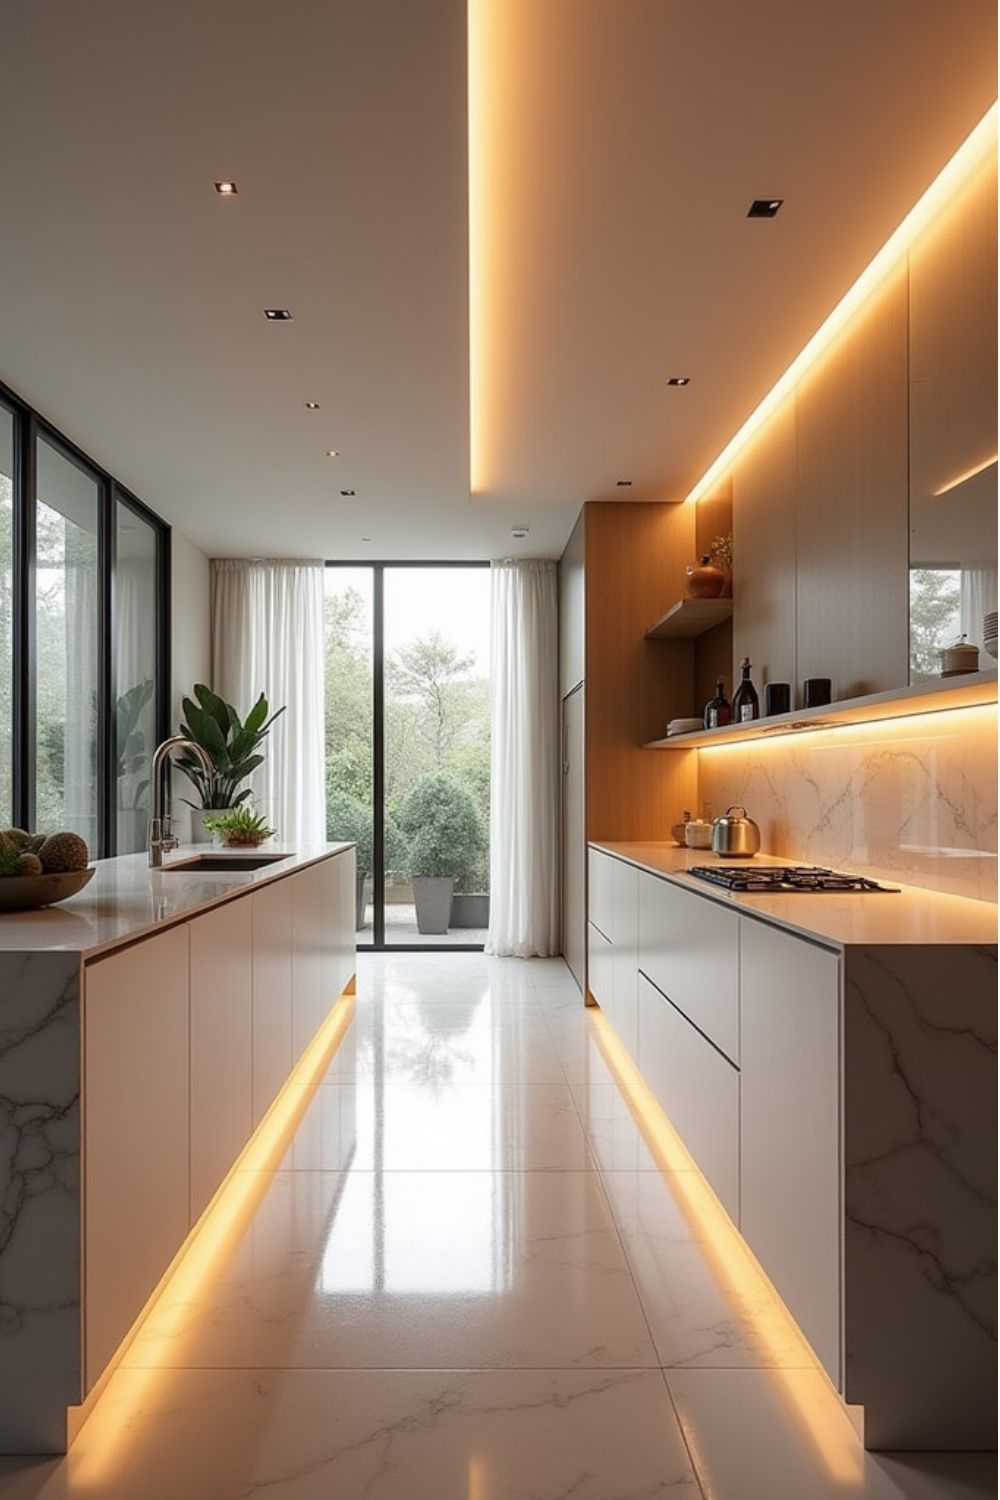
Light and shadow management proved equally critical. A long, narrow steel tube tends to trap natural light at the entry points while plunging the center into shadow. Modern container floor plans leverage strategically placed clerestory windows, full-height glass entry facades, and translucent interior partitions. By bouncing daylight off light-colored, marine-grade plywood wall panels or continuous epoxy flooring, designers eliminate harsh contrast lines that visually shrink a room. Mirrors are never used merely as cosmetic accessories; they are precisely calculated optical tools placed opposite primary light sources to duplicate the perceived depth of the floor plan.
Step-by-Step Methodology for Layout Optimization in Micro-Footprints
Translating container design principles into any tiny floor plan requires a rigorous, systematic approach to spatial programming. You cannot rely on intuition alone when every inch dictates whether your living environment feels like a sanctuary or a prison cell.
- Step 1 (Perform a Functional Audit): List every daily activity you actually perform—sleeping, cooking, working, grooming, and relaxing—and eliminate any redundant spatial requirements based on your real-world habits rather than idealized lifestyles.
- Step 2 (Establish Fixed Wet Cores): Group all plumbing, electrical distribution, and HVAC mechanicals into a single, compact service chase to maximize continuous open floor area for living and sleeping zones.
- Step 3 (Design Multi-Functional Zones): Specify transformable furniture systems, such as fold-down desk surfaces, bed platforms with integrated deep-drawer storage, and modular seating that reconfigures for dining.
- Step 4 (Eliminate Swinging Doors): Replace traditional hinged interior doors with pocket doors, sliding barn tracks, or soft fabric shoji-style screens to reclaim the crucial swing radius floor space.
- Step 5 (Optimize Vertical Clearance): Exploit every vertical foot by installing overhead storage cubbies, vertical pull-out pantry towers, and recessed wall niches that keep the walking corridors entirely clear of clutter.
Navigating Critical Design Pitfalls and Proven Practitioner Workarounds
Even experienced builders frequently miscalculate the unique physical properties of compact, metal-framed structures. Failing to anticipate these hidden traps can turn an ambitious micro-housing project into an expensive, uncomfortable maintenance nightmare.
- Pitfall 1 (Ignoring Thermal Bridging): Steel is an exceptional thermal conductor, meaning uninsulated metal framing will rapidly bleed heat in winter and bake the interior in summer. The proven workaround is applying a closed-cell spray polyurethane foam directly to the interior corrugated steel, creating a monolithic thermal break and vapor barrier simultaneously.
- Pitfall 2 (Overcrowding with Custom Built-Ins): Filling every wall with heavy, custom wood cabinetry creates a dark, heavy cave effect that suffocates the floor plan. The workaround is utilizing floating furniture, perforated metal shelving, and white-painted vertical surfaces that let light pass through and around objects.
- Pitfall 3 (Neglecting Acoustic Dampening): Hard surfaces like steel, glass, and sealed wood floors cause sound to bounce wildly, creating an uncomfortably loud echo chamber. The proven workaround is integrating sound-absorbing acoustic ceiling panels, felt wall tiles, and dense area rugs to deaden ambient noise.
- Pitfall 4 (Underestimating Storage Depth Requirements): Standard residential cabinets are often too deep for narrow container layouts, eating up vital walking paths. The workaround is designing custom shallow-depth cabinetry ranging from 10 to 14 inches deep, which easily swallows books, dishware, and supplies without choking the aisle.
- Pitfall 5 (Poor Ventilation and Humidity Traps): Airtight metal boxes trap occupant moisture rapidly, leading to condensation, mold, and poor indoor air quality. The proven workaround is installing a continuous energy recovery ventilator (ERV) system paired with strategically positioned low-profile ceiling fans to maintain constant air exchange.
The Broader Evolution Toward Sustainable, Modular Micro-Living
Looking at the current landscape of residential architecture, the design lessons forged inside rusting shipping containers have successfully migrated into mainstream urban housing, disaster relief shelters, and modular prefab developments. The initial novelty of living inside a cargo box has matured into a rigorous study of material efficiency. When we are forced to build smaller due to soaring real estate costs, environmental imperatives, and urban densification, the sloppy excess of suburban floor plans becomes completely unsustainable.
This architectural shift has also influenced manufacturing standards. Prefabricated modular builders now construct custom steel and timber cassettes modeled directly on the dimensional discipline of ISO containers. These modern micro-units prove that sustainable living does not require sacrificing aesthetic ambition or daily comfort. By treating space as a precious, finite resource, designers are proving that smaller footprints often foster more intentional, focused, and liberating ways of living.
The economic implications are equally transformative. Lower baseline square footage dramatically reduces material consumption, foundation requirements, and long-term heating and cooling loads. As municipal zoning codes slowly adapt to accessory dwelling units and micro-housing communities, the hard-won expertise of container architects serves as a masterclass for the entire housing sector, demonstrating how smart design can completely alter our relationship with physical space.
Essential Frameworks for Translating Micro-Design to Any Space
Mastering tiny floor plans is ultimately an exercise in disciplined editing. Whether you are retrofitting a 20-foot container or renovating a cramped urban studio apartment, success relies on adhering to strict structural and psychological boundaries.
- Prioritize Sightlines and Flow: Never block natural sightlines across the longest axis of your floor plan; uninterrupted views trick the brain into experiencing expansive volume.
- Embrace Dual-Purpose Engineering: Every physical element—from stair treads that double as storage drawers to dining tables that recess flush into the wall—must perform at least two distinct functions.
- Control the Vertical Plane: Exploit the upper third of your room height for storage and lighting while keeping the floor plane as bare and unobstructed as possible.
- Maintain Material Cohesion: Limit your color palette and material finishes to two or three cohesive tones to prevent visual clutter from overwhelming a compact space.
The journey from a rough industrial shipping box to a refined architectural sanctuary holds a mirror up to our modern spatial habits. For decades, society equated success with sprawling square footage, accumulating vast rooms filled with underutilized belongings. Container architecture forced a radical, beautiful correction. It stripped away the superficial padding of traditional construction and laid bare the absolute essentials of human shelter.
When you master the art of the tiny floor plan, you stop viewing limitations as obstacles and begin recognizing them as creative catalysts. You learn that a home’s true value is measured not by its perimeter dimensions, but by the intelligence, warmth, and intentionality woven into every single square foot. As we face a future that demands smarter, leaner, and more sustainable ways of inhabiting the earth, these hard-earned lessons from the world of cargotecture offer a clear, inspiring blueprint for the homes of tomorrow.